7113 E MCDONALD Drive

Paradise Valley, AZ 85253
Spanish

Paradise Valley, AZ 85253
7113 E MCDONALD Drive

$984,000

MLS#: 6918536

Status: Active

Listing provided by: Apex Residential

Listing agent phone: None

Last update: a month ago

On site: 1 year, 2 months ago

VILLA SERENA - Residential

About

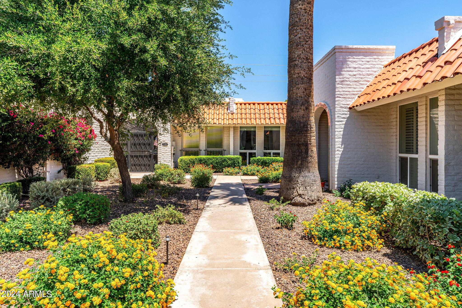
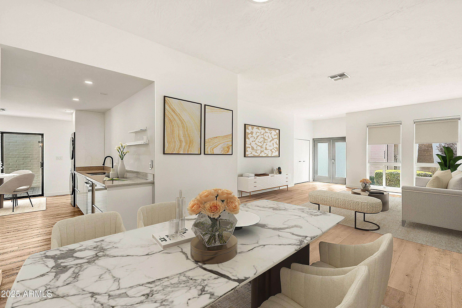
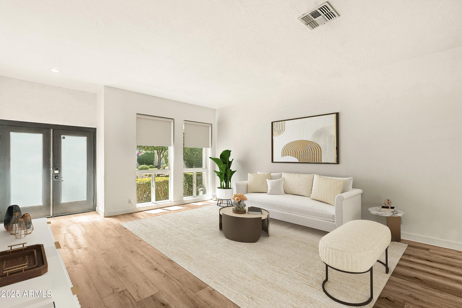
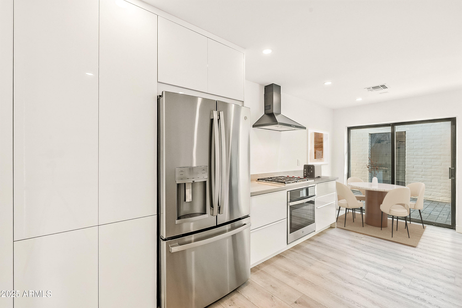
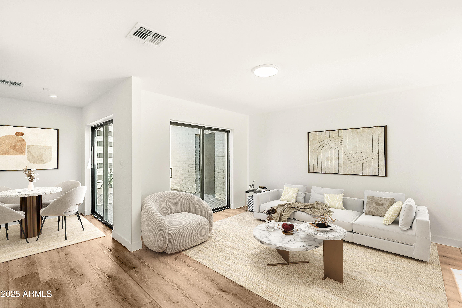
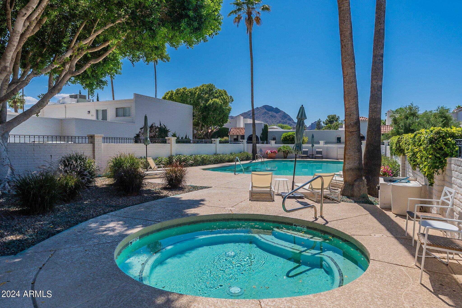
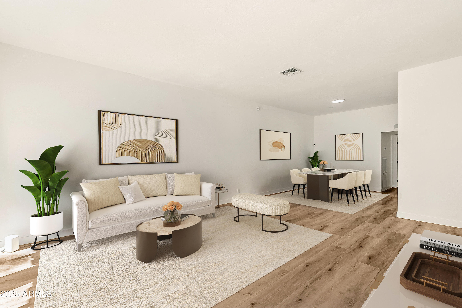
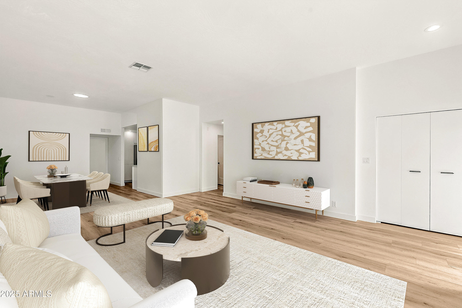
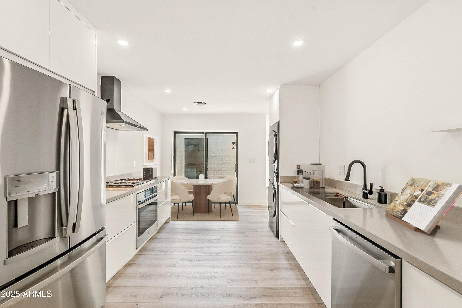
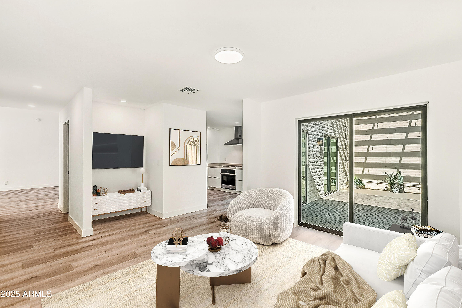
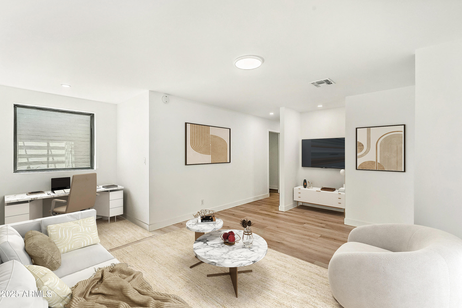
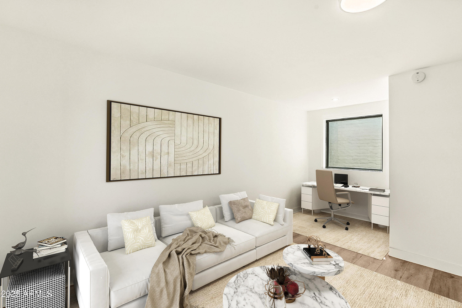
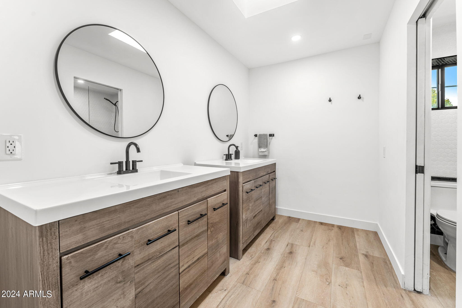
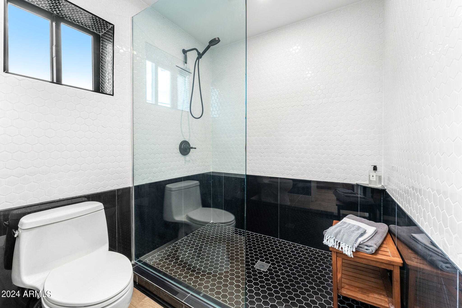
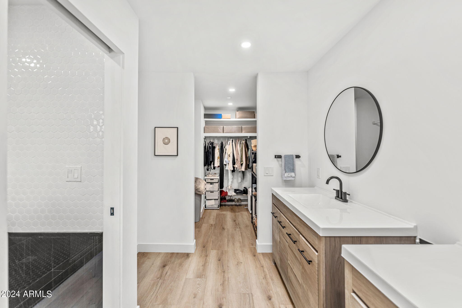
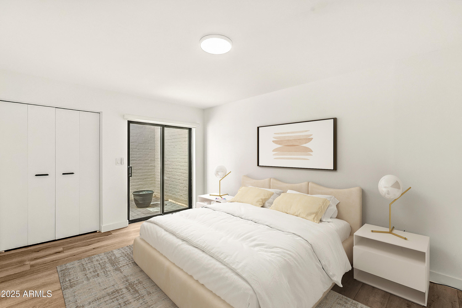
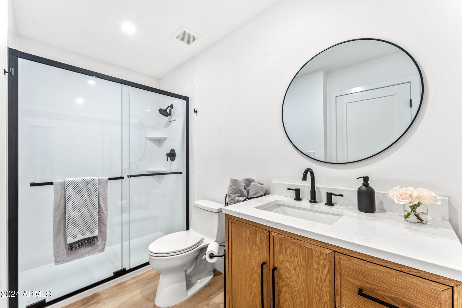
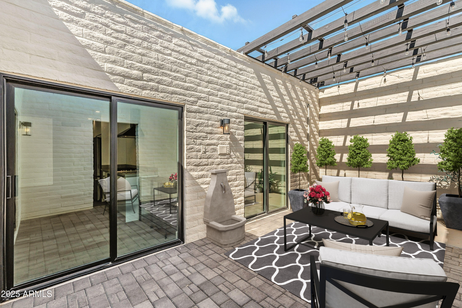
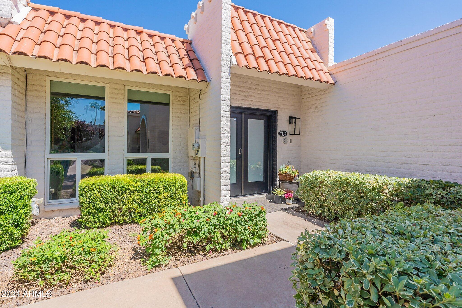
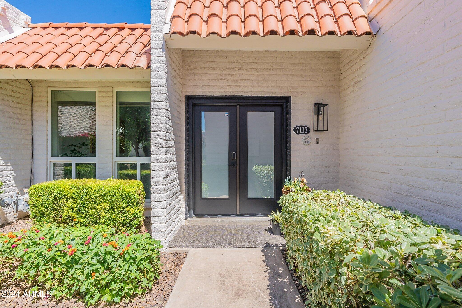
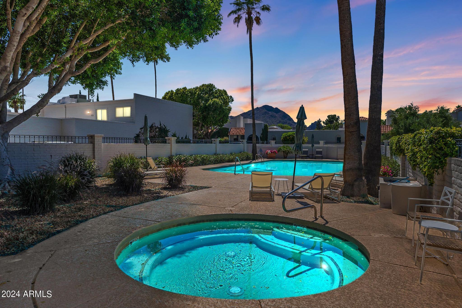
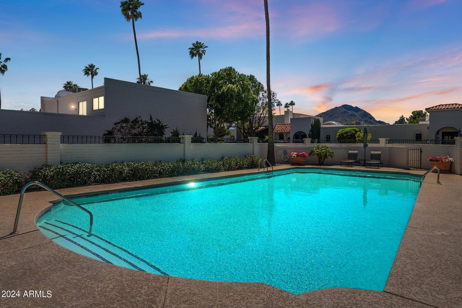
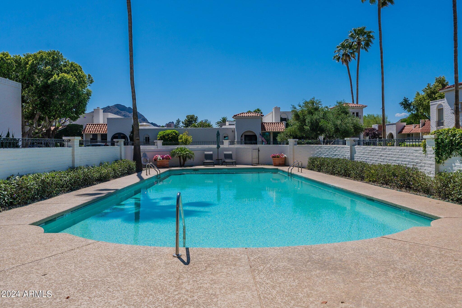
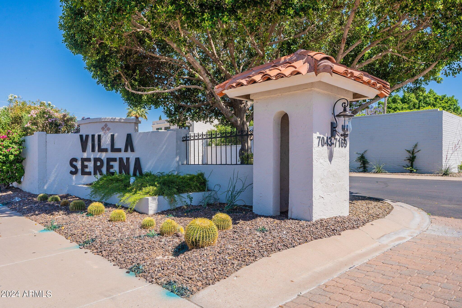
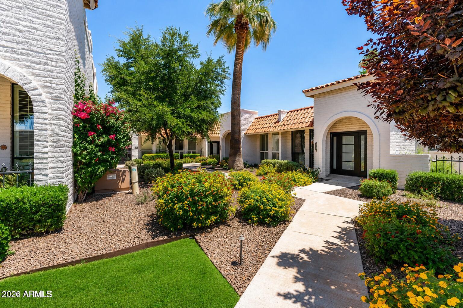
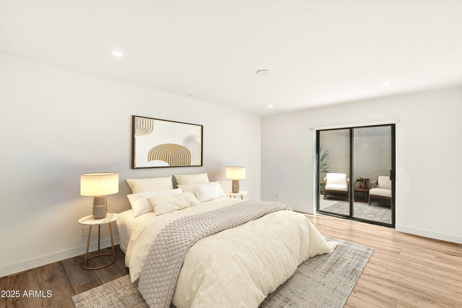
Welcome to your dream home in the heart of Paradise Valley! This newly renovated townhome is nestled in the charming community of Villa Serena. Step inside to discover a stunning open-concept floor plan bathed in natural light, high ceilings, new large windows and gorgeous new plank flooring. The brand-new gourmet kitchen features top-of-the-line stainless steel appliances, including Wolf gas cooktop, quartz countertops, and custom contemporary cabinetry, making it a chef's paradise. Boasting 2 spacious bedrooms plus a den and 2 beautifully appointed bathrooms, this home is perfect for those seeking a serene and sophisticated lifestyle. Villa Serena offers a beautiful pool and spa with Camelback views as well as a clubhouse and fitness area. Walking distance to restaurants and shopping.

Property

Beds

2

Full Baths

2

1/2 Baths

None

Year Built

1971

Sq.Footage

1,830

Features

Features & Amenities

Interior

  • Other Interior Features

    Double Vanity, Eat-in Kitchen, High Speed Internet, Master Downstairs, Vaulted Ceiling(s)

  • Total Bedrooms

    2

  • Bathrooms

    2

  • Basement YN

    NO

  • Cooling YN

    YES

  • Cooling

    Ceiling Fan(s), Central Air

  • Fireplace YN

    NO

  • Heating YN

    YES

  • Heating

    Natural Gas, Ceiling

  • Pet friendly

    N/A

Exterior

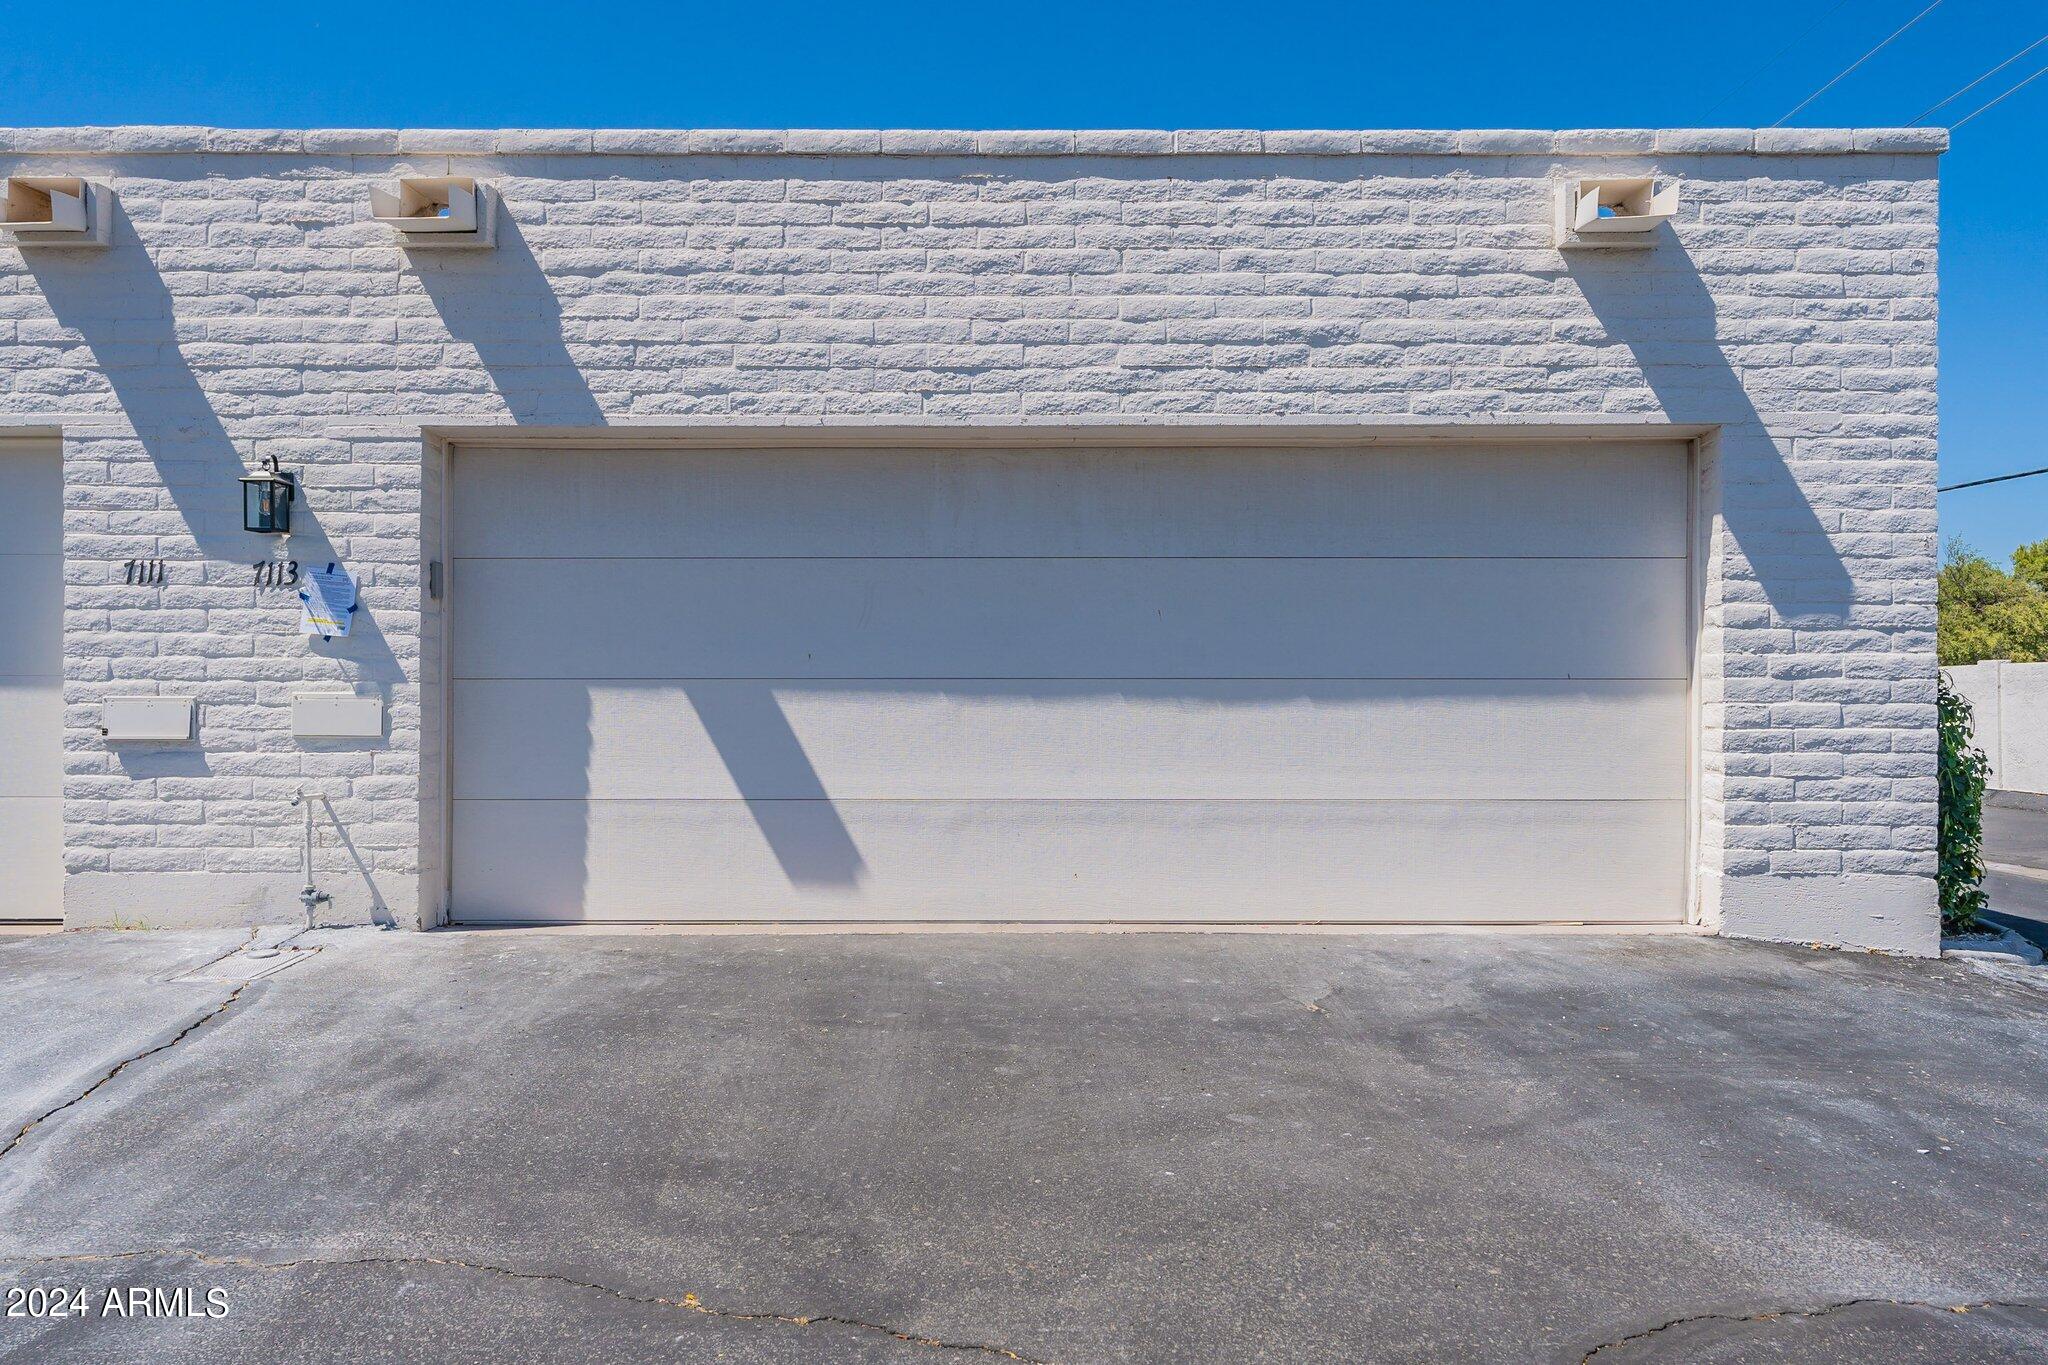
  • Garage

    Yes

  • Garage spaces

    2

  • Construction Materials

    Block, Slump Block, Brick Veneer

  • Other Exterior Features

    Private Yard

  • Parking

    Garage Door Opener, Direct Access

  • Patio and Porch Features

    Patio

  • Pool

    Yes

  • Pool Features

    Heated, Fenced

Area & Lot

  • Lot Features

    Corner Lot, Sprinklers In Front

  • Lot Size(acres)

    0.01

  • Lot Size(square feet)

    262

  • Property Type

    Residential

  • Property Sub Type

    Townhouse

  • Architectural Style

    Spanish

Price

  • Sales Price

    $984,000

  • Tax Amount

    $2,196

  • Financing Options

    Cash, Conventional, 1031 Exchange

  • Sq. Footage

    1,830

  • Price/SqFt

    $537

HOA

  • Association

    YES

  • Association Fee

    $975

  • Association Fee Frequency

    Quarterly

  • Association Fee Includes

    N/A

Property Resources

  • Horse Property

    NO

School District

  • Elementary School

    Scottsdale Unified District

  • Middle School

    Mohave Middle School

  • High School

    Saguaro High School

Property Features

  • Stories

    1

  • Ownership

    Fee Simple

  • Sewer

    Public Sewer

  • Tax Lot

    19

  • Water Source

    Public

Schedule

Schedule a Showing

Showing scheduled successfully.

What is 3 + 4 ?


Mortgage calculator

Estimate your monthly mortgage payment, including the principal and interest, property taxes, and HOA. Adjust the values to generate a more accurate rate.

Your payment

Principal and Interest:

$

Property taxes:

$

HOA fees:

$

Total loan payment:

$

Total interest amount:

$

Location

  • County

    Maricopa

  • Elementary School

    Scottsdale Unified District

  • Middle School

    Mohave Middle School

  • High School

    Saguaro High School

Listing Courtesy of James Cavanaugh, Apex Residential

RealHub Information is provided exclusively for consumers' personal, non-commercial use, and it may not be used for any purpose other than to identify prospective properties consumers may be interested in purchasing. All information deemed reliable but not guaranteed and should be independently verified. All properties are subject to prior sale, change or withdrawal. RealHub website owner shall not be responsible for any typographical errors, misinformation, misprints and shall be held totally harmless.

Agent Kelly Hammer

Kelly Hammer

Associate Broker / RealtorĀ®

Call Kelly today to schedule a private showing.


* Listings on this website come from the FMLS IDX Compilation and may be held by brokerage firms other than the owner of this website. The listing brokerage is identified in any listing details. Information is deemed reliable but is not guaranteed. If you believe any FMLS listing contains material that infringes your copyrighted work please review our DMCA policy and learn how to submit a takedown request.Ā© 2024 FMLS.

Properties

Related properties

Welcome to your beautifully updated retreat in the heart of Paradise Valley. This stunning 2-bedroom, 2-bathroom townhome perfectly blends modern luxury with effortless desert living, boasting an excellent location that puts the best of the Valley right at your doorstep. The home features a fresh, contemporary interior with newly updated finishes, new engineered wood flooring, and stylish fixtures throughout. A versatile upstairs loft offers a spacious bonus area perfect for a home office, media room, or reading retreat. Vaulted ceilings and large windows flood the bright and airy layout with natural light, creating an exceptionally welcoming atmosphere. Enjoy a sparkling pool and hot tub framed by mountain views, alongside an impressive clubhouse with a fitness center, billiards room, social kitchen.Nestled in one of the most desirable pockets of Paradise Valley, this turnkey property places you just minutes away from luxury shopping, world-class dining, and championship golf courses, making it the ultimate destination for a lock-and-leave winter home or a stylish full-time residence.
#7094756

Paradise Valley

7129 E ARLINGTON Road

2 Beds

2 Baths

1,670 Sq.Ft.

$799,900

MLS#: 7094756

Offering the perfect blend of elegance, convenience, and low-maintenance living, this exceptional Villa de Fuente residence embodies the coveted Paradise Valley Lifestyle. This thoughtfully updated home features 3 spacious bedrooms, 2.5 baths, soaring vaulted ceilings with exposed beams, and designer finishes throughout. The desirable floor plan includes a ground-floor primary suite complete with a new custom closet and built-in dresser. The Gourmet Kitchen showcases stunning Taj Mahal Quartzite countertops, new custom soft-close cabinetry, and a newly installed gas line. Recent upgrades include a 2023 HVAC system, stunning 48-inch Natural Stone Tile flooring, and carpeting. Relax on the resurfaced balcony overlooking the sparkling community pool with iconic Camelback Mountain views. Ideally located near world-class dining, luxury shopping, golf, and entertainment, this lock-and-leave home offers Resort-Style Living in the heart of Paradise Valley.
#7041500

Paradise Valley

7123 E BUENA TERRA Way

3 Beds

2 Baths

2,145 Sq.Ft.

$1,179,000

MLS#: 7041500

Welcome to your dream home in the heart of Paradise Valley! This newly renovated townhome is nestled in the charming community of Villa Serena. Step inside to discover a stunning open-concept floor plan bathed in natural light, high ceilings, new large windows and gorgeous new plank flooring. The brand-new gourmet kitchen features top-of-the-line stainless steel appliances, including Wolf gas cooktop, quartz countertops, and custom contemporary cabinetry, making it a chef's paradise.  Boasting  2 spacious bedrooms plus a den and 2 beautifully appointed bathrooms, this home is perfect for those seeking a serene and sophisticated lifestyle. Villa Serena offers a beautiful pool and spa with Camelback views as well as a clubhouse and fitness area. Walking distance to restaurants and shopping.

7113 E MCDONALD Drive

Message successfully sent.

I agree to receive email communication and understand I can unsubscribe at any time.

I agree to be contacted by The Mandy Gold Team | Haymore Real Estate LLC via call, email, and text for real estate services. To opt out, you can reply 'stop' at any time or reply 'help' for assistance. You can also click the unsubscribe link in the emails. Message and data rates may apply. Message frequency may vary. Privacy Policy

Send a message

Message successfully sent.

Reason for contacting?

I agree to receive email communication and understand I can unsubscribe at any time.

I agree to be contacted by The Mandy Gold Team | Haymore Real Estate LLC via call, email, and text for real estate services. To opt out, you can reply 'stop' at any time or reply 'help' for assistance. You can also click the unsubscribe link in the emails. Message and data rates may apply. Message frequency may vary. Privacy Policy

Sign In Sign Out

Virtual Assistant

Would you like to take the next step with this property? We can help you schedule a showing or virtual tour, or send you more details.

Yes, I would like more information.

Thank You for Your Reply, One of Our Agents will contact you as soon as possible

No, maybe later.

Thank you, you can always contact me via email, phone number or through the contact form.

Realhub AI

Lucy - Your AI-Powered Realtor

Update Your Temporary Password

Personalize your search

Enter your email and we'll notify you immediately when new listings match what you're looking for.

or enter email address

Already have an account ? Login here

Continue your home search

I agree to receive communications and understand I can unsubscribe at any time.

I agree to be contacted by The Mandy Gold Team | Haymore Real Estate LLC via call, email, and text for real estate services. To opt out, you can reply 'stop' at any time or reply 'help' for assistance. You can also click the unsubscribe link in the emails. Message and data rates may apply. Message frequency may vary. Privacy Policy

Already have an account ? Login here

We use cookies

We use cookies for analytics and to enhance your experience. By accepting, you agree to analytics and marketing cookies. Small functional cookies that count viewed properties and time on site are used regardless of your choice. You can manage your preferences or learn more about our cookies policy.