
7180 E BELMONT Avenue
Paradise Valley, AZ 85253


About
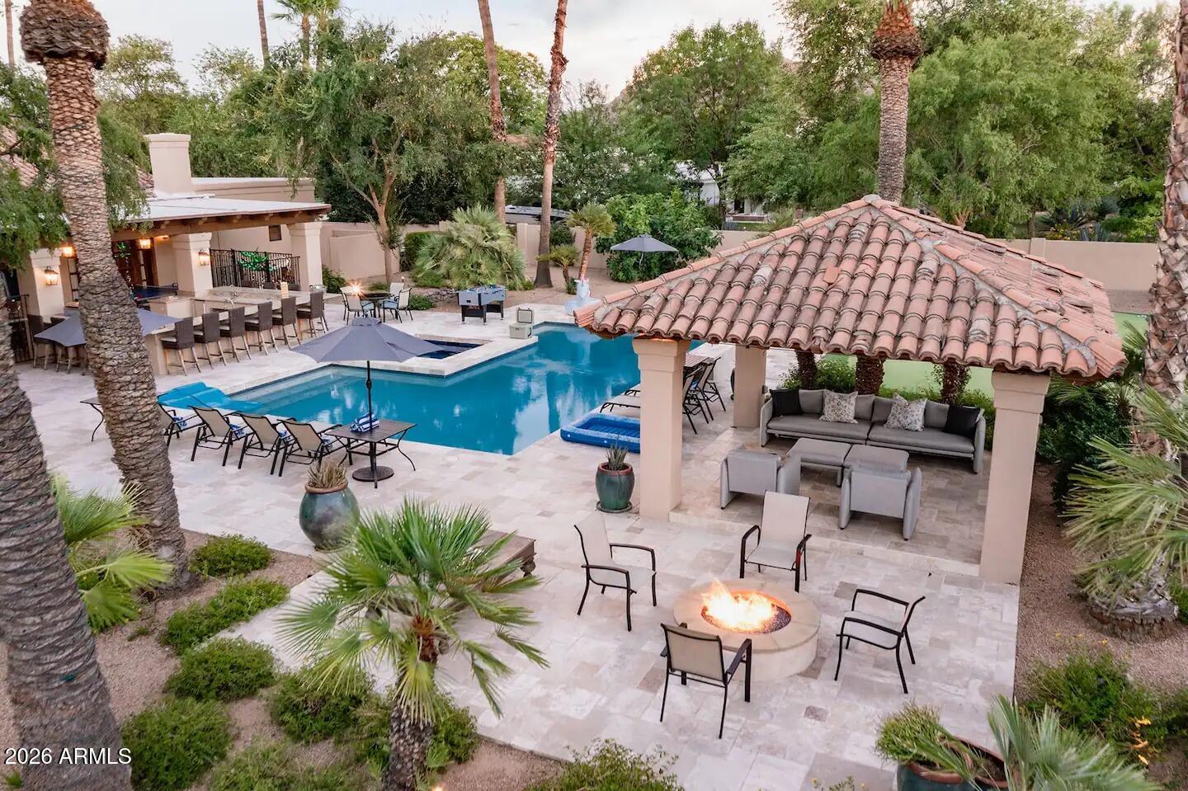
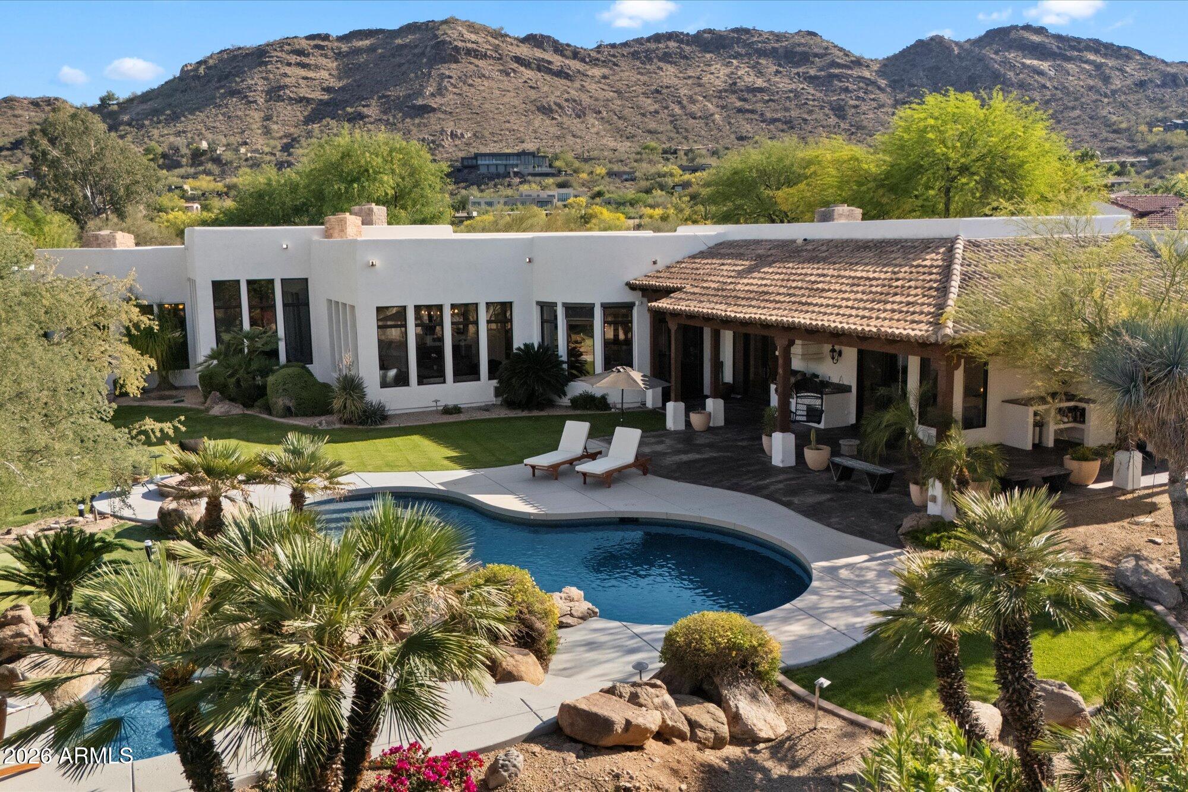
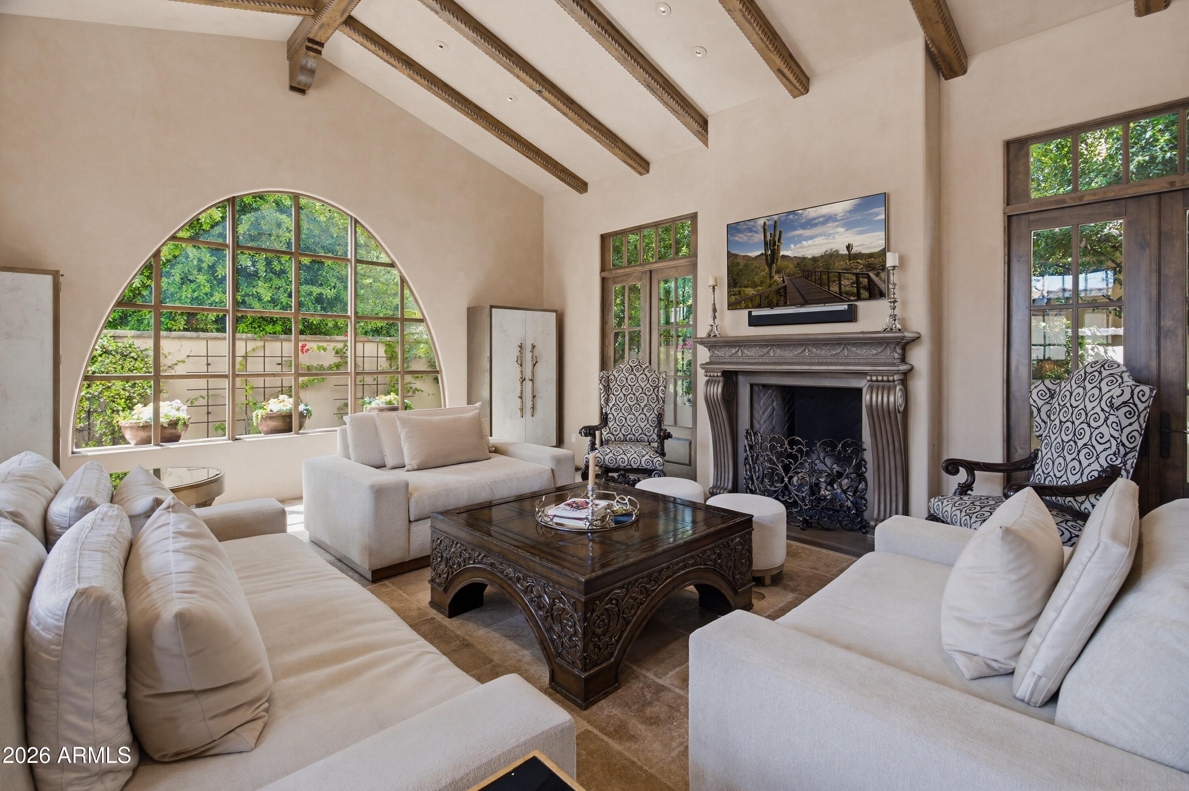
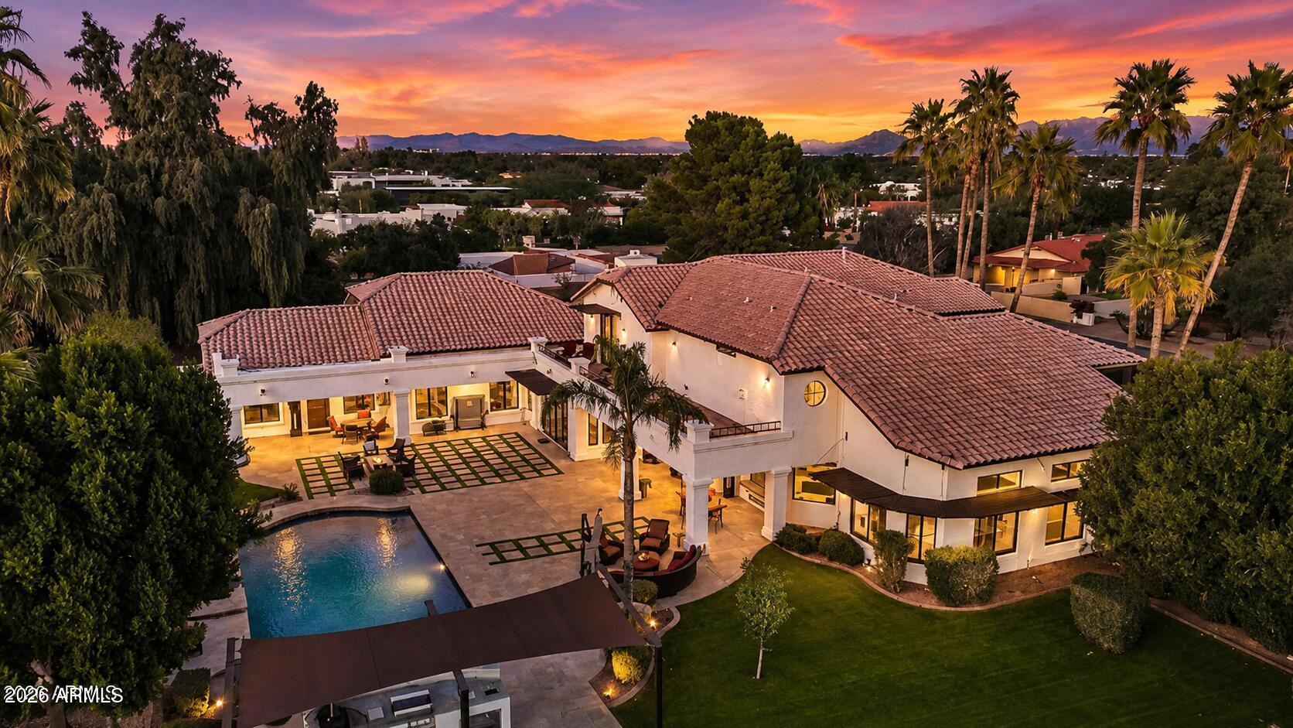
Located within guard-gated Cheney Estates in Paradise Valley, this extensively renovated home pairs timeless architecture with elevated finishes and effortless indoor-outdoor living. A dramatic arrival: black iron-and-glass Pinky's front door and custom iron gates, opening to light-filled interiors with soaring ceilings, wide-plank oak hardwood flooring, wood-paneled ceilings, graceful arched openings, and inset Adler solid wood cabinetry throughout. Designed for both everyday living and entertaining, the floor plan offers formal living and dining spaces with a fireplace, complemented by an open-concept family room and chef's kitchen that flow directly to the outdoor patios. New Sienna windows and Fleetwood sliding doors bring abundant natural light inside while creating a seamless connection to the resort-style grounds. The kitchen is a showpiece, featuring Taj Mahal quartzite countertops, a waterfall island, custom quartzite sinks, and a Wolf and Sub-Zero appliance suite with gas range and pot filler, drawer microwave, and separate refrigerator and freezer. A concealed walk-in pantry provides exceptional storage, while a custom dry bar with dual beverage refrigerators and marble tile backsplash adds another layer of entertaining functionality. The primary suite is a private retreat with a gas fireplace and direct backyard access. Its spa-inspired bath is finished with champagne bronze fixtures, custom quartzite dual sinks, and a fully tiled marble shower enclosed in floor-to-ceiling glass. Just outside, a private outdoor shower completes the resort-like experience. A California Closets build-out credit is available, allowing the buyer to personalize the primary closet. Outdoors, the private backyard is designed for year-round Arizona living, with a pool featuring swim jets, Baja shelf, bubbler and deck jets, plus a 12-person built-in spa with waterfall. Front and rear landscaping was completely refreshed with travertine hardscape, natural grass, privacy ficus, and oleanders. Additional upgrades include a new roof with a 10-year transferable warranty, serviced HVAC systems from 2020 and 2024, designer lighting throughout, a spacious laundry room with double washer/dryer setup and sink, solid marble floating sink in the powder bath, and a three-car garage with epoxy flooring and EV-ready 220V charging. Set in one of Paradise Valley's coveted guard-gated communities, this turnkey residence offers exceptional privacy, sophisticated design, and convenient access to the area's premier resorts, golf, shopping, and dining.
Property
Beds
5
Full Baths
4
1/2 Baths
1
Year Built
1997
Sq.Footage
4,104
Features
Features & Amenities
Interior
-
Other Interior Features
High Speed Internet, Double Vanity, Eat-in Kitchen, Vaulted Ceiling(s), Kitchen Island, Pantry
-
Total Bedrooms
5
-
Bathrooms
4
-
1/2 Bathrooms
1
-
Basement YN
NO
-
Cooling YN
YES
-
Cooling
Central Air
-
Fireplace YN
YES
-
Heating YN
YES
-
Heating
Forced Air
-
Pet friendly
N/A
Exterior
-
Garage
Yes
-
Garage spaces
3
-
Construction Materials
Other
-
Patio and Porch Features
Patio
-
Pool
Yes
-
Pool Features
Heated, Outdoor Pool
Area & Lot
-
Lot Features
Sprinklers In Rear, Sprinklers In Front
-
Lot Size(acres)
0.45
-
Lot Size(square feet)
19,591
-
Property Type
Residential
-
Property Sub Type
Single Family Residence
-
Architectural Style
Contemporary
Price
-
Sales Price
$4,500,000
-
Tax Amount
$9,070
-
Financing Options
Cash, Conventional
-
Sq. Footage
4,104
-
Price/SqFt
$1,096
HOA
-
Association
YES
-
Association Fee
$2,025
-
Association Fee Frequency
Quarterly
-
Association Fee Includes
N/A
Property Resources
-
Horse Property
NO
School District
-
Elementary School
Scottsdale Unified District
-
Middle School
Mohave Middle School
-
High School
Saguaro High School
Property Features
-
Stories
1
-
Ownership
Fee Simple
-
Sewer
Public Sewer
-
Tax Lot
22
-
Water Source
Public
Schedule
Schedule a Showing
Showing scheduled successfully.
Mortgage calculator
Estimate your monthly mortgage payment, including the principal and interest, property taxes, and HOA. Adjust the values to generate a more accurate rate.
Your payment
Principal and Interest:
$
Property taxes:
$
HOA fees:
$
Total loan payment:
$
Total interest amount:
$
Location
-
County
Maricopa
-
Elementary School
Scottsdale Unified District
-
Middle School
Mohave Middle School
-
High School
Saguaro High School

Listing Courtesy of Katrina Barrett , Local Luxury Christie's International Real Estate
RealHub Information is provided exclusively for consumers' personal, non-commercial use, and it may not be used for any purpose other than to identify prospective properties consumers may be interested in purchasing. All information deemed reliable but not guaranteed and should be independently verified. All properties are subject to prior sale, change or withdrawal. RealHub website owner shall not be responsible for any typographical errors, misinformation, misprints and shall be held totally harmless.

Kelly Hammer
Associate Broker / Realtor®
Call Kelly today to schedule a private showing.
Phone (520) 227-5144
Email Kelly@MandyGoldTeam.com

* Listings on this website come from the FMLS IDX Compilation and may be held by brokerage firms other than the owner of this website. The listing brokerage is identified in any listing details. Information is deemed reliable but is not guaranteed. If you believe any FMLS listing contains material that infringes your copyrighted work please click here to review our DMCA policy and learn how to submit a takedown request.© 2024 FMLS.
Properties
Related properties

Paradise Valley
4330 E MCDONALD Drive
4 Beds
4 Baths
4,165 Sq.Ft.
$3,899,000
MLS#: 7054371
Paradise Valley
9414 N 53RD Place
6 Beds
5 Baths
4,875 Sq.Ft.
$3,950,000
MLS#: 7044978
Paradise Valley
6286 E CHENEY Drive
4 Beds
4 Baths
6,707 Sq.Ft.
$4,999,500
MLS#: 7043931
Paradise Valley
4949 E LINCOLN Drive 7
4 Beds
4 Baths
4,230 Sq.Ft.
$3,895,000
MLS#: 7005916

Paradise Valley
4514 E FOOTHILL Drive
5 Beds
5 Baths
7,332 Sq.Ft.
$4,875,000
MLS#: 6974137
Paradise Valley
9030 N 48TH Place
6 Beds
6 Baths
8,420 Sq.Ft.
$3,995,000
MLS#: 6968532

Paradise Valley
6587 N PALMERAIE Boulevard 2020
3 Beds
3 Baths
3,202 Sq.Ft.
$5,200,000
MLS#: 6916368
Paradise Valley
6587 N PALMERAIE Boulevard 3013
2 Beds
2 Baths
2,098 Sq.Ft.
$4,250,000
MLS#: 7021316
Paradise Valley
6587 N PALMERAIE Boulevard 2021
3 Beds
3 Baths
3,202 Sq.Ft.
$5,195,000
MLS#: 6992681
