
7314 W WHISPERING WIND Drive
Peoria, AZ 85383


About
Welcome to an extraordinary opportunity in a desirable gated community, where luxury living meets incredible functionality. Immaculately maintained and thoughtfully designed, this stunning 4-bedroom + den, 5-bath residence offers the space, privacy, and amenities to accommodate both everyday living and the ultimate entertainer's lifestyle. Bring all your toys! This huge, 1 acre property features an attached 5-car garage PLUS an approximately 2,100 sq. ft. RV garage and workshop complete with a car lift, full RV hookup, and a full bathroom. With its generous size and full bath, the RV garage could easily be converted into additional living quarters or the ultimate hobby/entertainment area. A motorized RV gate provides effortless access to the expansive 1-acre parcel. Inside, the chef's kitchen is sure to impress, featuring a gas cooktop, oversized center island, and huge pantry, creating the perfect setting for both everyday meals and entertaining. The spacious floor plan offers 4 bedrooms, a versatile den, and 4 bathrooms, with 2 being en suites for you and your guests. Step outside and discover your own private resort-style backyard oasis. The beautifully designed outdoor living space features a sparkling pool with water features, outdoor kitchen, ramada, pergola, and a built-in high-pressure misting system and custom sun screen for comfortable outdoor enjoyment. The built-in fire pit with surrounding seating creates the perfect gathering spot for cool Arizona evenings. The meticulously landscaped grounds also feature raised garden beds with automatic watering, extensive pavers, travertine, and beautiful stacked-stone accents throughout the outdoor spaces. Every detail has been thoughtfully designed for enjoying the Arizona lifestyle. Located close to major freeways, restaurants, shopping, and everyday amenities, with excellent schools nearby. This is a rare opportunity to own a meticulously cared-for estate offering incredible garage space, RV accommodations, resort-style outdoor living, and the privacy of a full acre--all within a gated community.
Property
Beds
4
Full Baths
4
1/2 Baths
1
Year Built
2014
Sq.Footage
3,167
Features
Features & Amenities
Interior
-
Other Interior Features
High Speed Internet, Granite Counters, Double Vanity, Eat-in Kitchen, Breakfast Bar, Kitchen Island, High Ceilings
-
Total Bedrooms
4
-
Bathrooms
4
-
1/2 Bathrooms
1
-
Basement YN
NO
-
Cooling YN
YES
-
Cooling
Central Air, Ceiling Fan(s)
-
Fireplace YN
YES
-
Heating YN
YES
-
Heating
Forced Air, Natural Gas, Ceiling
-
Pet friendly
N/A
Exterior
-
Garage
Yes
-
Garage spaces
12
-
Construction Materials
ICAT Recessed Lighting, Stucco, Stone, Frame
-
Other Exterior Features
Barbecue, Misting System, Private Yard, Storage, Built-in Barbecue, RV Hookup
-
Parking
RV Access/Parking, Gated, Garage Door Opener, Direct Access, Detached, RV Garage
-
Patio and Porch Features
Patio
-
Pool
Yes
-
Pool Features
Fenced, Outdoor Pool
-
View
Desert, Mountain(s)
Area & Lot
-
Lot Features
Sprinklers In Rear, Sprinklers In Front, Desert Back, Desert Front
-
Lot Size(acres)
1.0
-
Lot Size(square feet)
43,601
-
Property Type
Residential
-
Property Sub Type
Single Family Residence
-
Architectural Style
Contemporary, Ranch
Price
-
Sales Price
$1,499,000
-
Tax Amount
$5,990
-
Financing Options
Cash, Conventional, FHA, VA
-
Sq. Footage
3,167
-
Price/SqFt
$473
HOA
-
Association
YES
-
Association Fee
$285
-
Association Fee Frequency
Monthly
-
Association Fee Includes
N/A
Property Resources
-
Horse Property
NO
School District
-
Elementary School
Deer Valley Unified District
-
Middle School
Hillcrest Middle School
-
High School
Mountain Ridge High School
Property Features
-
Stories
1
-
New Construction
NO
-
Accessibility Features
Accessible Entrance, Accessible Hallway(s)
-
Foundation Details
Slab
-
Ownership
Fee Simple
-
Sewer
Public Sewer
-
Tax Lot
19
-
Water Source
Public
Schedule
Schedule a Showing
Showing scheduled successfully.
Mortgage calculator
Estimate your monthly mortgage payment, including the principal and interest, property taxes, and HOA. Adjust the values to generate a more accurate rate.
Your payment
Principal and Interest:
$
Property taxes:
$
HOA fees:
$
Total loan payment:
$
Total interest amount:
$
Location
-
County
Maricopa
-
Elementary School
Deer Valley Unified District
-
Middle School
Hillcrest Middle School
-
High School
Mountain Ridge High School

Listing Courtesy of Richard Harless , AZ Flat Fee
RealHub Information is provided exclusively for consumers' personal, non-commercial use, and it may not be used for any purpose other than to identify prospective properties consumers may be interested in purchasing. All information deemed reliable but not guaranteed and should be independently verified. All properties are subject to prior sale, change or withdrawal. RealHub website owner shall not be responsible for any typographical errors, misinformation, misprints and shall be held totally harmless.

Kelly Hammer
Associate Broker / Realtor®
Call Kelly today to schedule a private showing.
Phone (520) 227-5144
Email Kelly@MandyGoldTeam.com

* Listings on this website come from the FMLS IDX Compilation and may be held by brokerage firms other than the owner of this website. The listing brokerage is identified in any listing details. Information is deemed reliable but is not guaranteed. If you believe any FMLS listing contains material that infringes your copyrighted work please click here to review our DMCA policy and learn how to submit a takedown request.© 2024 FMLS.
Properties
Related properties

Peoria
9662 W JJ RANCH Road
4 Beds
3 Baths
3,282 Sq.Ft.
$1,359,000
MLS#: 7064402

Peoria
9237 W PARKSIDE Lane
4 Beds
4 Baths
4,391 Sq.Ft.
$1,785,000
MLS#: 7051955

Peoria
10650 W ELECTRA Lane
4 Beds
2 Baths
2,795 Sq.Ft.
$1,250,000
MLS#: 7049608

Peoria
7662 W ARTEMISA Avenue
3 Beds
4 Baths
3,057 Sq.Ft.
$1,675,000
MLS#: 7053273

Peoria
23575 N 81ST Drive
5 Beds
3 Baths
4,624 Sq.Ft.
$1,295,000
MLS#: 7053215
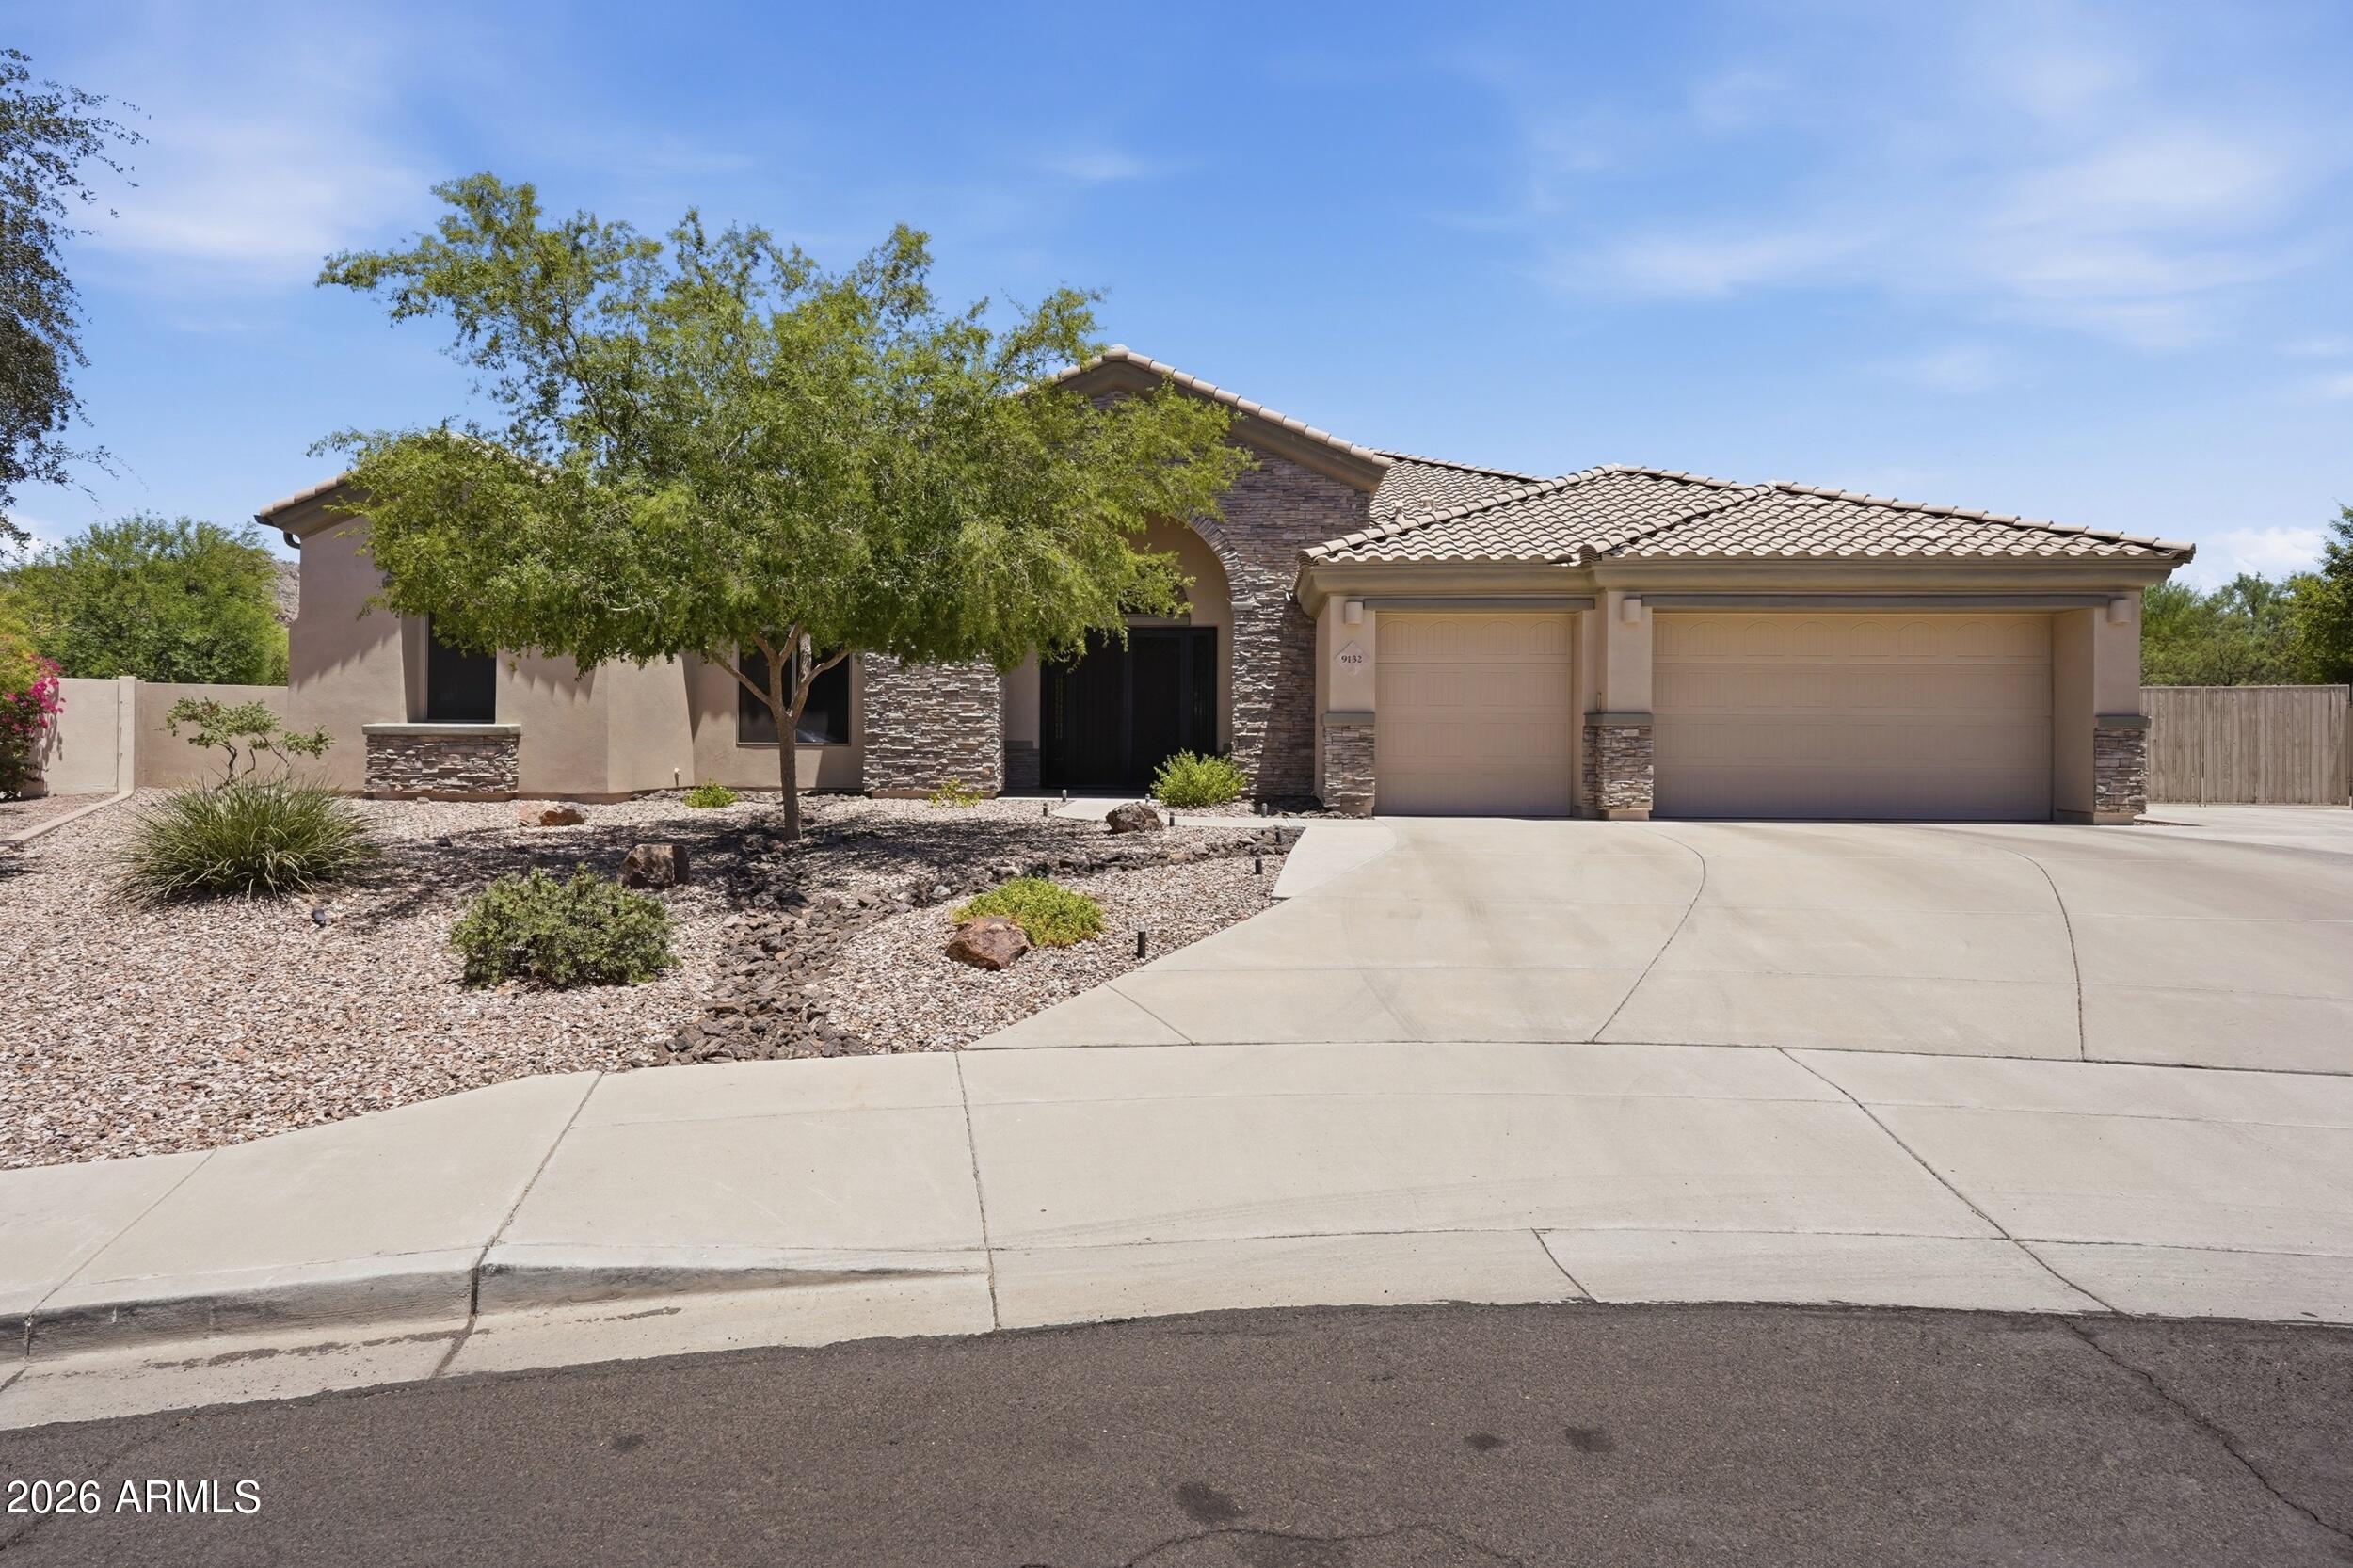
Peoria
9132 W BAJADA Road
4 Beds
3 Baths
3,799 Sq.Ft.
$1,350,000
MLS#: 7035630

Peoria
9641 W Monte Lindo Lane
3 Beds
3 Baths
3,840 Sq.Ft.
$1,750,000
MLS#: 7033552

Peoria
8406 W LOUISE Court
4 Beds
5 Baths
4,025 Sq.Ft.
$1,399,000
MLS#: 7016966

Peoria
13851 N 74TH Avenue
4 Beds
3 Baths
4,238 Sq.Ft.
$1,475,000
MLS#: 7006634

Peoria
27810 N SILVERADO RANCH Road
5 Beds
4 Baths
3,905 Sq.Ft.
$1,395,000
MLS#: 7066610
