7352 W Mesquite River Drive

Tucson, AZ 85743
Contemporary

Tucson, AZ 85743
7352 W Mesquite River Drive

$220,000

MLS#: 21730598

Status: Closed

Listing provided by: Long Realty

Listing agent phone: None

Last update: 2 years ago

On site: 8 years ago

Continental Ranch Parcel 28 - Residential

About

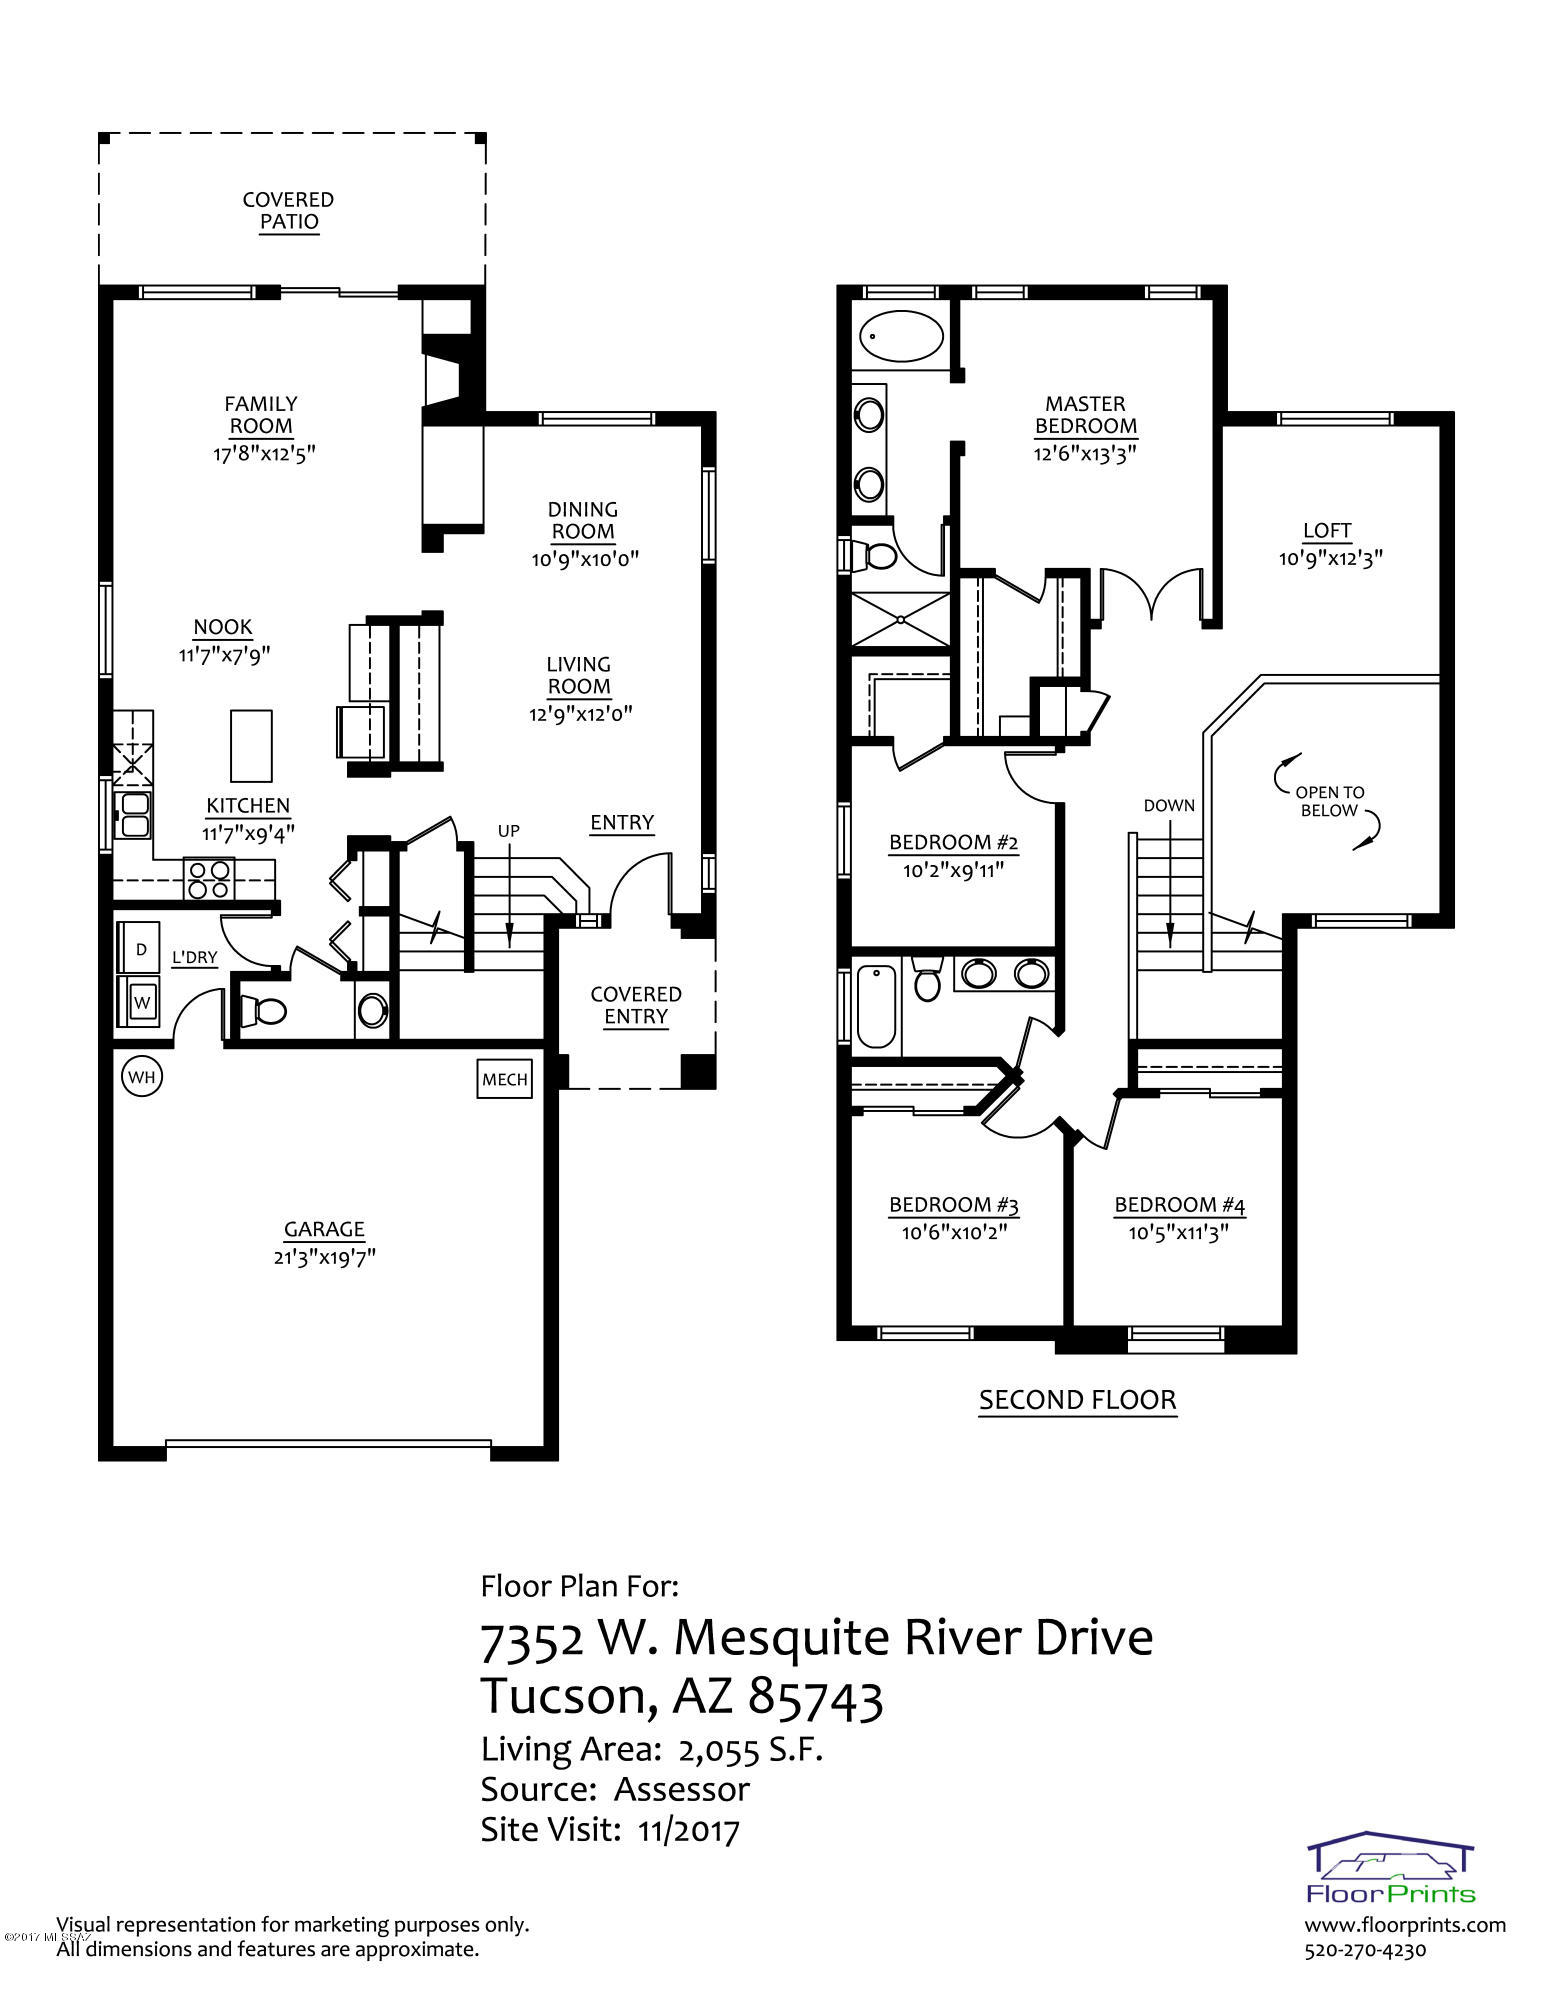
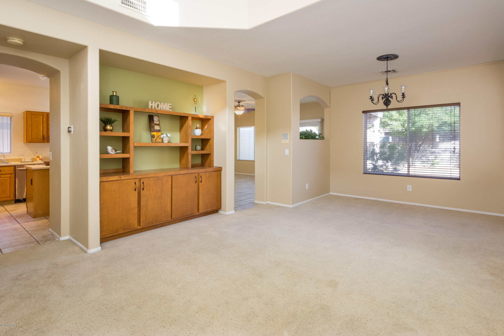
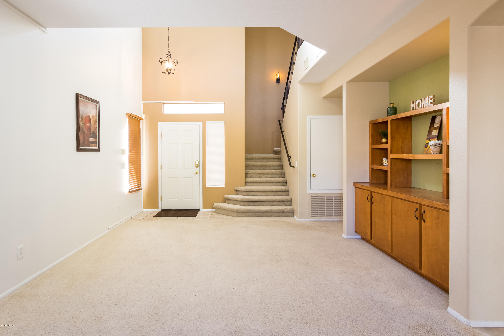
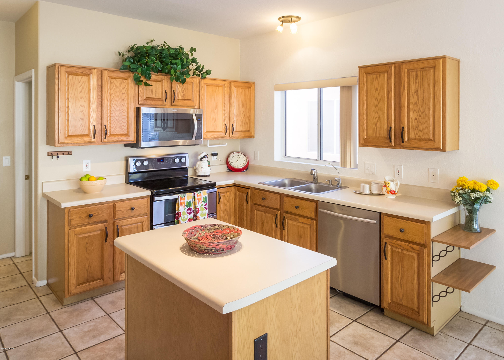
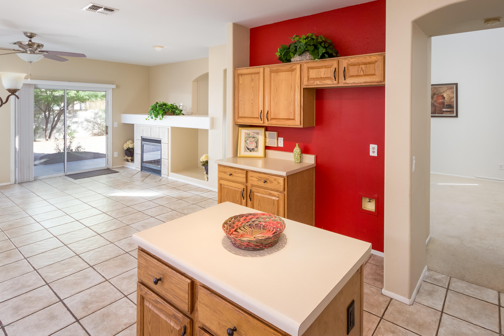
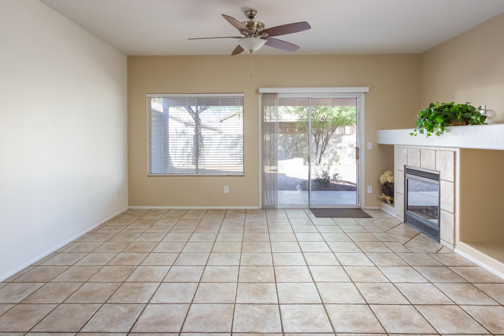
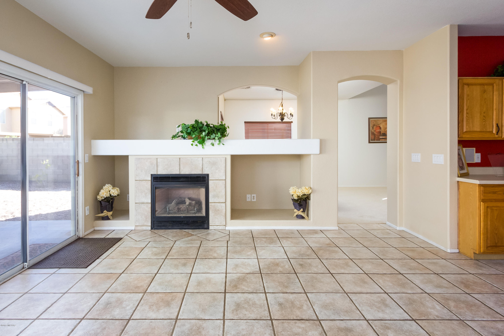
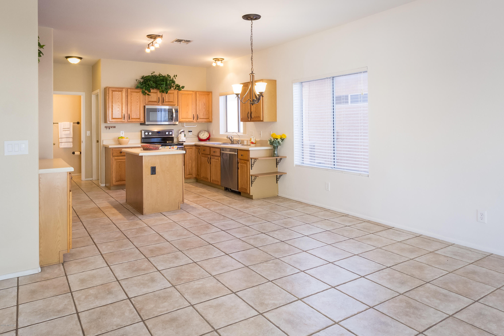
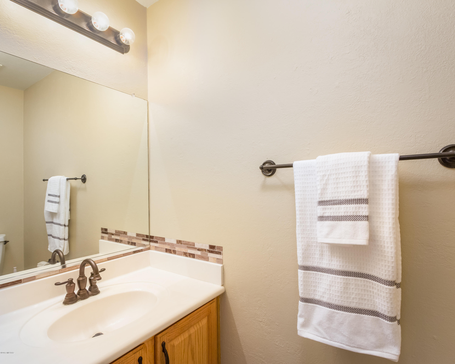
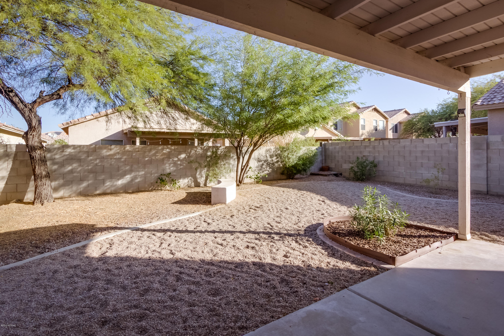
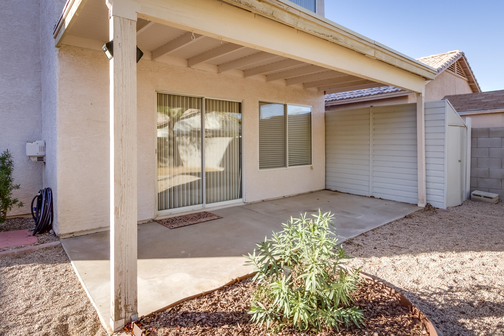
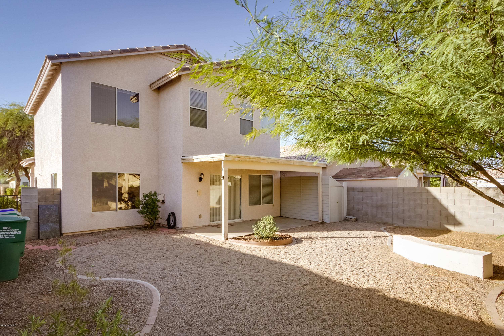
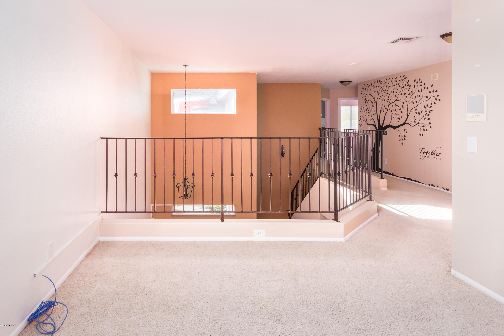
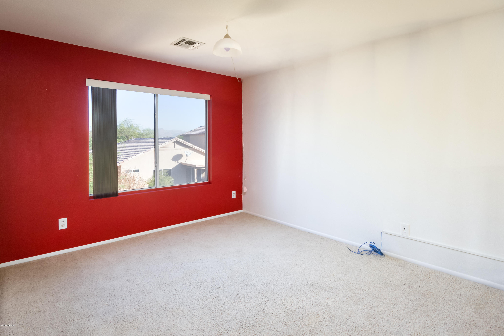
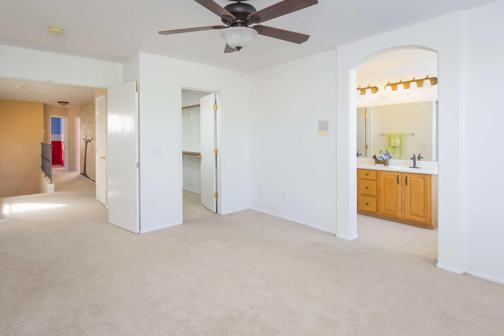
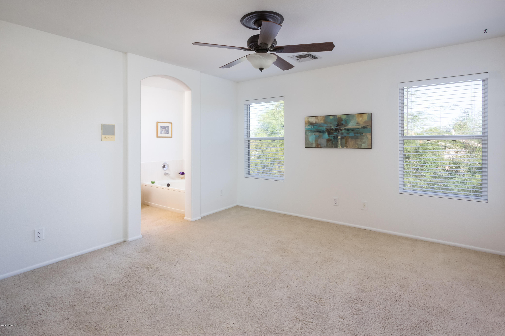
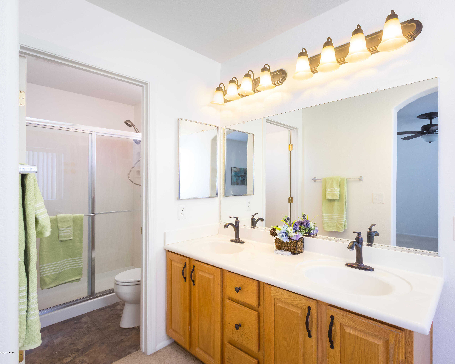
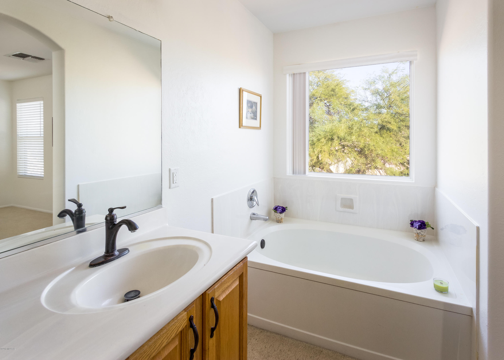
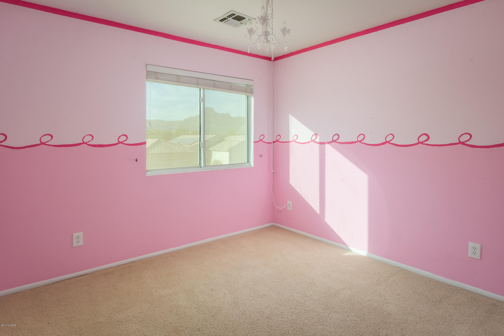
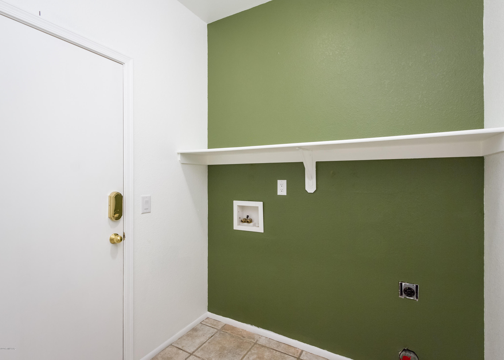
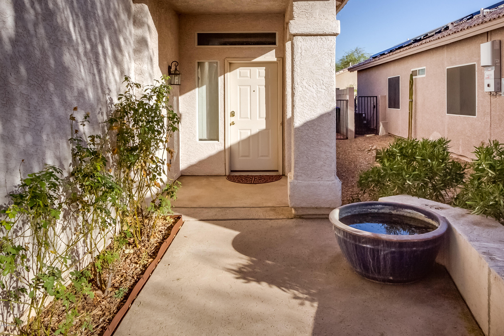
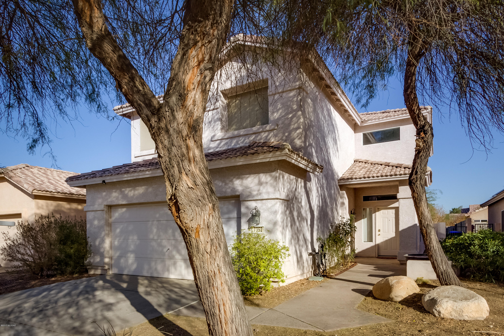
Enjoy easy living in this SOLAR powered (Leased) Move In Ready 4 Bedroom + Loft, 2.5 Bath, Large Kitchen with island, Fireplace in Family Room, Master Suite has separate garden tub and shower. Home is in sought after Continental Ranch Community with pools/spa, parks, schools, river walk, shopping, restaurants, Premium outlet mall, bike lanes, skate park, movie theater, library & EZ access to I-10! At this price, it is an amazing value! Don't wait, schedule a showing today!

Property

Beds

4

Full Baths

2

1/2 Baths

1

Year Built

1996

Sq.Footage

2,055

Features

Features & Amenities

Interior

  • Other Interior Features

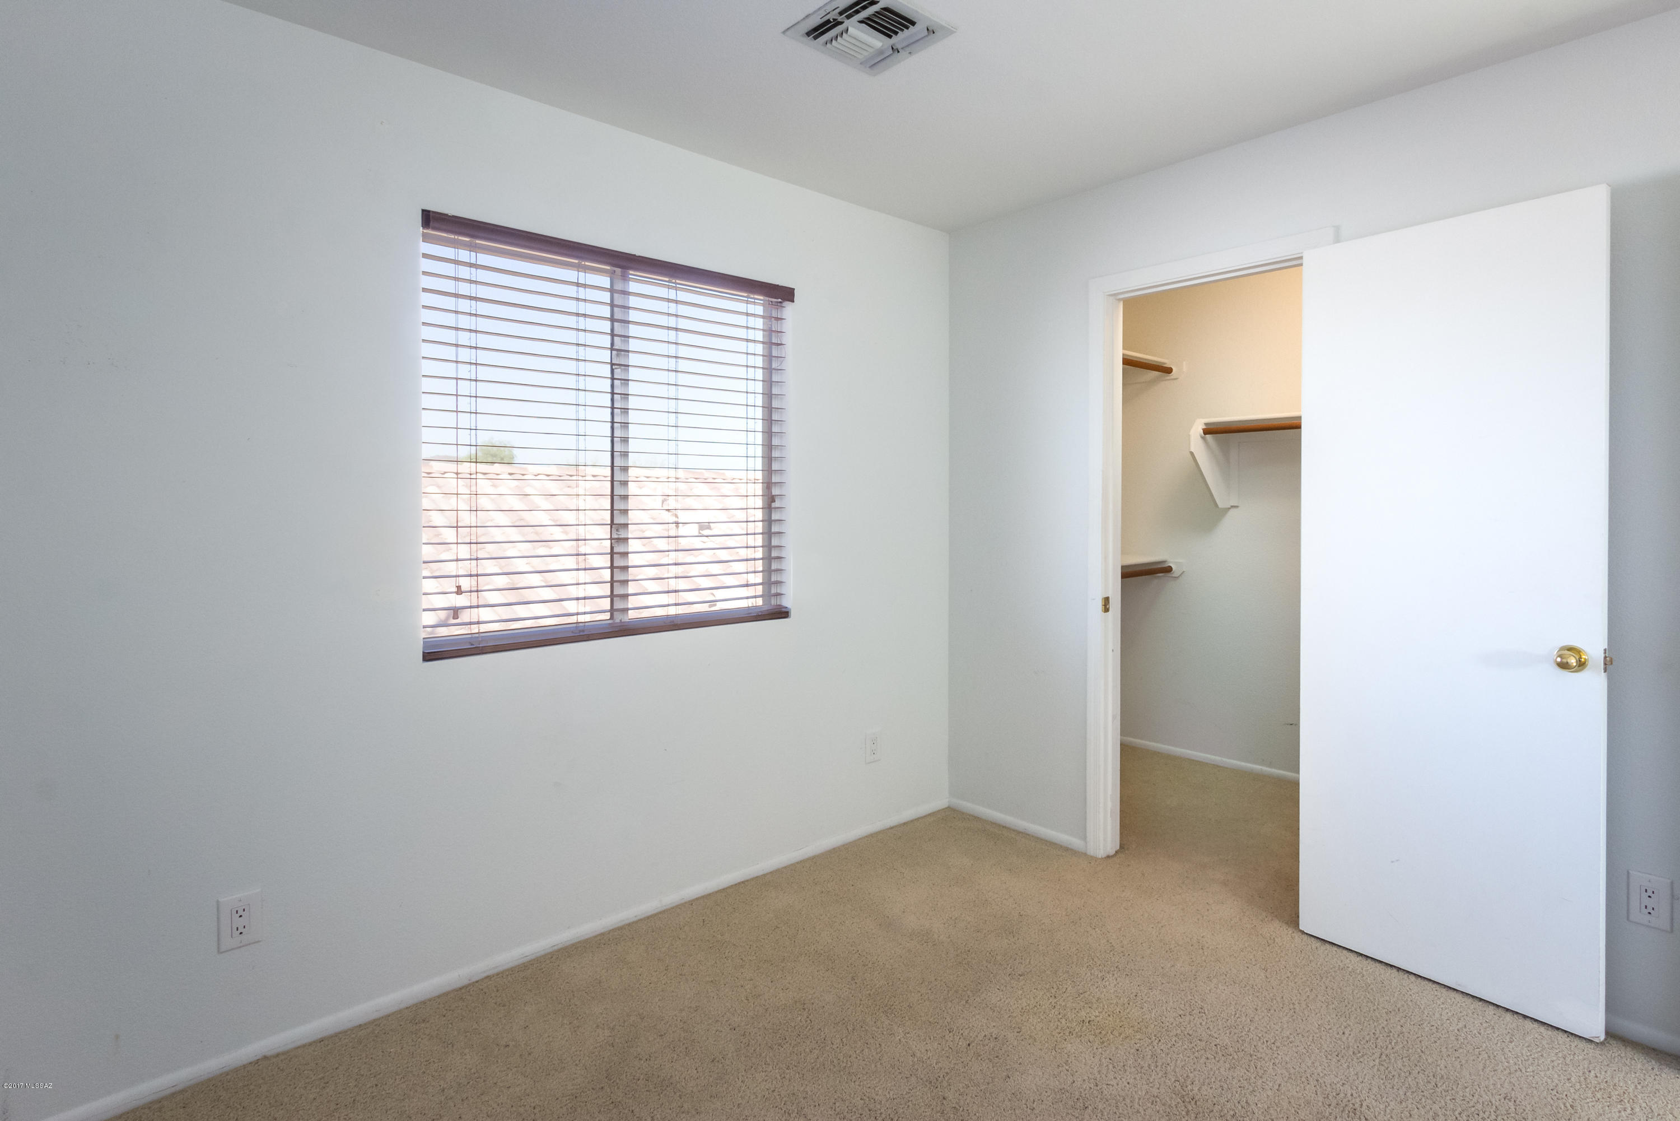
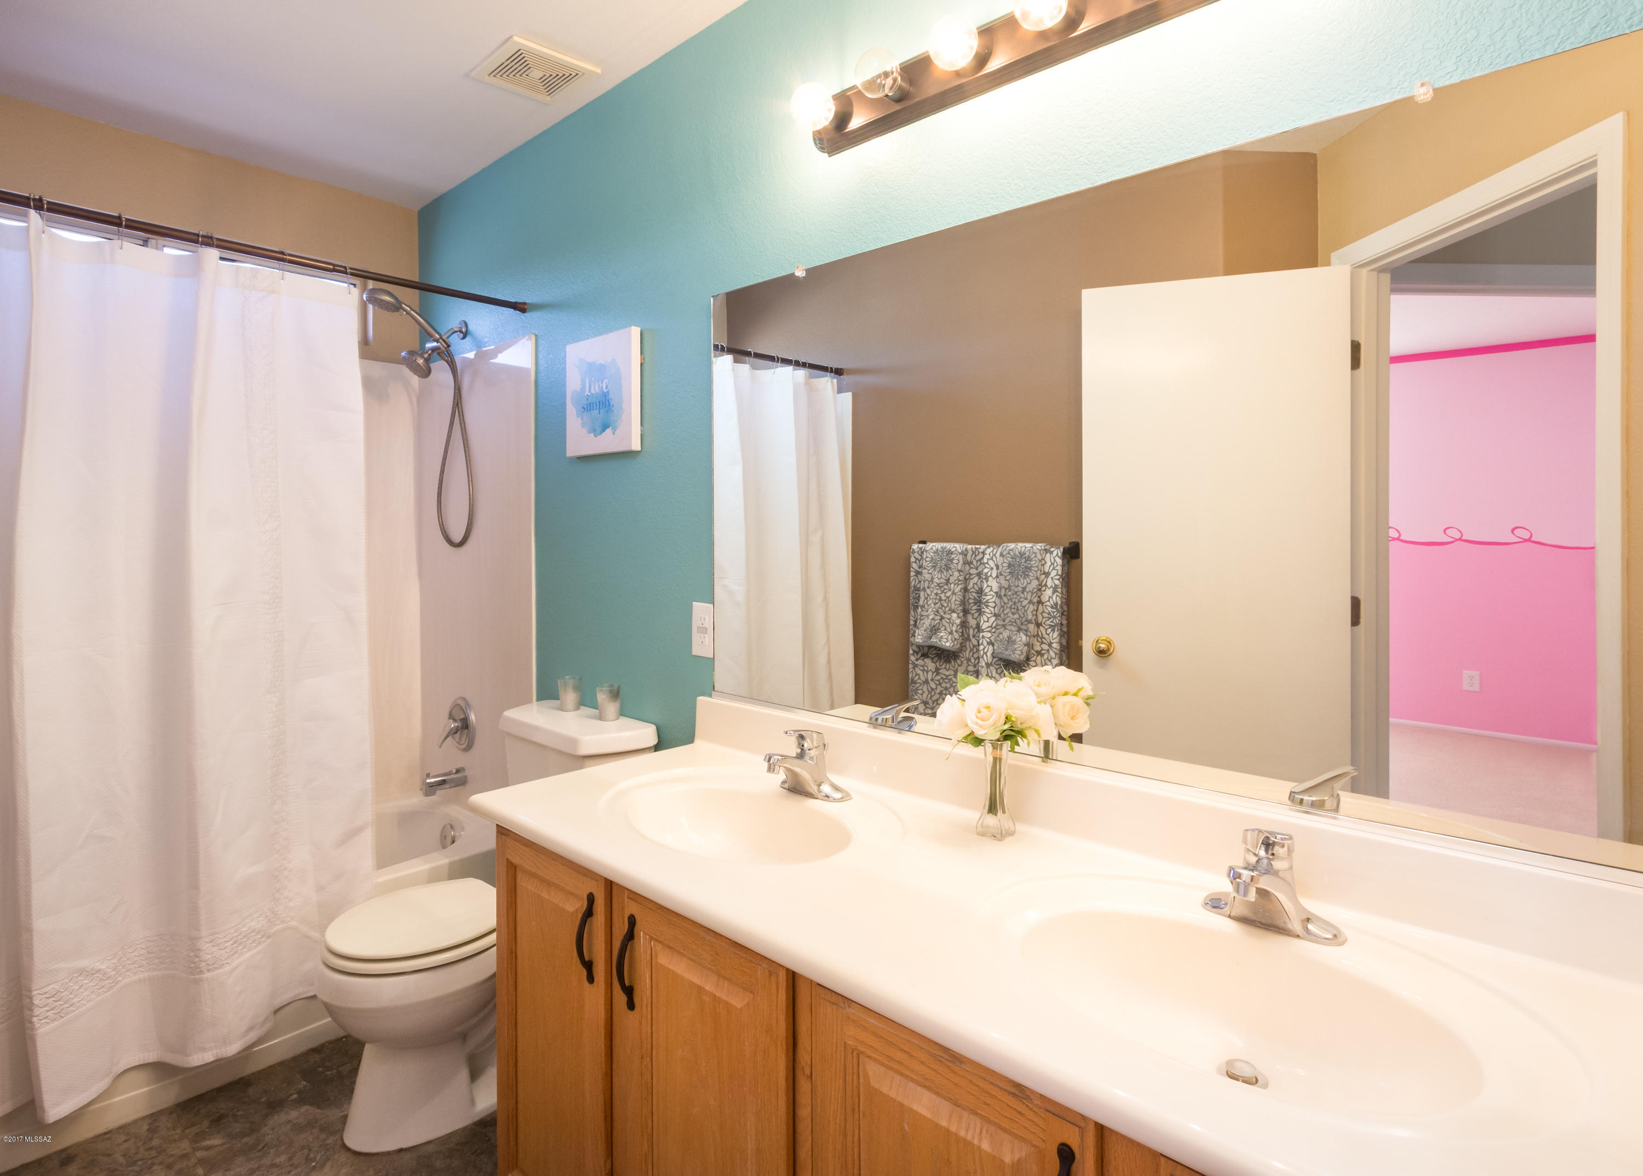
    Kitchen Island, Cathedral Ceiling(s), Vaulted Ceiling(s), Walk-In Closet(s), Pantry, Double Vanity, High Speed Internet

  • Total Bedrooms

    4

  • Bathrooms

    2

  • 1/2 Bathrooms

    1

  • Basement YN

    NO

  • Cooling YN

    YES

  • Cooling

    Central Air, Ceiling Fan(s)

  • Fireplace YN

    YES

  • Heating YN

    YES

  • Heating

    Forced Air, Natural Gas

  • Pet friendly

    N/A

Exterior

  • Garage

    Yes

  • Garage spaces

    2

  • Construction Materials

    Stucco, Frame

  • Parking

    Garage Door Opener

  • Patio and Porch Features

    Covered

  • Pool

    No

  • View

    None

Area & Lot

  • Lot Features

    Waterfall

  • Lot Size(acres)

    0.11

  • Lot Size(square feet)

    4,792

  • Property Type

    Residential

  • Property Sub Type

    Single Family Residence

  • Architectural Style

    Contemporary

Price

  • Sales Price

    $220,000

  • Tax Amount

    $2,803.53

  • Financing Options

    FHA, VA Loan, Conventional, Cash

  • Sq. Footage

    2,055

  • Price/SqFt

    $107

HOA

  • Association

    YES

  • Association Fee

    $130

  • Association Fee Frequency

    Monthly

  • Association Fee Includes

    N/A

Property Resources

  • Horse Property

    NO

School District

  • Elementary School

    Twin Peaks K-8

  • Middle School

    Marana

  • High School

    Marana

Property Features

  • Accessibility Features

    Smart Technology

  • Association Amenities

    Park, Pool, Spa/Hot Tub, Recreation Facilities, Jogging Path, Trail(s)

  • Water Source

    Public

Schedule

Schedule a Showing

Showing scheduled successfully.

What is 3 + 4 ?


Mortgage calculator

Estimate your monthly mortgage payment, including the principal and interest, property taxes, and HOA. Adjust the values to generate a more accurate rate.

Your payment

Principal and Interest:

$

Property taxes:

$

HOA fees:

$

Total loan payment:

$

Total interest amount:

$

Location

  • County

    Pima

  • Elementary School

    Twin Peaks K-8

  • Middle School

    Marana

  • High School

    Marana

Listing Courtesy of Karmen M Woodward, Long Realty

RealHub Information is provided exclusively for consumers' personal, non-commercial use, and it may not be used for any purpose other than to identify prospective properties consumers may be interested in purchasing. All information deemed reliable but not guaranteed and should be independently verified. All properties are subject to prior sale, change or withdrawal. RealHub website owner shall not be responsible for any typographical errors, misinformation, misprints and shall be held totally harmless.

Agent Kelly Hammer

Kelly Hammer

Associate Broker / RealtorĀ®

Call Kelly today to schedule a private showing.


* Listings on this website come from the FMLS IDX Compilation and may be held by brokerage firms other than the owner of this website. The listing brokerage is identified in any listing details. Information is deemed reliable but is not guaranteed. If you believe any FMLS listing contains material that infringes your copyrighted work please review our DMCA policy and learn how to submit a takedown request.Ā© 2024 FMLS.

Properties

Related properties

New on site today
APPROVED SHORT SALE! Step into this stylish 3 bedroom + Den, 2 bathroom townhome, Enjoy sleek wood floors , a chefs kitchen with granite counter and top notch security with a rolling gate and window bars. No HOA and an unbeatable location close to shopping , freeways and more. This is a short sale listing. Lender approval will be required prior to closing.
#22618626

Tucson

914 W Wedwick Street

3 Beds

2 Baths

1,050 Sq.Ft.

$200,000

MLS#: 22618626

New on site 1 day ago
Terrific value for the new owner! This home offers a great combination of updated comfortable living and outdoor space. 3 bedrooms, 2 bathrooms and 1,144 sq ft with a 1 car garage. Features include tile flooring throughout, kitchen with maple cabinetry and island and updated lighting fixtures in all rooms. BOTH BATHROOMS have been remodeled! The primary bathroom has a new vanity and attractive shower. Main bathroom shower was beautifully tiled and new vanity too. Step outside to a covered patio and big backyard with mature shade trees, lush greenery, storage shed, and block wall that has alley access. Plenty of parking too! Conveniently located near shopping, schools, and the bus line make this a good value.
#22627774

Tucson

6091 E 35th Street

3 Beds

2 Baths

1,144 Sq.Ft.

$219,999

MLS#: 22627774

New on site 1 day ago
4 bedrooms, 2 baths, no HOA, and a large fenced backyard on Tucson's east side. This single-level brick home has 1,242 sq ft, new windows, central HVAC, and skylights that bring in natural light. Tile runs through the main living areas and primary bedroom, with carpet in the three guest bedrooms. The living room opens to the kitchen and dining area, where a sliding glass door leads to the covered back patio. The kitchen has oak cabinets and a pantry with built-in shelving. The primary bedroom has its own bath with a tiled walk-in shower. A covered porch runs along the front, and the carport leads to a laundry and storage room with washer and dryer hookups. Mature trees shade the front and back yards, with plenty of room for pets, a garden, or outdoor living. Close to parks, Pima Community College East, and Davis-Monthan AFB.
#22627790

Tucson

7426 E Princeton Drive

4 Beds

2 Baths

1,242 Sq.Ft.

$259,000

MLS#: 22627790

New on site 1 day ago
Charming 4 bed 2 bath home in Desert Steppes neighborhood. Tile throughout living areas and new carpet in all bedrooms. Updated kitchen, flows into beautiful tray ceiling living space. Full 2 car garage for parking and storage. Large covered patio with mature landscaping and low maintenance yard. Call today to schedule a showing.
#22627839

Tucson

8446 E 20th Street

4 Beds

2 Baths

1,475 Sq.Ft.

$249,900

MLS#: 22627839

New on site 1 day ago
***Range Pricing $250,000-$265,000. Seller willing to contribute towards Buyer's Closing Costs with offer at top end of range pricing ***. Enjoy wide-open space and beautiful mountain views in this move-in ready manufactured home situated on approximately 1 acre of flat, fully fenced land west of the Tucson Mountains. Located just minutes from Saguaro National Park West, this 3-bedroom, 2-bath home offers a peaceful desert setting with plenty of room to spread out. A great opportunity for those looking for space, views, and the freedom of an acre of land.
#22621367

Tucson

11350 W Najo Lane

3 Beds

2 Baths

1,400 Sq.Ft.

$250,000

MLS#: 22621367

New on site 2 days ago
Priced to sell! Take a look at this single-story Tucson home in Miracle Mile Manor with 3 bedrooms, 1 bath, 1,104 sq. ft., and NO HOA. A spacious living room, easy-care ceramic tile, and central A/C make it easy to settle in. The approximately 6,882 sq. ft. lot features fully fenced front and back yards with room for pets, weekend BBQs, or a garden. Just a couple of blocks from the new Casino Del Sol and right off I-10, with shopping and dining nearby. Buying your first home? Ask about a potential interest rate buydown that could help lower your monthly payment. Schedule your showing today!
#22627765

Tucson

759 W Alturas Street

3 Beds

1 Baths

1,104 Sq.Ft.

$239,000

MLS#: 22627765

New on site 2 days ago
FIXER - upper. Brick home with fenced back yard. Great neighborhood for attending Flowing Wells schools.  West/Central neighborhood, close to Tucson Mall, Silverbell Golf Course, Northwest Medical Center.  Home features a good sized lot with block and chainlink fencing.  3 bedroom 2 bath with living rooms, dining area and open kitchen with nice 5x5 saltillo-look tile. Family room Laundry room with exit to side yard. Ceiling fans help with airflow. Front drive has plenty of room to park a few cars in carport. Past rental of 15 years. Neighborhood is nicely kept.  Fruit tree in backyard. Property is being sold as-is, No Repairs. County Assessor lists home at 1696 sqft, if square footage is a material matter to buyer, it must be investigated during the inspection period.
#22620895

Tucson

2050 W Amy Drive

3 Beds

2 Baths

1,696 Sq.Ft.

$200,000

MLS#: 22620895

New on site 2 days ago
This charming 3BR 2BA house has so much to offer! Placed in a nice sized lot, this property has a detached workshop with alley access, and room to park an RV. Plenty of space for your projects and your toys! Inside you will find three bedrooms with ceiling fans and a kitchen with custom cabinetry. Sliding doors off the living room open up to a spacious yard. There is a rolling shade off the Master Bedroom as well. The laundry room off the carport, offers a washer, dryer and extra refrigerator. A water softener system is also included. Located close to shopping, schools, hospitals, golf and the Loop trail system! Come see your next home!
#22627746

Tucson

132 S Sherwood Village Drive

3 Beds

2 Baths

1,053 Sq.Ft.

$257,500

MLS#: 22627746

New on site 3 days ago
Cash and conventional financing accepted. This 3-bedroom, 2-bath home was built in 2003 and features solid masonry construction, a spacious kitchen, two covered porches, and a detached two-car garage. The property needs some work but offers excellent potential to become a beautiful home or investment property. Bring your vision and take advantage of this opportunity!
#22627705

Tucson

3618 S 13th Avenue

3 Beds

2 Baths

1,620 Sq.Ft.

$220,000

MLS#: 22627705

New on site 3 days ago
Welcome home to your 2-bedroom 2-bath corner-lot beauty in charming Edgebrooke Village. This home features a kitchen with plenty of space, stainless steel appliances, and an indoor laundry room for everyday convenience. Both bedrooms have updated flooring, and the entire home is completely carpet-free. The primary bedroom features a walk-in closet, double vanity, and tiled walk-in shower. Step outside to your expansive backyard, where newer fences provide a private retreat for weekend BBQs under the covered patio. Parking is a breeze with a 2-car garage plus a rare, dedicated side space large enough for a full-sized truck! New windows installed throughout and the roof is under 4 years old! Enjoy a prime location within walking distance to the community park, basketball court, and pool, and just minutes from I-10, Tucson Mall, schools, and essential medical and shopping hubs. Come and see it today!
#22627698

Tucson

4700 N Woodside Drive

2 Beds

2 Baths

1,160 Sq.Ft.

$256,900

MLS#: 22627698

Enjoy easy living in this SOLAR powered (Leased) Move In Ready 4 Bedroom + Loft, 2.5 Bath, Large Kitchen with island, Fireplace in Family Room, Master Suite has separate garden tub and shower. Home is in sought after Continental Ranch Community with pools/spa, parks, schools, river walk, shopping, restaurants, Premium outlet mall, bike lanes, skate park, movie theater, library & EZ access to I-10! At this price, it is an amazing value! Don't wait, schedule a showing today!

7352 W Mesquite River Drive

Message successfully sent.

I agree to receive email communication and understand I can unsubscribe at any time.

I agree to be contacted by The Mandy Gold Team | Haymore Real Estate LLC via call, email, and text for real estate services. To opt out, you can reply 'stop' at any time or reply 'help' for assistance. You can also click the unsubscribe link in the emails. Message and data rates may apply. Message frequency may vary. Privacy Policy

Send a message

Message successfully sent.

Reason for contacting?

I agree to receive email communication and understand I can unsubscribe at any time.

I agree to be contacted by The Mandy Gold Team | Haymore Real Estate LLC via call, email, and text for real estate services. To opt out, you can reply 'stop' at any time or reply 'help' for assistance. You can also click the unsubscribe link in the emails. Message and data rates may apply. Message frequency may vary. Privacy Policy

Sign In Sign Out

Virtual Assistant

Would you like to take the next step with this property? We can help you schedule a showing or virtual tour, or send you more details.

Yes, I would like more information.

Thank You for Your Reply, One of Our Agents will contact you as soon as possible

No, maybe later.

Thank you, you can always contact me via email, phone number or through the contact form.

Realhub AI

Lucy - Your AI-Powered Realtor

Update Your Temporary Password

Personalize your search

Enter your email and we'll notify you immediately when new listings match what you're looking for.

or enter email address

Already have an account ? Login here

Continue your home search

I agree to receive communications and understand I can unsubscribe at any time.

I agree to be contacted by The Mandy Gold Team | Haymore Real Estate LLC via call, email, and text for real estate services. To opt out, you can reply 'stop' at any time or reply 'help' for assistance. You can also click the unsubscribe link in the emails. Message and data rates may apply. Message frequency may vary. Privacy Policy

Already have an account ? Login here

We use cookies

We use cookies for analytics and to enhance your experience. By accepting, you agree to analytics and marketing cookies. Small functional cookies that count viewed properties and time on site are used regardless of your choice. You can manage your preferences or learn more about our cookies policy.