
7446 S TUCANA Lane
Gilbert, AZ 85298


About
Some homes simply check the boxes - this one raises the bar. Tucked within the gated community of Acacia Estates, this meticulously maintained, original-owner David Weekley home sits on a premium lot beside a greenbelt, offering exceptional privacy that's hard to find. Inside, 3,514 sq ft of thoughtfully designed living space includes 4 bedrooms, 3.5 baths, soaring ceilings, plantation shutters and a dramatic 15-foot sliding glass door that blends indoor and outdoor living. The gourmet kitchen showcases GE Monogram appliances, a built-in Jenn Air refrigerator, gas cooktop, oversized island, walk-in pantry, and dual-zone wine refrigerator. The backyard features a travertine patio, covered ramada, PebbleTec pool and spa with waterfall, plus room to relax or entertain. Add in a luxurious primary retreat, a private en-suite guest bedroom, a 4-car garage and impeccable pride of ownership! Opportunities like this in Acacia Estates are rare--your buyers will want to see this one in person.
Property
Beds
4
Full Baths
3
1/2 Baths
1
Year Built
2014
Sq.Footage
3,514
Features
Features & Amenities
Interior
-
Other Interior Features
Granite Counters, Double Vanity, Breakfast Bar, Pantry, High Ceilings
-
Total Bedrooms
4
-
Bathrooms
3
-
1/2 Bathrooms
1
-
Basement YN
NO
-
Cooling YN
YES
-
Cooling
Central Air, Ceiling Fan(s)
-
Fireplace YN
NO
-
Heating YN
YES
-
Heating
Forced Air
-
Pet friendly
N/A
Exterior
-
Garage
Yes
-
Garage spaces
4
-
Construction Materials
Stucco, Frame
-
Pool
Yes
-
Pool Features
Outdoor Pool
-
View
Mountain(s)
Area & Lot
-
Lot Features
Desert Back, Desert Front
-
Lot Size(acres)
0.49
-
Lot Size(square feet)
21,139
-
Property Type
Residential
-
Property Sub Type
Single Family Residence
-
Architectural Style
Ranch
Price
-
Sales Price
$1,300,000
-
Tax Amount
$5,087
-
Financing Options
Cash, Conventional, VA
-
Sq. Footage
3,514
-
Price/SqFt
$369
HOA
-
Association
YES
-
Association Fee
$290.4
-
Association Fee Frequency
Monthly
-
Association Fee Includes
N/A
Property Resources
-
Horse Property
NO
School District
-
Elementary School
Chandler Unified District #80
-
Middle School
Willie & Coy Payne Jr. High
-
High School
Basha High School
Property Features
-
Stories
1
-
Ownership
Fee Simple
-
Sewer
Public Sewer
-
Tax Lot
41
-
Water Source
Public
Schedule
Schedule a Showing
Showing scheduled successfully.
Mortgage calculator
Estimate your monthly mortgage payment, including the principal and interest, property taxes, and HOA. Adjust the values to generate a more accurate rate.
Your payment
Principal and Interest:
$
Property taxes:
$
HOA fees:
$
Total loan payment:
$
Total interest amount:
$
Location
-
County
Maricopa
-
Elementary School
Chandler Unified District #80
-
Middle School
Willie & Coy Payne Jr. High
-
High School
Basha High School

Listing Courtesy of Katrina L McCarthy , Citiea
RealHub Information is provided exclusively for consumers' personal, non-commercial use, and it may not be used for any purpose other than to identify prospective properties consumers may be interested in purchasing. All information deemed reliable but not guaranteed and should be independently verified. All properties are subject to prior sale, change or withdrawal. RealHub website owner shall not be responsible for any typographical errors, misinformation, misprints and shall be held totally harmless.

Kelly Hammer
Associate Broker / Realtor®
Call Kelly today to schedule a private showing.
Phone (520) 227-5144
Email Kelly@MandyGoldTeam.com

* Listings on this website come from the FMLS IDX Compilation and may be held by brokerage firms other than the owner of this website. The listing brokerage is identified in any listing details. Information is deemed reliable but is not guaranteed. If you believe any FMLS listing contains material that infringes your copyrighted work please click here to review our DMCA policy and learn how to submit a takedown request.© 2024 FMLS.
Properties
Related properties

Gilbert
3663 E STRAWBERRY Drive
4 Beds
3 Baths
3,465 Sq.Ft.
$1,175,000
MLS#: 7059850

Gilbert
3034 E PORTOLA VALLEY Drive
5 Beds
4 Baths
3,371 Sq.Ft.
$1,499,999
MLS#: 7058532
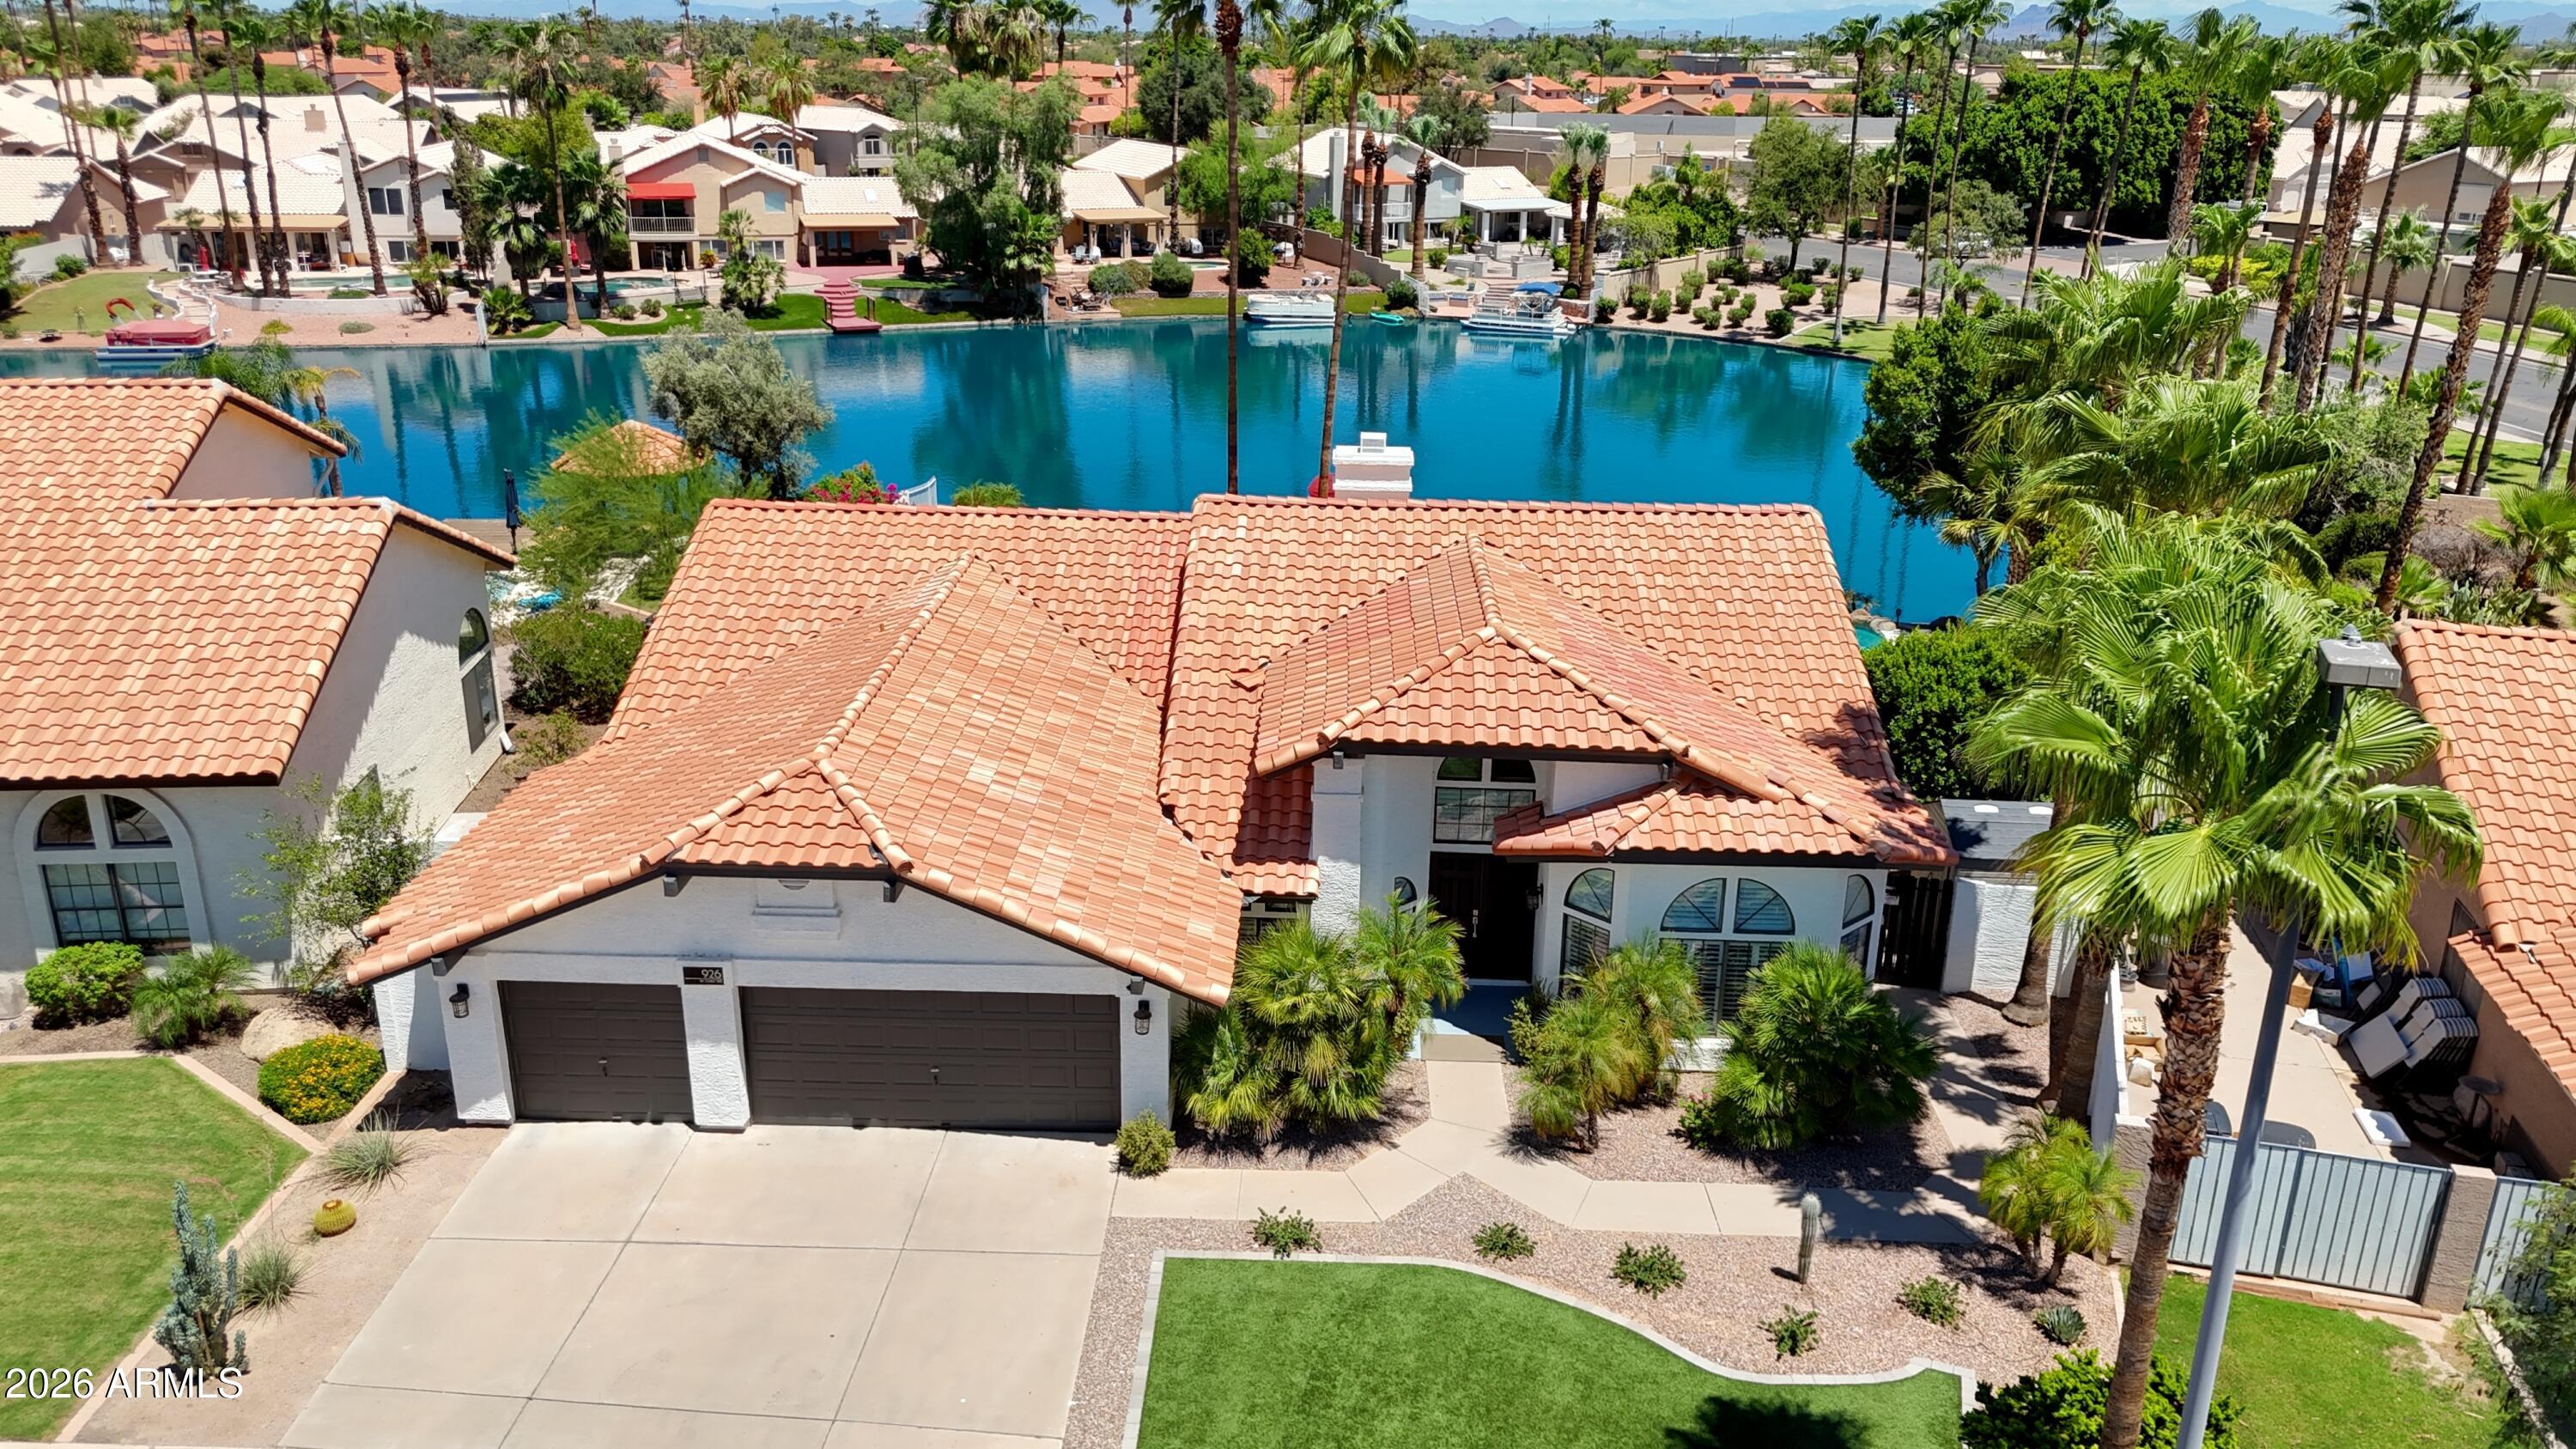
Gilbert
926 W COAST Drive
4 Beds
2 Baths
2,583 Sq.Ft.
$1,190,000
MLS#: 7053009

Gilbert
241 S Equestrian Court
5 Beds
3 Baths
4,467 Sq.Ft.
$1,499,900
MLS#: 7057386
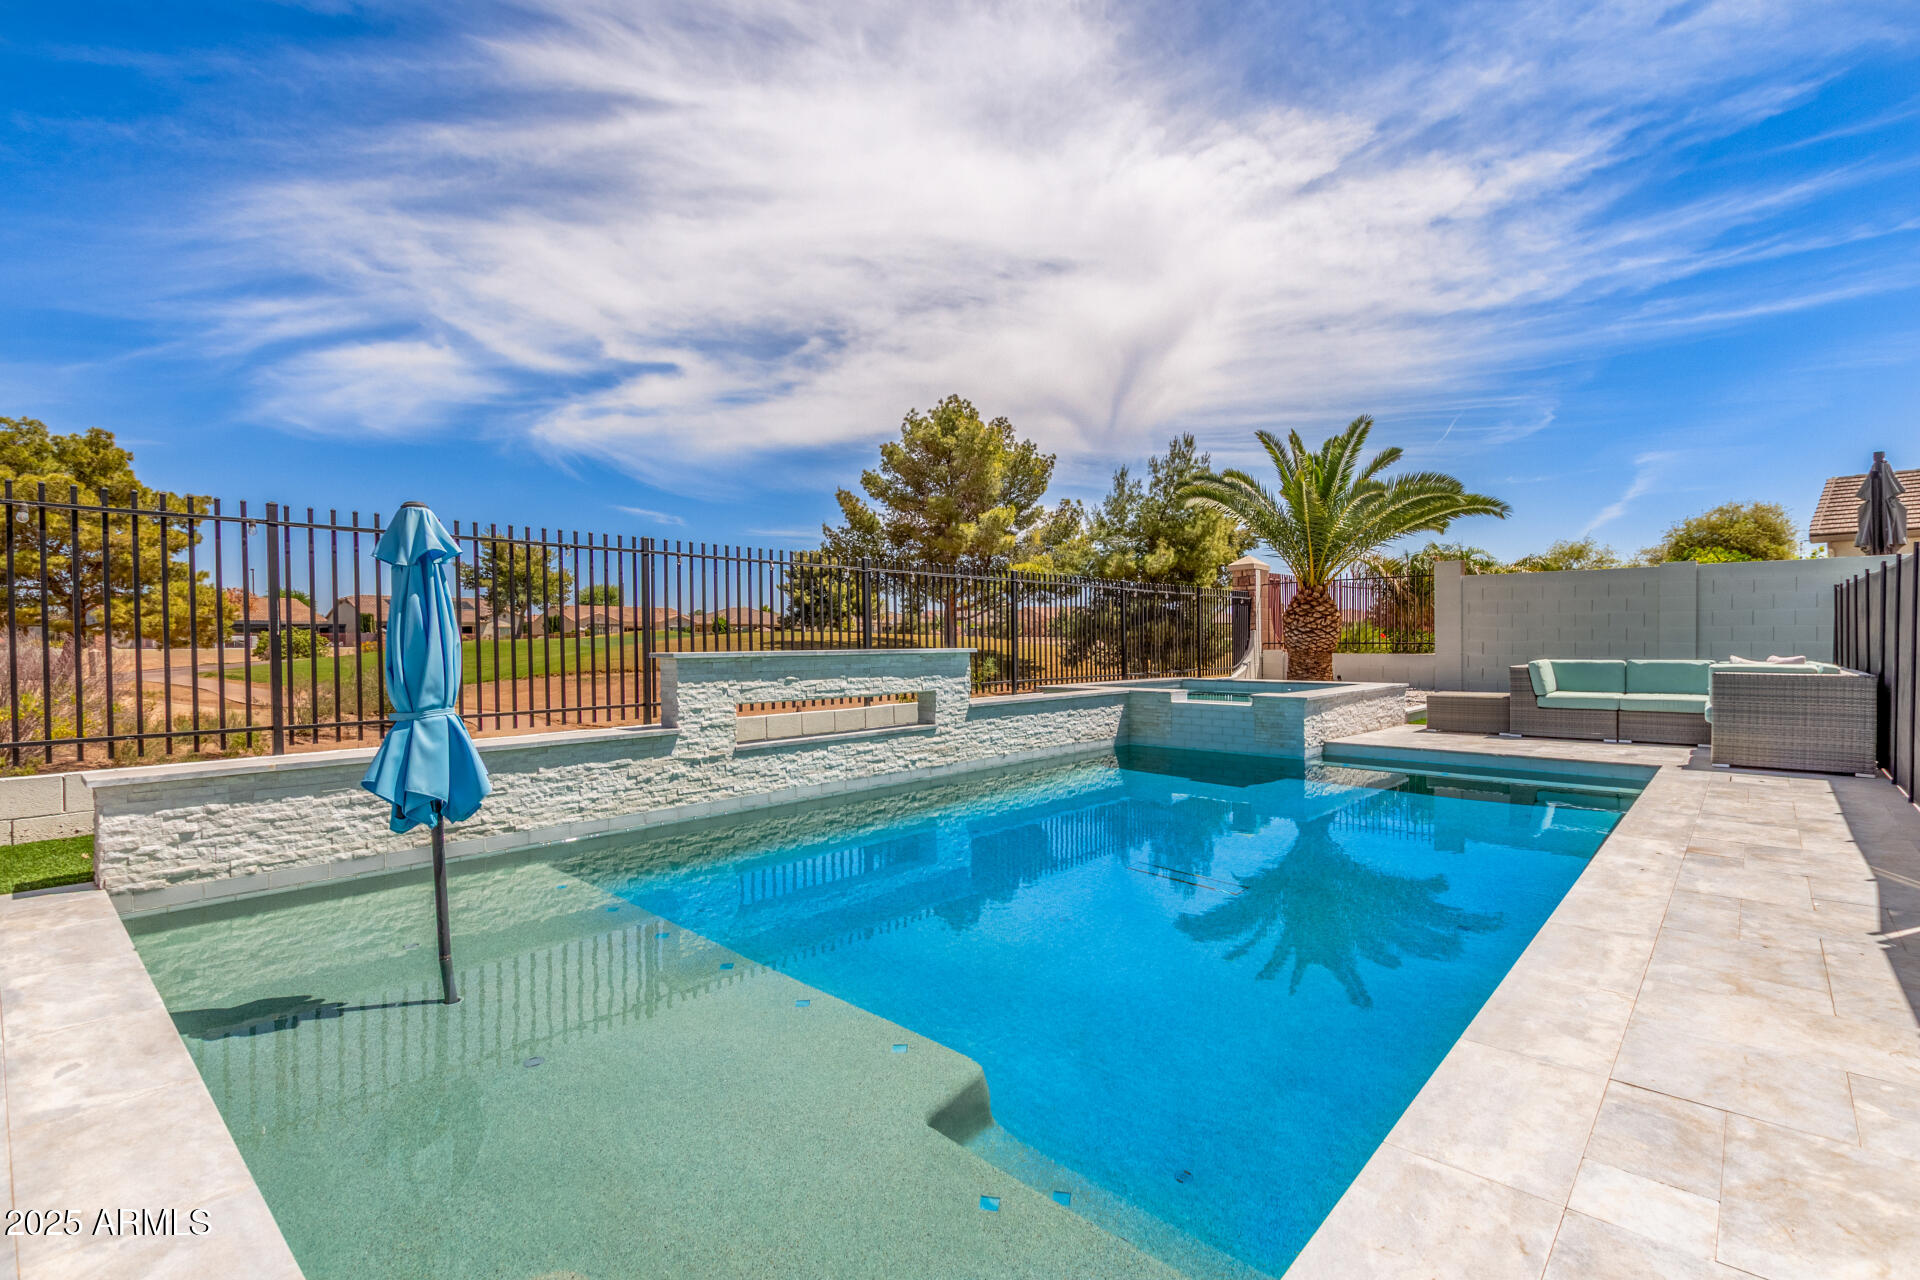
Gilbert
6745 S RACHAEL Way
5 Beds
4 Baths
3,572 Sq.Ft.
$1,049,600
MLS#: 7056953
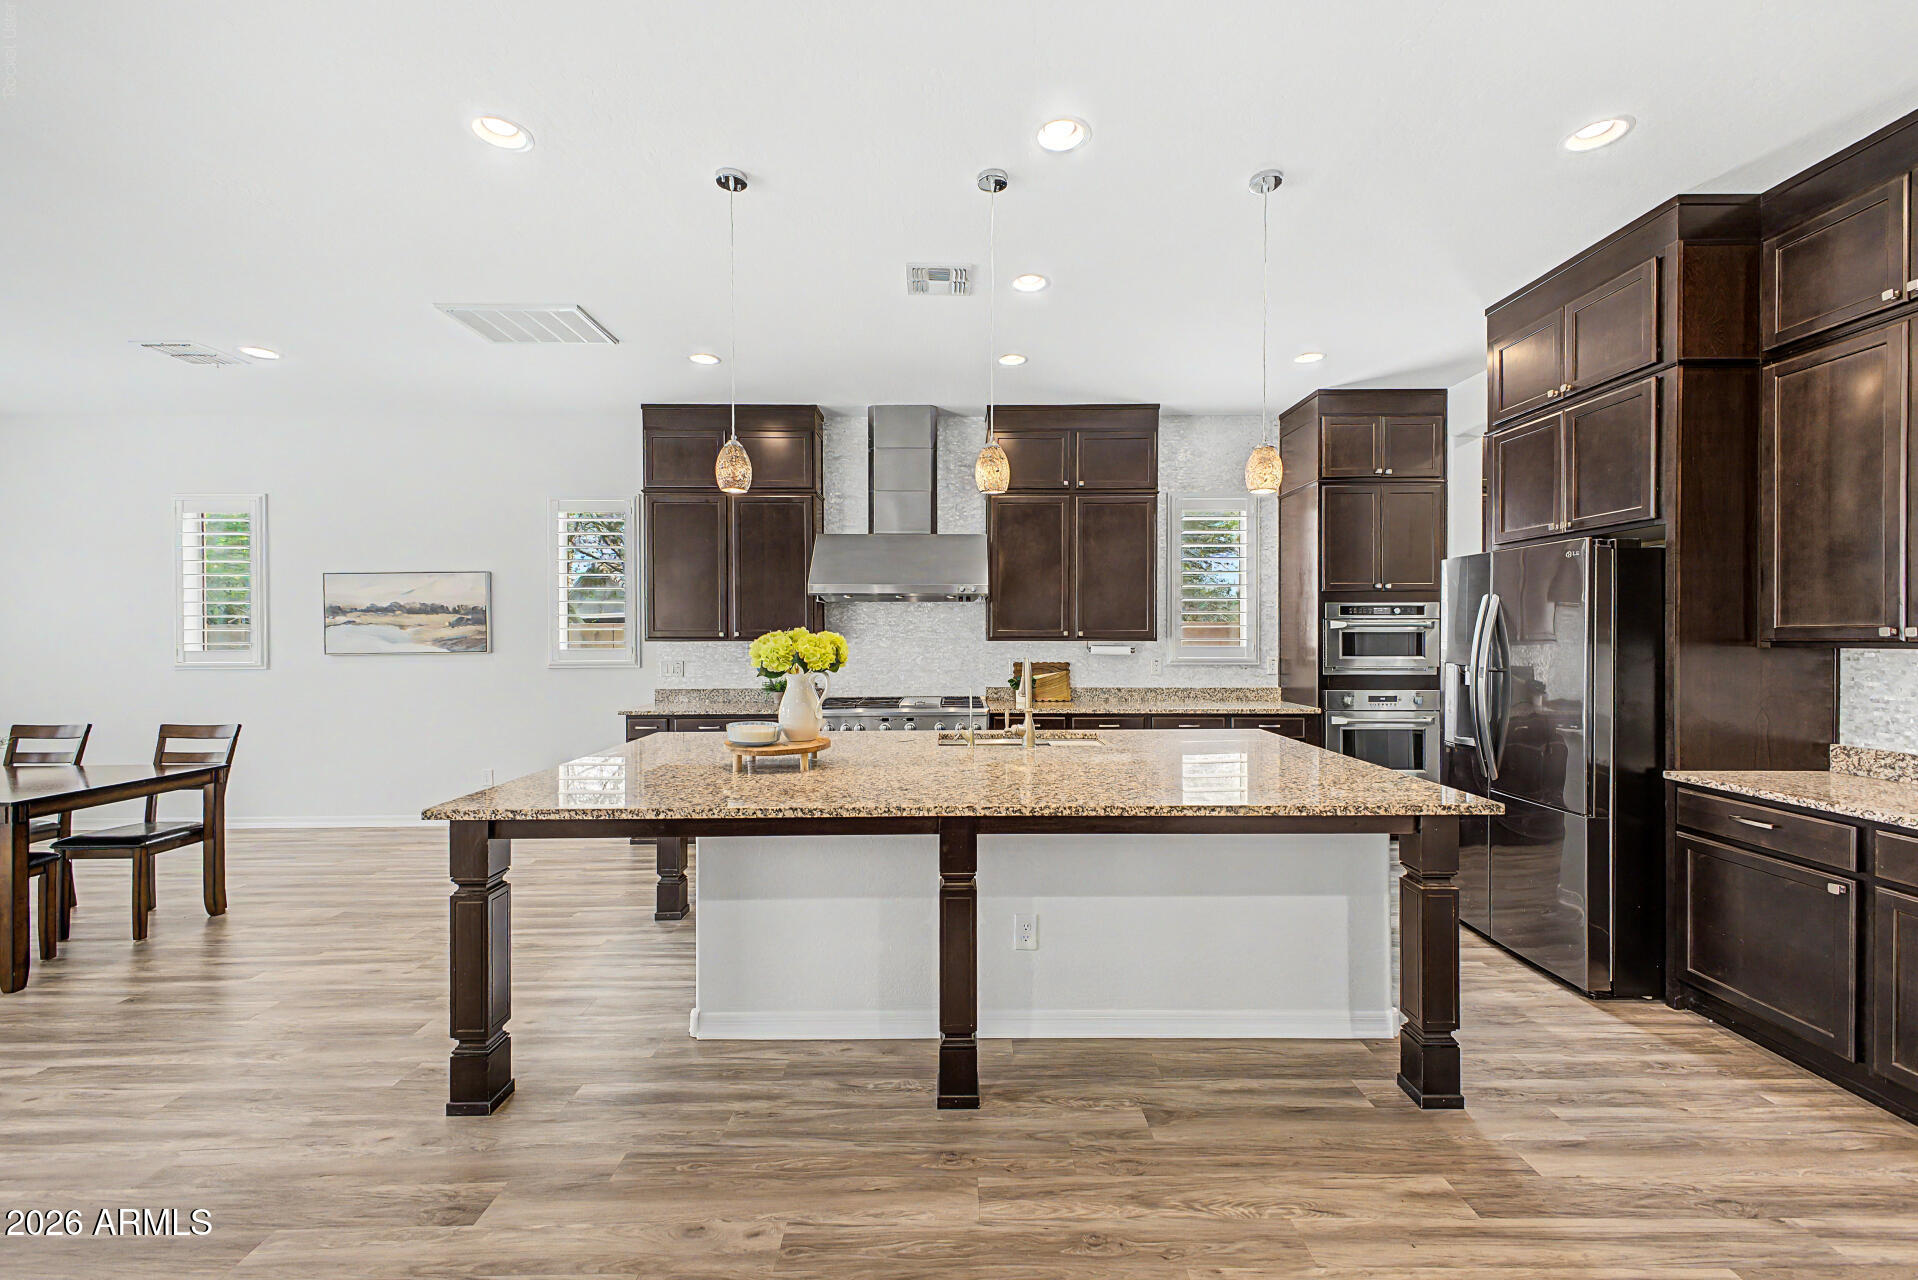
Gilbert
1076 E KENSINGTON Road
5 Beds
5 Baths
4,263 Sq.Ft.
$1,080,000
MLS#: 7056033
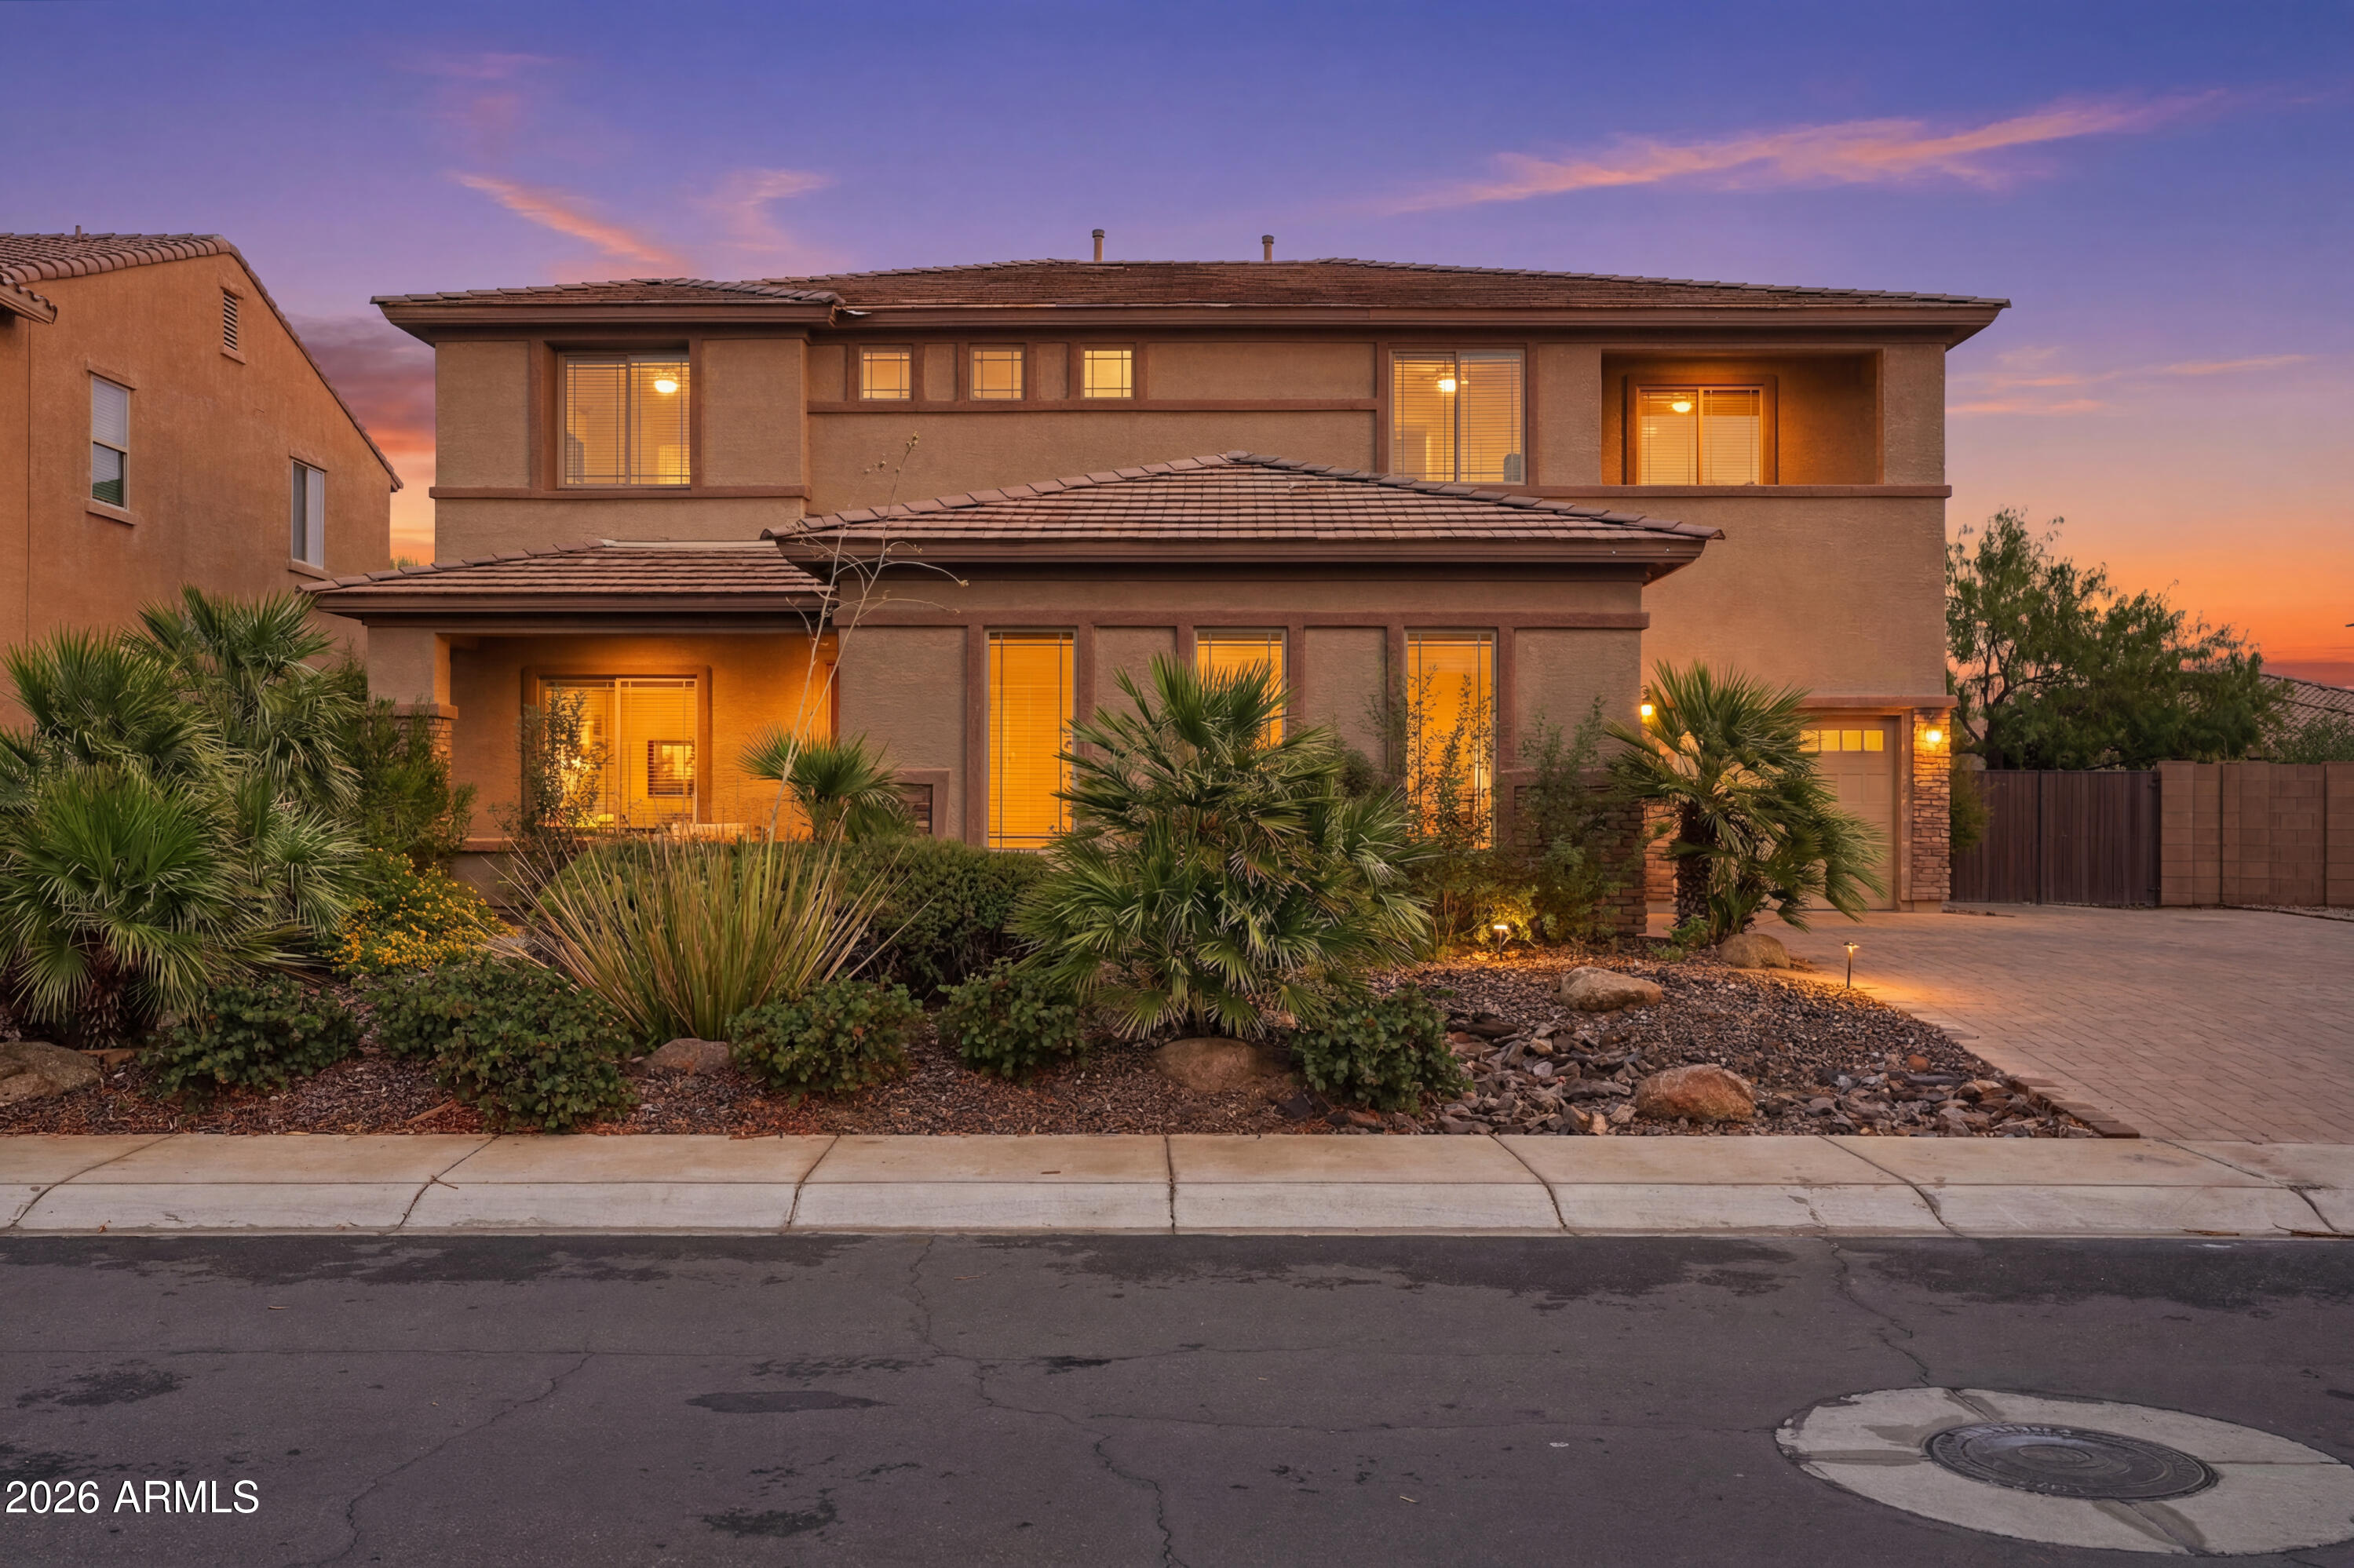
Gilbert
5131 S MARIPOSA Drive
5 Beds
3 Baths
4,317 Sq.Ft.
$1,075,000
MLS#: 7047596

Gilbert
3041 E CAMELLIA Drive
5 Beds
3 Baths
4,558 Sq.Ft.
$1,374,000
MLS#: 7052662

Gilbert
1120 N WREN Drive
4 Beds
3 Baths
3,100 Sq.Ft.
$1,295,000
MLS#: 7054227
