7459 W Mystic Sky Lane

Tucson, AZ 85743
Contemporary

Tucson, AZ 85743
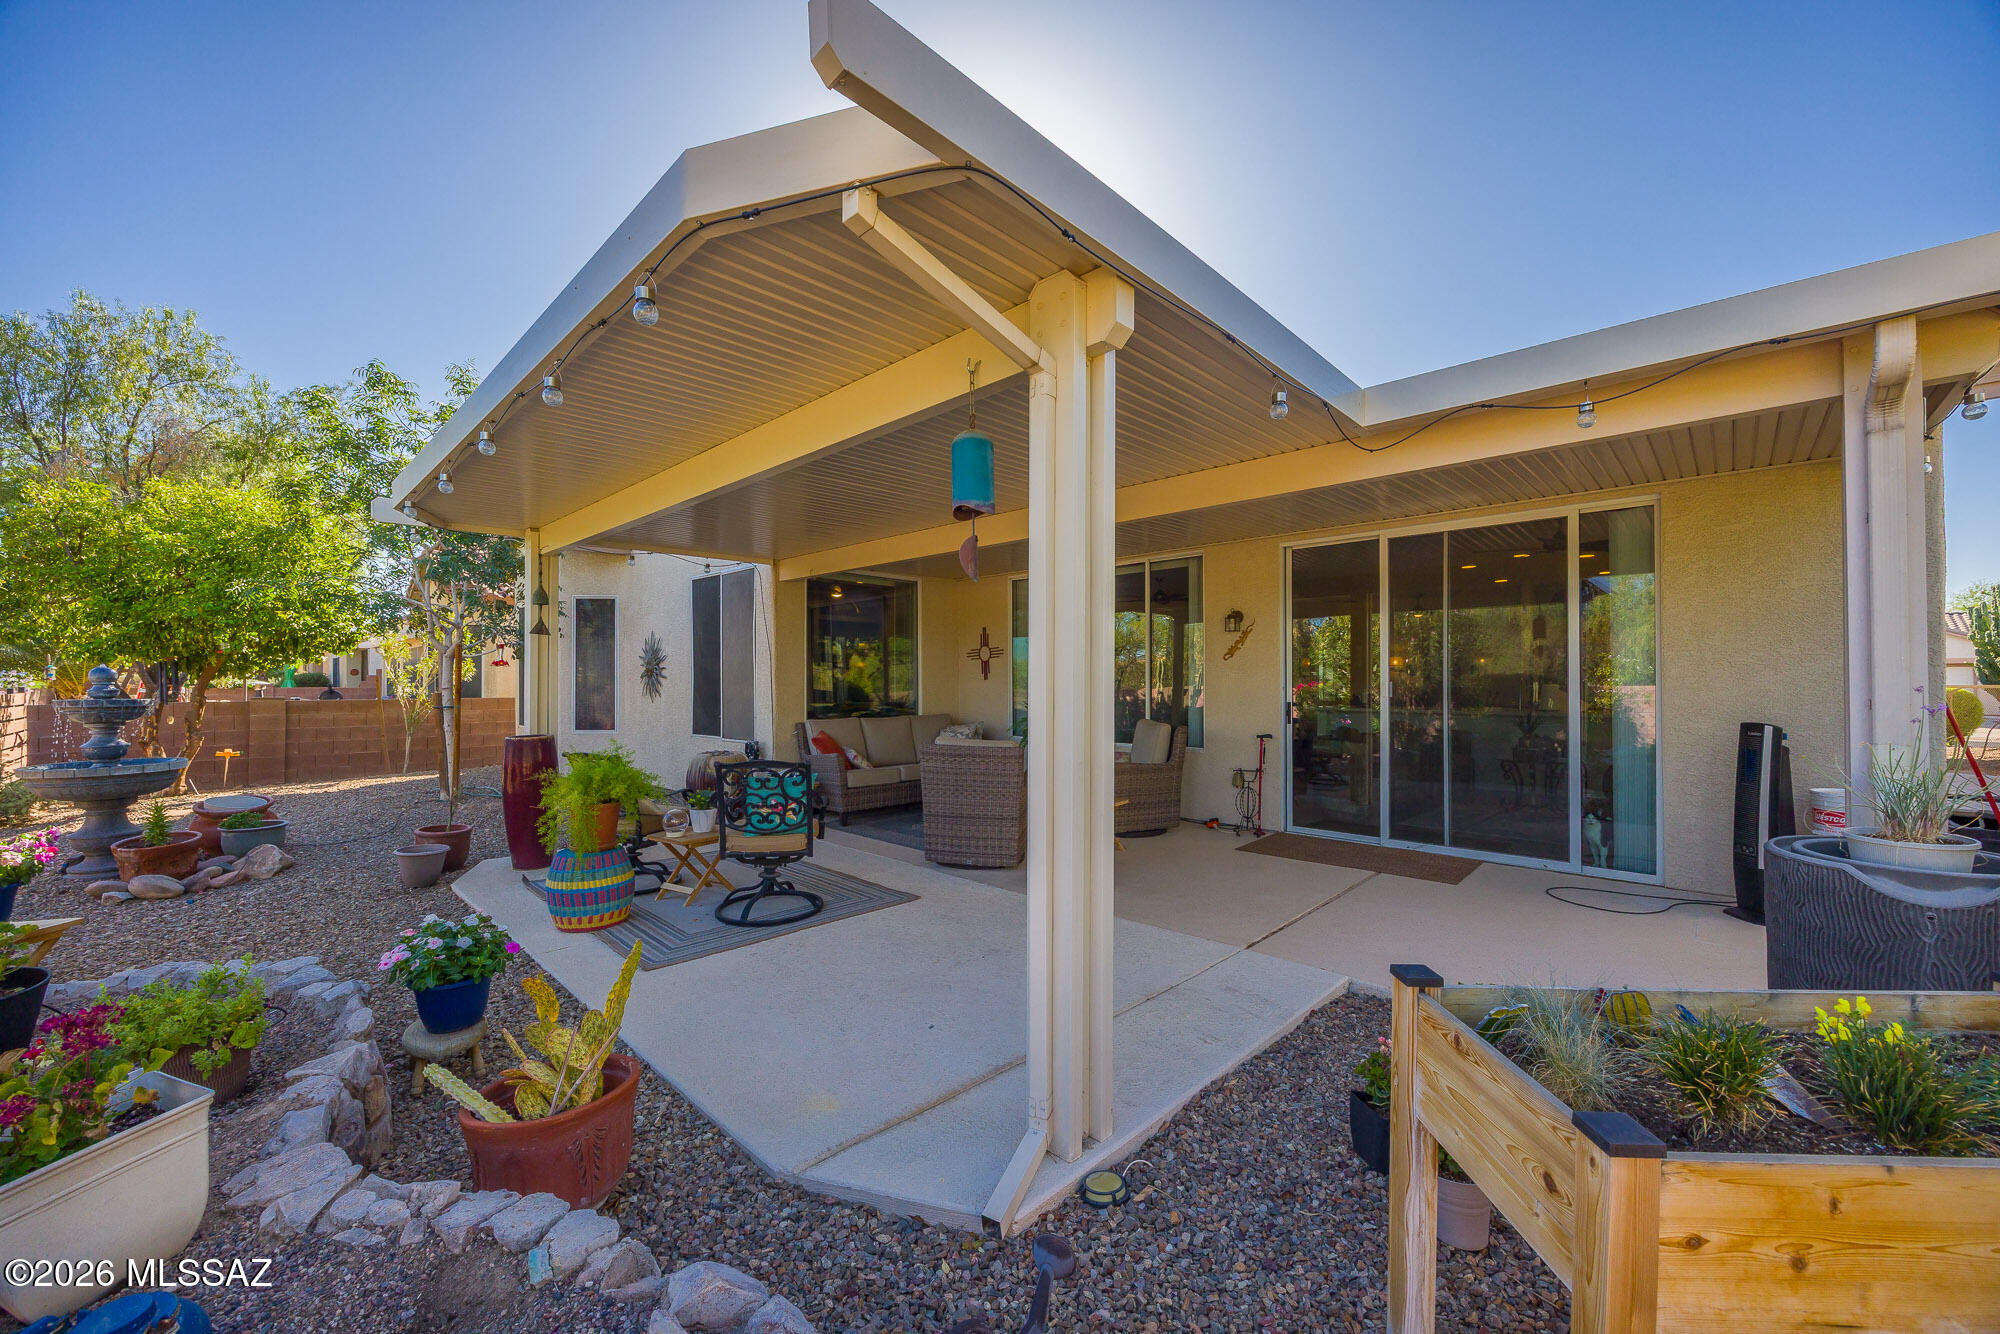
7459 W Mystic Sky Lane

$449,000

MLS#: 22613486

Status: Pending

Listing provided by: Coldwell Banker Realty

Listing agent phone: None

Last update: 6 days ago

On site: 28 days ago

Continental Ranch Sunflower Phase VI - Residential

About

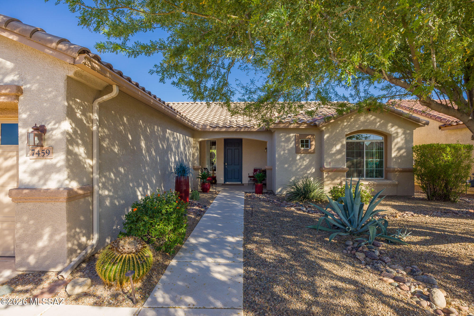
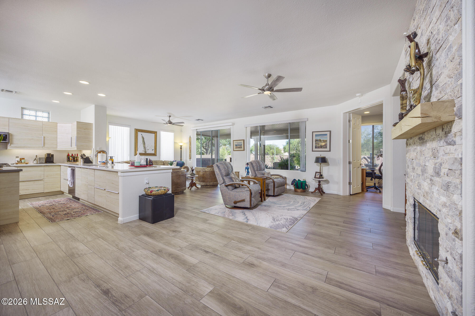
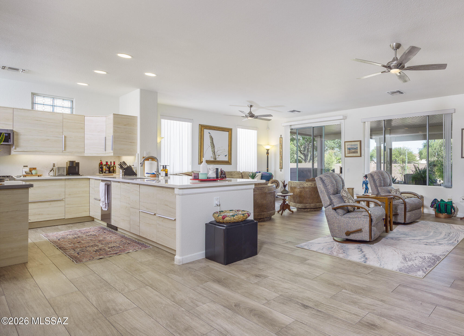
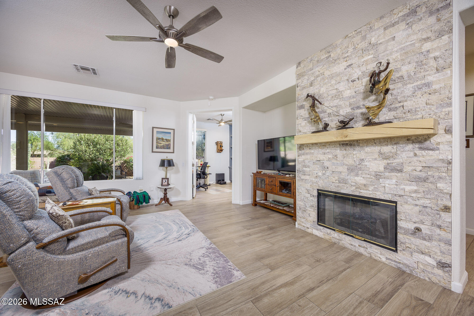
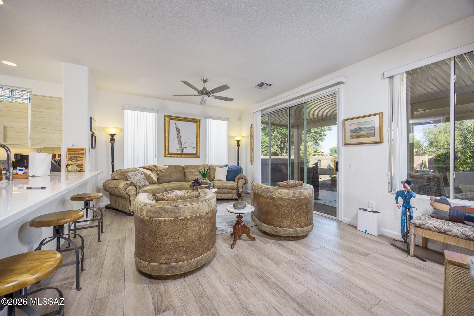
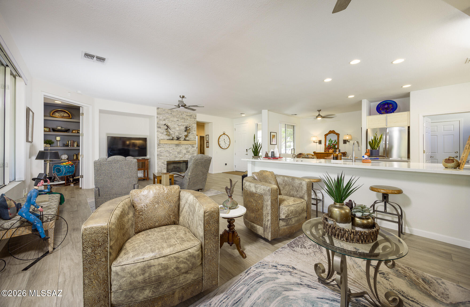
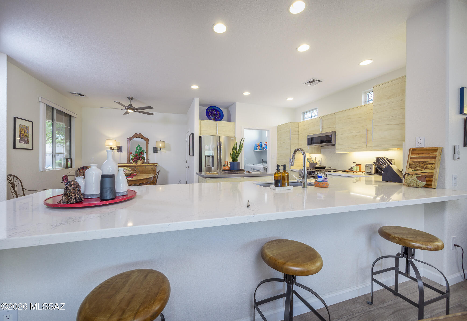
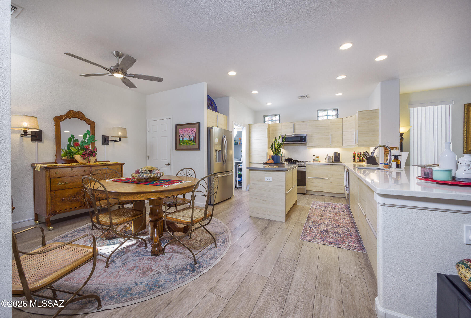
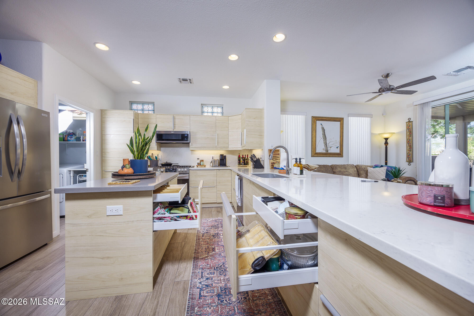
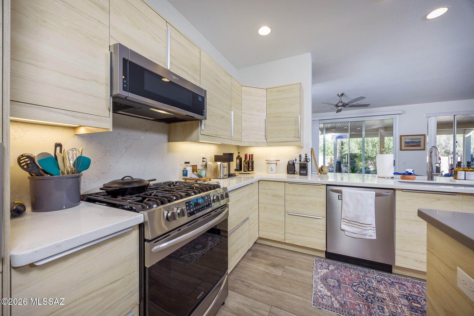
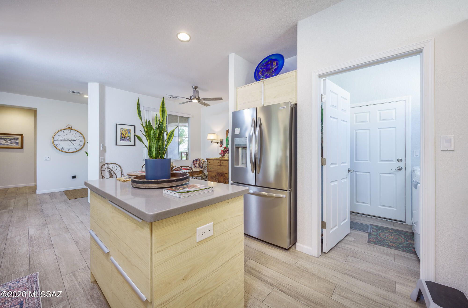
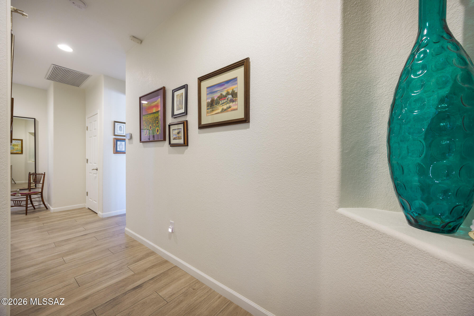
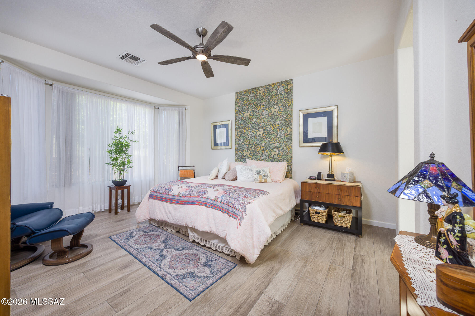
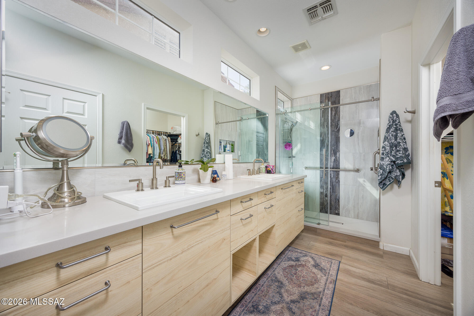
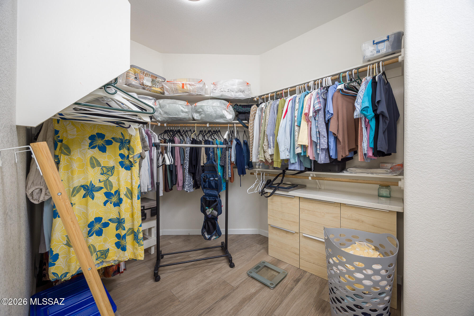
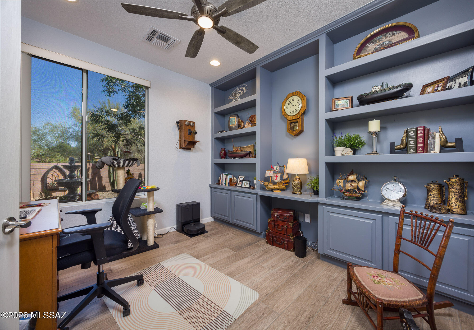
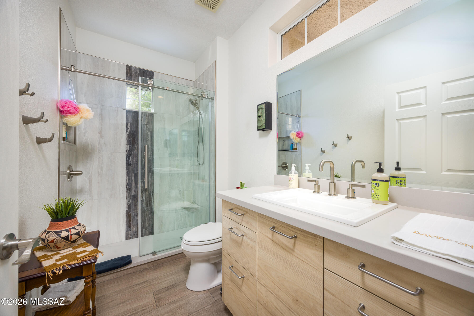
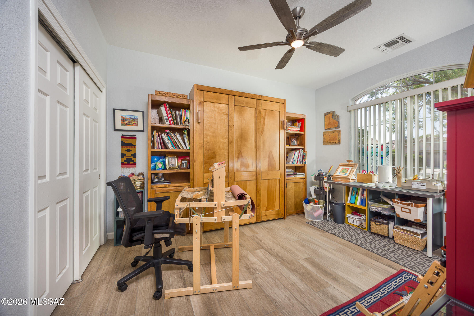
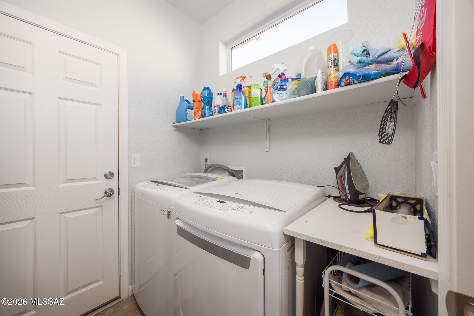
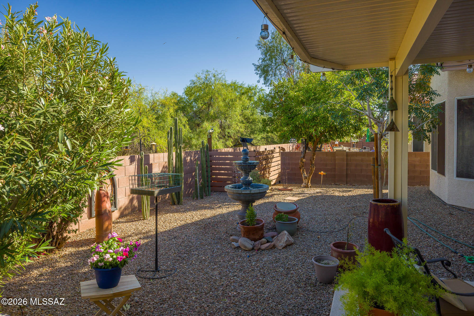
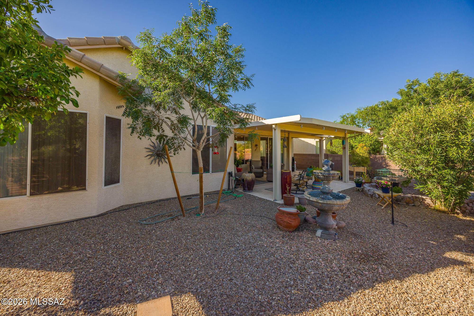
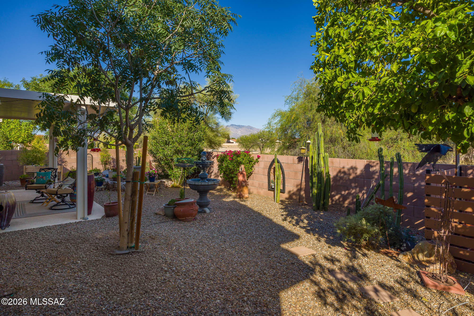
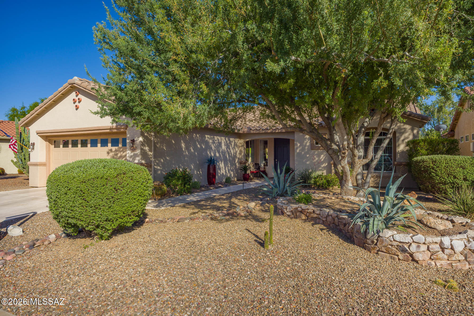
WOW!!! Welcome home to this stunning modern luxury home. Every detail was thought about in the remodel of this home. The kitchen boast custom cabinets, quartz countertops and back splash, stainless steel appliances, can lighting great ceramic 8 x 48 inch porcelain plank flooring throughout the home. Entertain guest in this gorgeous kitchen, Relax in the tranquil spa like bath. Guest bath Spa like as well. The upgrades are endless a Must SEE. Roof done in 2022, HVAC 2020extended garage with plenty of storage. LOOK at me WOW, YOU DESERVE this home

Property

Beds

2

Full Baths

2

1/2 Baths

None

Year Built

2002

Sq.Footage

1,770

Features

Features & Amenities

Interior

  • Other Interior Features

    Kitchen Island, Cathedral Ceiling(s), High Ceilings, Pantry, High Speed Internet

  • Total Bedrooms

    2

  • Bathrooms

    2

  • Basement YN

    NO

  • Cooling YN

    YES

  • Cooling

    Central Air, Ceiling Fan(s), Gas

  • Fireplace YN

    YES

  • Heating YN

    YES

  • Heating

    Forced Air, Natural Gas, Exhaust Fan, Fireplace Insert

  • Pet friendly

    N/A

Exterior

  • Garage

    Yes

  • Garage spaces

    2

  • Construction Materials

    Stucco, Frame

  • Other Exterior Features

    Rain Barrel/Cistern(s)

  • Parking

    Garage Door Opener, Oversized, Attached, Garage

  • Patio and Porch Features

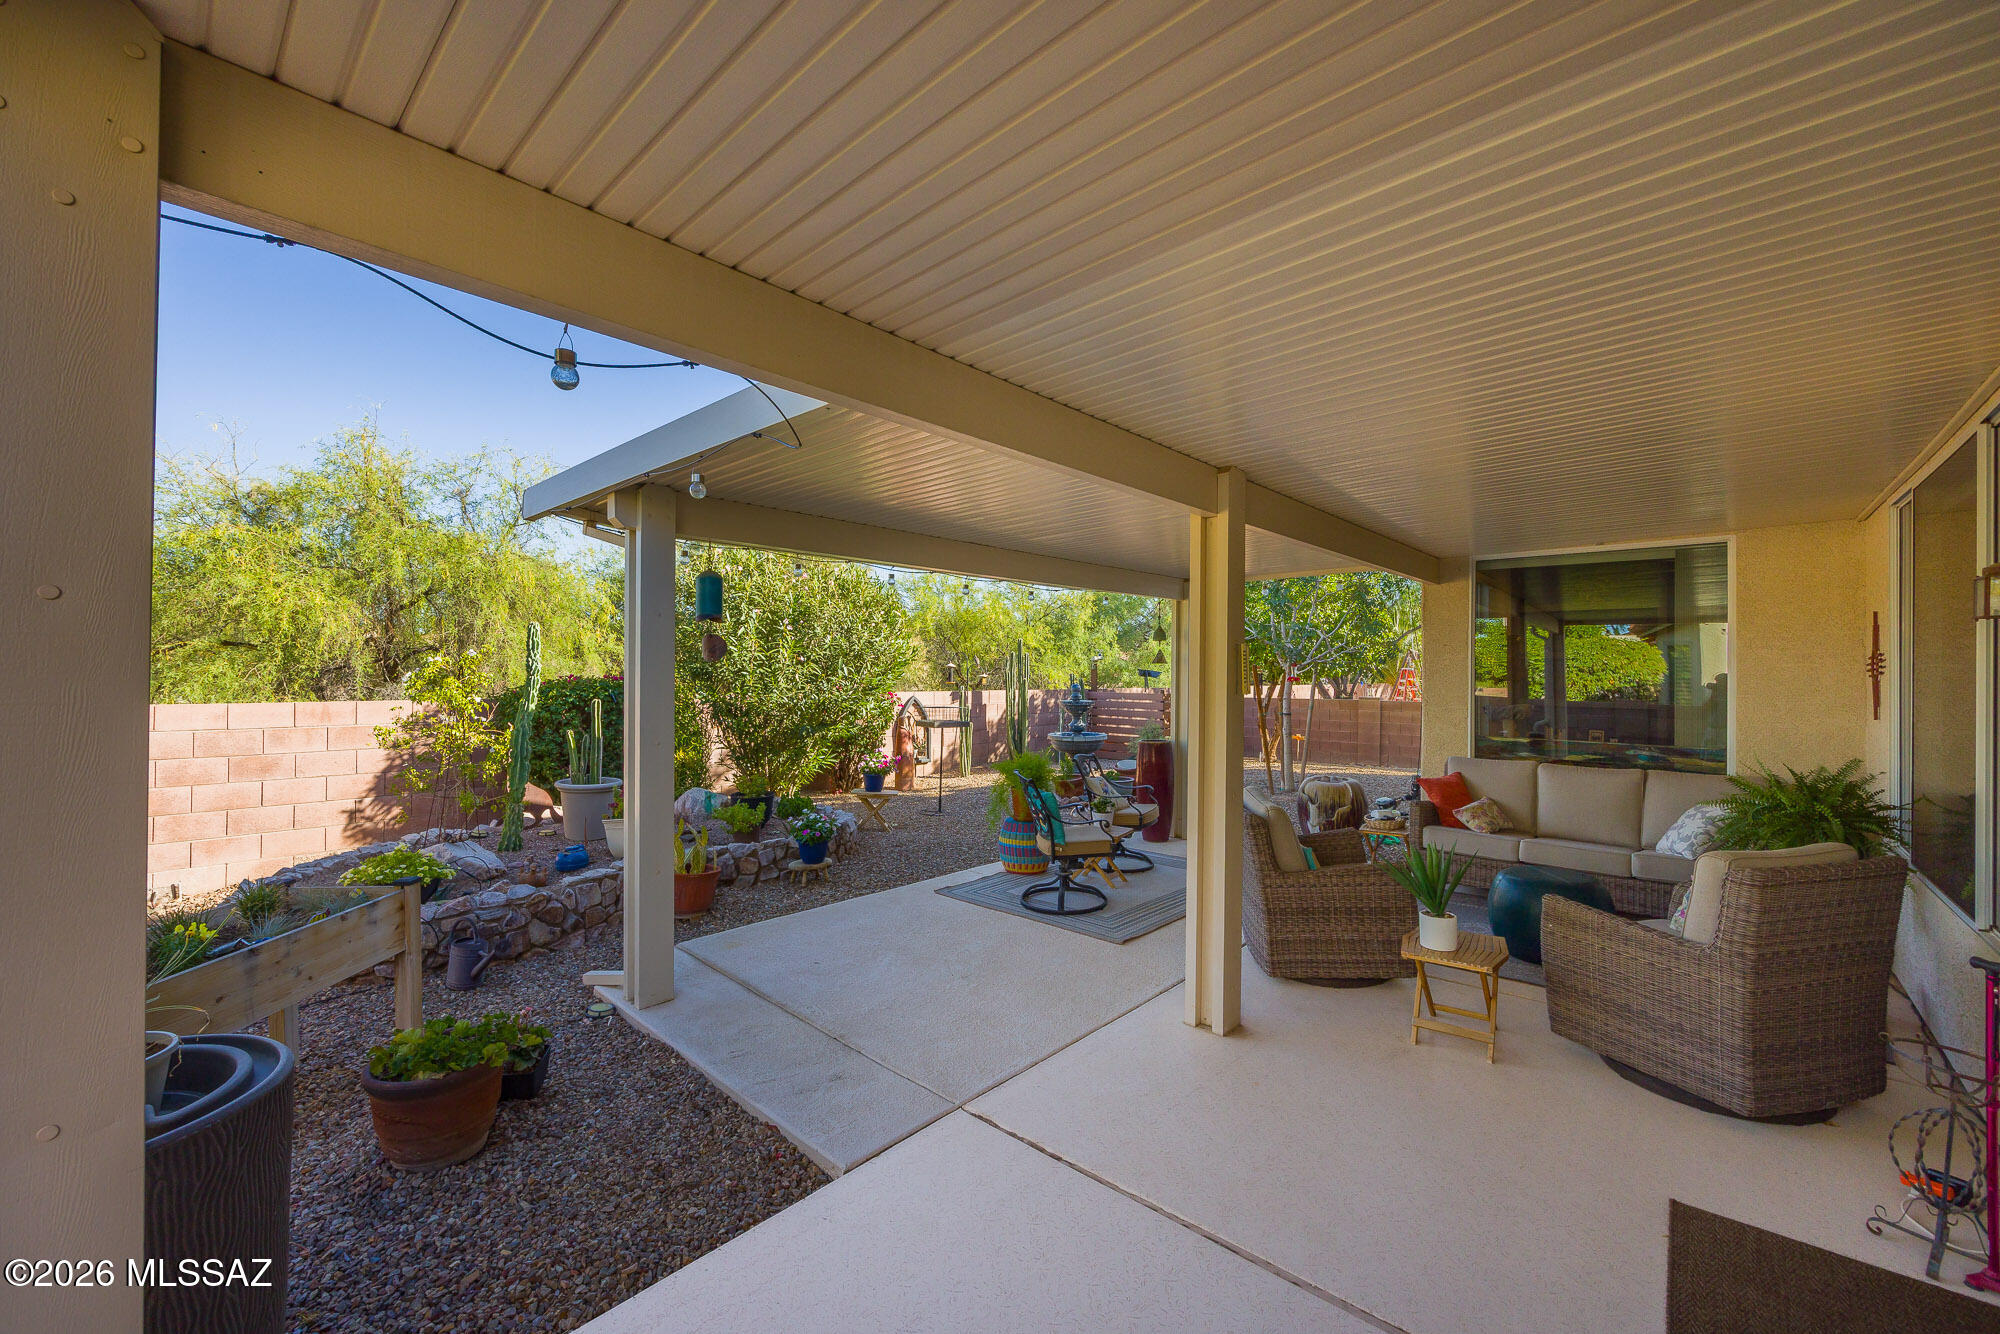
    Covered, Patio

  • Pool

    No

  • View

    Mountain(s)

Area & Lot

  • Lot Features

    Sprinklers In Front, Level, Native Plants, Few Trees

  • Lot Size(acres)

    0.15

  • Lot Size(square feet)

    6,621

  • Property Type

    Residential

  • Property Sub Type

    Single Family Residence

  • Architectural Style

    Contemporary

Price

  • Sales Price

    $449,000

  • Tax Amount

    $3,444.49

  • Sq. Footage

    1,770

  • Price/SqFt

    $253

HOA

  • Association

    YES

  • Association Fee

    $133

  • Association Fee Frequency

    Semi-Annually

  • Association Fee Includes

    N/A

Property Resources

  • Horse Property

    NO

School District

  • Elementary School

    Twin Peaks K-8

  • Middle School

    Marana

  • High School

    Marana

Property Features

  • Association Amenities

    Maintenance, Clubhouse, Park, Pool, Recreation Room, Sauna, Security, Spa/Hot Tub, Tennis Court(s), Sport Court

  • Senior Community YN

    YES

  • Water Source

    Public

Schedule

Schedule a Showing

Showing scheduled successfully.

What is 3 + 4 ?


Change time

Mortgage calculator

Estimate your monthly mortgage payment, including the principal and interest, property taxes, and HOA. Adjust the values to generate a more accurate rate.

Your payment

Principal and Interest:

$

Property taxes:

$

HOA fees:

$

Total loan payment:

$

Total interest amount:

$

Location

  • County

    Pima

  • Elementary School

    Twin Peaks K-8

  • Middle School

    Marana

  • High School

    Marana

Listing Courtesy of Roger D Daggett , Coldwell Banker Realty

RealHub Information is provided exclusively for consumers' personal, non-commercial use, and it may not be used for any purpose other than to identify prospective properties consumers may be interested in purchasing. All information deemed reliable but not guaranteed and should be independently verified. All properties are subject to prior sale, change or withdrawal. RealHub website owner shall not be responsible for any typographical errors, misinformation, misprints and shall be held totally harmless.

Agent Kelly Hammer

Kelly Hammer

Associate Broker / RealtorĀ®

Call Kelly today to schedule a private showing.


* Listings on this website come from the FMLS IDX Compilation and may be held by brokerage firms other than the owner of this website. The listing brokerage is identified in any listing details. Information is deemed reliable but is not guaranteed. If you believe any FMLS listing contains material that infringes your copyrighted work please click here to review our DMCA policy and learn how to submit a takedown request.Ā© 2024 FMLS.

Properties

Related properties

New on site today
Welcome to The Florence at Sorrel Ridge Estates by D.R. Horton in Southwest Tucson! Spacious 2 story home offering 1,986 sq.ft. Featuring 5 bedrooms, 2.5 bathrooms and an open concept layout. Ample storage, and a functional layout. Step outside to a large backyard with mountain views and stunning sunsets. Plus, enjoy D.R. Horton's Home is Connected® smart home package in a family-friendly community with walking trails, playground, and dog park.
#22620788

Tucson

3692 W Via Los Olmecas

5 Beds

2 Baths

1,986 Sq.Ft.

$369,900

MLS#: 22620788

New on site today
Welcome home to the Prism plan, one of Starlight Homes' best-selling floor plans! Nestled on a desirable corner lot, this spacious single-story home offers stunning sunset views, a large backyard, and the added privacy of a single-story home behind it. Designed with growing families and multigenerational living in mind, the Prism features 4 bedrooms, 3 full bathrooms, and a thoughtfully designed layout that provides both comfort and functionality. The popular Jack-and-Jill bathroom creates the perfect setup for guests, while the open-concept living areas offer plenty of space to gather, entertain, and make lasting memories. Beautiful, brand-new homes featuring thoughtfully designed floorplans in the scenic Tucson community of Star Valley! Conveniently located with easy access to I-19 and major Tucson destinations, this community offers the perfect balance of comfort, convenience, and outdoor living. Homes showcase desirable upgrades including 9' ceilings, white shaker cabinets, Shaw 17" x 17" tile flooring, and granite kitchen countertops. Each home comes move-in ready with stainless steel kitchen appliances, including a refrigerator, washer, and dryer. Energy-efficient features include Low-E dual-pane windows and a Wi-Fi programmable thermostat to help maximize comfort and savings. Exterior highlights include front yard desert landscaping with irrigation, covered patios, and spacious backyards designed for enjoying Tucson's beautiful sunsets. Residents enjoy community amenities including large park with soccer fields; walking paths and natural trails; children's play area; basketball courts; tennis courts; pickleball courts; natural-area dog park and incredible mountain views everywhere! This welcoming community offers the perfect combination of modern living and the natural beauty of the Tucson desert.
#22620793

Tucson

6749 W Mission Lake Way W

4 Beds

3 Baths

7,501 Sq.Ft.

$404,790

MLS#: 22620793

New on site today
Experience life in Rocking K Wildflower at its finest! Set on a premium cul-de-sac corner lot with only one adjoining neighbor, this light-filled 4-bedroom, 2-bath home offers exceptional privacy and beautiful mountain views from both the front and backyard. Located within the award-winning Vail School District's newest K-8 school area, this thoughtfully designed split floor plan is both functional and inviting. The spacious kitchen is the heart of the home, featuring granite countertops, a large island, stainless steel cooktop, wall oven, built-in microwave, and a side-by-side refrigerator. The serene primary suite includes two spacious walk-in closets, dual vanities, and a spa-inspired walk-in shower with

dual rain and wall-mounted shower heads. Every bedroom features a walk-in closet and the oversized guest bathroom adds comfort for family and guests. The well-appointed laundry room includes extra cabinetry, while the oversized garage provides ample storage. Step into your own private backyard retreat, enhanced by an extended privacy wall and beautifully landscaped with travertine pavers,lush grass, mature trees, and an electric-ready gazebo--creating the perfect setting for relaxing or entertaining. Enjoy parks, scenic trails, a splash pad, and year-round community events that make Rocking

K Wildflower an exceptional place to call home.
#22619966

Tucson

7797 S Indian Wheat Way

4 Beds

2 Baths

2,203 Sq.Ft.

$529,000

MLS#: 22619966

New on site today
Welcome to The Bronco at Sorrel Ridge Estates by D.R. Horton in Southwest Tucson, AZ. This thoughtfully designed 1,882 sq. ft. single-story home blends style, comfort, and functionality. The open-concept layout connects the great room, dining area, and kitchen for effortless entertaining. Enjoy five bedrooms, including a spacious primary suite with walk-in closet and en-suite bath. A central laundry room, smart home features, and ample storage add convenience. Step outside to a backyard with mountain views and stunning sunsets. Sorrel Ridge Estates offers walking trails, a playground, dog park, and easy access to major employers and Tucson International Airport.
#22620789

Tucson

3780 W Via Los Aztecas

5 Beds

2 Baths

1,882 Sq.Ft.

$418,900

MLS#: 22620789

New on site today
Five years young and beautifully customized in Desert Oasis at Twin Peaks, this 3-bedroom, 2-bath Mattamy home offers the best of both worlds--the modern design and efficiency of newer construction with the thoughtful upgrades and personality of a home that has already been finished and enjoyed.

From the moment you arrive, the custom iron screen door and rounded-arched entry set the tone for the distinctive details found throughout. Inside, upgraded lighting, barn doors leading to the office, and custom scene-painted walls add character and visual interest rarely found in a newer home. The true centerpiece is the - backyard retreat. Designed for relaxation and entertaining, the outdoor living space features a gorgeous pool and spa, a beautiful travertine tile surround, a built-in outdoor BBQ, and a dedicated turf area for pets. It's an inviting extension of the home and a wonderful space to enjoy Arizona living.

With everything already completed, this is an opportunity to enjoy a relatively new home without the waiting, construction process, or list of projects that can come with new construction. Conveniently located in the Desert Oasis at Twin Peaks development with easy access to I-10, commuting and exploring the greater Tucson area is convenient.

Newer construction. Thoughtfully customized. Completely finished. And a backyard designed to be enjoyed
#22620211

Tucson

5810 W Indian Shadow Drive

3 Beds

2 Baths

1,728 Sq.Ft.

$479,000

MLS#: 22620211

New on site today
Welcome to this beautifully maintained Rita Ranch home featuring a sparkling pool and desirable split-bedroom floor plan in the Vail School District! Offering 3 bedrooms plus a den, this home provides plenty of space and flexibility. The spacious primary suite features a full bath with separate soaking tub and shower, plus a walk-in closet. The kitchen opens to the family room with high ceilings, breakfast bar seating, and an inviting eat-in nook with bay window. Outside, enjoy a fenced pool, covered patio, and separate play yard, this home is truly move-in ready. Conveniently located near shopping, restaurants, parks, and more!
#22620678

Tucson

10126 E Rainbow Meadow Drive

3 Beds

2 Baths

1,851 Sq.Ft.

$369,999

MLS#: 22620678
New on site 1 day ago
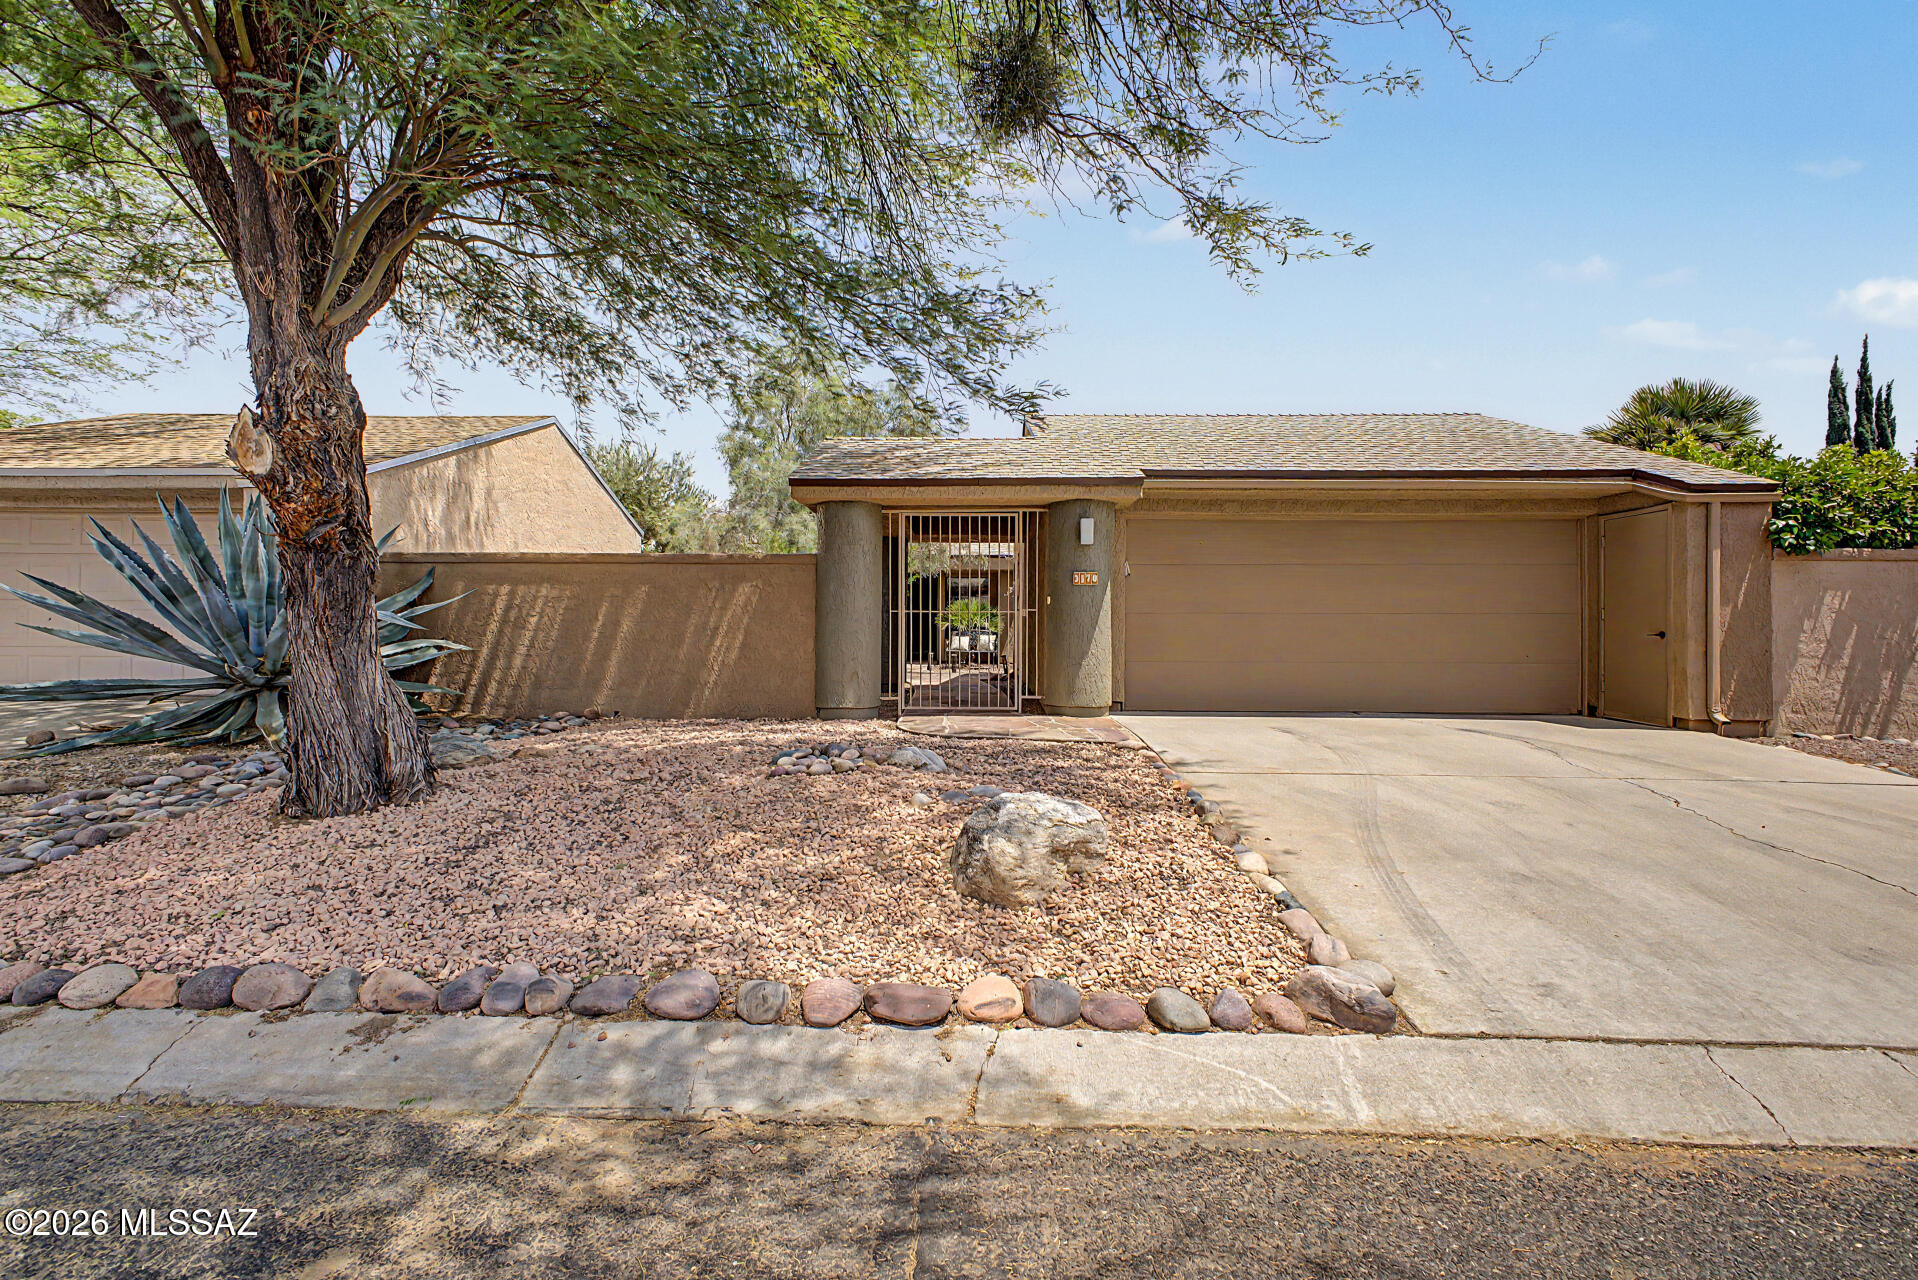
Move-in ready! Beautifully updated 2-bedroom, 2-bath home with a 2-car garage in the desirable Bosques Creek neighborhood! Roof redone in 2024. Residents enjoy access to the beautiful community pool, as well as the scenic bike and walking trail along the Rillito River. The community has a 13 acre private natural preserve /habitat as part of our amenities. Surrounded by green space and outdoor recreation opportunities, this home is perfect for nature lovers and outdoor adventurers alike. This charming property welcomes you with a privately enclosed front courtyard. Inside, you'll find vaulted ceilings, skylights, abundant natural light, and stylish tile and beautiful vinyl flooring throughout. The open-concept living and dining areas create an inviting space perfect for for relaxing or entertaining.

The upgraded kitchen features stainless steel appliances, Corian countertops, recessed lighting, designer tile backsplash, a decorative pantry cabinet, white shaker cabinetry, and a peninsula with a stunning live-edge wood breakfast bar. 

The spacious primary suite includes a separate entrance to the backyard, a walk-in closet, and a beautifully designed ensuite bathroom with dual vanities, and a large shower with a glass enclosure. The secondary bedroom is ample size and features a private bathroom with a sliding barn door- ideal for overnight guests. 

Step outside to your peaceful backyard retreat complete with mature landscaping, paver patio, and low-maintenance artificial turf. Don't let this gem slip away!
#22612605

Tucson

3170 N Brittlebush Lane

2 Beds

2 Baths

1,180 Sq.Ft.

$375,900

MLS#: 22612605

New on site 1 day ago
Stylish Santa Fe Retreat with Resort-Style Backyard in North Tucson

Welcome to 1352 W Hopbush Way, a beautifully updated 3-bedroom, 2-bathroom home offering 1,415 square feet in one of North Tucson's established 85704 neighborhoods. With classic Southwestern architecture -- a tiled roof, arched entry, and desert landscaping accented by a statement saguaro -- this home makes a striking first impression, especially as dusk settles over the mountain views beyond.

Step through the rustic wood and iron front door into a bright, vaulted great room anchored by a sleek linear gas fireplace with a floating wood mantel and mounted TV. Tile flooring flows throughout the main living areas, and oversized clerestory windows fill the space with natural light.

The fully remodeled kitchen is a tru showpiece: crisp white shaker cabinetry with gold hardware, quartz waterfall-edge countertops, a farmhouse sink, a gold pot-filler over the gas range, a penny-tile backsplash, built-in beverage fridge, and a large island with bar seating -- perfect for entertaining or everyday living.

The primary suite offers a spacious layout with a walk-in closet and an en-suite bath featuring a dual-sink vanity with quartz counters, a step-in shower, and a large mirrored medicine cabinet.

Out back, discover a true entertainer's dream: a covered patio topped with a corrugated pergola roof and market lights, a built-in stone bar with seating, a lounge area, and space for a grill and dining table -- all overlooking a low-maintenance turf lawn framed by block-wall fencing for privacy.

Additional features include a 2-car garage, updated fixtures throughout, and a location close to shopping, dining, and top-rated Amphitheater schools.

This move-in-ready home blends modern updates with timeless Southwestern charm -- schedule your showing today!
#22620721

Tucson

1352 W Hopbush Way

3 Beds

2 Baths

1,415 Sq.Ft.

$405,000

MLS#: 22620721

New on site 1 day ago
Welcome to **10136 E Axe Handle Court**, a spacious Eastside Tucson retreat offering **2,713 sq ft, 4 bedrooms, and 2.5 baths** across a versatile two-story floor plan. Enjoy generous living spaces designed for everyday comfort, entertaining, and room to grow. Step outside to your **private backyard oasis with a sparkling swimming pool**, perfect for enjoying Arizona living year-round. Ideally located on Tucson's desirable Eastside, you'll be **close to shopping, dining, schools, parks, recreation, and everyday amenities**, with convenient access to everything you need. A wonderful combination of **space, location, comfort, and Arizona lifestyle**--come see what makes this home special! *OWNER IS TRUST AND WILL BE SELLING AS-IS*
#22620754

Tucson

10136 E Axe Handle Court

4 Beds

2 Baths

2,713 Sq.Ft.

$535,000

MLS#: 22620754

New on site 1 day ago
With its blend of elegance and ease, the Larimar floor plan is the perfect choice for entertaining. The heart of this home is the inviting great room, which opens up into a kitchen with a center island. Spend sunny days enjoying the adjacent covered patio--also a fantastic spot for after-dinner conversation! The spacious owner's bedroom showcases an attached bathroom with an optional barn door, as well as a walk-in closet!
#22620733

Tucson

7671 S Crested Spring Drive

4 Beds

2 Baths

1,810 Sq.Ft.

$369,990

MLS#: 22620733

WOW!!! Welcome home to this stunning modern luxury home.  Every detail was thought about in the remodel of this home.  The kitchen boast custom cabinets, quartz countertops and back splash, stainless steel appliances, can lighting great ceramic  8 x 48 inch porcelain  plank flooring throughout the home.  Entertain guest in this gorgeous kitchen, Relax in the tranquil spa like bath.  Guest bath Spa like as well.  The upgrades are endless a Must SEE.  Roof done in 2022, HVAC 2020extended garage with plenty of storage.  LOOK at me WOW,  YOU DESERVE this home

7459 W Mystic Sky Lane

Message successfully sent.

I agree to receive email communication and understand I can unsubscribe at any time.

I agree to be contacted by The Mandy Gold Team | Haymore Real Estate LLC via call, email, and text for real estate services. To opt out, you can reply 'stop' at any time or reply 'help' for assistance. You can also click the unsubscribe link in the emails. Message and data rates may apply. Message frequency may vary. Privacy Policy

 - property

Send a message

Message successfully sent.

Reason for contacting?

I agree to receive email communication and understand I can unsubscribe at any time.

I agree to be contacted by The Mandy Gold Team | Haymore Real Estate LLC via call, email, and text for real estate services. To opt out, you can reply 'stop' at any time or reply 'help' for assistance. You can also click the unsubscribe link in the emails. Message and data rates may apply. Message frequency may vary. Privacy Policy

Sign In Sign Out

Virtual Assistant

Would you like to take the next step with this property? We can help you schedule a showing or virtual tour, or send you more details.

Yes, I would like more information.

Thank You for Your Reply, One of Our Agents will contact you as soon as possible

No, maybe later.

Thank you, you can always contact me via email, phone number or through the contact form.

Realhub AI

Lucy - Your AI-Powered Realtor

Update Your Temporary Password

Personalize your search

Enter your email and we'll notify you immediately when new listings match what you're looking for.

or enter email address

Already have an account ? Login here

Continue your home search

I agree to receive communications and understand I can unsubscribe at any time.

I agree to be contacted by The Mandy Gold Team | Haymore Real Estate LLC via call, email, and text for real estate services. To opt out, you can reply 'stop' at any time or reply 'help' for assistance. You can also click the unsubscribe link in the emails. Message and data rates may apply. Message frequency may vary. Privacy Policy

Already have an account ? Login here

We use cookies

We use cookies primarily for analytics to enhance your experience. By accepting, you agree to our use of these cookies. You can manage your preferences or learn more about our cookies policy.