8233 N Nicole Road

Casa Grande, AZ 85194

Ranch

Casa Grande, AZ 85194

8233 N Nicole Road

$1,050,000

MLS#: 7050070

Status: Active

Listing provided by: KD Realty, LLC

Listing agent phone: None

Last update: 7 days ago

On site: 15 days ago

Custom - Residential

About

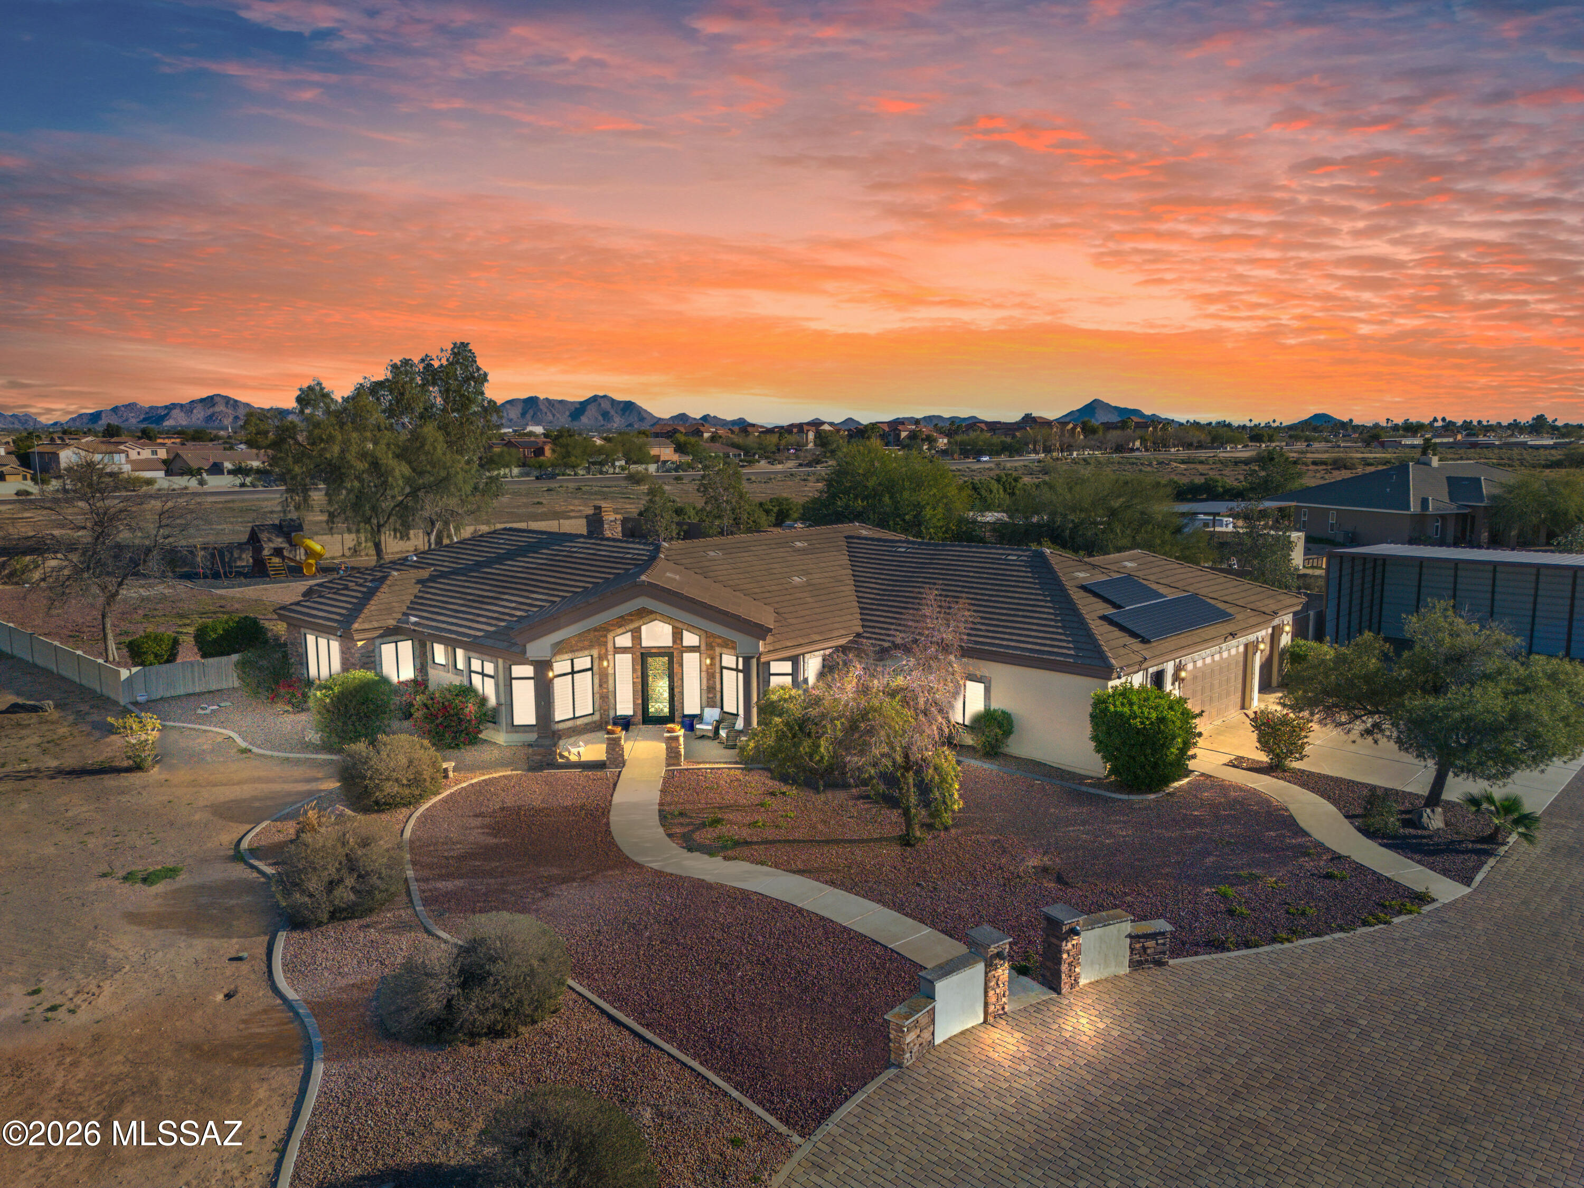
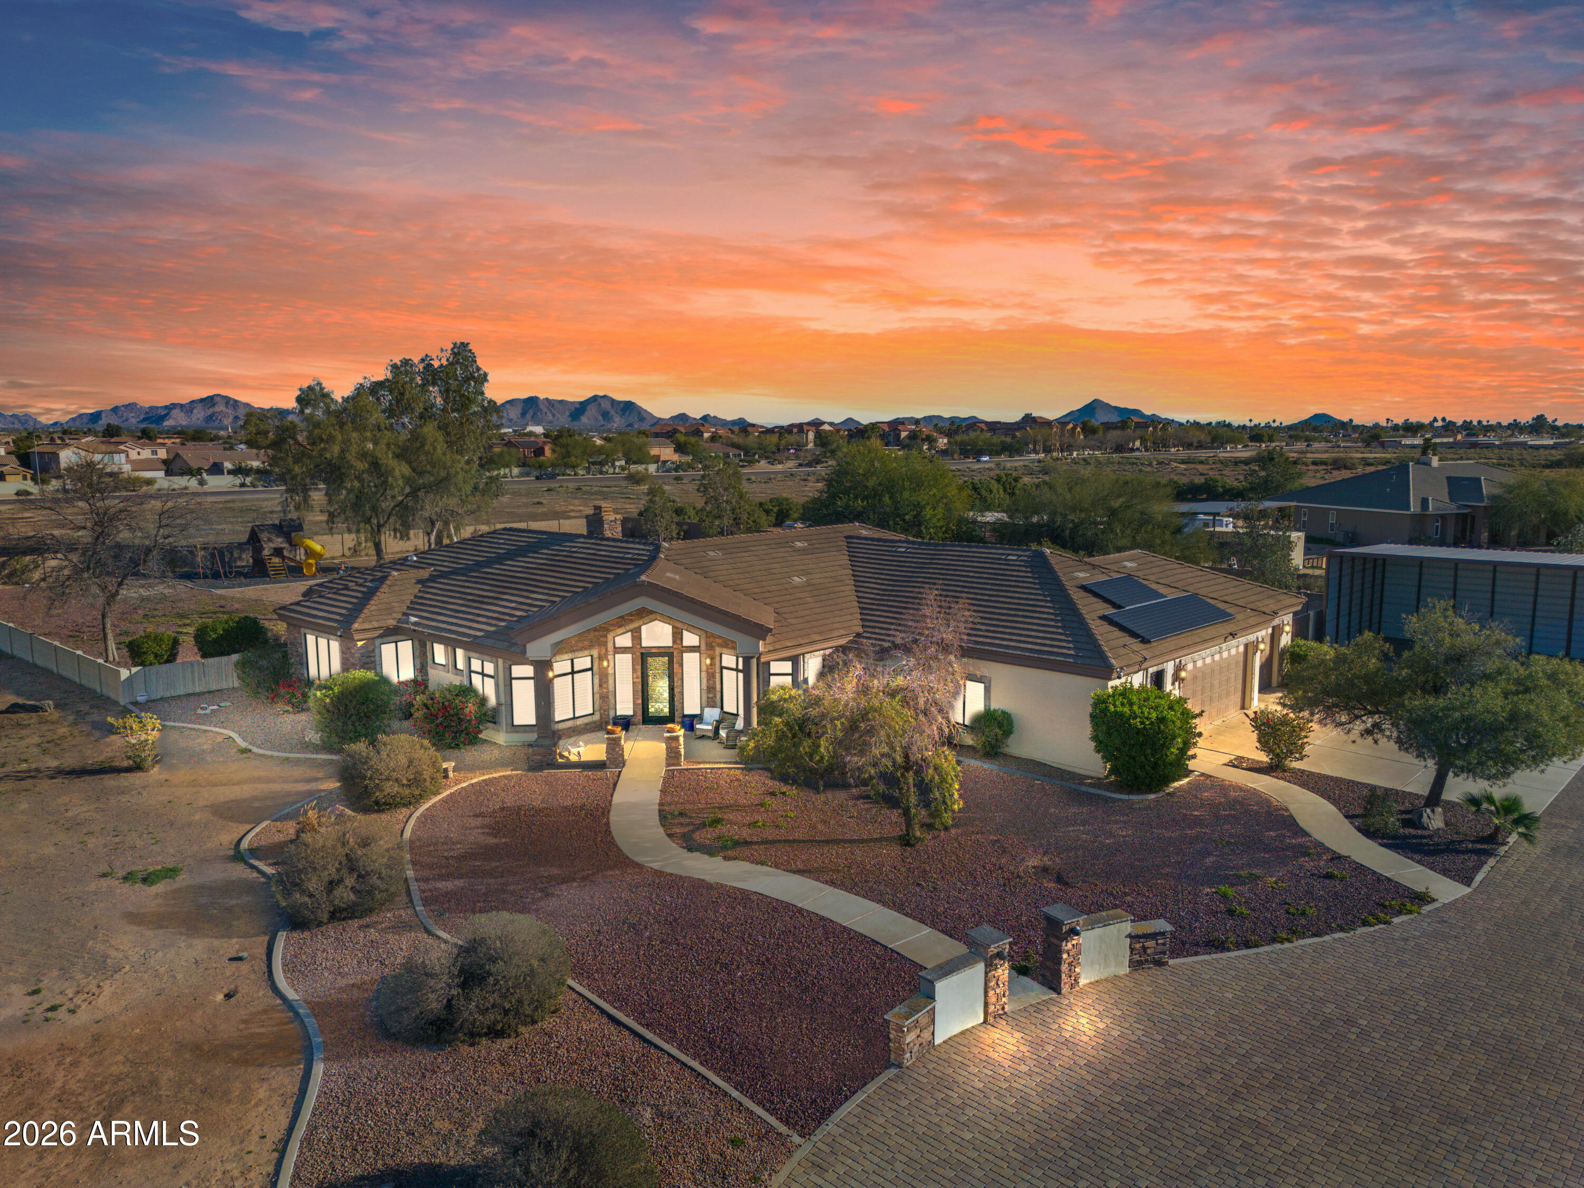
Luxury new construction home on 2.5 fenced acres! Custom, single-level with a casita. Casita with it's own garage and private entrance. Great room plan with 10' ceilings, gourmet kitchen, oversized garage and energy efficient spray foam insulation. Iron entry door, custom garage door, neutral luxury vinyl plank flooring, white kitchen with quart countertops, Cafe appliances, walk-in panty and island for family gatherings. Split Master suite with ensuite, double raised vanities, tiled walk-in shower and door to covered patio. Bedroom 2 with ensuite and walk-in closet. Bedrooms 3 & 4 connected by jack & jill bathroom. Den for household management. Accordion slider at covered patio. Tranquil homesite with mountain views. True custom dream home with all the upgraded finishes and land. No HOA.

Property

Beds

5

Full Baths

4

1/2 Baths

1

Year Built

2026

Sq.Footage

4,009

Features

Features & Amenities

Interior

  • Other Interior Features

    High Speed Internet, Double Vanity, Breakfast Bar, Kitchen Island, High Ceilings

  • Total Bedrooms

    5

  • Bathrooms

    4

  • 1/2 Bathrooms

    1

  • Basement YN

    NO

  • Cooling YN

    YES

  • Cooling

    Central Air, Ceiling Fan(s)

  • Fireplace YN

    NO

  • Heating YN

    YES

  • Heating

    Forced Air, Electric

  • Pet friendly

    N/A

Exterior

  • Garage

    Yes

  • Garage spaces

    3

  • Construction Materials

    Stucco, Frame

  • Parking

    Garage Door Opener, Direct Access, Garage Faces Side

  • Pool

    No

  • View

    Desert, Mountain(s)

Area & Lot

  • Lot Size(acres)

    2.52

  • Lot Size(square feet)

    109,737

  • Property Type

    Residential

  • Property Sub Type

    Single Family Residence

  • Architectural Style

    Ranch

Price

  • Sales Price

    $1,050,000

  • Tax Amount

    $726

  • Financing Options

    Cash, Conventional, FHA, VA

  • Sq. Footage

    4,009

  • Price/SqFt

    $261

HOA

  • Association

    No

Property Resources

  • Horse Property

    YES

School District

  • Elementary School

    Casa Grande Elementary District

  • Middle School

    Villago Middle School

  • High School

    Casa Grande Union High School

Property Features

  • Stories

    1

  • Foundation Details

    Slab

  • Ownership

    Fee Simple

  • Sewer

    Septic Tank

  • Tax Lot

    1

Schedule

Schedule a Showing

Showing scheduled successfully.

What is 3 + 4 ?


Change time

Mortgage calculator

Estimate your monthly mortgage payment, including the principal and interest, property taxes, and HOA. Adjust the values to generate a more accurate rate.

Your payment

Principal and Interest:

$

Property taxes:

$

HOA fees:

$

Total loan payment:

$

Total interest amount:

$

Location

  • County

    Pinal

  • Elementary School

    Casa Grande Elementary District

  • Middle School

    Villago Middle School

  • High School

    Casa Grande Union High School

Listing Courtesy of Kimberly Dempsey , KD Realty, LLC

RealHub Information is provided exclusively for consumers' personal, non-commercial use, and it may not be used for any purpose other than to identify prospective properties consumers may be interested in purchasing. All information deemed reliable but not guaranteed and should be independently verified. All properties are subject to prior sale, change or withdrawal. RealHub website owner shall not be responsible for any typographical errors, misinformation, misprints and shall be held totally harmless.

Agent Kelly Hammer

Kelly Hammer

Associate Broker / RealtorĀ®

Call Kelly today to schedule a private showing.


* Listings on this website come from the FMLS IDX Compilation and may be held by brokerage firms other than the owner of this website. The listing brokerage is identified in any listing details. Information is deemed reliable but is not guaranteed. If you believe any FMLS listing contains material that infringes your copyrighted work please click here to review our DMCA policy and learn how to submit a takedown request.Ā© 2024 FMLS.

Properties

Related properties

HIGHLY UPGRADED! Gorgeous & Move-In Ready! Exceptional semi-custom home with 2x6 construction and  spray foam insulation. 4 Bedrooms plus Den/office, Rare drive-thru 4-car garage! HOA allows RVs & boats! Situated on over an acre just 2 minutes from I-10. A stunning glass and iron entry door welcomes you to a chef's kitchen featuring upgraded appliances, undermount sink, RO system, granite countertops, oversized island, designer backsplash, and upgraded pendant lighting. Expansive open concept family room with impressive vaulted ceilings, custom lighted bar-credenza & cabinets, dramatic 14 ft 4-panel double sliding glass door overlooking the private, resort-like backyard w/ stunning pool, putting green, Ramada w/ TV & BBQ island with cooktop- Enjoy the gorgeous AZ sunsets & mountain views! Amazing Master suite w/ private front yard patio-also private exit to the backyard. Impressive Master ensuite features dual sink vanity, large shower w/ tile & stone inlay and large walk-in closet! Bedroom 3 & 4 share a charming Jack & Jill bath.  Separate office. New large plank wood-look LVP flooring, 8-ft doors throughout.  New Soft Water System and New 65 Gallon Rheem Water heater.  Rare drive-thru 4-Car Garage consists of two adjoining 2-car rear access. Upgraded 8-foot block fencing, RV Gate w/ large concrete driveway.

***NEW UPGRADES AND FEATURES ***
 2023 (2) 20-SEER Bosch HVAC systems. Air-conditioned 4-car garage w/ 2 New 16-SEER ductless systems & Polyaspartic flooring. Rheem 65-gallon hybrid water heater. New RO and Soft Water Systems. Fresh interior paint, New large-plank wood-look LV flooring & baseboards, upgraded lighting & ceiling fans. Murphy bed in den. PebbleTec pool w/ travertine paver decking, 74-ft. covered patio w/ polyaspartic floor coating extending the full length of the home, Ramada w/ TV, BBQ island w/ cooktop, putting green & upgraded landscape lighting. Mature citrus trees, additional landscaping, vegetable garden w/ sunshades, storage shed, plus approximately 175 tons of decorative rock & 650 tons of imported fill dirt.

Features:
- 2" X 6" Construction 
- Spray Foam Insulation for improved efficiency
- Iron Security Front Door with Rain Glass 
- 10' Ceilings with 8' Six Panel Doors
- Vaulted Living Room and Kitchen 
- Storage and Cabinets are plentiful 
- Upgraded LVP flooring and 5" Baseboards 
- Full home interior Satin Paint 
- Ceiling Fans throughout, including the Patio and Ramada 
- 74-foot back patio with Polyaspartic Floor Coating (UV Resistant) - - RV Gate - HOA allows RV's, Boats & Toys 
- 4+ Car Garage with Drive-through Garage Door to backyard 
- Garage Storage Cabinets 
- Polyaspartic Floor Coating in Garages (UV, Tire and Oil Resistant) - -Upgraded to 20 SEER Bosch Heat Pumps (2) 
- Two Zone Ductless HVAC in Garages 
- Front and Rear Yard Lighting
- Pool with VS Pump and In-floor Cleaning & Baja deck, Travertine pool Deck 
- Ramada, BBQ and Cooktop, Turf and Putting Green, Horseshoe Pits 
- 10' X 14' Shed for garden tools -
- Large Garden area with sunshade 
- 4 Zone Irrigation in Backyard (Trees, Garden, Plants and Desert Plants) 
- Citrus and Other Trees (2 Orange, Grapefruit, Lime, Lemon, Pomegranate)
- Security Cameras -Cloud Edge Cameras
#7061773

Casa Grande

9037 W GARNET MOUNTAIN Drive

4 Beds

3 Baths

2,778 Sq.Ft.

$889,900

MLS#: 7061773

Price reduced
Luxury Custom New Build in Casa Grande!
 
Welcome to 8236 Calle Hermosa, nestled on a HUGE 2.013 -acre lot in Los Montanas this stunning fully custom-built home offers over 5,500 square feet of thoughtfully designed space. Set back 180 feet from the road offers you incredible privacy This exceptional residence features 6 spacious bedrooms, 4 beautifully appointed bathrooms, and a floor plan that perfectly blends luxury, comfort, and functionality.
From the moment you step inside, you'll appreciate the attention to detail, quality craftsmanship, and modern finishes throughout. The expansive open-concept design creates the perfect setting for entertaining, while the gourmet kitchen serves as the heart of the home with custom bespoke cabinetry, bespoke appliances, premium finishes, abundant workspace, butler-style pantry w/beverage center and designer touches throughout.
 
The spacious, seamlessly flowing open layout is sure to impress! The inviting living area is paired with an electric fireplace capable of providing 600SQFT of cozy comfort, Dolby Surround sound and multi-sliding doors that open to your own luxury patio area with over 1100 SQFT of covered space.
 
The generous primary suite provides a private retreat complete with a spa-inspired bathroom and a luxury walk-in closet with custom designer-built organization system. With five additional bedrooms each offering flexibility for guests, a home office, fitness room, a media room or multigenerational living all with custom-designed multi-tier closet systems.
 
Car enthusiasts, hobbyists, and those needing extra workspace will love the more than 1000SQFT fully insulated climate controlled garage, providing year-round comfort and versatility . Comes with an additional Laundry area utility sink and 240 volt plug in for whether you want to run a welder or just plug in your electric cars.
 
Situated on a desirable lot in Casa Grande, this one-of-a-kind custom home delivers the perfect combination of elegance and everyday practicality. With over 3,300 square feet of living space, there is room for everyone to spread out and enjoy.
 
Additional Outdoor Living & Property Features:
 
Step outside and experience true Arizona living at its finest. You'll love the 12 foot custom spiral staircase that's takes you to the private observation deck that fully sweeps the entirety of the back of the home, the perfect place to unwind while taking in breathtaking city views and spectacular Arizona sunsets. The expansive backyard offers endless opportunities for entertaining, featuring an oversized covered patio, beautifully laid pavers, and low-maintenance artificial turf providing you with more than double the entertaining space. With ample room to add a custom pool, the outdoor space can easily be transformed into the ultimate resort-style retreat.
 
Designed with both luxury and functionality in mind, this property also features three oversized RV gates, its own private entrance to the community from Bel Air,  providing convenient access to all sides of the home. The spacious 3-car garage and elegant paver driveway offer plenty of room for vehicles, recreational toys, and additional storage. Every detail has been thoughtfully planned to maximize comfort, convenience, and versatility.
 
This exceptional custom estate is a rare opportunity to own a one-of-a-kind property that perfectly combines luxury living, stunning views, and abundant space both inside and out. This beauty truly won't disappoint! What a rare find!
 
Don't miss the opportunity to own this extraordinary custom home where quality construction, modern design, and spacious living come together beautifully.
 
8236 Calle Hermosa - Custom Luxury Living at Its Finest.
 
The home is feature packed so please look on documents tab to the full list of amenities.
State of the Art Media installation Multi Zone and 8K capable. Enjoy Dolby Atmos in the Theater Room and hear Movies like never before. Whether you're just watching tv or  entertaining for many the system is pre installed giving you no exterior wiring or speakers to worry about. The Patio is equipped with in Ceiling 10 Inch speakers that span the entirety of the patio space. The home is prerun and wired to everyone for Coaxial and Gigabit Ethernet.
#7037923

Casa Grande

8236 N CALLE HERMOSA Circle

6 Beds

3 Baths

3,330 Sq.Ft.

$1,095,000

MLS#: 7037923
Back on market due to Buyer's Contingency falling through. Gorgeous 3,317 SQFT Home on 2.4 acres, featuring 4 bedrooms, 2.5 baths, and 2 versatile bonus flex rooms or offices. Refined stone and slate finishes frame a grand entry leading to double living and dining areas, a kitchen offering dual islands, high-end granite, and custom cabinetry. The oversized glass doors extend the great room to an expansive covered patio, spa, pergola kitchen & putting green. The primary suite includes French doors, a zero-entry dual shower, freestanding tub, and a custom walk-in closet. Additional features include surround sound, central vacuum, Culligan whole-home RO system, a 3-car garage with built-ins, a 4-stall carport, full RV hookups & dual automated gates. Zoned yes for horses. Every element in this home has been thoughtfully crafted with precision to elevate the experience of everyday living.
#22528288

Casa Grande

2354 N Casa Grande Avenue

4 Beds

2 Baths

3,316 Sq.Ft.

$890,000

MLS#: 22528288
Back on market due to Buyer's Contingency falling through. Gorgeous 3,317 SQFT Home on 2.4 acres, featuring 4 bedrooms, 2.5 baths, and 2 bonus versatile flex rooms or offices. Refined stone and slate finishes frame a grand entry leading to double living and dining areas, a kitchen offering dual islands, high-end granite, and custom cabinetry. The oversized glass doors extend the great room to an expansive covered patio, spa, pergola kitchen & putting green. The primary suite includes French doors, a zero-entry dual shower, freestanding tub, and a custom walk-in closet. Additional features include surround sound, central vacuum, Culligan whole-home RO system, a 3-car garage with built-ins, a 4-stall carport, full RV hookups & dual automated gates. Zoned yes for horses. Every element in this home has been thoughtfully crafted with precision to elevate the experience of everyday living.
#6942309

Casa Grande

2354 N CASA GRANDE Avenue

4 Beds

2 Baths

3,317 Sq.Ft.

$890,000

MLS#: 6942309

Embrace the beauty of luxury desert living on a combined 7.39 acres of breathtaking land with stunning mountain views. This exquisite 3-bedroom estate invites you to experience a seamless blend of comfort and functionality in its light-filled split floor plan. The primary suite serves as a serene retreat, featuring a walk-in closet, walk-in shower, and jetted bathtub, along with direct access to the Arizona room and pool.

Step into your private resort-style backyard, where entertaining and relaxation come together in harmony. A picturesque pool overlooks the majestic mountains, while the enclosed patio creates an inviting atmosphere. The property also offers covered RV parking with a dump station, a carport, and both a one-car and a two-car garage. The well-appointed kitchen, with its stunning granite countertops, built-in microwave, undermount sink, breakfast bar, and expansive walk-in pantry, encourages culinary creativity. The open-concept layout creates a harmonious flow throughout the home.

The outdoor pavilion features a spacious covered entertaining area located at the front, making it an ideal spot for hosting gatherings with family and friends. This inviting space is perfect for barbecues, birthday parties, or simply enjoying a relaxing afternoon outdoors, all while sheltered from the elements. Additionally, the pavilion offers the versatility of serving as extra covered parking.

Bask in the glory of spectacular sunrises, vibrant sunsets, and peaceful mountain views. The owned solar system keeps utility costs low, complemented by a sharkskin self-sealing underlayment roof with a 30-year warranty. Energy efficiency is enhanced through dual-pane tinted windows and spray foam insulation, and a NASA Solar Blanket installed in the attic. RASTRA Wall system was used for construction for further insulation, comfort, and energy savings! That's right, insulated concrete!

Electric Car charging station, along with owned solar for even more Value!

This extraordinary estate merges luxury, privacy, and panoramic desert scenery, offering an inspiring opportunity for elevated Arizona living. The home comes fully furnished, with beds, dressers, couches, TVs, tools, and more, ready for you to create lasting memories.
#7040791

Casa Grande

2250 E ARICA Road

3 Beds

2 Baths

2,314 Sq.Ft.

$850,000

MLS#: 7040791
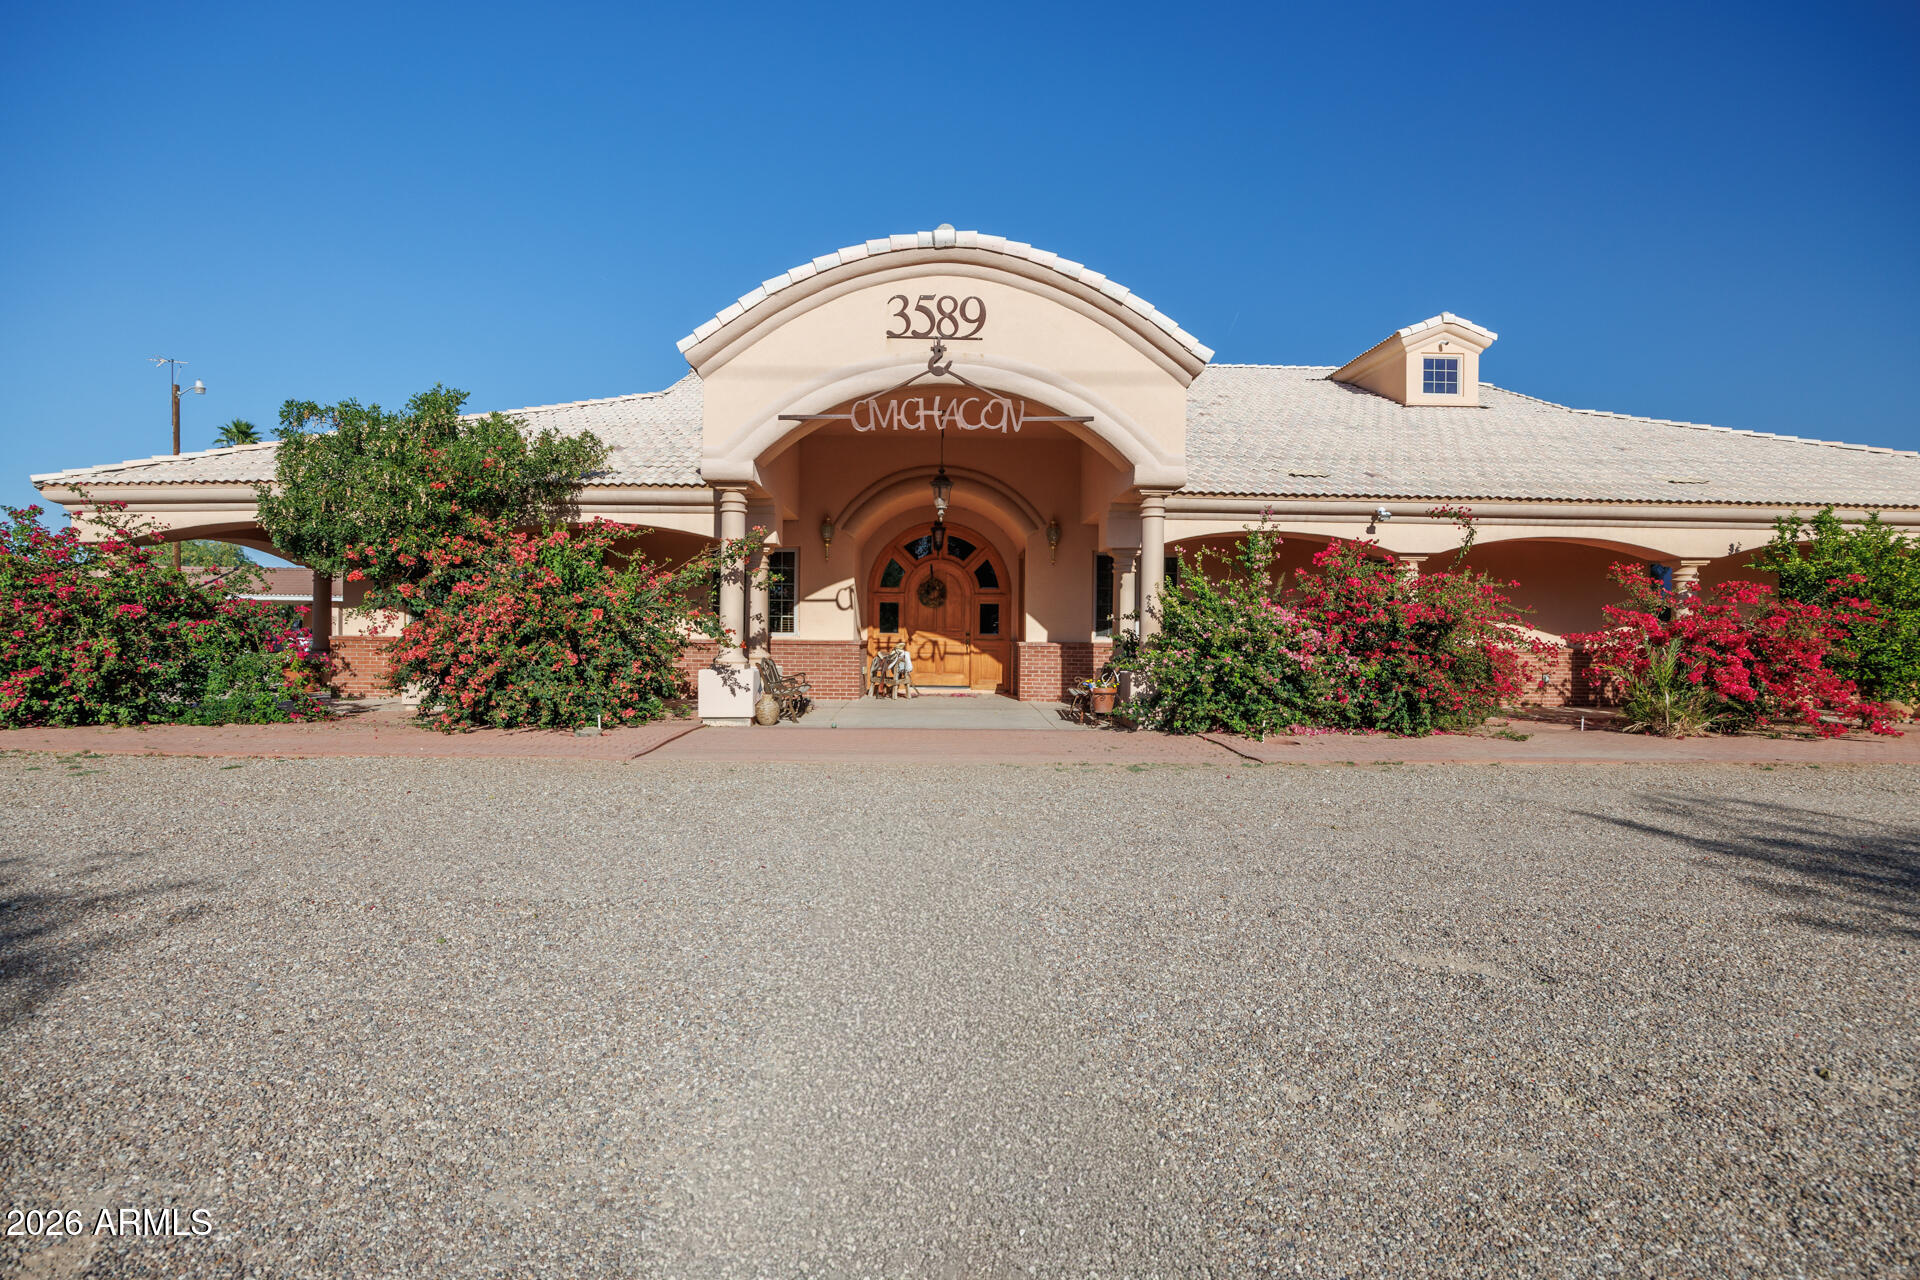
Beautifully designed custom home offering spacious living, elegant finishes, and exceptional comfort throughout. Featuring multiple bedrooms, well-appointed bathrooms, and generous living areas, this property showcases high ceilings, abundant natural light, and refined architectural details. The expansive kitchen flows seamlessly into dining and living spaces--perfect for entertaining. Enjoy a luxurious primary suite, ample storage, and versatile rooms for work or leisure. The exterior boasts charming curb appeal, a covered entry, and a large driveway with a multi-car garage. Ideal for those seeking both style and functionality in a serene setting. This property would make an exceptional event center and there is even room to add horse pens!! The possibilities are endless!!
#7013447

Casa Grande

3589 S HENNESS Road

4 Beds

4 Baths

4,877 Sq.Ft.

$1,250,000

MLS#: 7013447
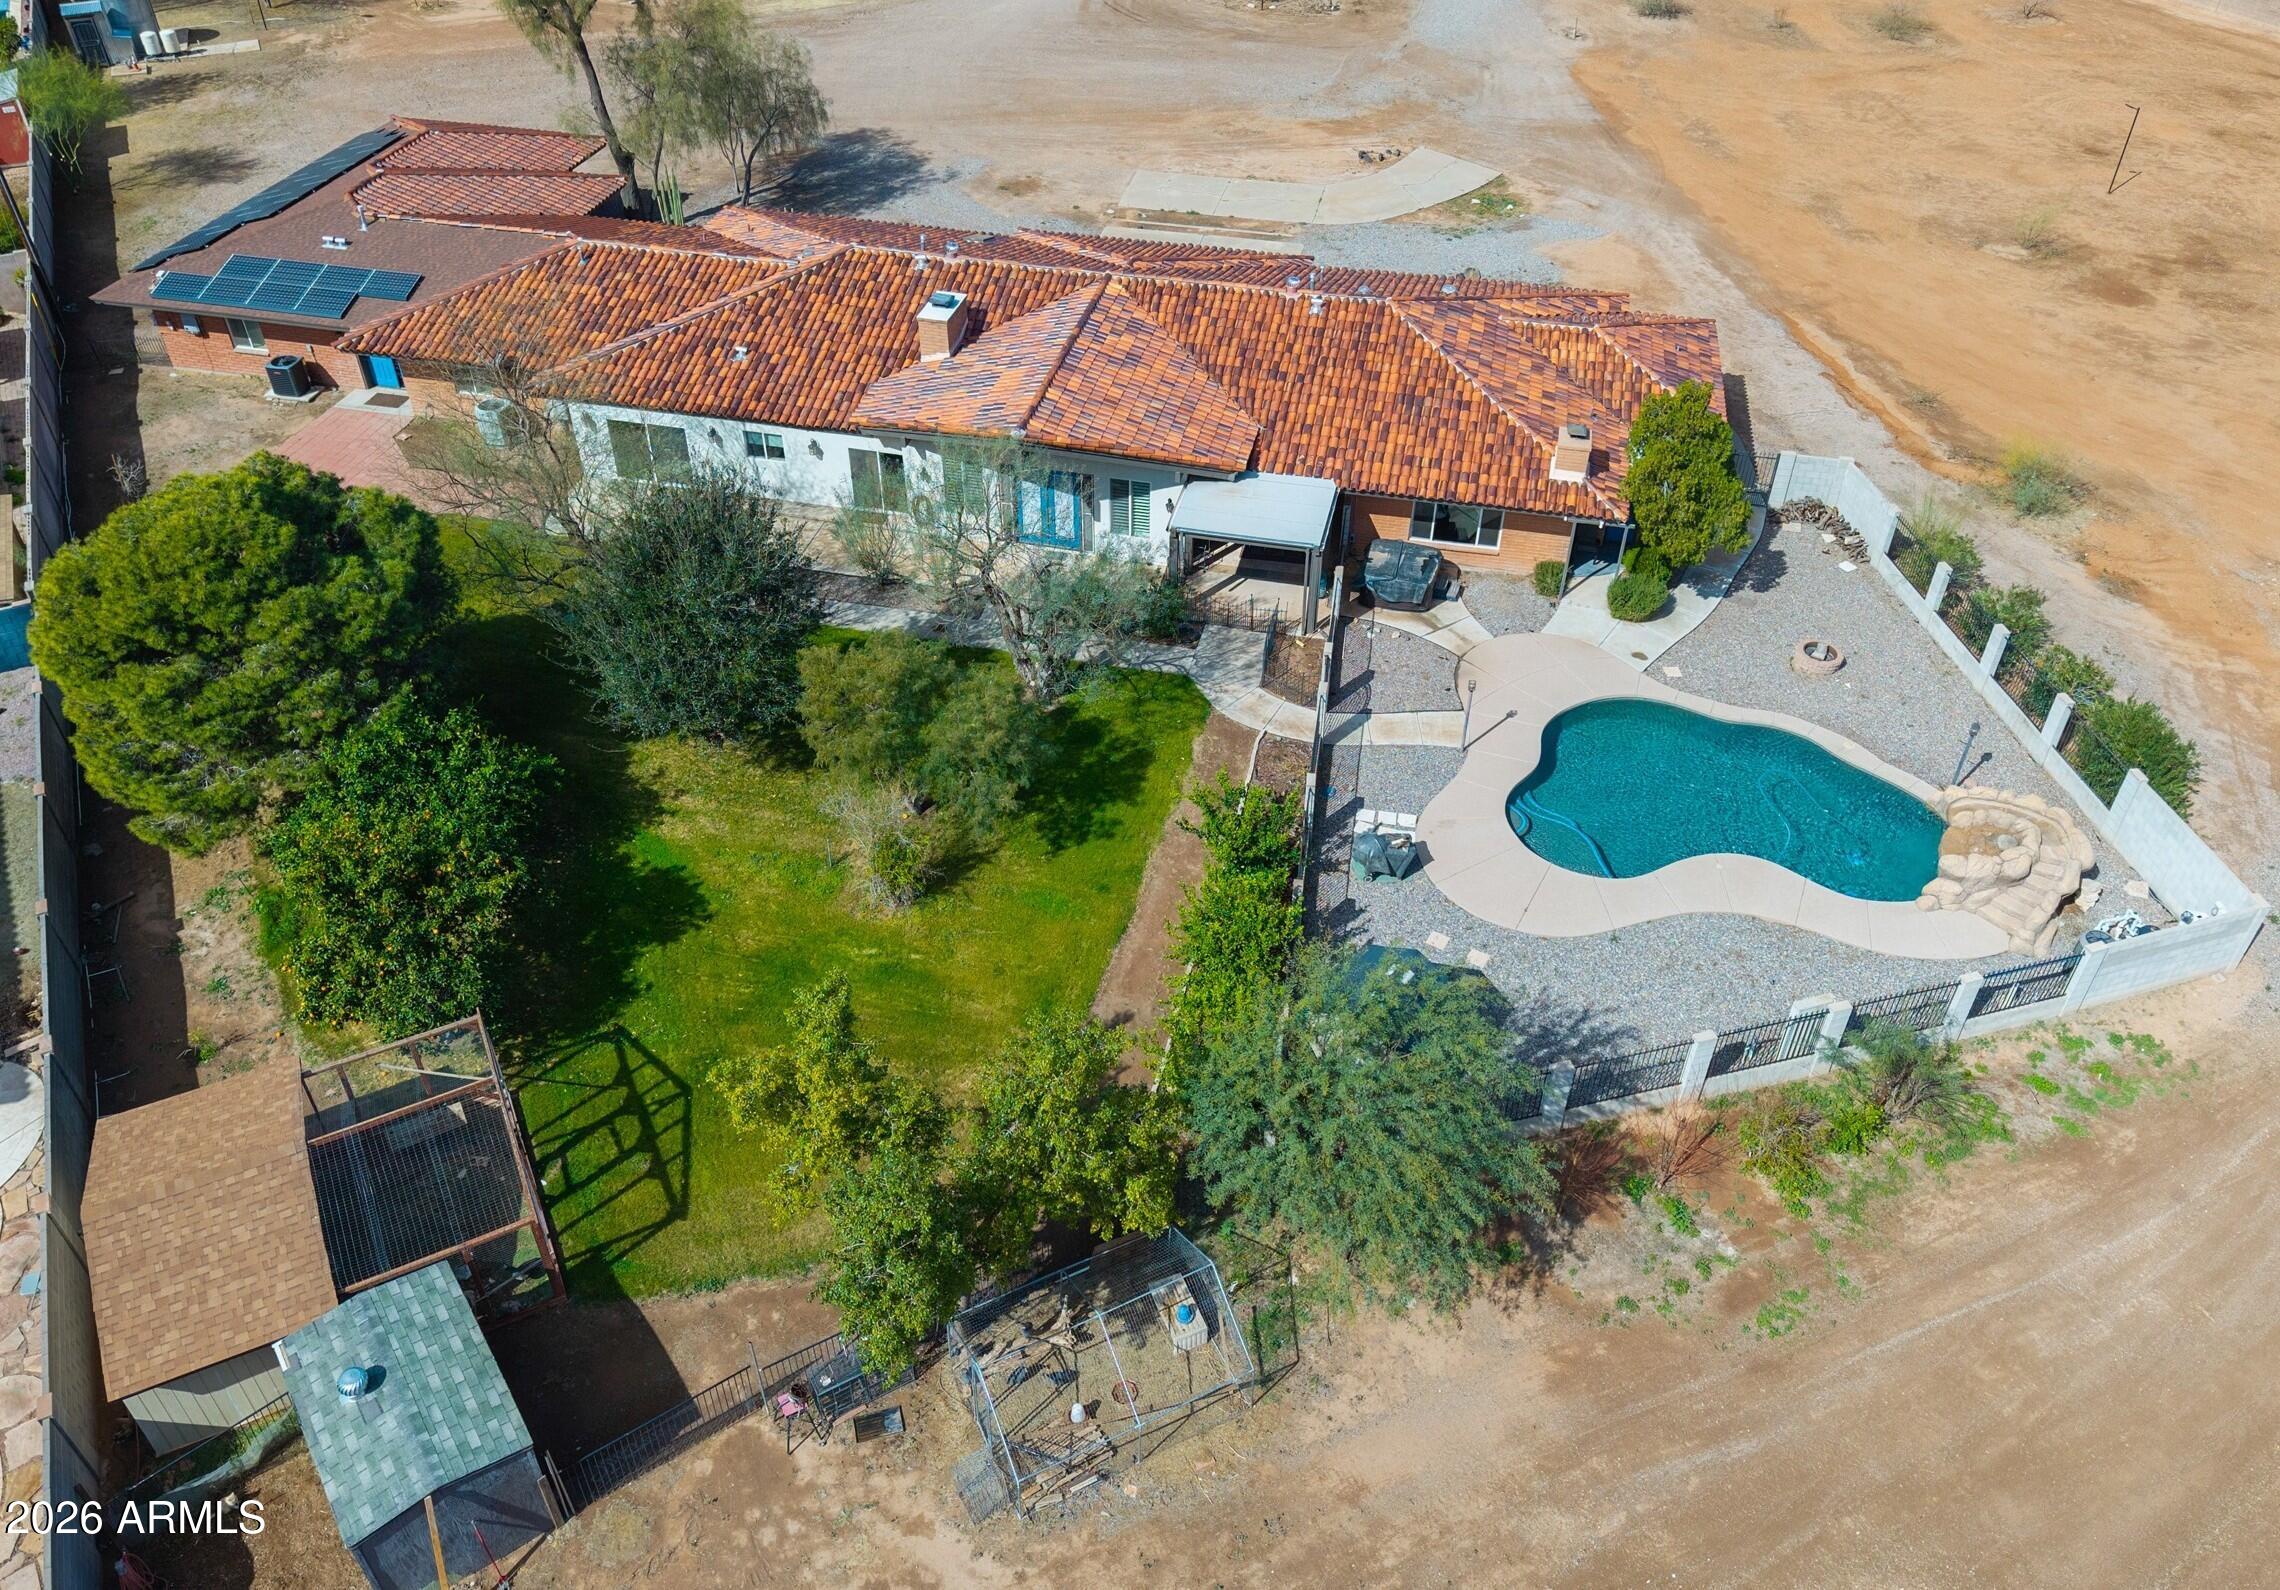
Create your own desert estate on nearly 5 acres in the heart of Casa Grande - now positioned with customization in mind.  This exceptional ranch-style property offers a rare combination of an updated, move-in ready interior and a blank canvas outdoors ready for your vision.  Inside features vaulted ceilings, travertine and wood flooring, a chef's kitchen with granite counters, island, breakfast bar, and gas range. The primary suite is highlighed with a cozy beehive fireplace and walk-in shower, while a secondary bedroom includes its own ensuite setup. Enjoy a private pool with waterfall, solar heat, and outdoor shower, plus a 3-car garage with workshop. Owned solar and private well for gardening support efficiency. Endless potential- build your ideal setup for RVs, shop space, and horses!
#6986612

Casa Grande

340 N POTTEBAUM Road

5 Beds

4 Baths

4,329 Sq.Ft.

$999,300

MLS#: 6986612

Luxury Equestrian Estate with Resort-Style Amenities, Private Theater, RV Garage & Magnificent Mountain Views!

Experience the perfect blend of luxury, privacy, and country living at this exquisite custom equestrian estate nestled on 4.27 picturesque acres with breathtaking mountain views. 

Thoughtfully designed for both everyday living and exceptional entertaining, this one-of-a-kind property offers premium amenities for horse enthusiasts, entertainers, and car collectors alike.

From the moment you enter, you'll appreciate the home's custom craftsmanship, highlighted by exposed wood beams, expansive living spaces, and an inviting floor plan. The stunning chef's kitchen is the heart of the home, featuring gorgeous quartz countertops, custom white cabinetry, a spacious butler's pant and a charming built-in breakfast nook designed for gathering with family and friends.

The thoughtfully designed main level offers a luxurious owner's retreat complete with a spa-inspired ensuite featuring dual vanities, a separate walk-in shower, and a relaxing soaking tub. Two additional bedrooms, a full guest bath, formal dining room, laundry room, and spacious living room complete the main floor.

Downstairs, the fully finished basement is an entertainer's dream with a large family room, private theater with tiered seating, three additional bedrooms, a dedicated office or optional guest room, and a full bathroom--creating the perfect space for multigenerational living, overnight guests, or unforgettable movie nights.

Step outside to your own private Arizona oasis. Lounge beside the gorgeous resort-style pool, entertain under the covered patio, and enjoy spectacular sunsets while taking in the magnificent mountain views that surround the property.

Equestrian enthusiasts will fall in love with the impressive 4,500-square-foot covered equestrian facility, complete with individual stall fans, a spacious tack room, and abundant storage--thoughtfully designed with both horse and rider in mind.

Need room for your toys? The detached partially climate-controlled garage includes a private bathroom and space for up to nine vehicles, making it ideal for RVs, horse trailers, classic cars, recreational vehicles, a workshop, or additional storage.

Properties offering this level of craftsmanship, equestrian amenities, garage capacity, resort-style outdoor living, and panoramic mountain views are truly a rare find. This is more than a home--it's a lifestyle.
#7065131

Casa Grande

12135 N FALDALE Road

6 Beds

3 Baths

4,915 Sq.Ft.

$1,250,000

MLS#: 7065131

Room to live, grow and dream!  Welcome to this distinctive 4-bedroom home offering 3,001 SF on an expansive 2.18-acre lot in Casa Grande. The home has two primary bedrooms and Renewal by Andersen windows installed throughout in 2023. Enjoy an above-ground pool with surrounding deck/hardscape, covered outdoor entertaining areas, RV/oversized parking and an established fruit orchard featuring apple, lime, lemon, orange, pomegranate, apricot, plum, kumquat and moringa trees.  Two detached 200 SF finished flex spaces offer electricity and individual mini-split HVAC--perfect for offices, studios, gyms or retreats. The converted garage provides additional climate-controlled flex/classroom space. A unique property offering space, flexibility and an Arizona acreage lifestyle! A must see!
#7065058

Casa Grande

11816 W VAL VISTA Boulevard

4 Beds

3 Baths

3,004 Sq.Ft.

$910,000

MLS#: 7065058

Luxury new construction home on 2.5 fenced acres! Custom, single-level with a casita. Casita with it's own garage and private entrance.
Great room plan with 10' ceilings, gourmet kitchen, oversized garage and energy efficient spray foam insulation. Iron entry door, custom garage door, neutral luxury vinyl plank flooring, white kitchen with quart countertops, Cafe appliances, walk-in panty and island for family gatherings. Split Master suite with ensuite, double raised vanities, tiled walk-in shower and door to covered patio. Bedroom 2 with ensuite and walk-in closet. Bedrooms 3 & 4 connected by jack & jill bathroom. Den for household management. Accordion slider at covered patio. Tranquil homesite with mountain views. True custom dream home with all the upgraded finishes and land. No HOA.

8233 N Nicole Road

Message successfully sent.

I agree to receive email communication and understand I can unsubscribe at any time.

I agree to be contacted by The Mandy Gold Team | Haymore Real Estate LLC via call, email, and text for real estate services. To opt out, you can reply 'stop' at any time or reply 'help' for assistance. You can also click the unsubscribe link in the emails. Message and data rates may apply. Message frequency may vary. Privacy Policy

 - property

Send a message

Message successfully sent.

Reason for contacting?

I agree to receive email communication and understand I can unsubscribe at any time.

I agree to be contacted by The Mandy Gold Team | Haymore Real Estate LLC via call, email, and text for real estate services. To opt out, you can reply 'stop' at any time or reply 'help' for assistance. You can also click the unsubscribe link in the emails. Message and data rates may apply. Message frequency may vary. Privacy Policy

Sign In Sign Out

Virtual Assistant

Would you like to take the next step with this property? We can help you schedule a showing or virtual tour, or send you more details.

Yes, I would like more information.

Thank You for Your Reply, One of Our Agents will contact you as soon as possible

No, maybe later.

Thank you, you can always contact me via email, phone number or through the contact form.

Realhub AI

Lucy - Your AI-Powered Realtor

Update Your Temporary Password

Personalize your search

Enter your email and we'll notify you immediately when new listings match what you're looking for.

or enter email address

Already have an account ? Login here

Continue your home search

I agree to receive communications and understand I can unsubscribe at any time.

I agree to be contacted by The Mandy Gold Team | Haymore Real Estate LLC via call, email, and text for real estate services. To opt out, you can reply 'stop' at any time or reply 'help' for assistance. You can also click the unsubscribe link in the emails. Message and data rates may apply. Message frequency may vary. Privacy Policy

Already have an account ? Login here

We use cookies

We use cookies primarily for analytics to enhance your experience. By accepting, you agree to our use of these cookies. You can manage your preferences or learn more about our cookies policy.
