8816 N Old Well Place

Tucson, AZ 85743

Contemporary

Tucson, AZ 85743

8816 N Old Well Place

$435,000

MLS#: 22622046

Status: Active

Listing provided by: Tierra Antigua Realty

Listing agent phone: None

Last update: a day ago

New on site 2 days ago

Continental Ranch (1-148) - Residential

About

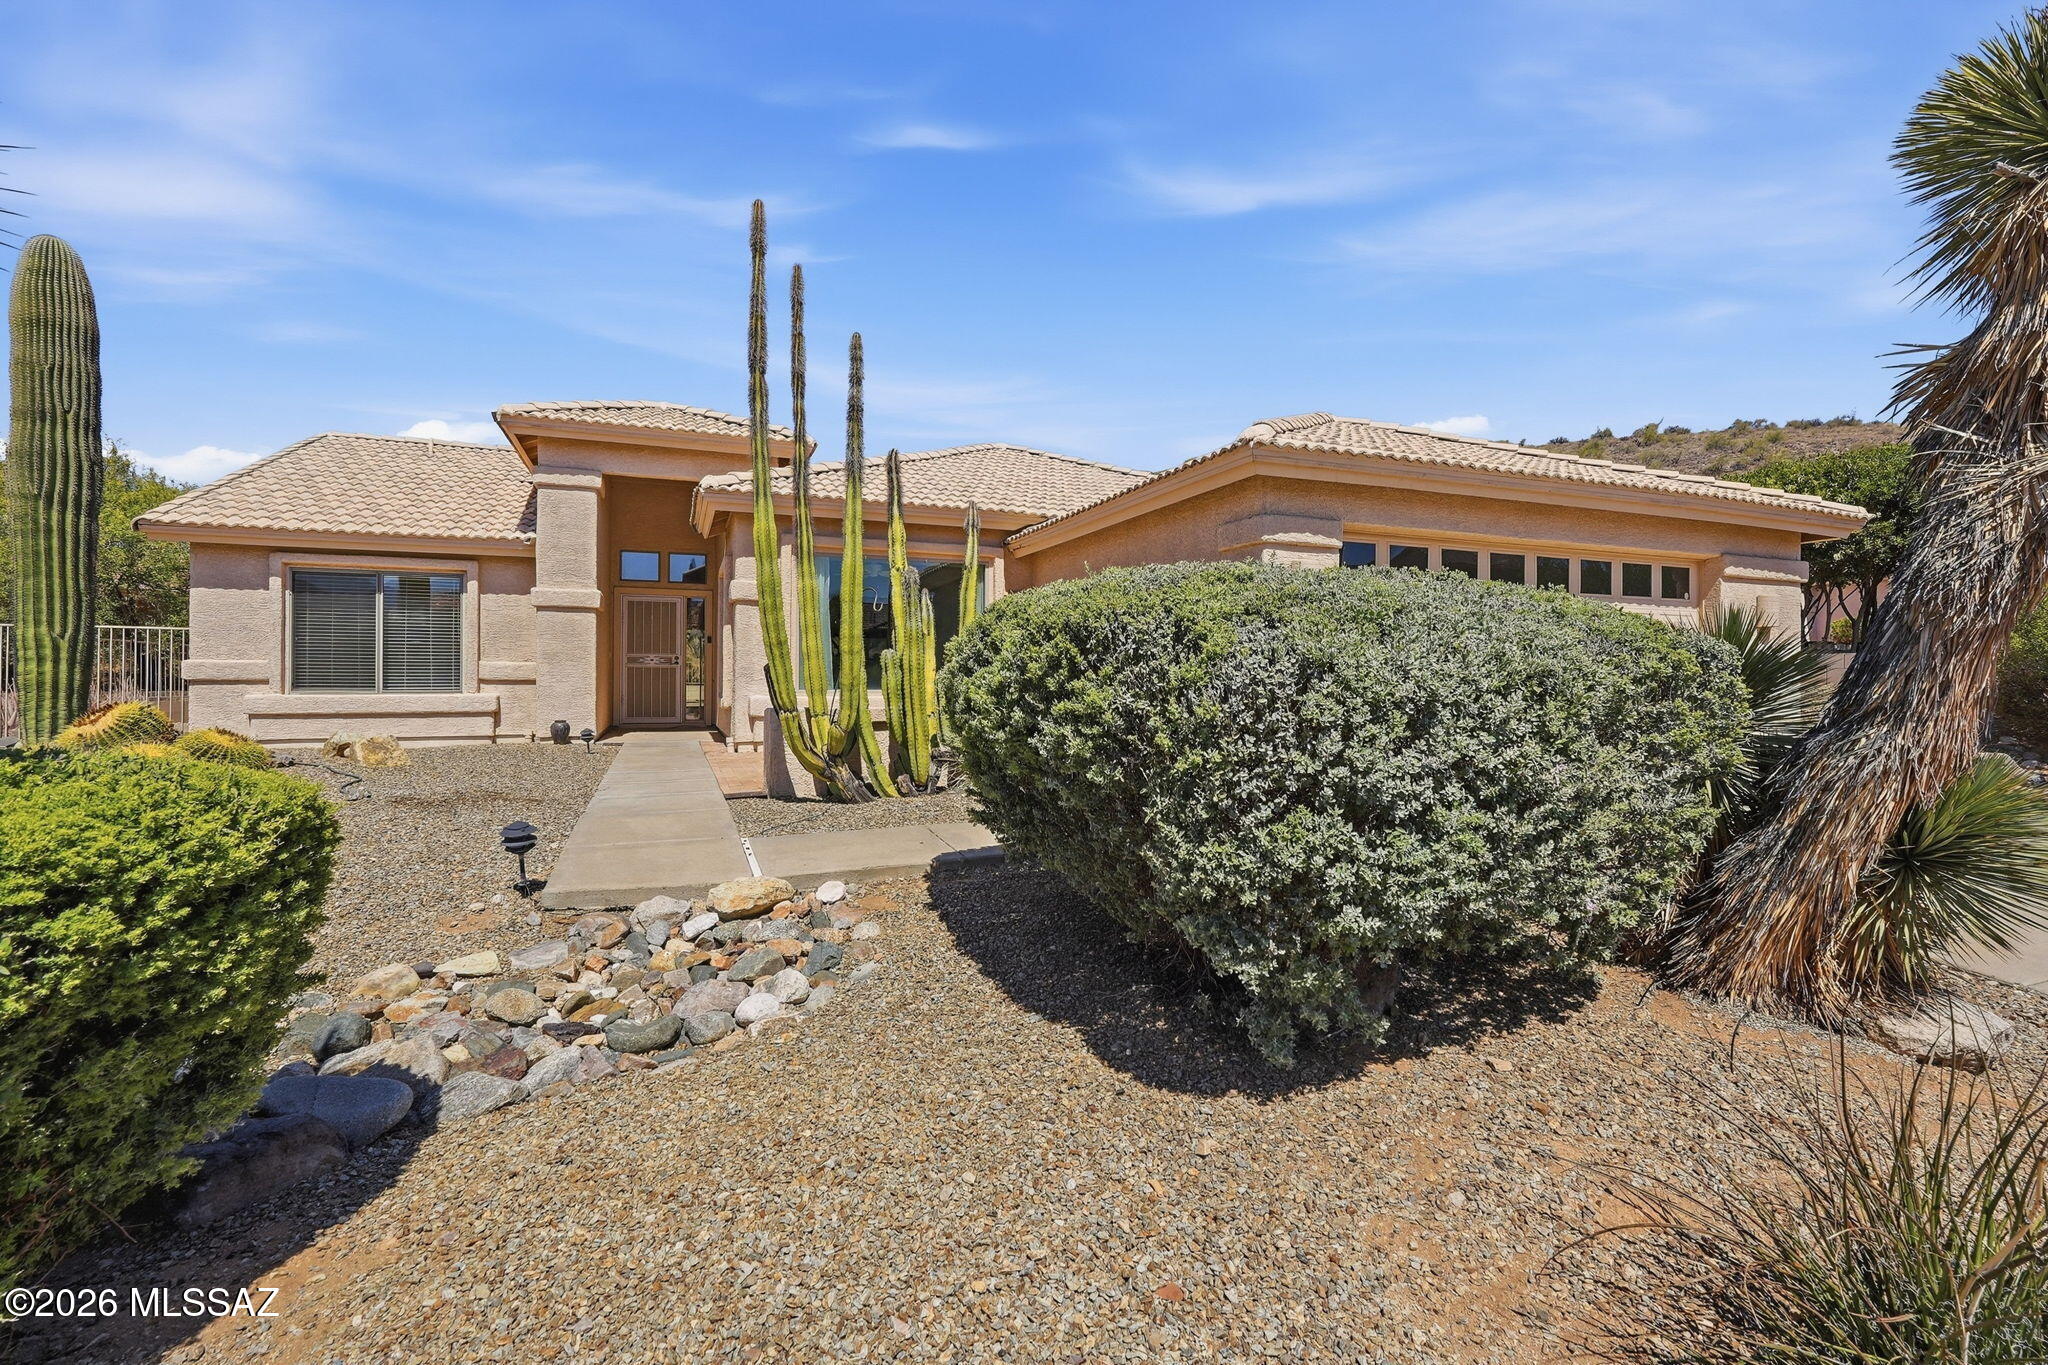
Lovingly cared for and thoughtfully updated over the years, this four-bedroom home reflects true pride of ownership throughout. Exceptionally maintained and move-in ready, the rare floor plan includes a full bedroom and bathroom downstairs, offering flexibility for guests, a home office, or everyday living. Step outside to one of the home's standout features- a large covered patio overlooking the sparkling Pebble Tec pool, surrounded by mature palm trees that really set the mood for your backyard oasis. There's plenty of space for outdoor dining, entertaining, gardening, or simply relaxing poolside. Back inside, the open kitchen features rich granite countertops with a matching backsplash, generous prep space, and a view from the kitchen sink that draws your eye straight to the backyard. Two living spaces give you room to spread out, including one with vaulted ceilings and a cozy gas fireplace for friendly game night or New Year's Eve parties that will be at your house year after year! The second living space feels quaint and comfortable, with natural light and views into the kitchen, breakfast nook, and backyard access. Upstairs, the spacious primary suite features a remodeled bathroom, a walk- in closet, and private balcony overlooking the backyard retreat and a mountain view of Sombrero Peak. Two additional bedrooms, another full bathroom and the laundry closet with prep space complete the second floor. From the meaningful improvements like a new roof in Aug 2026 and no polybutylene pipes to the care throughout, this is a home is ready for its next chapter.

Property

Beds

4

Full Baths

3

1/2 Baths

None

Year Built

1994

Sq.Footage

2,055

Features

Features & Amenities

Interior

  • Other Interior Features

    Vaulted Ceiling(s), Walk-In Closet(s), High Ceilings, Built-in Features, Granite Counters, Pantry

  • Total Bedrooms

    4

  • Bathrooms

    3

  • Basement YN

    NO

  • Cooling YN

    YES

  • Cooling

    Central Air, Ceiling Fan(s)

  • Fireplace YN

    YES

  • Heating YN

    YES

  • Heating

    Forced Air

  • Pet friendly

    N/A

Exterior

  • Garage

    Yes

  • Garage spaces

    2

  • Construction Materials

    Stucco, Frame

  • Other Exterior Features

    Balcony

  • Parking

    Garage Door Opener, Attached, Garage

  • Patio and Porch Features

    Covered, Patio

  • Pool

    No

  • View

    Mountain(s)

Area & Lot

  • Lot Features

    Sprinklers In Front, Subdivided, Cul-De-Sac, Few Trees

  • Lot Size(acres)

    0.19

  • Lot Size(square feet)

    8,216

  • Property Type

    Residential

  • Property Sub Type

    Single Family Residence

  • Architectural Style

    Contemporary

Price

  • Sales Price

    $435,000

  • Tax Amount

    $3,320.21

  • Sq. Footage

    2,055

  • Price/SqFt

    $211

HOA

  • Association

    YES

  • Association Fee

    $33.33

  • Association Fee Frequency

    Semi-Annually

  • Association Fee Includes

    N/A

Property Resources

  • Horse Property

    NO

School District

  • Elementary School

    Rattlesnake Ridge

  • Middle School

    Marana

  • High School

    Marana

Property Features

  • Association Amenities

    Clubhouse, Park, Pool, Recreation Room, Spa/Hot Tub, Tennis Court(s), Sport Court

  • Senior Community YN

    NO

  • Water Source

    Public

Schedule

Schedule a Showing

Showing scheduled successfully.

What is 3 + 4 ?


Change time

Mortgage calculator

Estimate your monthly mortgage payment, including the principal and interest, property taxes, and HOA. Adjust the values to generate a more accurate rate.

Your payment

Principal and Interest:

$

Property taxes:

$

HOA fees:

$

Total loan payment:

$

Total interest amount:

$

Location

  • County

    Pima

  • Elementary School

    Rattlesnake Ridge

  • Middle School

    Marana

  • High School

    Marana

Listing Courtesy of Ann K Gavlick, Tierra Antigua Realty

RealHub Information is provided exclusively for consumers' personal, non-commercial use, and it may not be used for any purpose other than to identify prospective properties consumers may be interested in purchasing. All information deemed reliable but not guaranteed and should be independently verified. All properties are subject to prior sale, change or withdrawal. RealHub website owner shall not be responsible for any typographical errors, misinformation, misprints and shall be held totally harmless.

Agent Kelly Hammer

Kelly Hammer

Associate Broker / RealtorĀ®

Call Kelly today to schedule a private showing.


* Listings on this website come from the FMLS IDX Compilation and may be held by brokerage firms other than the owner of this website. The listing brokerage is identified in any listing details. Information is deemed reliable but is not guaranteed. If you believe any FMLS listing contains material that infringes your copyrighted work please click here to review our DMCA policy and learn how to submit a takedown request.Ā© 2024 FMLS.

Properties

Related properties

New on site today
Desirable Saddlebrooke an active adult community. . Bright open feeling home. Spacious greatroom concept floor plan. 3 large bedrooms. 2 full baths Single story, NEW Kitchen has a big island a breakfast nook, lots of counter tops. Living area offers vaulted ceilings, & large windows create a light and airy ambiance. Family room off kitchen. Covered patio, nicely landscaped huge back yard. 2 car garage, Plus separate golf cart garage. New Flooring, new remodel bathrooms, freshly painted on the inside and out, don't miss out on this great HOME.
#22622206

Tucson

63838 E Whispering Tree Lane

3 Beds

2 Baths

2,451 Sq.Ft.

$465,000

MLS#: 22622206

New on site today
Discover this lovely residence in the La Estancia Community! Featuring 3 beds, 2 baths, a low-care landscape, a 2-car garage, and an inviting porch. Inside, you'll find abundant natural light, high ceilings, plush carpet & tile floors t/out, and an excellent open-concept floor plan connecting the living room and eat-in kitchen. The kitchen boasts ample wood cabinets, quartz countertops, recessed lighting, a pantry, SS appliances, and an island w/breakfast bar. Sliding glass doors promote easy indoor-outdoor living. Highlighted by a bay window, the sizable primary bedroom includes a private bath w/dual sinks, a glass-enclosed tiled shower, and a walk-in closet. Outside, the backyard offers plenty of space to create your own private retreat for relaxing and entertaining. Don't miss this gem!
#22622234

Tucson

6667 E Via Boca Grande

3 Beds

2 Baths

1,630 Sq.Ft.

$350,000

MLS#: 22622234

New on site today
Take advantage of this fantastic opportunity! This lovely 4-bedroom, 2-bath home welcomes you with an extended driveway, an attached carport, and an inviting front patio. Discover an inviting living room with vaulted ceilings, a soothing palette, and stylish wood-look flooring. Prepare delicious meals in the eat-in kitchen, featuring skylights for ample natural light, granite counters, rustic wood cabinetry, a tile backsplash, and sleek stainless steel appliances for a seamless cooking experience. The primary bedroom showcases direct backyard access, a private bathroom, and a convenient walk-in closet. Spend peaceful afternoons in the charming backyard, which offers a covered patio, pristine artificial turf, a gazebo, a shed, an RV gate, and a refreshing pool. Make this adorable gem yours!
#22622195

Tucson

8502 E 24th Street

4 Beds

2 Baths

1,897 Sq.Ft.

$400,000

MLS#: 22622195
New on site today
Welcome to your serene SaddleBrooke retreat! This inviting 2-bed + den, 2-bath home blends comfort and functionality with a backdrop of stunning mountain views. The spacious primary suite features a unique floorplan expansion, double-vanity bath, walk-in shower, and walk-in closet. The functional kitchen opens to a dining area perfectly positioned to enjoy the views. Relax on the covered patio overlooking a peaceful wash, surrounded by mature desert landscaping and majestic saguaros. Inside, enjoy new carpeting, tile flooring, abundant natural light, and a 2019 HVAC system. The garage offers extra storage and even a sauna! Move-in ready and ready to enjoy all the amenities, activities, golf, dining, and lifestyle that SaddleBrooke is known for.
#22614687

Tucson

38140 S Granite Crest Drive

2 Beds

2 Baths

1,866 Sq.Ft.

$415,000

MLS#: 22614687

New on site today
MOVE-IN READY, WELL- MAINTAINED HOUSE CLOSE TO SHOPPING WITH 2 PRIMARY BEDROOMS,POOL REDONE WITH UPGRADES LAST YEAR.ROOF RECOATED LAST YEAR AND SHINGLES REPLACED 2 YEARS AGO.
#22622217

Tucson

7110 E 34th Street E

4 Beds

3 Baths

2,254 Sq.Ft.

$399,999

MLS#: 22622217

New on site today
Beautifully Updated Shalimar with Mountain Views! ''Roof Underlayment Replaced 5/2026''! Living Room & Dining Area welcome you upon entry, with a Gas Fireplace. Kitchen offers Granite Counters, Stainless Steel Appliances, Custom Soft-Close Cabinetry & Bar Area with custom cabinetry. Kitchen open to Family Room & Kitchen Nook with 2 Patio Sliders. Owner's Suite has Patio Slider & EnSuite Bath with Granite Counters, Custom Cabinetry, Walk-In Shower & Walk-In Closet. Guest Bedroom with closet & Guest Bath nearby with Granite Counter & Tiled Tub/Shower. Laundry Room with W/D & Cabinets. Tile flooring & New Carpet in Bedrooms. 2-Car Garage has 2015 HVAC, 2026 W/H & cabinets. Covered Brick Patio with Extended Flagstone & Side Patio. Lovely Landscaping, Gated Yard & Mountain Views to enjoy!
#22621045

Tucson

38095 S Elbow Bend Drive

2 Beds

2 Baths

1,936 Sq.Ft.

$459,000

MLS#: 22621045

New on site today
Fantastic opportunity to own this charming home on a desirable corner lot! Great curb appeal with a mature desert landscape. The interior features designer palette, tons of natural light, layered crown molding, and wood-look tile floors t/out. You'll love the open-concept layout, showcasing a welcoming living space w/fireplace and cozy dining area w/built-in hutch & seat! The kitchen boasts SS appliances, granite counters, tile backsplash, a pantry, and white cabinets. 3 perfectly sized bedrooms! One has access to the back, ideal for an office. Want MORE? Home has Casita & storage in the back! The Casita can be used as a business, providing rear access & parking. A covered patio, gazebo, built-in table, well-laid flagstone, & garden beds complete the backyard. Excellent location! Just WOW
#22622220

Tucson

4655 E 8th Street

3 Beds

1 Baths

1,260 Sq.Ft.

$385,000

MLS#: 22622220

New on site 1 day ago
Nestled in a serene Tucson neighborhood, 5126 W Condor Dr is a charming 4BD/3BA home offering 1,846 sq ft of comfortable, modern living. The open floor plan enhances natural light and creates an inviting flow throughout the main living areas. The beautifully updated kitchen features granite countertops, perfect for cooking or enjoying morning coffee. Spacious bedrooms provide peaceful retreats, while three well-appointed bathrooms add convenience. Surrounded by Tucson's natural beauty and close to shopping, dining, and local amenities, this home is an ideal desert oasis.
#22622128

Tucson

5126 W Condor Drive

4 Beds

2 Baths

1,846 Sq.Ft.

$365,000

MLS#: 22622128

New on site 1 day ago
Beautifully rehabbed North Ranch home! This move-in-ready 3BR, 2.5BA, 2-story home offers NW side living at its best, with a 2-car garage, vaulted ceilings, abundant natural light, and a flowing floor plan. 
Recent updates include new tile flooring, HVAC, refrigerator, washer & dryer, interior/exterior paint, patio pavers, and cordless blinds. 
Formal dining features a bay window. The family room opens to the backyard through sliding glass doors. Kitchen offers granite counters, wood cabinetry & pantry. Primary suite features dual sinks and walk-in closet. Dual-pane windows throughout. Private backyard includes a covered patio and dedicated BBQ area and mature citrus trees. Turnkey and ready for its new owner! Schedule your showing today! **Beautifully Rehabbed North Ranch Home!** Welcome to this move-in-ready, two-story home in the desirable North Ranch community, offering comfortable NW side living at its best! This spacious 3-bedroom, 2.5-bath home features a 2-car garage, soaring vaulted ceilings, abundant natural light, and a functional flowing floor plan.

The home has been thoughtfully updated with **new tile flooring throughout, new HVAC system, new refrigerator, new washer and dryer, fresh interior and exterior paint, new patio pavers, and new cordless blinds**. The inviting formal dining room features a charming bay window, while the family room offers sliding glass doors leading to the private backyard.

The kitchen features granite countertops, wood cabinetry, and a pantry, providing plenty of storage and workspace. The primary suite offers an ensuite bath with dual sinks and a walk-in closet. Dual-pane windows add energy efficiency and comfort.

Enjoy the private backyard with a covered patio, newly installed pavers, and a dedicated pad perfect for a outdoor BBQ area. With its numerous recent improvements, great layout, and desirable NW location, this home is truly **move-in ready!** Don't miss your opportunity--schedule your showing today!
#22622158

Tucson

9951 N Stageline Trail

3 Beds

2 Baths

1,799 Sq.Ft.

$370,000

MLS#: 22622158

New on site 1 day ago
Enjoy your own at home resort! this home has it all 4 bedrooms + a bonus room and 2 baths in a great east side neighborhood. Entertain in your spacious kitchen that opens to the great room.  Kitchen features a huge breakfast bar with a dining area as well. The living room has a wood burning fireplace for chilly winter nights. This lot is over a quarter acre and the backyard has an area for everyone. There is a refreshing pebble tech pool with new equipment  a koi pond, 3 sheds and a green house area. Enjoy low energy bills with energy efficient with solar that will be paid off at close of escrow. Additional bedroom, laundry area and bonus room are not in square footage and each have their own mini split. There is also a 30 AMP hookup for an R.V. This house has it all, don't wait!
#22622184

Tucson

405 N Entrada Dentro Street

4 Beds

2 Baths

1,722 Sq.Ft.

$356,900

MLS#: 22622184

Lovingly cared for and thoughtfully updated over the years, this four-bedroom home reflects true pride of ownership throughout. Exceptionally maintained and move-in ready, the rare floor plan includes a full bedroom and bathroom downstairs, offering flexibility for guests, a home office, or everyday living.
Step outside to one of the home's standout features- a large covered patio overlooking the sparkling Pebble Tec pool, surrounded by mature palm trees that really set the mood for your backyard oasis. There's plenty of space for outdoor dining, entertaining, gardening, or simply relaxing poolside.
Back inside, the open kitchen features rich granite countertops with a matching backsplash, generous prep space, and a view from the kitchen sink that draws your eye straight to the backyard. Two living spaces give you room to spread out, including one with vaulted ceilings and a cozy gas fireplace for friendly game night or New Year's Eve parties that will be at your house year after year! The second living space feels quaint and comfortable, with natural light and views into the kitchen, breakfast nook, and backyard access. 
Upstairs, the spacious primary suite features a remodeled bathroom, a walk- in closet, and private balcony overlooking the backyard retreat and a mountain view of Sombrero Peak. Two additional bedrooms, another full bathroom and the laundry closet with prep space complete the second floor.
From the meaningful improvements like a new roof in Aug 2026 and no polybutylene pipes to the care throughout, this is a home is ready for its next chapter.

8816 N Old Well Place

Message successfully sent.

I agree to receive email communication and understand I can unsubscribe at any time.

I agree to be contacted by The Mandy Gold Team | Haymore Real Estate LLC via call, email, and text for real estate services. To opt out, you can reply 'stop' at any time or reply 'help' for assistance. You can also click the unsubscribe link in the emails. Message and data rates may apply. Message frequency may vary. Privacy Policy

 - property

Send a message

Message successfully sent.

Reason for contacting?

I agree to receive email communication and understand I can unsubscribe at any time.

I agree to be contacted by The Mandy Gold Team | Haymore Real Estate LLC via call, email, and text for real estate services. To opt out, you can reply 'stop' at any time or reply 'help' for assistance. You can also click the unsubscribe link in the emails. Message and data rates may apply. Message frequency may vary. Privacy Policy

Sign In Sign Out

Virtual Assistant

Would you like to take the next step with this property? We can help you schedule a showing or virtual tour, or send you more details.

Yes, I would like more information.

Thank You for Your Reply, One of Our Agents will contact you as soon as possible

No, maybe later.

Thank you, you can always contact me via email, phone number or through the contact form.

Realhub AI

Lucy - Your AI-Powered Realtor

Update Your Temporary Password

Personalize your search

Enter your email and we'll notify you immediately when new listings match what you're looking for.

or enter email address

Already have an account ? Login here

Continue your home search

I agree to receive communications and understand I can unsubscribe at any time.

I agree to be contacted by The Mandy Gold Team | Haymore Real Estate LLC via call, email, and text for real estate services. To opt out, you can reply 'stop' at any time or reply 'help' for assistance. You can also click the unsubscribe link in the emails. Message and data rates may apply. Message frequency may vary. Privacy Policy

Already have an account ? Login here

We use cookies

We use cookies primarily for analytics to enhance your experience. By accepting, you agree to our use of these cookies. You can manage your preferences or learn more about our cookies policy.

