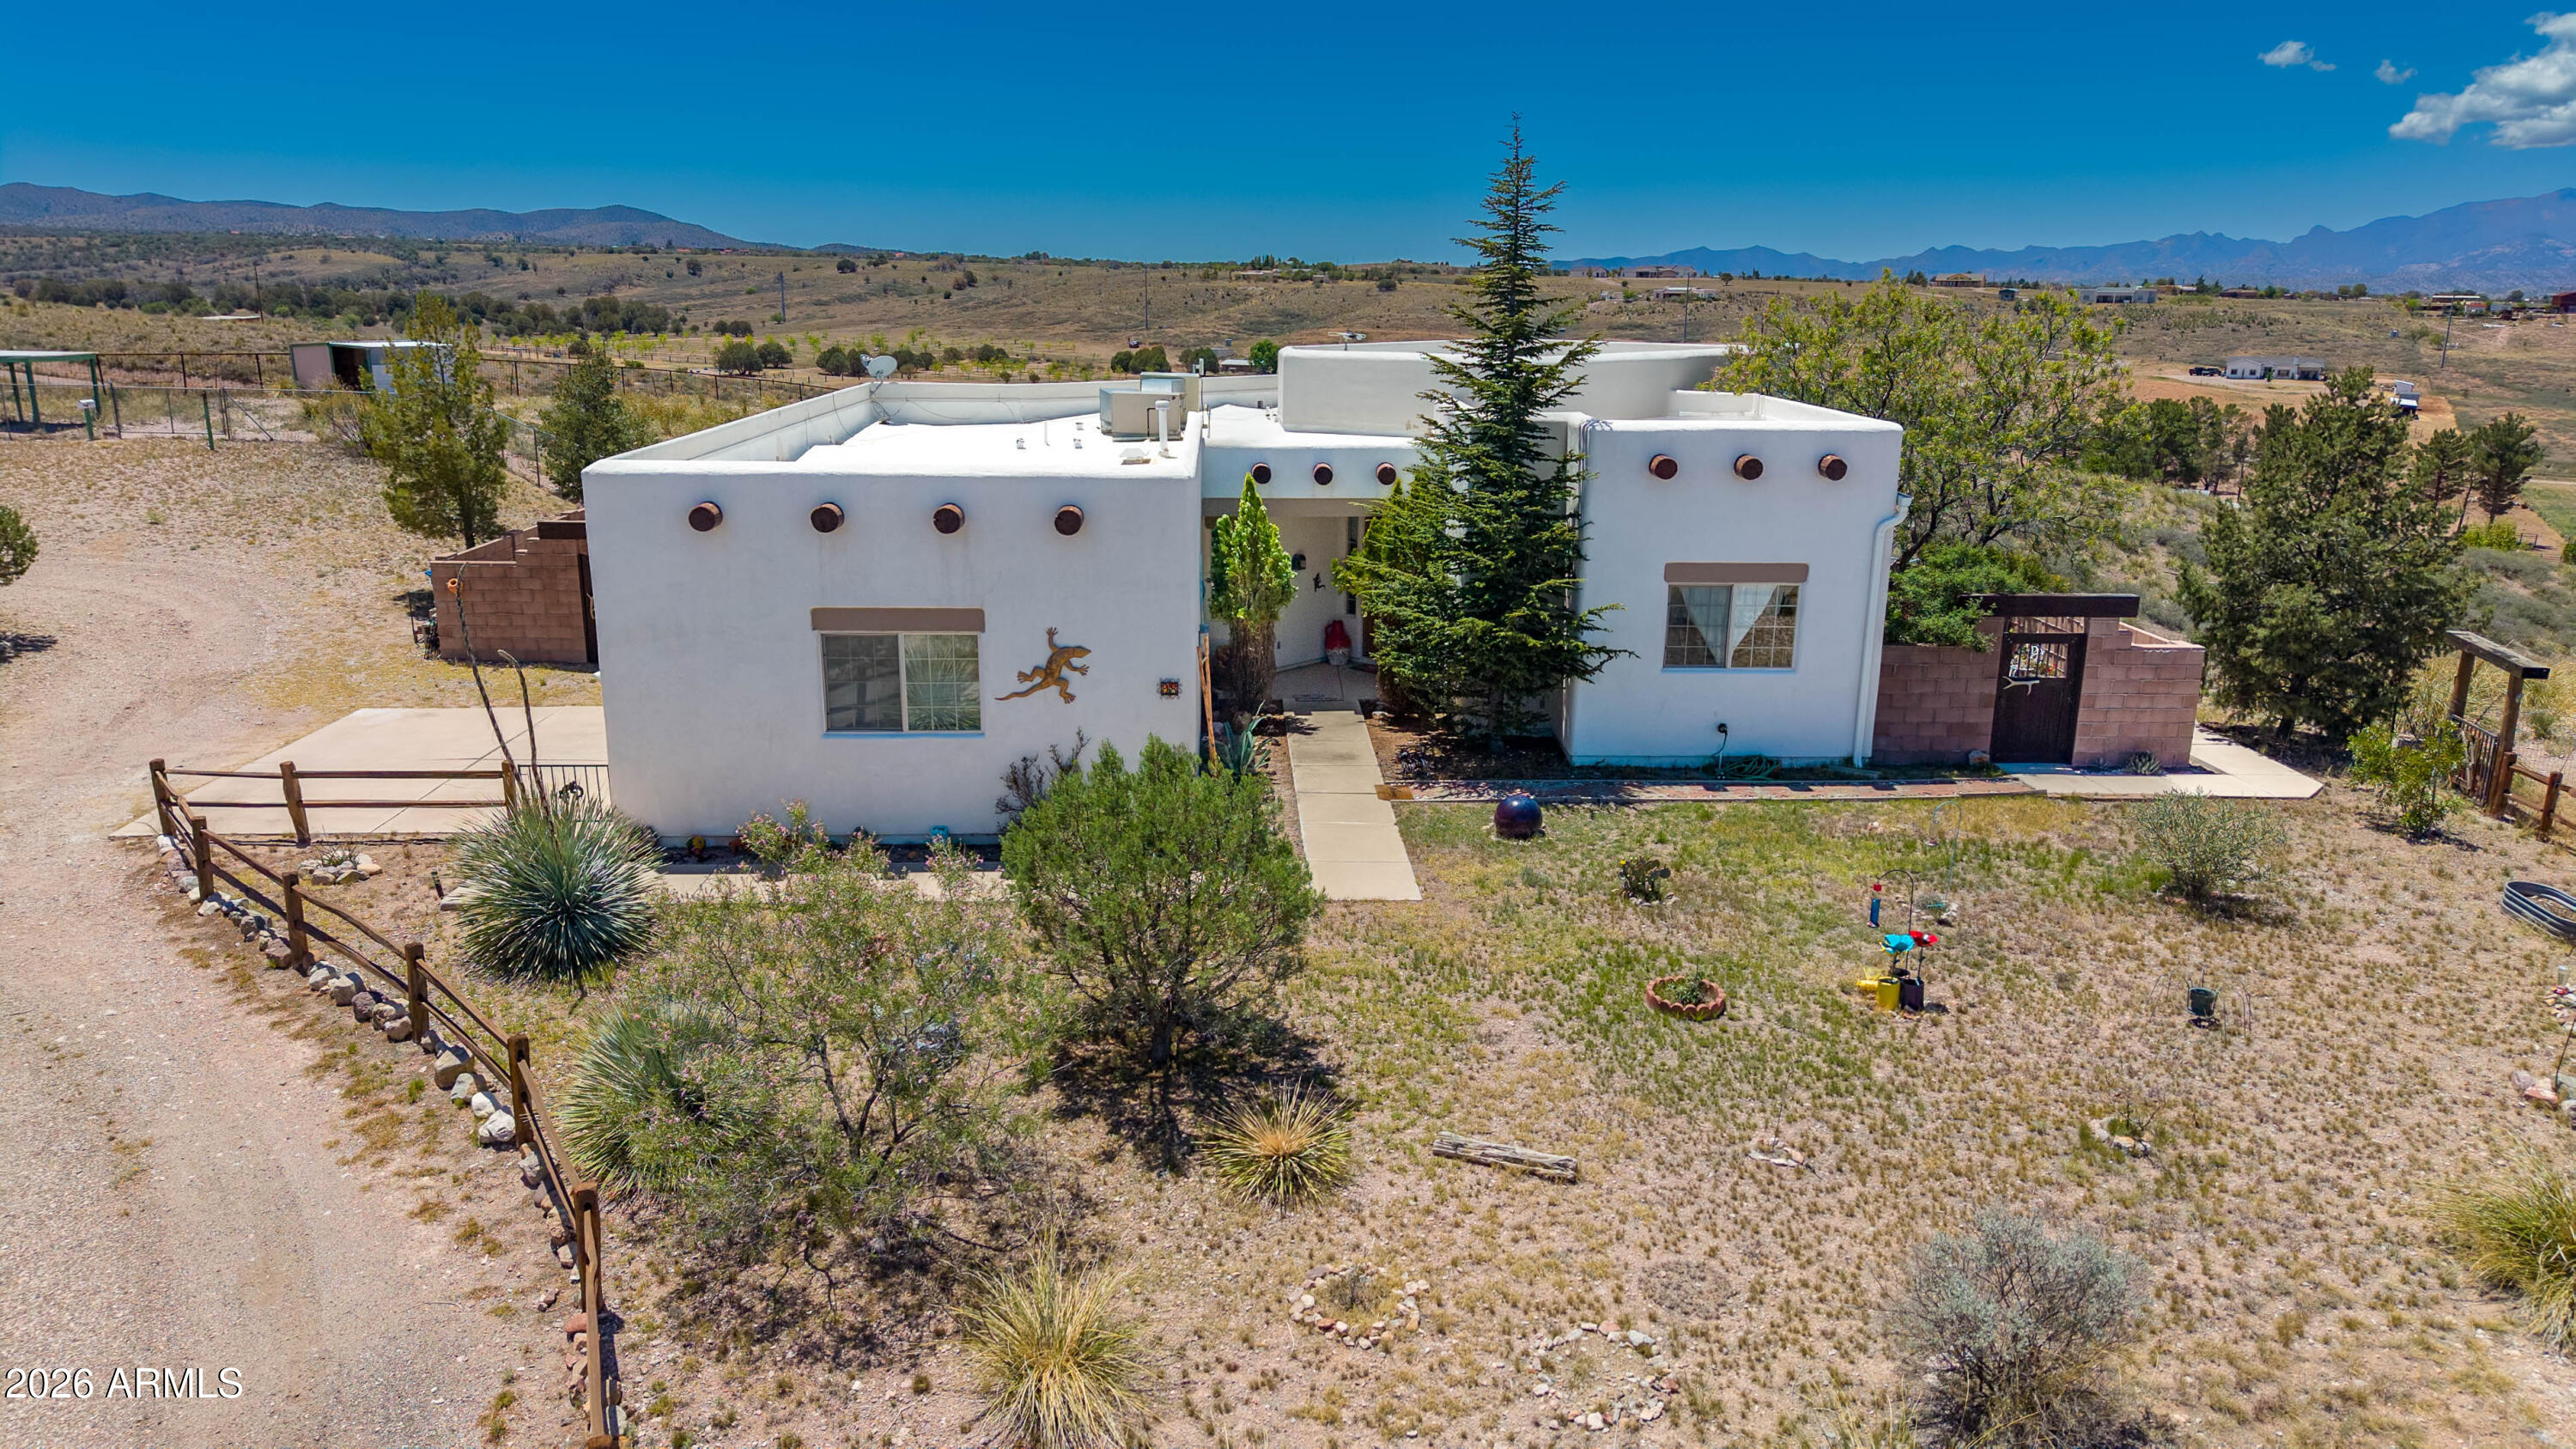
92 Cayuse Trail

Sonoita, AZ 85637

Sonoita, AZ 85637

92 Cayuse Trail

$850,000

MLS#: 22621248

Status: Active

Listing provided by: Red Tail Real Estate

Listing agent phone: None

Last update: 30 days ago

On site: a month ago

Sonoita Hills - Residential

About

Now offered as a fully furnished Airbnb investment property, The Macabre Mansion of Sonoita is a rare, instantly recognizable estate with attention to match. Featured on Zillow's Gone Wild, Realtor.com, and AZ Central, this unapologetically gothic residence has captivated audiences with its cinematic architecture and unforgettable Arizona wine-country setting. Set on a hilltop lot spanning four private acres, 92 Cayuse Trail commands sweeping 360° views of Sonoita's rolling grasslands, open desert skies, and mountain horizons. The residence offers 3,994 sq. ft. of living space, plus a 1,069 sq. ft. finished basement and a 1,622 sq. ft. attached indoor pool area--an exceptional composition of living, entertaining, and guest-ready space. The dramatic charcoal-brick façade, arched windows, soaring vaulted ceilings, and exposed brick interiors create a refined, atmospheric backdrop. A towering stone fireplace anchors the main living space, while the split-level floor plan balances expansive gathering areas with intimate retreats. The four-bedroom, four-and-a-half-bath layout includes a secluded primary suite with vaulted ceilings, panoramic views, and a spa-inspired bath with soaking tub and dual vanities. Recently renovated bathrooms, a new roof, and upgraded HVAC with mini-splits in every room bring substantial modern comfort and peace of mind. The attached indoor pool and cabana area offer year-round enjoyment and a true destination amenity. The finished basement once used as a recording studio adds another layer of creative history and future flexibility. Minutes from Sonoita's acclaimed vineyards, tasting rooms, and open-country charm, this is more than a home; it is an experience. Offered furnished and ready for its next chapter, The Macabre Mansion presents a singular opportunity to own a celebrated property designed to be remembered and prepared to welcome guests from near and far. All showings must be scheduled privately with the listing agent between Airbnb guest stays.

Property

Beds

4

Full Baths

4

1/2 Baths

1

Year Built

1985

Sq.Footage

3,994

Features

Features & Amenities

Interior

  • Other Interior Features

    Kitchen Island, Wet Bar, Cathedral Ceiling(s), Walk-In Closet(s), High Ceilings, Solar Tube(s), Pantry, Double Vanity, High Speed Internet

  • Total Bedrooms

    4

  • Bathrooms

    4

  • 1/2 Bathrooms

    1

  • Basement YN

    YES

  • Cooling YN

    YES

  • Cooling

    Ductless

  • Fireplace YN

    YES

  • Heating YN

    YES

  • Heating

    Propane, Exhaust Fan, Wood Stove

  • Pet friendly

    N/A

Exterior

  • Garage

    Yes

  • Garage spaces

    2

  • Construction Materials

    Block, Brick, Adobe

  • Other Exterior Features

    Balcony

  • Parking

    Circular Driveway, Garage Door Opener, Storage, Attached, Garage

  • Patio and Porch Features

    Deck, Patio

  • Pool

    Yes

  • Pool Features

    Heated, Solar Cover

  • View

    Mountain(s), Panoramic, Desert

Area & Lot

  • Lot Features

    Few Trees

  • Lot Size(acres)

    4.78

  • Lot Size(square feet)

    208,216

  • Property Type

    Residential

  • Property Sub Type

    Single Family Residence

Price

  • Sales Price

    $850,000

  • Tax Amount

    $6,522.04

  • Sq. Footage

    3,994

  • Price/SqFt

    $212

HOA

  • Association

    No

Property Resources

  • Horse Property

    YES

School District

  • Elementary School

    Elgin Elementary

  • Middle School

    Elgin

  • High School

    Patagonia Union High School

Property Features

  • Senior Community YN

    NO

  • Sewer

    Septic Tank

  • Water Source

    Well, Private

Schedule

Schedule a Showing

Showing scheduled successfully.

What is 3 + 4 ?


Change time

Mortgage calculator

Estimate your monthly mortgage payment, including the principal and interest, property taxes, and HOA. Adjust the values to generate a more accurate rate.

Your payment

Principal and Interest:

$

Property taxes:

$

HOA fees:

$

Total loan payment:

$

Total interest amount:

$

Location

  • County

    Santa Cruz

  • Elementary School

    Elgin Elementary

  • Middle School

    Elgin

  • High School

    Patagonia Union High School

Listing Courtesy of Joshua Mentesana, Red Tail Real Estate

RealHub Information is provided exclusively for consumers' personal, non-commercial use, and it may not be used for any purpose other than to identify prospective properties consumers may be interested in purchasing. All information deemed reliable but not guaranteed and should be independently verified. All properties are subject to prior sale, change or withdrawal. RealHub website owner shall not be responsible for any typographical errors, misinformation, misprints and shall be held totally harmless.

Agent Kelly Hammer

Kelly Hammer

Associate Broker / RealtorĀ®

Call Kelly today to schedule a private showing.


* Listings on this website come from the FMLS IDX Compilation and may be held by brokerage firms other than the owner of this website. The listing brokerage is identified in any listing details. Information is deemed reliable but is not guaranteed. If you believe any FMLS listing contains material that infringes your copyrighted work please click here to review our DMCA policy and learn how to submit a takedown request.Ā© 2024 FMLS.

Properties

Related properties

Spacious Santa Fe home in a quiet neighborhood. 5,000' elevation, high-desert grasslands & oak trees, minutes away from town center, wineries, Nat'l Forest and so much more. Home features 3 Bdr & 2 bonus rooms, one of the bonus rooms can be made into private guest quarters or used for extra income as a rental, Primary suite is very spacious w/walk-in closet, new windows, engineered wood floors & newly remodeled Bath. Ceramic tile throughout main house, High ceilings, Kitchen Island, tile countertops, SS appliances, & lots of extra storage, pantry, & huge laundry room. Outbuilding can be made into a guest house, A 1,200 Sf detached Garage/Shop, 6.3 kW Solar system, it powers the whole house to keep electric bills very low! New steel fencing for horses or farm animals, Come see this gem!
#22614368

Sonoita

71 Holbrook Drive

3 Beds

2 Baths

2,671 Sq.Ft.

$775,000

MLS#: 22614368

Two-story Santa Fe home in Sonoita Wine Country on 4.78 acres w/panoramic Mountain views! The 3,057 sq. ft. split-level offers 4 BR/3 BA, 2+ car garage & outbuilding(s). Main level (1,882 sq. ft.) features a Great Room, dining area w/private patio, U-shaped kitchen, large pantry, laundry to garage, high ceilings w/viga beams, & French doors to a balcony. Primary suite has spacious bath & oversized closet; 2nd BR/study has private exterior access. Lower level adds 1,175 sq. ft. family room, wet bar, 2 BR, full bath, storage & covered patio/gazebo--ideal for guests, studio, office or B&B. Paved-road access. Providing easy access to all the amenities & attractions that Sonoita's wine country has to offer. (Watch out for the deer/wildlife while driving in.) Welcome to your new home! Santa Fe Home in Sonoita Wine Country
Nestled in the heart of wine country, this two-story Santa Fe home is situated on 4.78 acres of rolling ranch grassland. Surrounded by the Huachuca, Whetstone, Mustang, Santa Rita, and Empire Mountains, ensuring breathtaking views from every angle.
Home Features
Spacious 3,057 square feet split-level floor plan, this residence offers four bedrooms, and three bathrooms. The ground level, encompassing 1,882 square feet, includes a Great Room, Dining Area with private patio, and a "U"-shaped kitchen with a large pantry, the large laundry room adjoins the two+ car garage. Custom viga beams, high ceilings, and Double French doors lead to scenic balcony views, creating an inviting and open atmosphere.
The Primary Suite features a roomy bathroom and a huge closet, while the second bedroom can serve as a study, with private exterior access.
Lower-Level Amenities
A circular stairwell descends to an additional 1,175 square feet of living space. This area is ideal for use as a bed and breakfast, studio, office, or guest suite. The lower level features a Family Room with built-in shelves, wet bar, double doors to a covered patio with sweeping valley views and a gazebo, two bedrooms, a full bathroom, and a spacious understairs storage room.  The versatility of this floor is a significant bonus, offering countless possibilities for use.
Location
This ranch home is conveniently located on paved roads, providing easy access to all the amenities and attractions that Sonoita's wine country has to offer. (Watch out for the deer/wildlife while driving in.)
#7026842

Sonoita

98 PAINT Trail

4 Beds

3 Baths

3,057 Sq.Ft.

$749,500

MLS#: 7026842
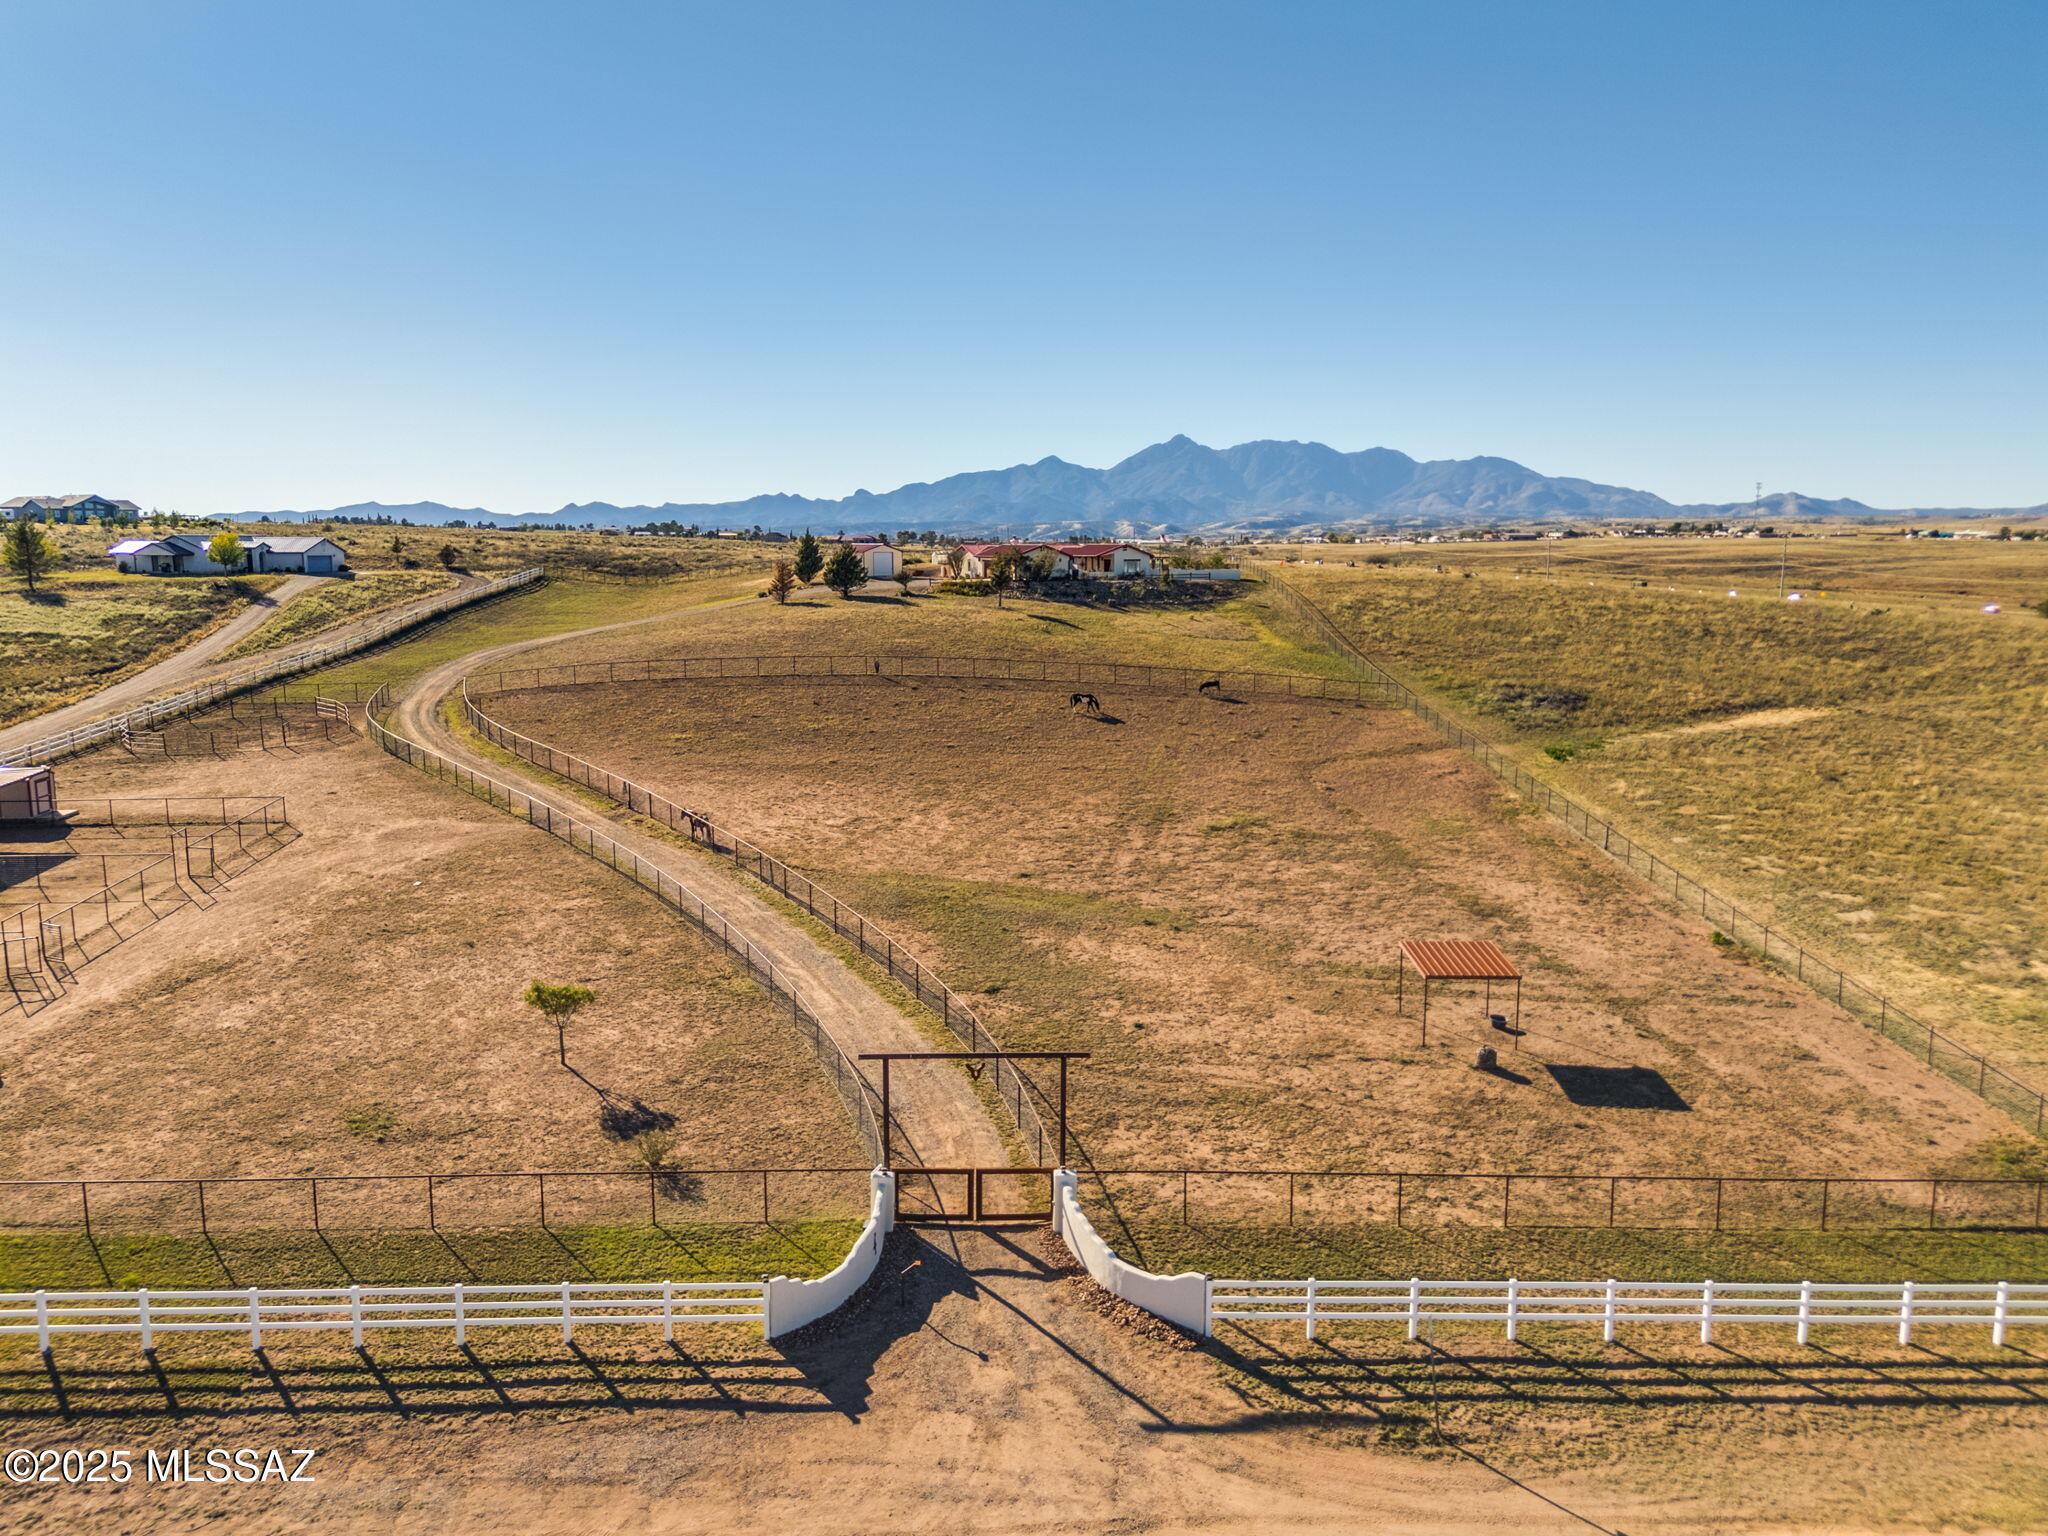
Luxury Equestrain Living Meets Arizona Wine Country.

A significant price improvement makes this extraordinary equestrian estate one of the best values in Sonoita.

Nestled in the heart of Arizona's renowned wine country, where elevations nearing 5,000 feet provide four distinct seasons and comfortably mild summers, 4 Mustang Trail offers an exceptional lifestyle surrounded by sweeping grasslands, mountain vistas, and endless skies.

Set on more than 8 pristine acres, this custom-built residence seamlessly blends luxury living with an exceptional horse facility. Featuring three spacious bedrooms, three beautifully appointed bathrooms, and thoughtfully designed living spaces, the home offers warmth, elegance, and effortless functionality. At its heart is a tranquil courtyard with a bubbling fountain--perfect for morning coffee, evening cocktails, or gathering with friends beneath Arizona's spectacular sunsets. Inside, soaring ceilings, rich finishes, abundant natural light, and an open great room create an inviting atmosphere designed for both entertaining and everyday living. A charming library nook offers the perfect retreat to unwind with your favorite book.

Equestrians will appreciate the professionally designed horse facilities, including a dedicated 40' x 60' barn, approximately 5 acres of top-rail, no-climb fenced turnout, and a layout designed for convenience and easy daily care.

Beyond horses, this property is equally impressive for hobbyists, collectors, and outdoor enthusiasts. In addition to the oversized three-car garage, a fully insulated 20' x 25' custom workshop with built-in shelving, three 110-volt circuits, and a wired 220-volt circuit offers endless possibilities for projects, storage, or equipment. Dedicated RV and boat parking ensures there's room for every adventure.

The backyard was designed with entertaining in mind, creating an outdoor extension of the home where family and friends can gather year-round while taking in the spectacular mountain views and unforgettable Arizona sunsets.

Finding a custom home with this level of craftsmanship, panoramic scenery, professional equestrian amenities, workshop space, and room to breathe--is becoming increasingly rare.

If you've been waiting for the perfect blend of luxury, horses, and Arizona's sought-after wine country lifestyle, this is your opportunity.
#22529095

Sonoita

4 Mustang Trail

3 Beds

2 Baths

2,303 Sq.Ft.

$949,000

MLS#: 22529095

Luxury Equestrian Living Meets Arizona Wine Country! Nestled in the heart of Arizona's renowned wine country, where elevations nearing 5,000 feet provide four distinct seasons and comfortably mild summers, 4 Mustang Trail offers an exceptional lifestyle surrounded by sweeping grasslands, mountain vistas, and endless skies. A significant price improvement makes this extraordinary equestrian estate one of the best values in Sonoita.

Set on more than 8 pristine acres, this custom-built residence seamlessly blends luxury living with an exceptional horse facility. Featuring three spacious bedrooms, two and a half beautifully appointed bathrooms, and thoughtfully designed living spaces, the home offers warmth, elegance, and effortless functionality.

At its heart is a tranquil courtyard wit a bubbling fountain--perfect for morning coffee, evening cocktails, or gathering with friends beneath Arizona's spectacular sunsets. Inside, soaring ceilings, rich finishes, abundant natural light, and an open great room create an inviting atmosphere designed for both entertaining and everyday living. A charming library nook offers the perfect retreat to unwind with your favorite book.

Custom Equestrian Facilities: Equestrians will appreciate the flexible and professionally designed horse facilities, which include:
- Three massive 40' x 60' stalls with shade and weather protection can easily be converted into six separate stalls
- A functional, dual-purpose tack room equipped with eco-friendly solar lighting, with half the space intelligently utilized for secure, dry hay storage.
- Approximately 2 ½  acres of top-rail, no-climb fenced turnout, horses and friends can also turnout safely around the separately fenced stall area.
- A thoughtful layout designed for convenience and easy daily care.

Custom Workshop & Toy Storage: Beyond horses, this property is equally impressive for hobbyists, mechanics, collectors, and outdoor enthusiasts:
- An oversized three-car garage.
- A 20' x 25' custom workshop featuring built-in shelving and three 110-volt circuits.
- Pre-wired 220-volt capability (wiring in place, ready to be hooked up)--perfect for running a heavy-duty welder or adding a custom car lift.
- Dedicated RV and boat parking ensuring room for every adventure.

Outdoor Living & Entertainment: The backyard is a private oasis designed with entertaining in mind, creating an outdoor extension of the home where family and friends can gather year-round while taking in the panoramic scenery, spectacular mountain views, and unforgettable Arizona sunsets. Key features include:
- A custom backyard gazebo equipped with a ceiling fan and a 110-volt outlet, providing the ultimate setup for outdoor dining, music, or relaxation.
- A beautifully designed layout optimized for taking in the full sweeping vistas of the property.
 
Finding a custom home with this level of craftsmanship, panoramic scenery, professional equestrian amenities, workshop space, and room to breathe is becoming increasingly rare. If you've been waiting for the perfect blend of luxury, horses, and Arizona's sought-after wine country lifestyle, this is your opportunity.
#6944761

Sonoita

4 MUSTANG Trail

3 Beds

2 Baths

2,303 Sq.Ft.

$949,000

MLS#: 6944761

Now offered as a fully furnished Airbnb investment property, The Macabre Mansion of Sonoita is a rare, instantly recognizable estate with attention to match. Featured on Zillow's Gone Wild, Realtor.com, and AZ Central, this unapologetically gothic residence has captivated audiences with its cinematic architecture and unforgettable Arizona wine-country setting.
Set on a hilltop lot spanning four private acres, 92 Cayuse Trail commands sweeping 360° views of Sonoita's rolling grasslands, open desert skies, and mountain horizons. The residence offers 3,994 sq. ft. of living space, plus a 1,069 sq. ft. finished basement and a 1,622 sq. ft. attached indoor pool area--an exceptional composition of living, entertaining, and guest-ready space. The dramatic charcoal-brick façade, arched windows, soaring vaulted ceilings, and exposed brick interiors create a refined, atmospheric backdrop. A towering stone fireplace anchors the main living space, while the split-level floor plan balances expansive gathering areas with intimate retreats. The four-bedroom, four-and-a-half-bath layout includes a secluded primary suite with vaulted ceilings, panoramic views, and a spa-inspired bath with soaking tub and dual vanities. Recently renovated bathrooms, a new roof, and upgraded HVAC with mini-splits in every room bring substantial modern comfort and peace of mind.
The attached indoor pool and cabana area offer year-round enjoyment and a true destination amenity. The finished basement once used as a recording studio adds another layer of creative history and future flexibility.
Minutes from Sonoita's acclaimed vineyards, tasting rooms, and open-country charm, this is more than a home; it is an experience. Offered furnished and ready for its next chapter, The Macabre Mansion presents a singular opportunity to own a celebrated property designed to be remembered and prepared to welcome guests from near and far. All showings must be scheduled privately with the listing agent between Airbnb guest stays.

92 Cayuse Trail

Message successfully sent.

I agree to receive email communication and understand I can unsubscribe at any time.

I agree to be contacted by The Mandy Gold Team | Haymore Real Estate LLC via call, email, and text for real estate services. To opt out, you can reply 'stop' at any time or reply 'help' for assistance. You can also click the unsubscribe link in the emails. Message and data rates may apply. Message frequency may vary. Privacy Policy

Send a message

Message successfully sent.

Reason for contacting?

I agree to receive email communication and understand I can unsubscribe at any time.

I agree to be contacted by The Mandy Gold Team | Haymore Real Estate LLC via call, email, and text for real estate services. To opt out, you can reply 'stop' at any time or reply 'help' for assistance. You can also click the unsubscribe link in the emails. Message and data rates may apply. Message frequency may vary. Privacy Policy

Sign In Sign Out

Virtual Assistant

Would you like to take the next step with this property? We can help you schedule a showing or virtual tour, or send you more details.

Yes, I would like more information.

Thank You for Your Reply, One of Our Agents will contact you as soon as possible

No, maybe later.

Thank you, you can always contact me via email, phone number or through the contact form.

Realhub AI

Lucy - Your AI-Powered Realtor

Update Your Temporary Password

Personalize your search

Enter your email and we'll notify you immediately when new listings match what you're looking for.

or enter email address

Already have an account ? Login here

Continue your home search

I agree to receive communications and understand I can unsubscribe at any time.

I agree to be contacted by The Mandy Gold Team | Haymore Real Estate LLC via call, email, and text for real estate services. To opt out, you can reply 'stop' at any time or reply 'help' for assistance. You can also click the unsubscribe link in the emails. Message and data rates may apply. Message frequency may vary. Privacy Policy

Already have an account ? Login here

We use cookies

We use cookies primarily for analytics to enhance your experience. By accepting, you agree to our use of these cookies. You can manage your preferences or learn more about our cookies policy.