
9201 E LARRY HUGHES Drive
Scottsdale, AZ 85262


About
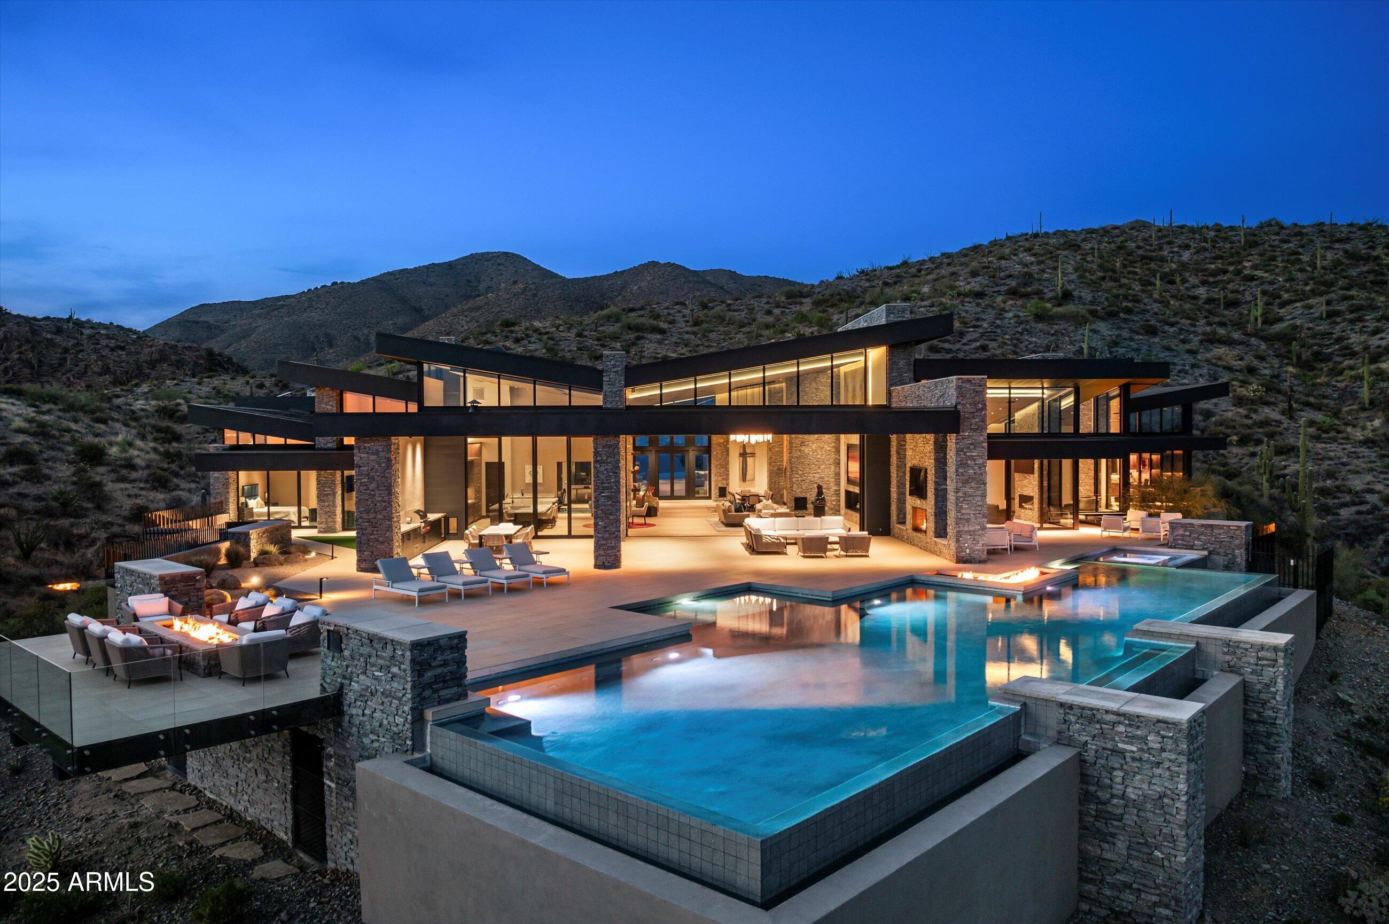
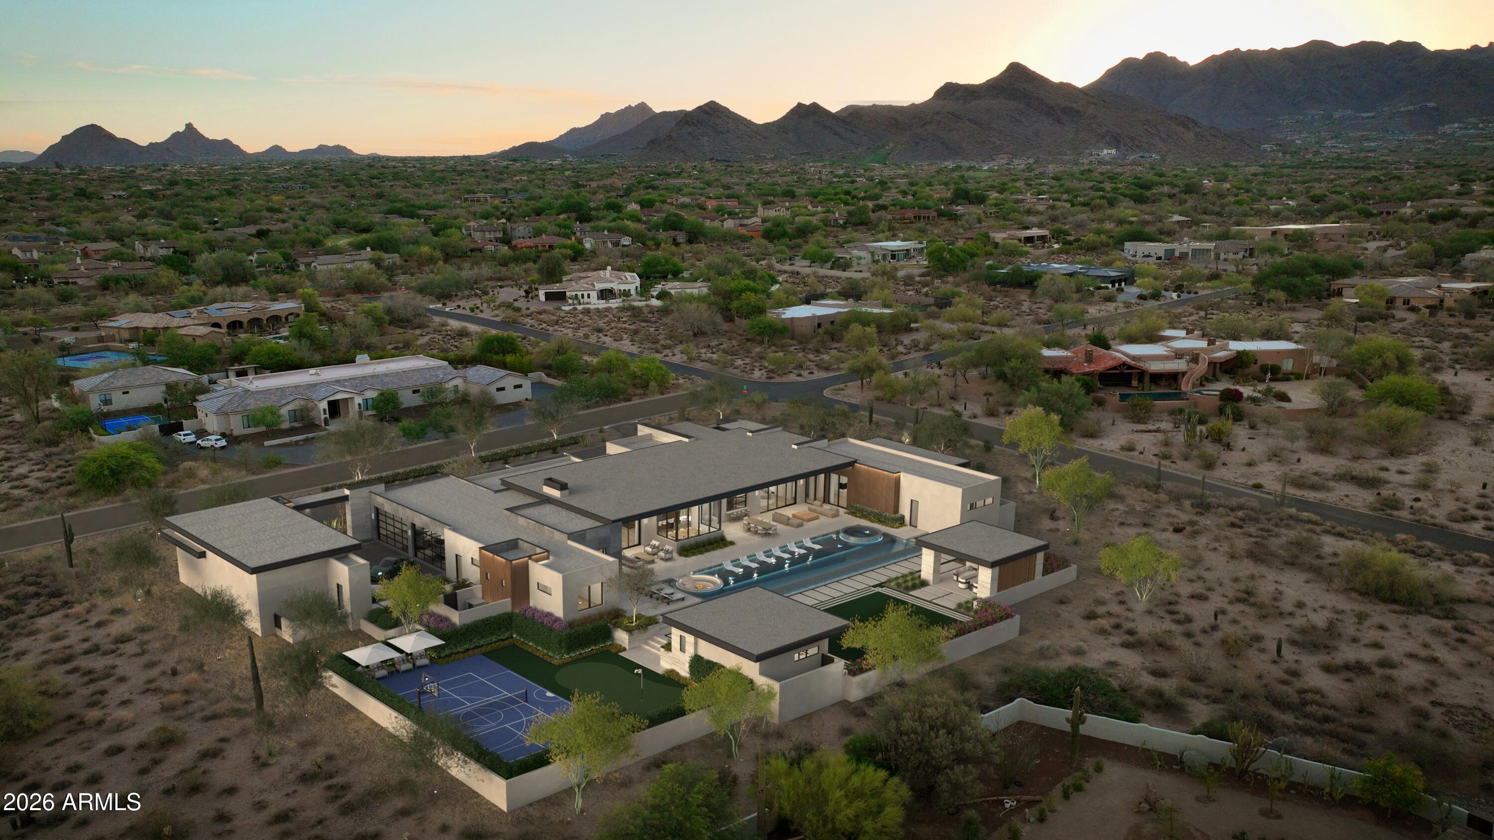
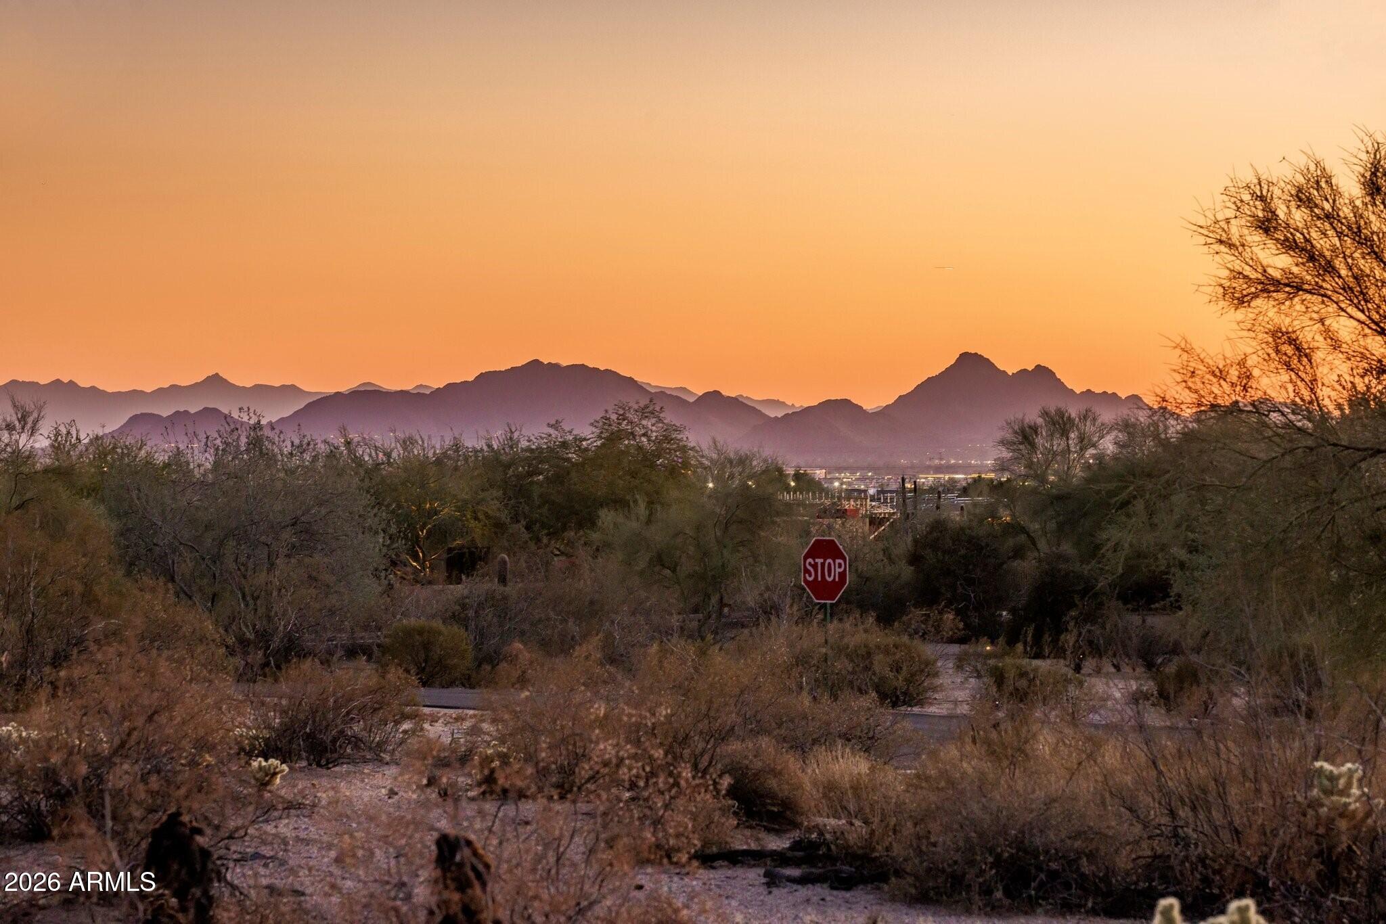
LONE MOUNTAIN 33 | DESERT MOUNTAIN Eight Acres. Ten Thousand Square Feet. One Unforgettable Horizon. Designed by Justin Kilbane and created by The JK Companies, this contemporary estate brings bold architecture and thoughtfully conceived luxury to a one-of-a-kind homesite in Desert Mountain's Lone Mountain enclave. Set on more than eight acres, it doesn't just look at the Sonoran Desert. It commands it. Mountain ranges stretch to the horizon, saguaros stand sentinel across the rugged terrain, and not another rooftop intrudes on the scene. The architecture answers the land in kind. Bold rooflines slice the sky and massive stone walls root the home to the hillside, while natural wood adds a welcoming warmth to the strength of the design. Then come the walls of glass, which pull the landscape inside. Step into the great room and the mountains become part of the décor. Soaring ceilings rise above a sculptural stone fireplace, and glass dissolves the line between inside and out. The kitchen is built for hosting on a grand scale, with a generous island, custom cabinetry, a full scullery, and a separate wine room. A bar flows straight onto the terrace, so an intimate dinner or a hundred guests unfold with equal ease. The primary suite is a retreat above all else. Wake in the morning lounge to sweeping views, then move through separate dressing rooms to a spa-caliber bath with a soaking tub and a generous shower. As well as your own private spa on the patio. Elsewhere in the home, five bedrooms including a private two-bedroom casita with its own living room, kitchen, and laundry, ideal for extended family or long-stay guests. Every part of the day has a place. A full wellness center houses a spacious exercise room, massage room, sauna, steam room, and cold plunge. After the workout, challenge friends in the game room or tee up on the golf simulator. Two offices keep work and creative pursuits close, an elevator connects both levels, and a six-car garage is ready for a serious car collection. Outdoors is where the estate truly opens up. Expansive covered patios frame a pool and spa, while an outdoor kitchen and multiple dining and lounging areas invite you to stay for the day. When the sun drops and the desert cools, gather around the fire and let the view do the talking. Justin Kilbane's distinctive design and The JK Companies' integrated approach to architecture and construction create a home rooted in the desert and shaped by its views. Lone Mountain 33 is a rare combination of site, impeccable design, and privacy. It is the kind of home people remember long after they've left.
Property
Beds
5
Full Baths
7
1/2 Baths
3
Year Built
2028
Sq.Footage
10,179
Features
Features & Amenities
Interior
-
Other Interior Features
Double Vanity, Eat-in Kitchen, Pantry, Kitchen Island, High Speed Internet, Smart Home, Vaulted Ceiling(s), Wet Bar, Elevator, High Ceilings
-
Total Bedrooms
5
-
Bathrooms
7
-
1/2 Bathrooms
3
-
Basement YN
NO
-
Cooling YN
YES
-
Cooling
Central Air
-
Fireplace YN
YES
-
Heating YN
YES
-
Heating
Natural Gas
-
Pet friendly
N/A
Exterior
-
Garage
Yes
-
Garage spaces
6
-
Construction Materials
Spray Foam Insulation, Stucco, Stone, Metal Siding, Wood Siding
-
Other Exterior Features
Barbecue, Built-in Barbecue
-
Pool
Yes
-
Pool Features
Heated
-
View
Desert, Panoramic
Area & Lot
-
Lot Features
Desert Front, Desert Back, Sprinklers In Front, Sprinklers In Rear
-
Lot Size(acres)
8.72
-
Lot Size(square feet)
380,017
-
Property Type
Residential
-
Property Sub Type
Single Family Residence
-
Architectural Style
Contemporary
Price
-
Sales Price
$15,000,000
-
Tax Amount
$2,706
-
Financing Options
Cash, Conventional
-
Sq. Footage
10,179
-
Price/SqFt
$1,473
HOA
-
Association
YES
-
Association Fee
$5,242
-
Association Fee Frequency
Semi-Annually
-
Association Fee Includes
N/A
Property Resources
-
Horse Property
NO
School District
-
Elementary School
Cave Creek Unified District
-
Middle School
Sonoran Trails Middle School
-
High School
Cactus Shadows High School
Property Features
-
Stories
2
-
Ownership
Fee Simple
-
Sewer
Public Sewer
-
Tax Lot
33
-
Water Source
Public
Schedule
Schedule a Showing
Showing scheduled successfully.
Mortgage calculator
Estimate your monthly mortgage payment, including the principal and interest, property taxes, and HOA. Adjust the values to generate a more accurate rate.
Your payment
Principal and Interest:
$
Property taxes:
$
HOA fees:
$
Total loan payment:
$
Total interest amount:
$
Location
-
County
Maricopa
-
Elementary School
Cave Creek Unified District
-
Middle School
Sonoran Trails Middle School
-
High School
Cactus Shadows High School

Listing Courtesy of Alec Kvamme, Apex Residential
RealHub Information is provided exclusively for consumers' personal, non-commercial use, and it may not be used for any purpose other than to identify prospective properties consumers may be interested in purchasing. All information deemed reliable but not guaranteed and should be independently verified. All properties are subject to prior sale, change or withdrawal. RealHub website owner shall not be responsible for any typographical errors, misinformation, misprints and shall be held totally harmless.

Kelly Hammer
Associate Broker / Realtor®
Call Kelly today to schedule a private showing.
Phone (520) 227-5144
Email Kelly@MandyGoldTeam.com

* Listings on this website come from the FMLS IDX Compilation and may be held by brokerage firms other than the owner of this website. The listing brokerage is identified in any listing details. Information is deemed reliable but is not guaranteed. If you believe any FMLS listing contains material that infringes your copyrighted work please review our DMCA policy and learn how to submit a takedown request.© 2024 FMLS.
Properties
Related properties

Scottsdale
42412 N 105TH Street
4 Beds
6 Baths
6,280 Sq.Ft.
$13,250,000
MLS#: 7097079

Scottsdale
10947 E WINGSPAN Way
7 Beds
8 Baths
14,341 Sq.Ft.
$13,950,000
MLS#: 7080181

Scottsdale
6326 E ALTA HACIENDA Drive
5 Beds
6 Baths
N/A
$13,000,000
MLS#: 7066282

Scottsdale
10170 E CHOLLA Street
7 Beds
8 Baths
10,409 Sq.Ft.
$15,000,000
MLS#: 7078826
Scottsdale
9643 E CINTAROSA Pass
5 Beds
5 Baths
8,979 Sq.Ft.
$13,995,000
MLS#: 6837724
Scottsdale
9067 E CHINO Drive
6 Beds
7 Baths
9,112 Sq.Ft.
$12,450,000
MLS#: 7041073

Scottsdale
10719 E Rimrock Drive
6 Beds
8 Baths
13,961 Sq.Ft.
$15,900,000
MLS#: 6999554
Scottsdale
9402 E Diamond Rim Drive
6 Beds
7 Baths
9,652 Sq.Ft.
$12,649,000
MLS#: 6994077

Scottsdale
9704 E GARY Road
6 Beds
7 Baths
10,766 Sq.Ft.
$13,675,000
MLS#: 7086800

Scottsdale
9820 E THOMPSON PEAK Parkway 703
5 Beds
5 Baths
10,196 Sq.Ft.
$14,000,000
MLS#: 7096685
