
922 Tortolita Mountain Circle
Oro Valley, AZ 85755


About
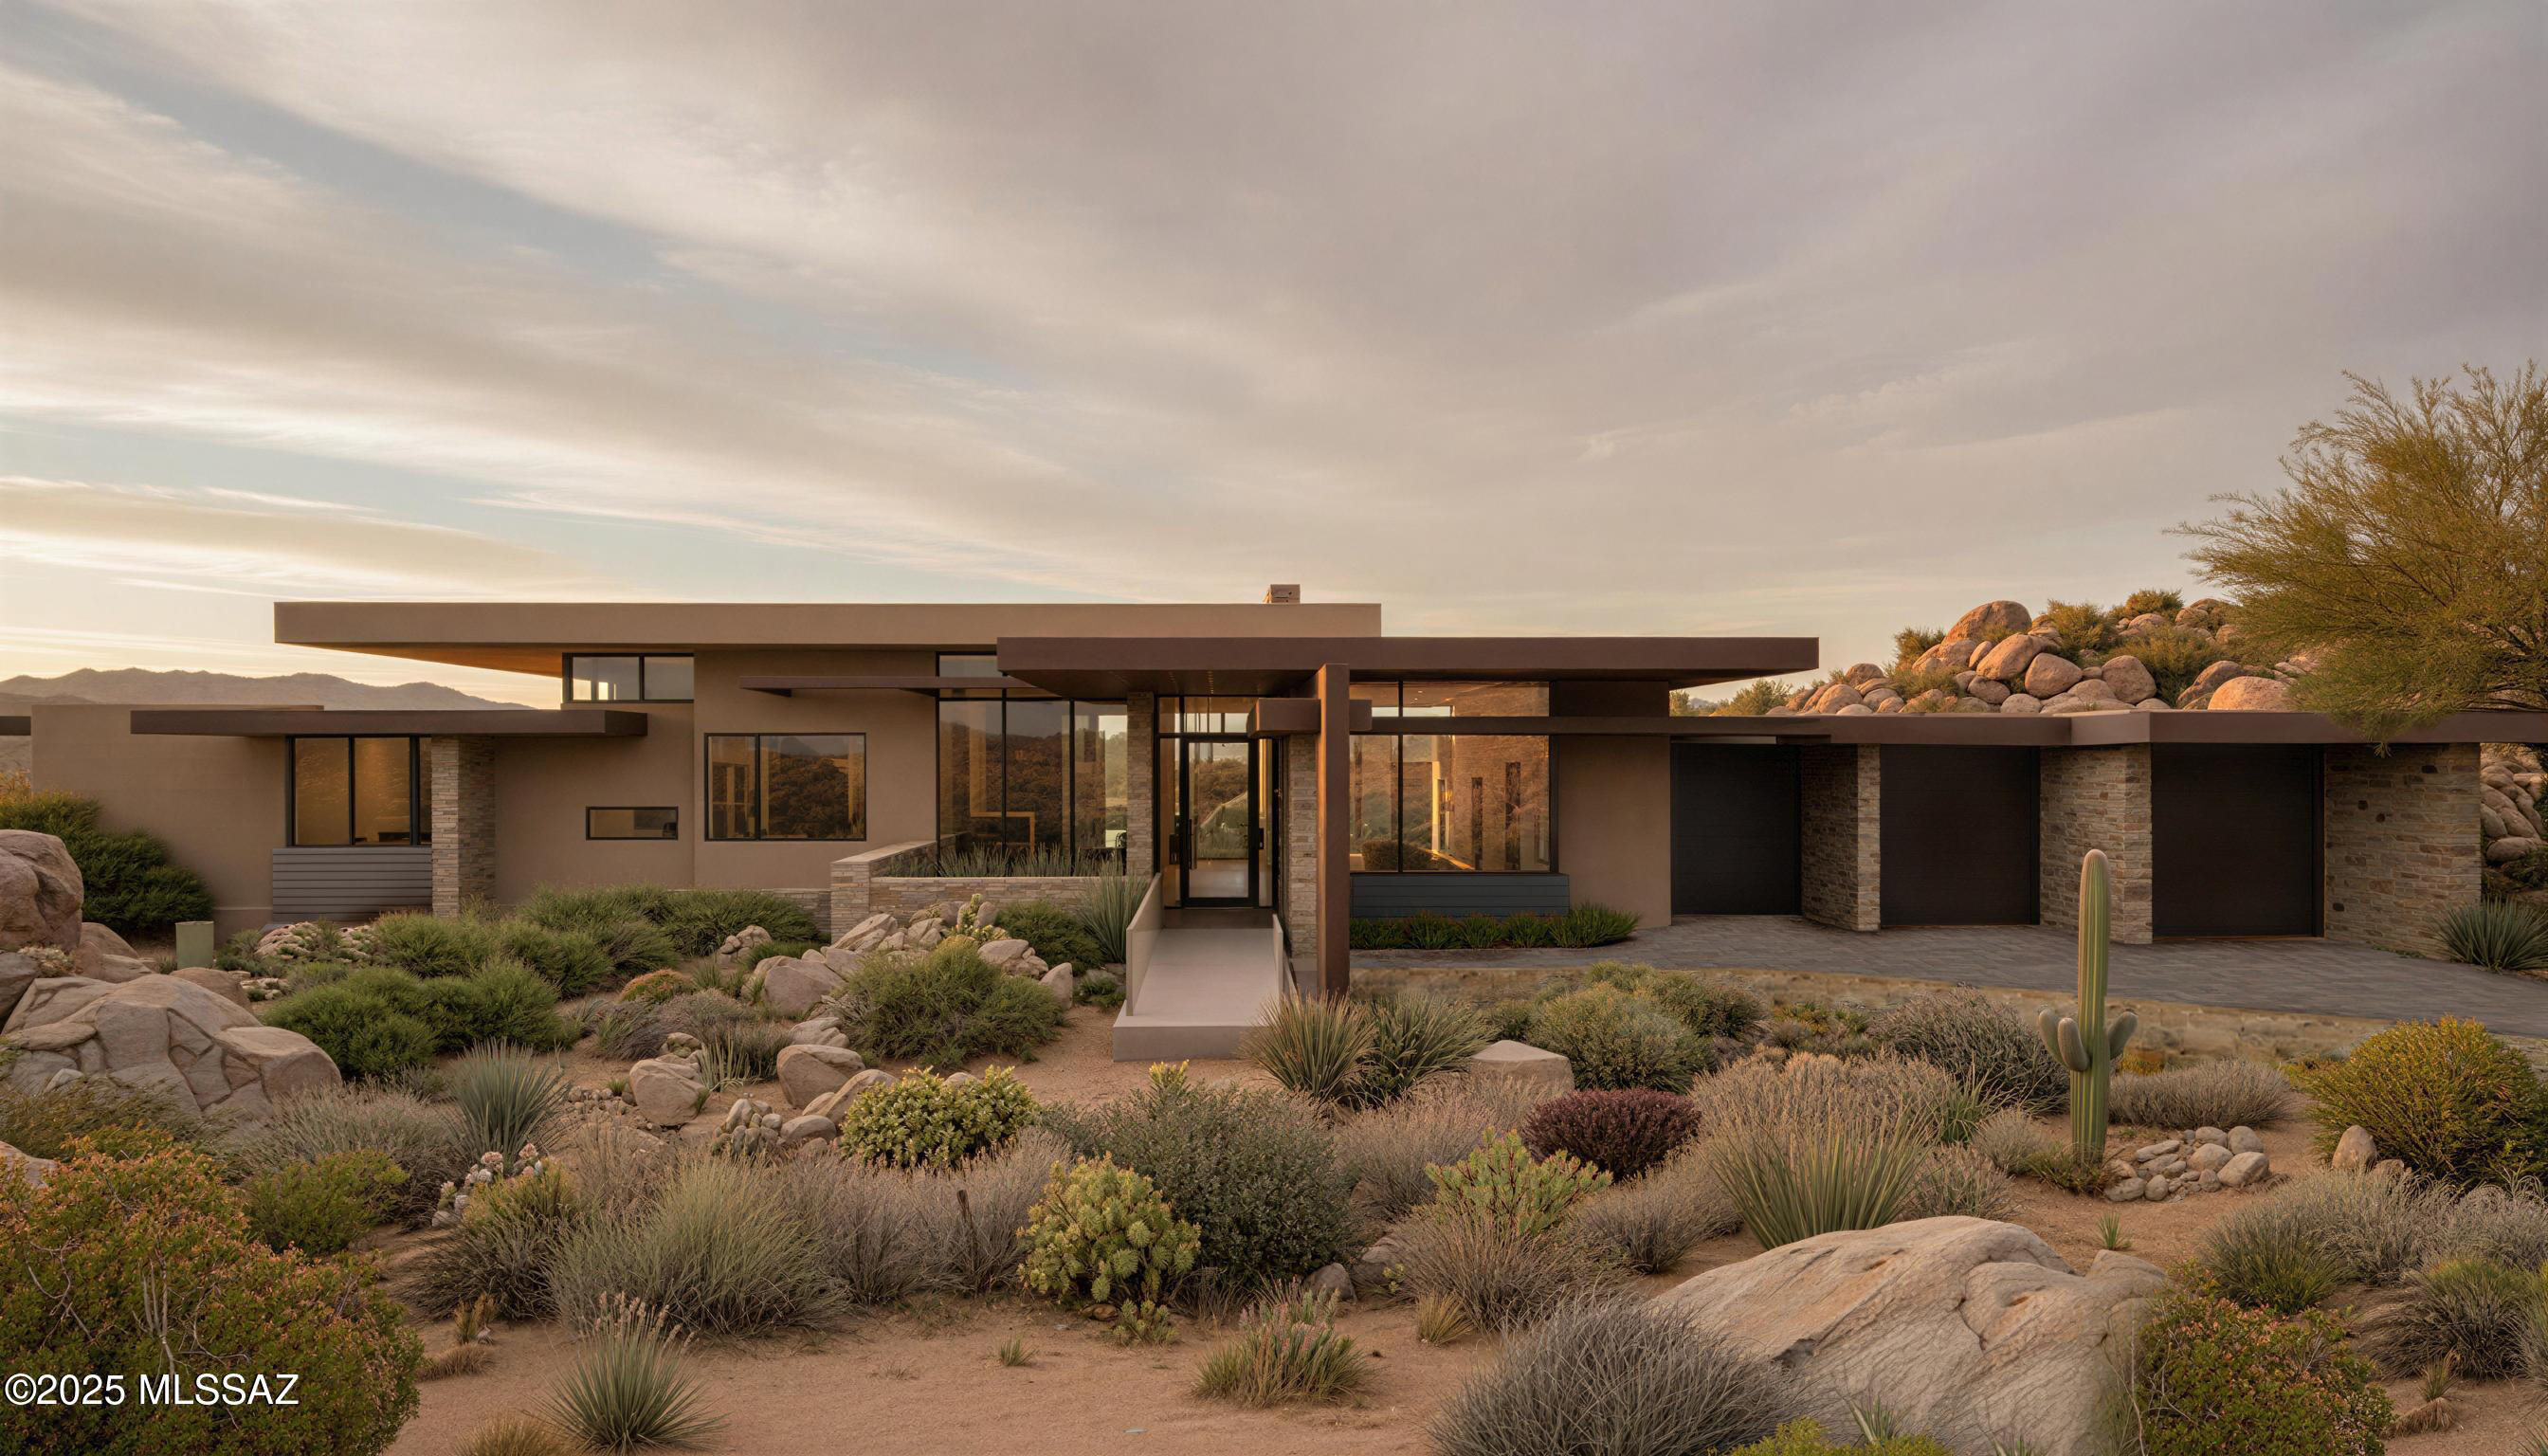
Near Completion | New Construction | A Desert Contemporary Masterpiece in Stone Canyon. Architect Marc Soloway and R & B Construction unite to create a striking new custom home in the prestigious guard-gated community of Stone Canyon--one of the nation's top-ranked private golf clubs. Designed with Soloway's signature modern lines and extensive use of glass, this 4,287 sq ft single-story home offers a refined blend of desert elegance and contemporary sophistication.Set along the 11th fairway, the home captures sweeping golf course views and breathtaking panoramas of the Catalina Mountains. The orientation is ideal--enjoy soft morning light and sunrise views from your back patio. In the evenings, take in Oro Valley's famous sunsets as the mountains glow with shades of pink and purple. Stone Canyon Community is surrounded by dramatic rock outcroppings and iconic saguaro-dotted landscapes, this property showcases the very best of the Sonoran Desert. Inside, the home is thoughtfully designed for luxury living and effortless entertaining. Generous open spaces with soaring ceilings flow through a great room concept, anchored by a sleek fireplace and expansive windows that frame the natural beauty beyond. The chef's kitchen features Sub-Zero and Wolf appliances, a walk-in pantry, and custom cabinetry, all curated in a warm, modern-organic palette that gives the home a soft, inviting feel. The split floor plan includes a spacious office and bonus exercise room, while the oversized primary suite offers a spa-like bath with freestanding tub, open layout, and large walk-in closets. Every room in the home is positioned to capture a view, creating a seamless connection to the outdoors. The resort-style backyard includes a heated pool and spa, lush desert landscaping, multiple seating areas, an outdoor kitchen, and a cozy fire pit perfect for entertaining in Arizona's year-round sunshine. A masonry wall adds privacy, while energy-efficient construction and high-end windows and doors enhance comfort and performance. This home is more than a place to live it's a design-forward retreat that embraces the beauty of its surroundings and the lifestyle Stone Canyon is known for.
Property
Beds
3
Full Baths
3
1/2 Baths
1
Year Built
2026
Sq.Footage
4,287
Features
Features & Amenities
Interior
-
Other Interior Features
Kitchen Island, Entrance Foyer, Walk-In Closet(s), High Ceilings, Storage, Solar Tube(s), Pantry, High Speed Internet
-
Total Bedrooms
3
-
Bathrooms
3
-
1/2 Bathrooms
1
-
Basement YN
NO
-
Cooling YN
YES
-
Cooling
Zoned, Central Air, Gas
-
Fireplace YN
YES
-
Heating YN
YES
-
Heating
Forced Air, Natural Gas, Zoned, Exhaust Fan, Fireplace Insert
-
Pet friendly
N/A
Exterior
-
Garage
Yes
-
Garage spaces
3
-
Construction Materials
Stucco, Frame
-
Other Exterior Features
Built-in Barbecue
-
Parking
Garage Door Opener, Storage
-
Patio and Porch Features
Covered, Patio
-
Pool
Yes
-
Pool Features
Solar Heat, Heated
-
View
Mountain(s), Golf Course, Desert
Area & Lot
-
Lot Features
Sprinklers In Front, On Golf Course, Level, Native Plants, Few Trees
-
Lot Size(acres)
1.04
-
Lot Size(square feet)
43,560
-
Property Type
Residential
-
Property Sub Type
Single Family Residence
-
Architectural Style
Contemporary
Price
-
Sales Price
$4,200,000
-
Tax Amount
$4,177.71
-
Financing Options
Conventional, Cash
-
Sq. Footage
4,287
-
Price/SqFt
$979
HOA
-
Association
YES
-
Association Fee
$269
-
Association Fee Frequency
Quarterly
-
Association Fee Includes
N/A
Property Resources
-
Horse Property
NO
School District
-
Elementary School
Painted Sky
-
Middle School
Coronado K-8
-
High School
Ironwood Ridge
Property Features
-
Accessibility Features
Accessible Entrance, Grip-Accessible Features, Accessible Full Bath, Accessible Doors
-
Association Amenities
Clubhouse, Pool, Sauna, Spa/Hot Tub, Tennis Court(s), Sport Court, Trail(s)
-
Senior Community YN
NO
-
Water Source
Public
Schedule
Schedule a Showing
Showing scheduled successfully.
Mortgage calculator
Estimate your monthly mortgage payment, including the principal and interest, property taxes, and HOA. Adjust the values to generate a more accurate rate.
Your payment
Principal and Interest:
$
Property taxes:
$
HOA fees:
$
Total loan payment:
$
Total interest amount:
$
Location
-
County
Pima
-
Elementary School
Painted Sky
-
Middle School
Coronado K-8
-
High School
Ironwood Ridge

Listing Courtesy of Suzanne Corona, Long Realty
RealHub Information is provided exclusively for consumers' personal, non-commercial use, and it may not be used for any purpose other than to identify prospective properties consumers may be interested in purchasing. All information deemed reliable but not guaranteed and should be independently verified. All properties are subject to prior sale, change or withdrawal. RealHub website owner shall not be responsible for any typographical errors, misinformation, misprints and shall be held totally harmless.

Kelly Hammer
Associate Broker / Realtor®
Call Kelly today to schedule a private showing.
Phone (520) 227-5144
Email Kelly@MandyGoldTeam.com

* Listings on this website come from the FMLS IDX Compilation and may be held by brokerage firms other than the owner of this website. The listing brokerage is identified in any listing details. Information is deemed reliable but is not guaranteed. If you believe any FMLS listing contains material that infringes your copyrighted work please review our DMCA policy and learn how to submit a takedown request.© 2024 FMLS.
Properties
Related properties

Oro Valley
930 W Tortolita Mountain Circle
4 Beds
3 Baths
4,240 Sq.Ft.
$3,595,000
MLS#: 22626515

Oro Valley
14958 N Slippery Ridge Loop 416
4 Beds
4 Baths
3,868 Sq.Ft.
$3,834,705
MLS#: 22613547

Oro Valley
14524 N Shaded Stone Place
3 Beds
3 Baths
4,155 Sq.Ft.
$3,495,000
MLS#: 22607973
Oro Valley
1194 W Tortolita Mountain Circle
3 Beds
3 Baths
3,595 Sq.Ft.
$3,900,000
MLS#: 22529598
Oro Valley
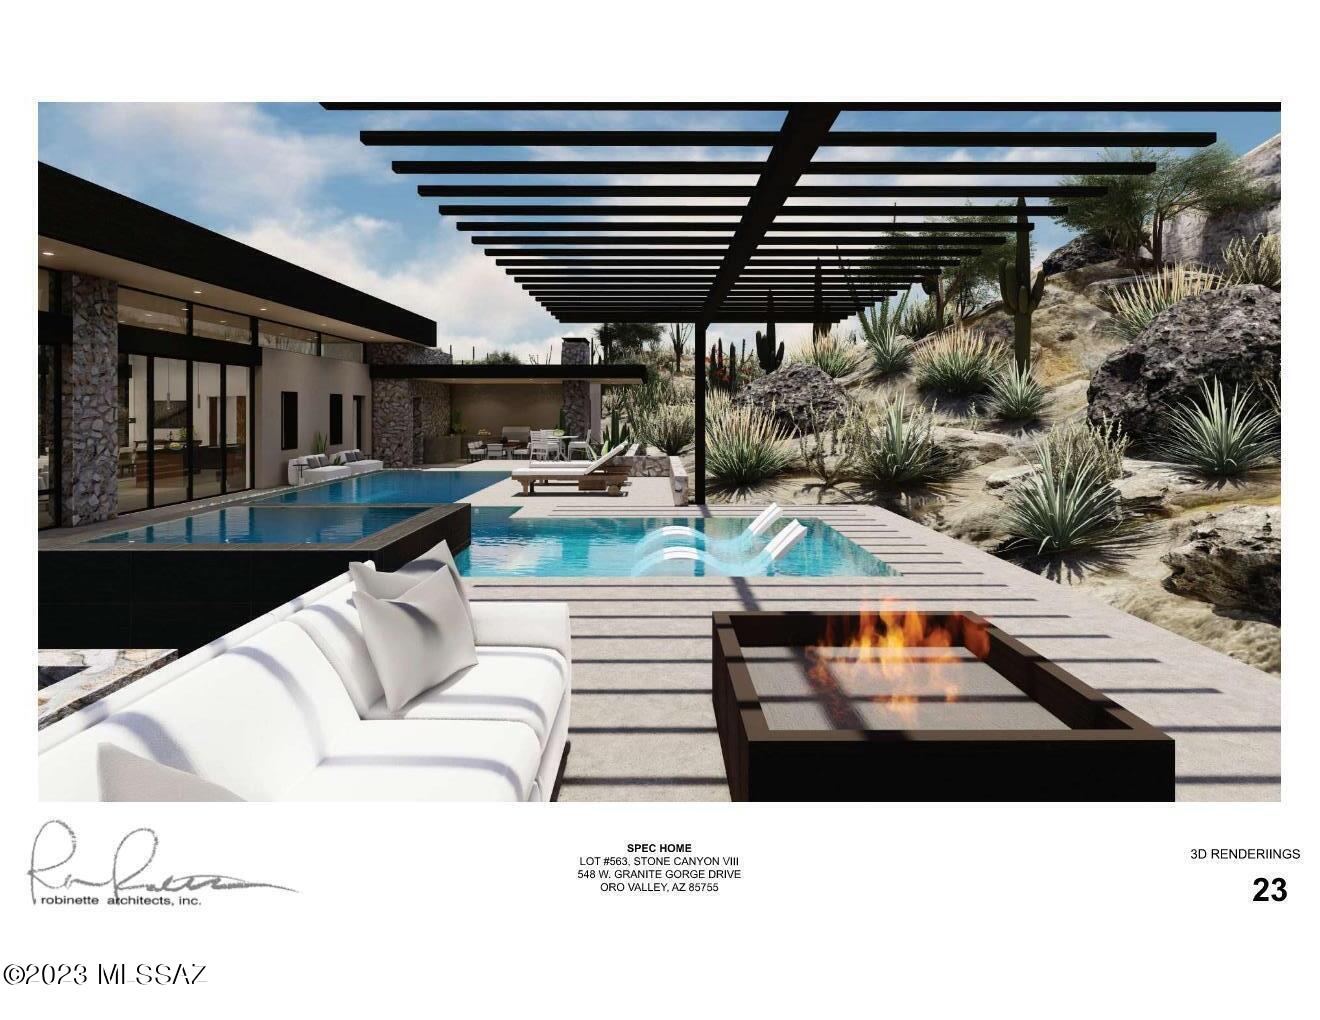
548 W Granite Gorge Drive Lot 563
3 Beds
4 Baths
4,025 Sq.Ft.
$3,851,925
MLS#: 22318922

Oro Valley
14524 N SHADED STONE Place
3 Beds
3 Baths
4,155 Sq.Ft.
$3,495,000
MLS#: 7004525
