
9474 E SANDS Drive
Scottsdale, AZ 85255


About
Experience unparalleled luxury in this outstanding custom residence at Pinnacle Peak Vistas, perfectly situated on a 1.6-acre lot with breathtaking mountain views! This exceptional home features Contemporary Santa Fe architecture, desert landscaping, abundant parking, 3-car garage, and an extensive paver walkway leading to the double entry door. Step inside to an elegant foyer adorned with custom tile flooring. The interior offers a cozy parlor adjacent to a formal living room, while the bright and airy family room highlights a fireplace, dry bar, and multi-slide glass doors that create a seamless indoor-outdoor living experience. Throughout the home, discover soft neutral paint, recessed lighting, soaring ceilings, and luxury vinyl plank flooring. The gourmet kitchen is a dream, boasting a skylight, elegant stacked shaker cabinetry, quartz countertops, tile backsplash, premium stainless steel appliances, and a peninsula with a breakfast bar and waterfall edge. The owner's suite is filled with natural light from expansive windows and features a spa-inspired ensuite with a floating dual vanity, custom step-in shower with frameless glass doors and drying area, freestanding tub, and a custom walk-in closet. Additional highlights include an attached casita with kitchenette and private bath--ideal for multigenerational living, a versatile bonus room for an office, and a spacious laundry room with utility sink. The garage offers epoxy flooring, and the expansive backyard showcases a wrap-around covered patio with pavers and a Ramada, perfect for outdoor gatherings. This one-of-a-kind property truly must be seen to be appreciated!
Property
Beds
5
Full Baths
4
1/2 Baths
1
Year Built
1988
Sq.Footage
4,532
Features
Features & Amenities
Interior
-
Other Interior Features
High Speed Internet, Double Vanity, Eat-in Kitchen, Breakfast Bar, High Ceilings
-
Total Bedrooms
5
-
Bathrooms
4
-
1/2 Bathrooms
1
-
Basement YN
NO
-
Cooling YN
YES
-
Cooling
Central Air, Ceiling Fan(s)
-
Fireplace YN
YES
-
Heating YN
YES
-
Heating
Hot Water, Forced Air
-
Pet friendly
N/A
Exterior
-
Garage
Yes
-
Garage spaces
3
-
Construction Materials
Stucco, Frame
-
Parking
Garage Door Opener, Direct Access
-
Pool
No
-
View
Mountain(s)
Area & Lot
-
Lot Features
Desert Back, Desert Front
-
Lot Size(acres)
1.62
-
Lot Size(square feet)
70,604
-
Property Type
Residential
-
Property Sub Type
Single Family Residence
-
Architectural Style
See Remarks, Contemporary
Price
-
Sales Price
$3,350,000
-
Tax Amount
$6,214
-
Financing Options
Cash, Conventional, FHA, VA
-
Sq. Footage
4,532
-
Price/SqFt
$739
HOA
-
Association
YES
-
Association Fee
$288
-
Association Fee Frequency
Monthly
-
Association Fee Includes
N/A
Property Resources
-
Horse Property
NO
School District
-
Elementary School
Scottsdale Unified District
-
Middle School
Desert Canyon Middle School
-
High School
Chaparral High School
Property Features
-
Stories
2
-
Ownership
Fee Simple
-
Sewer
Public Sewer
-
Tax Lot
195
-
Water Source
Public
Schedule
Schedule a Showing
Showing scheduled successfully.
Mortgage calculator
Estimate your monthly mortgage payment, including the principal and interest, property taxes, and HOA. Adjust the values to generate a more accurate rate.
Your payment
Principal and Interest:
$
Property taxes:
$
HOA fees:
$
Total loan payment:
$
Total interest amount:
$
Location
-
County
Maricopa
-
Elementary School
Scottsdale Unified District
-
Middle School
Desert Canyon Middle School
-
High School
Chaparral High School

Listing Courtesy of Gabriela Rivera Torres , HomeSmart
RealHub Information is provided exclusively for consumers' personal, non-commercial use, and it may not be used for any purpose other than to identify prospective properties consumers may be interested in purchasing. All information deemed reliable but not guaranteed and should be independently verified. All properties are subject to prior sale, change or withdrawal. RealHub website owner shall not be responsible for any typographical errors, misinformation, misprints and shall be held totally harmless.

Kelly Hammer
Associate Broker / Realtor®
Call Kelly today to schedule a private showing.
Phone (520) 227-5144
Email Kelly@MandyGoldTeam.com

* Listings on this website come from the FMLS IDX Compilation and may be held by brokerage firms other than the owner of this website. The listing brokerage is identified in any listing details. Information is deemed reliable but is not guaranteed. If you believe any FMLS listing contains material that infringes your copyrighted work please click here to review our DMCA policy and learn how to submit a takedown request.© 2024 FMLS.
Properties
Related properties

Scottsdale
38800 N 107TH Way
5 Beds
5 Baths
5,216 Sq.Ft.
$2,725,000
MLS#: 7065516

Scottsdale
5720 E SYLVIA Street
4 Beds
4 Baths
3,619 Sq.Ft.
$3,185,000
MLS#: 7067432

Scottsdale
6243 E CAMELBACK Road
5 Beds
4 Baths
5,008 Sq.Ft.
$3,750,000
MLS#: 7062957

Scottsdale
3349 N 62nd Street
4 Beds
3 Baths
4,032 Sq.Ft.
$2,800,000
MLS#: 7052635

Scottsdale
7240 E SWEETWATER Avenue
5 Beds
4 Baths
6,000 Sq.Ft.
$3,250,000
MLS#: 7062752

Scottsdale
10040 E HAPPY VALLEY Road 246
3 Beds
3 Baths
4,175 Sq.Ft.
$3,300,000
MLS#: 7061422

Scottsdale
19150 N 95TH Place
5 Beds
4 Baths
4,409 Sq.Ft.
$2,695,000
MLS#: 7059687
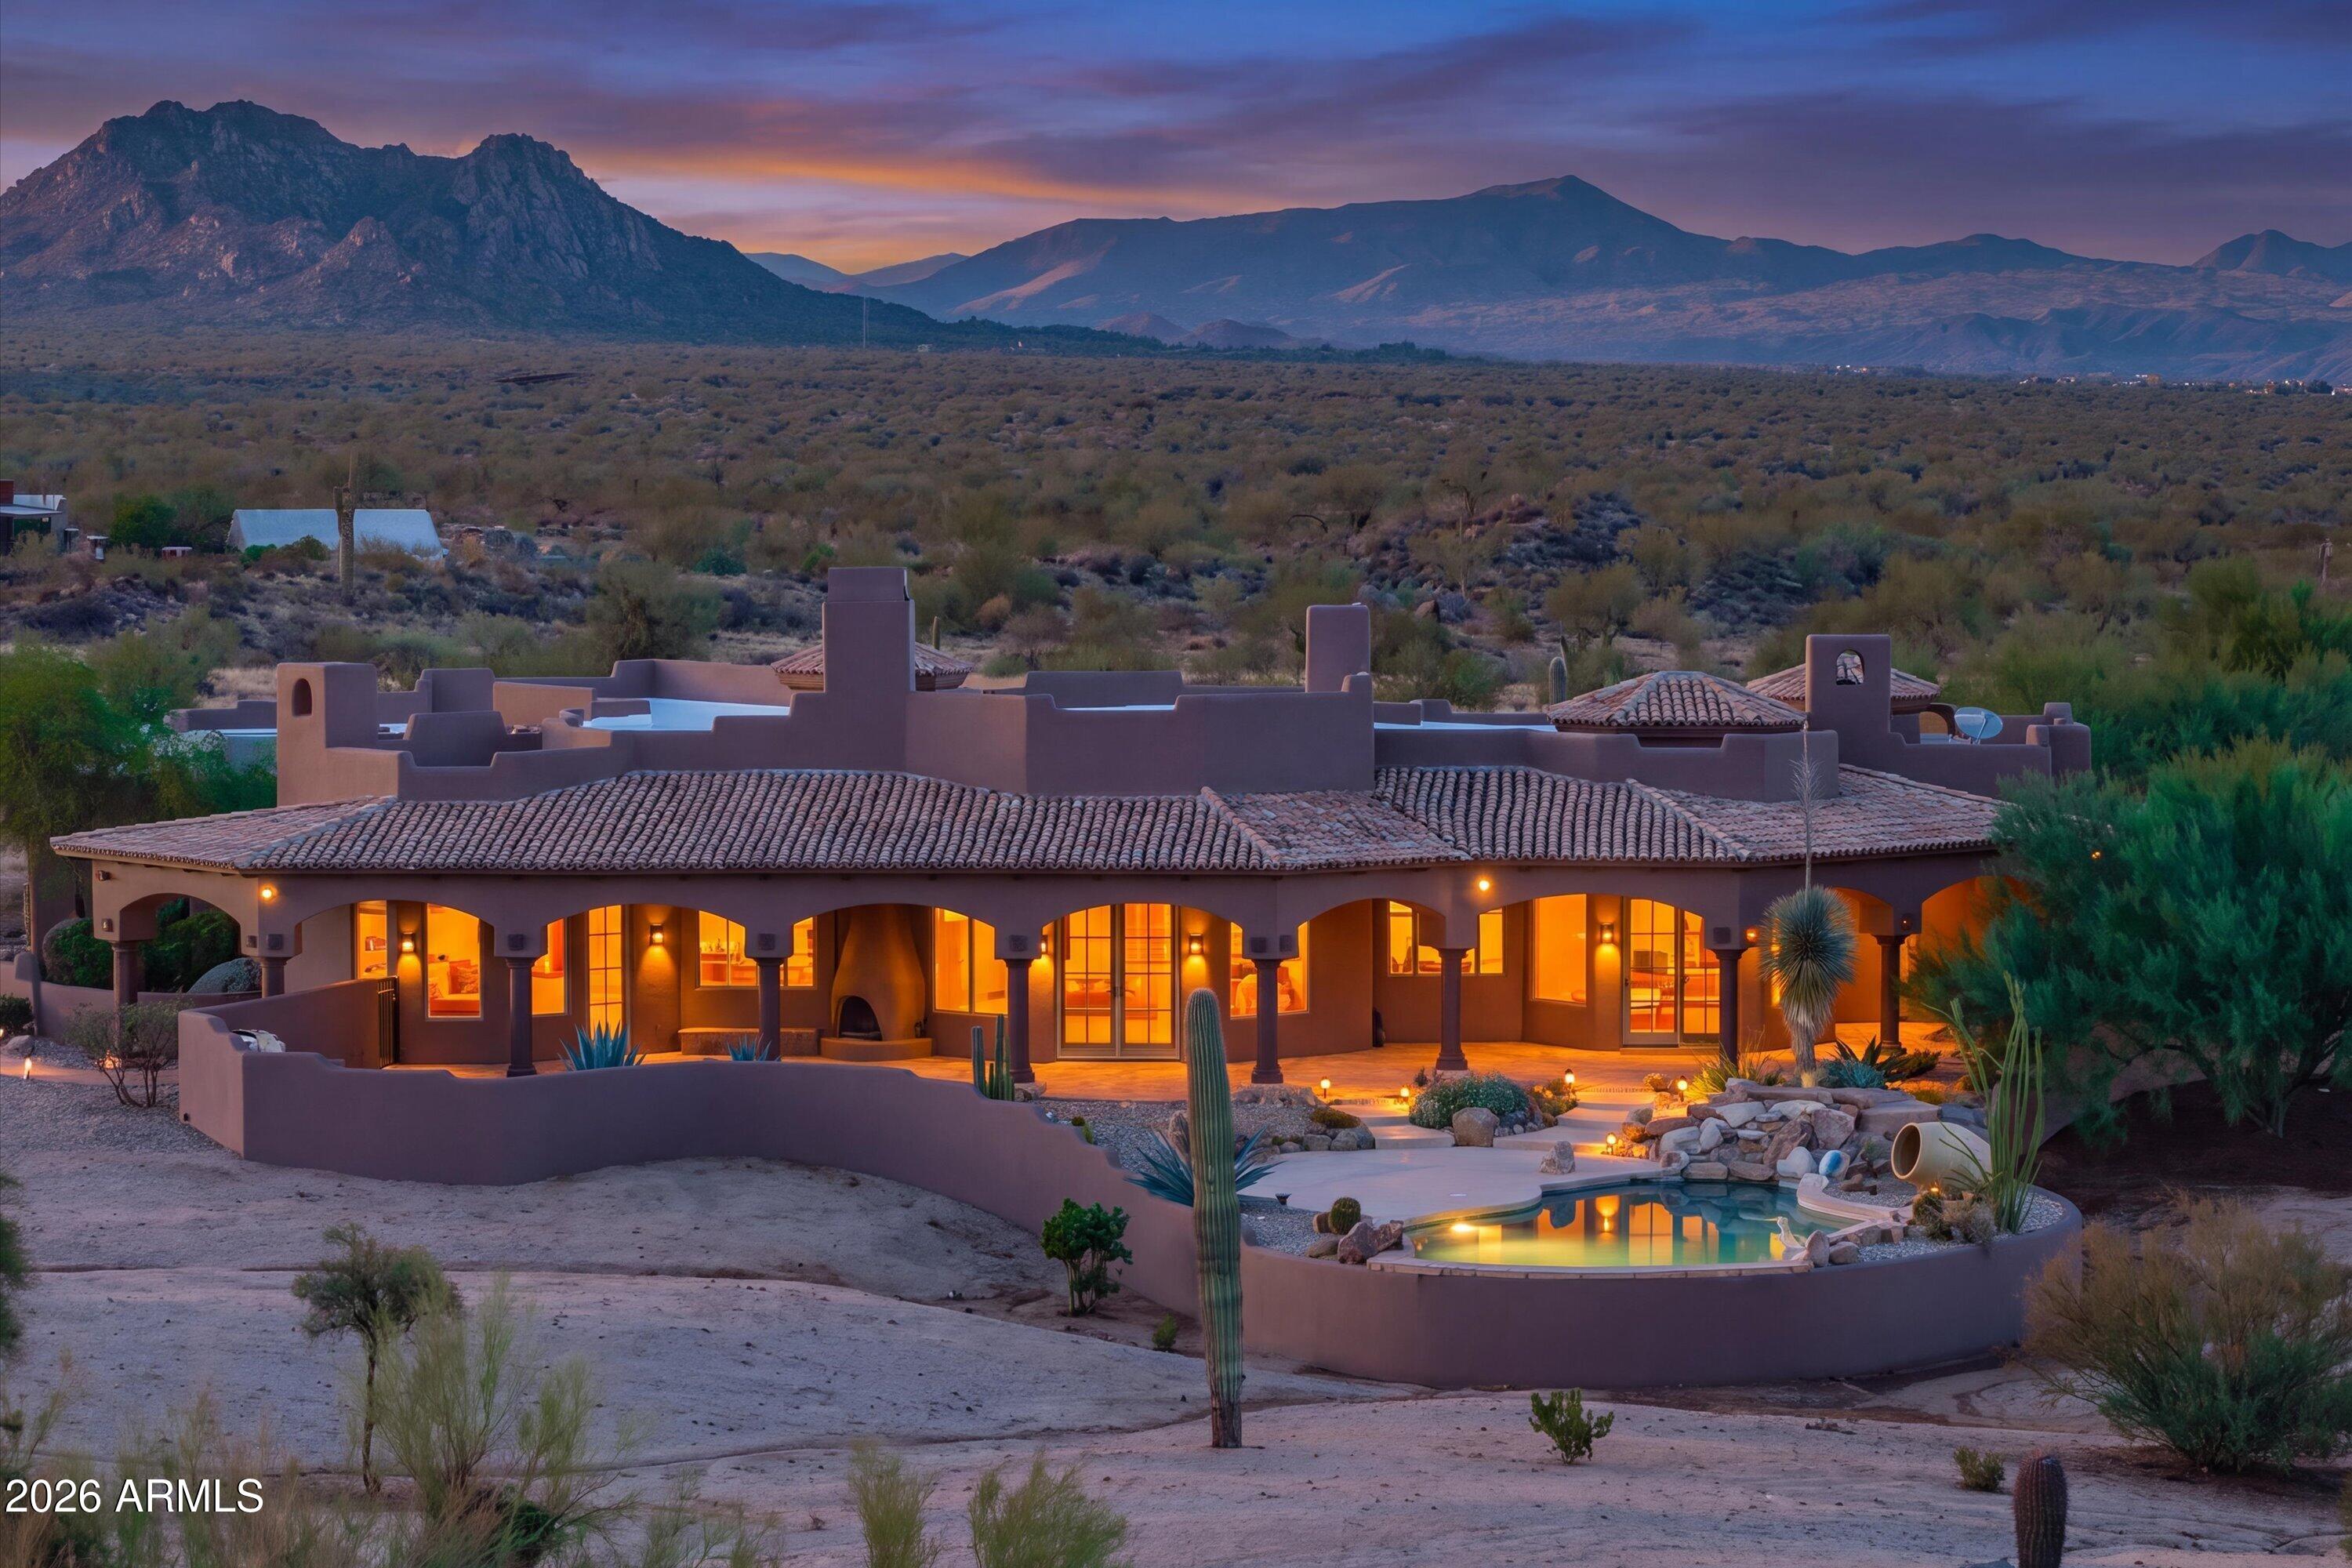
Scottsdale
13330 E JOMAX Road
4 Beds
3 Baths
4,764 Sq.Ft.
$3,400,000
MLS#: 7057604
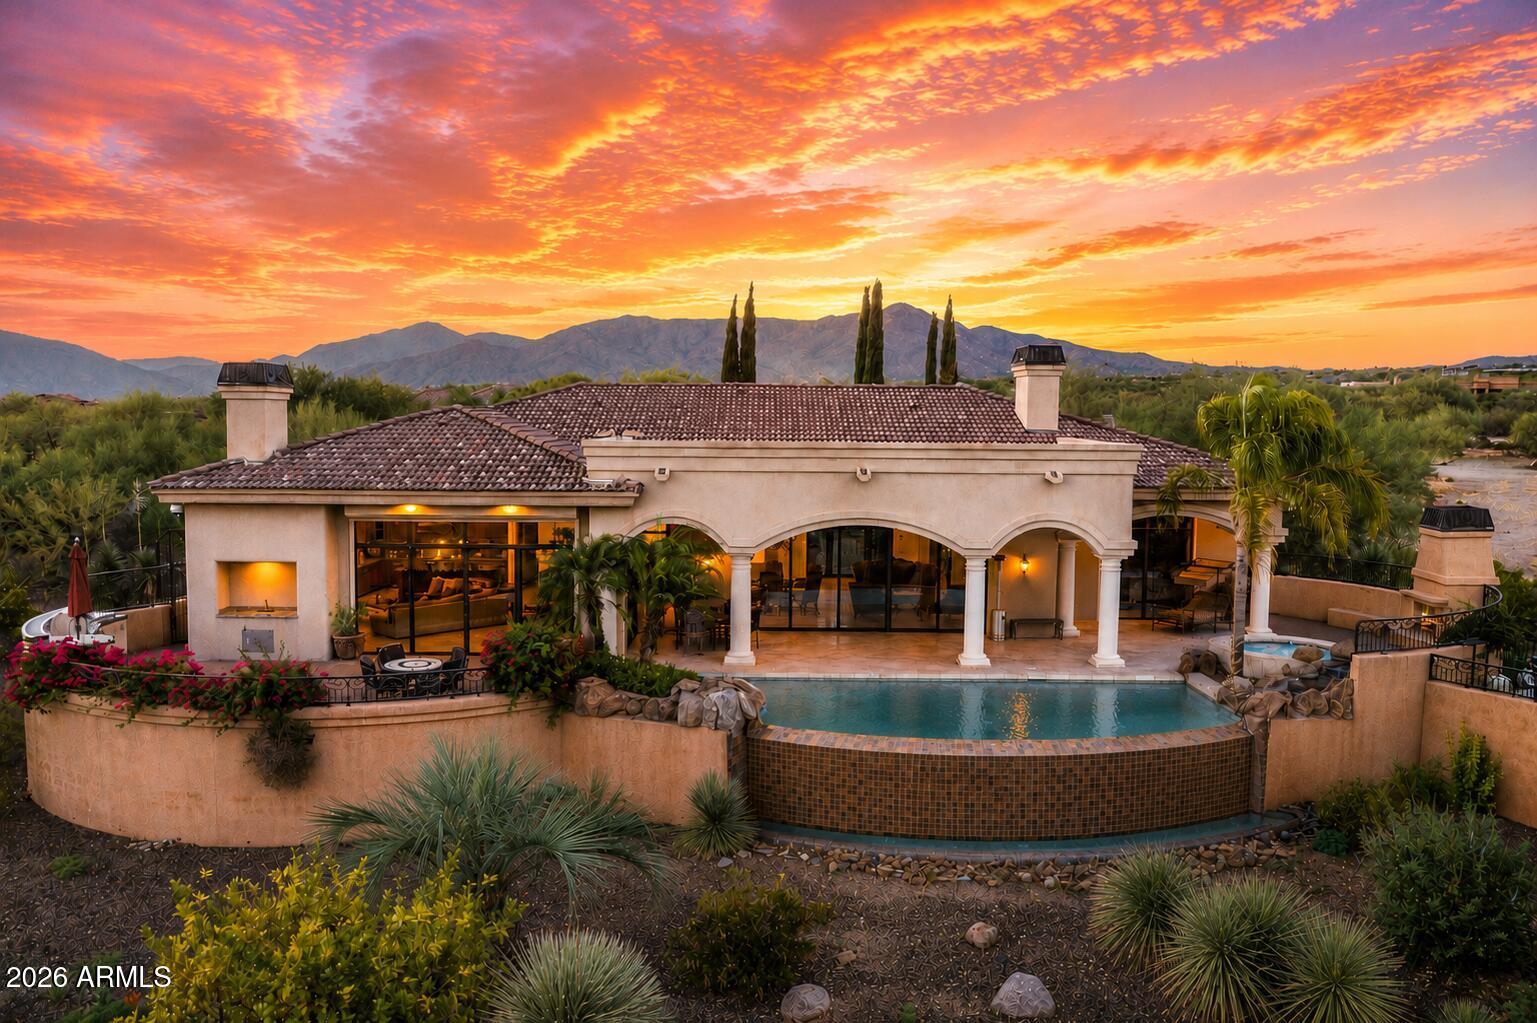
Scottsdale
10603 E RISING SUN Drive
5 Beds
5 Baths
5,805 Sq.Ft.
$2,995,000
MLS#: 7053800

Scottsdale
12210 N 76TH Place
7 Beds
4 Baths
6,700 Sq.Ft.
$3,895,000
MLS#: 7050578
