9635 E DESERT COVE Avenue

Scottsdale, AZ 85260

Contemporary

Scottsdale, AZ 85260

9635 E DESERT COVE Avenue

$7,995,000

MLS#: 7062960

Status: Active

Listing provided by: Compass

Listing agent phone: None

Last update: 3 hours ago

On site: 12 days ago

La Tierra Estates - Residential

About

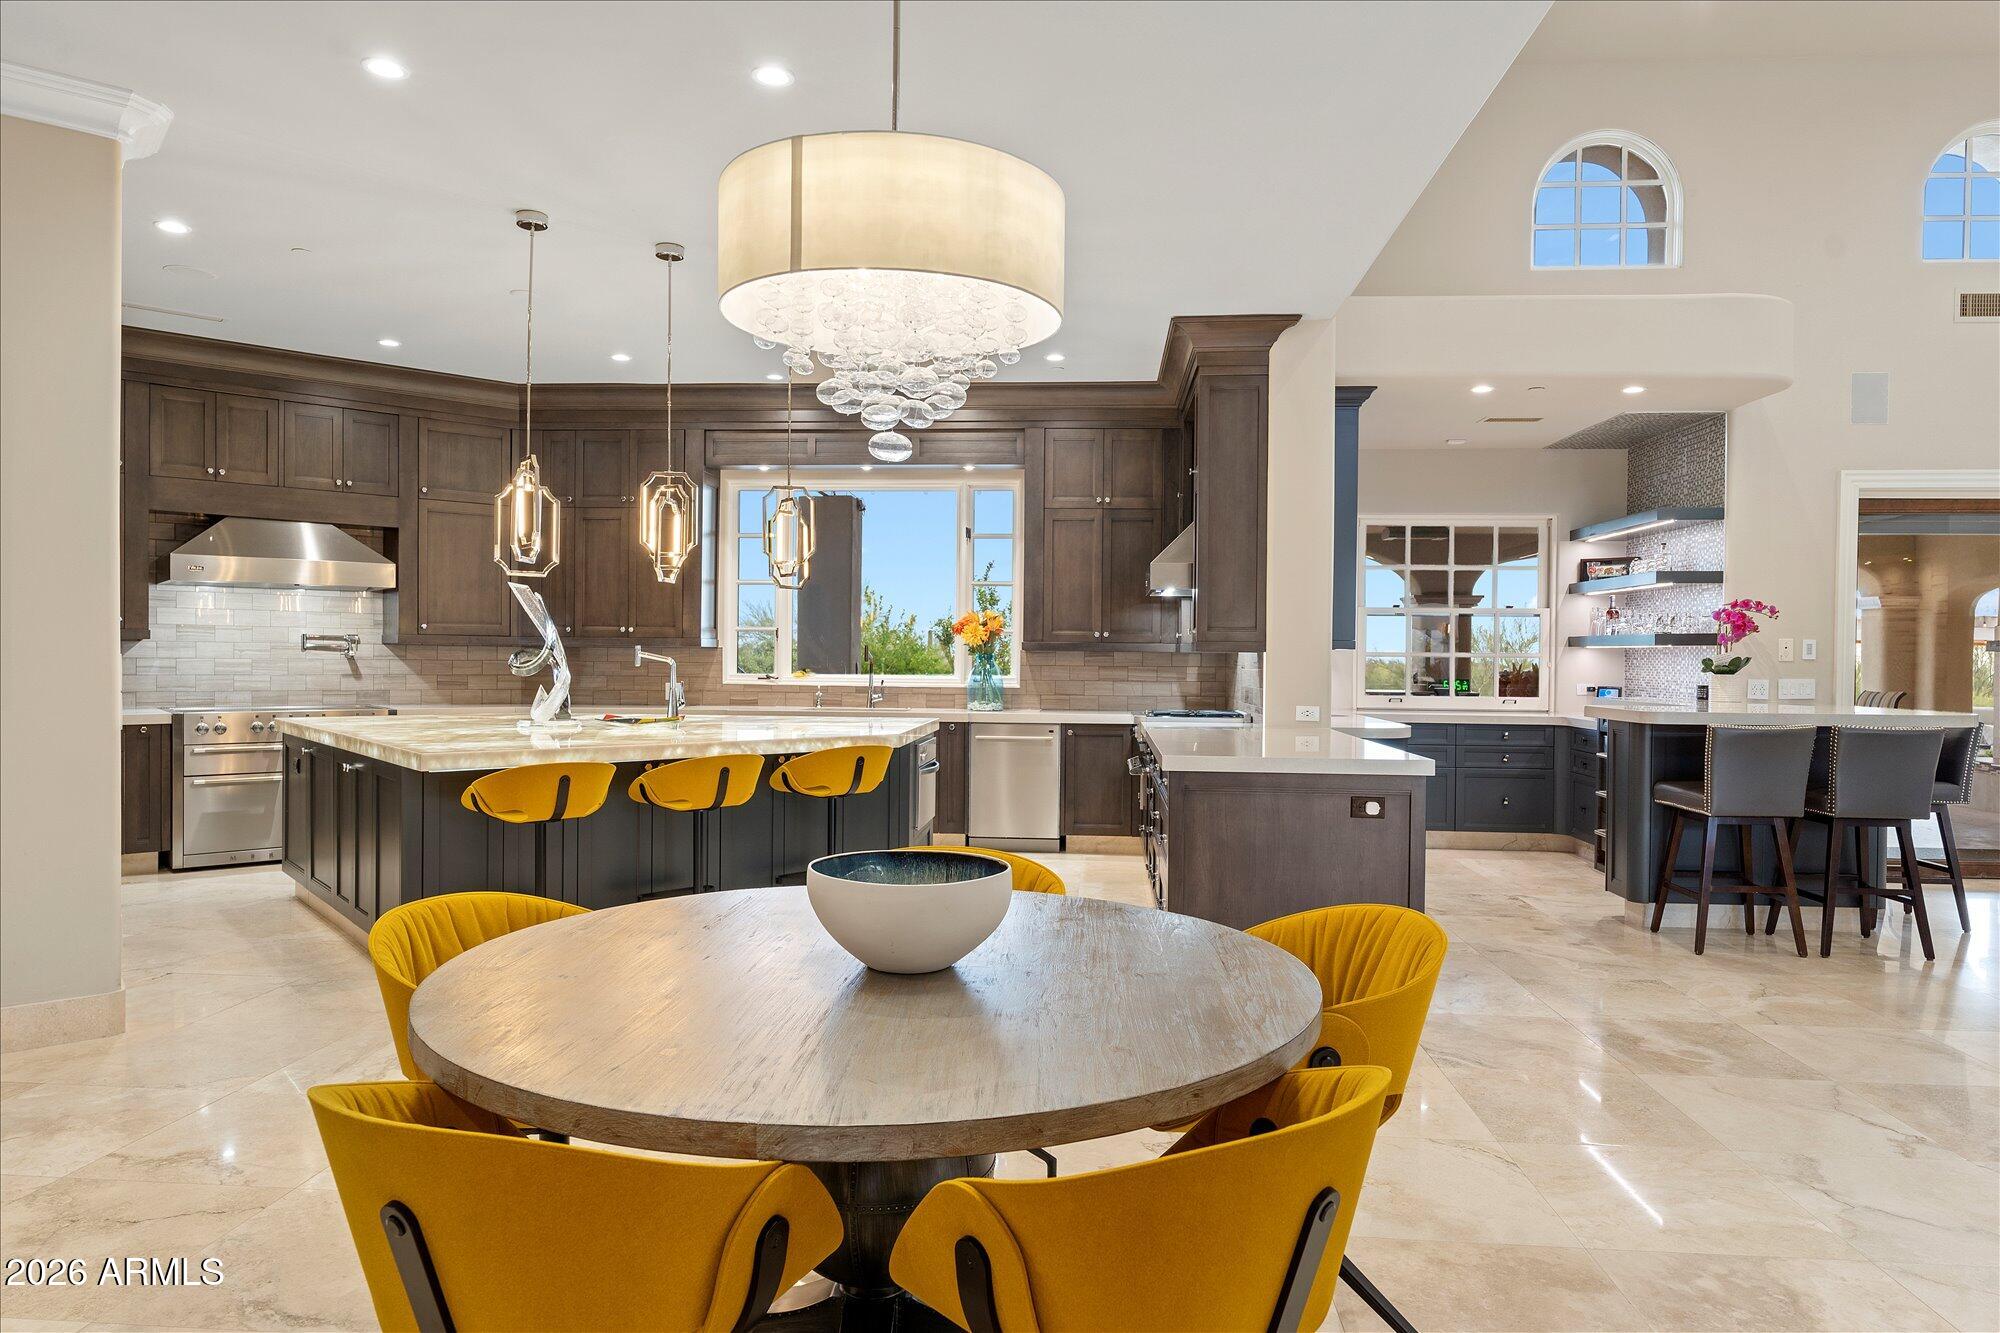
Cala, Italian for cove: a sheltered place, carved by time, where the world softens and slows... There is a particular kind of peace that comes with arriving somewhere built to hold you, and Cala was built for exactly that. Not simply a house, but a refuge. A place where scale becomes comfort and craftsmanship becomes character. Every room seems to exhale the moment you enter it. Quiet grandeur grounds the home's soaring spaces in warmth and texture. High above, millwork beams cross a twenty-foot ceiling. A see-through limestone fireplace anchors the great room while natural fieldstone covers the walls from top to bottom. This is a home built by hand, in the truest sense: intentional designer finishes in every corner and nothing left to chance. At its heart, a gourmet kitchen unfolds around a dual island with rare Ijen Blue Quartzite countertops, an exotic natural stone from Brazil. State-of-the-art Sub-Zero and Wolf appliances appease the most discerning chef, and a butler's pantry with its own exceptional finishes (Caramel Panna Quartz slab, Celine Ceramic backsplash, Brizo and Ruvati sink) stand ready for gracious, effortless hospitality. Nearby, frameless glass encases a fifty-four bottle wine cellar that glows like a piece of art itself. Seven bedrooms. Seven and a half baths. 9,431 square feet of deliberate space across the main space, and a separate 1,287 sq ft guest house with its own kitchen, mechanical system and electrical panel. A game room with its own bar. A fifty-one-foot RV garage. Six Carrier HVAC systems, Control4 throughout, Western Windows, solidcore doors, spray foam and 2x6 framing--Cala is appointed for unparalleled comfort, inviting long nights, easy laughter, and moments that become memories without you even realizing it. Beyond sliding glass walls, the exterior cove reveals itself. An expansive travertine patio unfolds toward a heated pool and spa, framed exclusively by the home to deliver the kind of privacy that feels rare in Scottsdale. But don't be fooled--you are only moments away from a lifestyle as vibrant as this masterpiece is serene. La Tierra Estates is tucked conveniently near world-class dining and shopping at Kierland and Scottsdale Quarter. Cala was never meant to be filled by just anyone. It is meant for someone who understands that true luxury isn't about size: it's about shelter, about warmth, about a place built to hold every version of your story... Built by Patterson homes, this sanctuary--your cove--was carved with you in mind.

Property

Beds

7

Full Baths

7

1/2 Baths

1

Year Built

2026

Sq.Footage

9,431

Features

Features & Amenities

Interior

  • Other Interior Features

    Smart Home, Double Vanity, Eat-in Kitchen, Breakfast Bar, Vaulted Ceiling(s), Wet Bar, Kitchen Island, Pantry

  • Total Bedrooms

    7

  • Bathrooms

    7

  • 1/2 Bathrooms

    1

  • Basement YN

    NO

  • Cooling YN

    YES

  • Cooling

    Gas, Central Air, Ceiling Fan(s), ENERGY STAR Qualified Equipment

  • Fireplace YN

    YES

  • Heating YN

    YES

  • Heating

    ENERGY STAR Qualified Equipment, Natural Gas

  • Pet friendly

    N/A

Exterior

  • Garage

    Yes

  • Garage spaces

    8

  • Construction Materials

    Stone, Spray Foam Insulation, Stucco, Frame

  • Other Exterior Features

    Barbecue, Private Yard, Built-in Barbecue, RV Hookup

  • Parking

    Direct Access, RV Garage

  • Patio and Porch Features

    Patio

  • Pool

    Yes

  • Pool Features

    Heated, Outdoor Pool

  • View

    Mountain(s)

Area & Lot

  • Lot Size(acres)

    0.81

  • Lot Size(square feet)

    35,250

  • Property Type

    Residential

  • Property Sub Type

    Single Family Residence

  • Architectural Style

    Contemporary

Price

  • Sales Price

    $7,995,000

  • Tax Amount

    $4,101

  • Financing Options

    Cash, Conventional

  • Sq. Footage

    9,431

  • Price/SqFt

    $847

HOA

  • Association

    No

Property Resources

  • Horse Property

    NO

School District

  • Elementary School

    Scottsdale Unified District

  • Middle School

    Mountainside Middle School

  • High School

    Desert Mountain High School

Property Features

  • Stories

    1

  • New Construction

    YES

  • Ownership

    Fee Simple

  • Sewer

    Public Sewer

  • Tax Lot

    3

  • Water Source

    Public

Schedule

Schedule a Showing

Showing scheduled successfully.

What is 3 + 4 ?


Change time

Mortgage calculator

Estimate your monthly mortgage payment, including the principal and interest, property taxes, and HOA. Adjust the values to generate a more accurate rate.

Your payment

Principal and Interest:

$

Property taxes:

$

HOA fees:

$

Total loan payment:

$

Total interest amount:

$

Location

  • County

    Maricopa

  • Elementary School

    Scottsdale Unified District

  • Middle School

    Mountainside Middle School

  • High School

    Desert Mountain High School

Listing Courtesy of Brian C North , Compass

RealHub Information is provided exclusively for consumers' personal, non-commercial use, and it may not be used for any purpose other than to identify prospective properties consumers may be interested in purchasing. All information deemed reliable but not guaranteed and should be independently verified. All properties are subject to prior sale, change or withdrawal. RealHub website owner shall not be responsible for any typographical errors, misinformation, misprints and shall be held totally harmless.

Agent Kelly Hammer

Kelly Hammer

Associate Broker / RealtorĀ®

Call Kelly today to schedule a private showing.


* Listings on this website come from the FMLS IDX Compilation and may be held by brokerage firms other than the owner of this website. The listing brokerage is identified in any listing details. Information is deemed reliable but is not guaranteed. If you believe any FMLS listing contains material that infringes your copyrighted work please click here to review our DMCA policy and learn how to submit a takedown request.Ā© 2024 FMLS.

Properties

Related properties

An exceptional opportunity to create a fully customized luxury residence on a premier Desert Mountain homesite overlooking the 7th green and 8th tee of the Renegade Golf Course. Designed by Graffin Design and to be built by Black Stone Development, this proposed 6,540-square-foot, single-level residence is thoughtfully positioned to capture dramatic golf course, mountain and Sonoran Desert views.

The home offers a unique opportunity for the buyer to personalize the residence before construction. The elevations and architectural style can be modified to a more contemporary design, while the floor plan, interior finishes and other design elements may also be customized to reflect the buyer's individual taste, lifestyle and preferences.

Designed around seamless indoor-outdoor living, the home features expansive walls of glass connecting the main living spaces to a resort-style backyard with pool and spa, multiple covered living and dining areas, outdoor kitchen and bar, fire features and generous spaces for entertaining while enjoying the surrounding desert and golf course views.

The interior is anchored by an expansive great room and chef's kitchen with adjoining scullery, complemented by a formal dining area, wine wall and separate bar. A private study and game/media room provide additional spaces for work and entertaining. The luxurious primary suite is privately positioned within the home, while multiple en-suite guest bedrooms offer privacy and comfort for family and guests.

Additional features include extensive storage, generous laundry facilities, a dedicated dog-wash station, private motor court and an impressive five-car garage.

Natural stone, warm contemporary materials, dramatic rooflines and expansive glass create a sophisticated desert residence designed to complement its spectacular surroundings. Architectural and landscape lighting further enhance the home after dark while preserving the beauty and serenity of the Sonoran Desert setting.

A rare opportunity to build and personalize an extraordinary new residence in one of Desert Mountain's most desirable golf course locations, combining exceptional views, single-level living and the ability to create a home uniquely your own.

Full Desert Mountain Golf Membership is available. Please inquire for additional details.
#7065744

Scottsdale

9741 E SUNDANCE Trail

5 Beds

4 Baths

6,540 Sq.Ft.

$6,750,000

MLS#: 7065744

An exceptional opportunity to own a legacy estate now under construction with anticipated completion in April 2027. Blending warm traditional architecture with timeless design, this privately gated residence offers 6 bedrooms, 6 full baths, 2 powder rooms, a detached guest casita, and a 6-car garage. Thoughtfully crafted with impeccable attention to detail, the home opens to a resort-caliber backyard with a north-facing orientation framing breathtaking mountain views. Surrounded by newly built luxury estates, this rare offering delivers exceptional privacy, enduring architecture, and a lifestyle defined by elegance, comfort, and uncompromising quality.
#7053370

Scottsdale

10548 E Cholla Street

5 Beds

6 Baths

7,398 Sq.Ft.

$8,495,000

MLS#: 7053370

Arcadia meets Paradise Valley in this completely reimagined 2026 contemporary residence, thoughtfully designed around Camelback Mountain. Dramatic walls of glass frame unobstructed mountain views, creating a seamless connection between indoor living and Arizona's iconic landscape.
Offering 6 ensuite bedrms (all w/profess. designed walk-in closets), an ensuite office, flex spaces & 8 baths, the single-level layout features soaring ceilings, wide hallways, wide-plank oak flooring & exceptional flow throughout.
The chef-designed kitchen is complemented by a fully equipped back kitchen/butler pantry featuring Wolf, Sub-Zero, Cove & Miele appliances, dble ovens, a 3rd dishwasher, additional sink & pass-thru window to the outdoor kitchen. 6 Sub-Zeros throughout the home, you'll never go thirst A detached ensuite office features a dramatic 15' floor-to-ceiling glass wall overlooking Camelback Mountain & the resort-style backyard--ideal as an executive office, Pilates studio, fitness room or future 7th ensuite guest retreat.

Enjoy a 5-car garage (plans available to expand to 10), a custom 60,000-gallon pool reaching 10' deep with raised spa, outdoor kitchen, TV pavilion, elevated view terrace & multiple fire-pit gathering areas, each intentionally positioned to capture Camelback's ever-changing beauty.

Walk to the Cholla Trailhead, the Phoenician Resort & Golf Club. Less than one mile to Old Town Scottsdale & Scottsdale Fashion Square. Scottsdale address. Arcadia School District. Paradise Valley setting. First time ever offered. A rare opportunity to experience one of Arcadia's most compelling Camelback view properties.
#7045727

Scottsdale

6302 E ALTA HACIENDA Drive

6 Beds

7 Baths

6,493 Sq.Ft.

$8,755,000

MLS#: 7045727

Price reduced
Set against a stunning 4.3-acre North Scottsdale backdrop, NO HOA masterclass desert luxury living, framed by panoramic mountain vistas and glittering city light views, for an avid collector. The 6,800-square-foot main residence is designed for both grand-scale entertaining and refined all-in-one level daily living, featuring a magnificent great room, a professional chef's kitchen with a wet bar, and a dedicated (second-level) media/billiard room. The home is thoughtfully tailored for the modern professional with dual executive offices, while the primary sanctuary offers a fireplace, coffee station, and a decadent, spa-inspired bath. The grounds are a paradise for the collector and the host alike, headlined by a massive 12-car/12-ft RV garage Door and a gated motor court. The outdoor oasis features oversized patios, an alfresco kitchen, a heated pool and spa positioned to capture the sunset. Completing this desert compound are TWO detached, fully equipped guest HOMES with private kitchenettes, situated across a charming front courtyard to ensure ultimate privacy for visitors. This is a rare opportunity to own a sophisticated retreat that balances immense scale with intimate, high-end detail.
#7022587

Scottsdale

10205 E HAPPY VALLEY Road

5 Beds

8 Baths

8,882 Sq.Ft.

$6,850,000

MLS#: 7022587

A rare opportunity to own The Jewel of the Boulders, set on over 1.1 acres along the iconic 18th hole of both the North and South courses. This privately gated, newly built luxury home offers over 7,000 sq ft of living space with sweeping mountain, golf course, water, and clubhouse views. Features include a chef's kitchen with multiple Sub-Zero and Wolf appliances, temperature-controlled wine room, whole-home automation, and a serene primary suite with steam shower and custom closet. Guests enjoy en-suite bedrooms, a secondary primary suite, and a detached casita with its own bedroom, bathroom, kitchen, great room, private patio, and cooled one-car garage. The upper level includes two bonus rooms accessible by stairs or elevator, with two private patios, a kitchen, built-ins, and elevated views of the course, mountains, and water. The property includes 5 cooled garage spaces, a car lover's dream. Outdoors, a negative-edge pool, fire features, and full outdoor kitchen overlook Black Mountain. Located in the Reserve at The Boulders with access to world-class golf, spa, fitness, tennis, pickleball, and hiking.
#7011247

Scottsdale

7692 E BLACK MOUNTAIN Road

5 Beds

5 Baths

7,057 Sq.Ft.

$9,400,000

MLS#: 7011247

Price reduced
Last Custom Estate on the Phoenician Golf Course- Brand New, Never Lived in!! 
Tucked at the base of Camelback Mountain within the exclusive Ascent at The Phoenician, this newly constructed residence offers a sophisticated blend of contemporary design, thoughtful functionality, and resort-style living. Built by Cullum Homes, this customized floor plan spans 5,560SF, featuring 3 bedrooms, 3.5 baths, custom office, exercise room, loft area and three car garage with air conditioned storage. 
Designed for seamless indoor-outdoor living, the main level is anchored by a striking great room with expansive pocket doors that open to covered patios and frame sweeping mountain and golf course views. The chef's kitchen is beautifully appointed with Sub-Zero and Wolf appliances, complemented by a discreet butler's pantry/back kitchen that enhances both everyday living and effortless entertaining. 
A sculptural floating staircase and private elevator connect the home's thoughtfully designed spaces, including an upper-level loft and view terrace. The primary suite offers a serene retreat, while additional en-suite bedrooms provide comfort and privacy for guests. A dedicated in-residence fitness room further elevates the home's livability. 
Extensively upgraded throughout, the residence showcases refined finishes, abundant storage, and a rare air-conditioned garage with additional climate-controlled storage--an exceptional feature for the discerning collector. 
Residents enjoy a premier lock-and-leave lifestyle with access to exclusive community amenities and the option to experience the world-class offerings of The Phoenician, just moments away.
#7009837

Scottsdale

4859 N Ascent Drive

3 Beds

3 Baths

5,560 Sq.Ft.

$7,245,000

MLS#: 7009837
3.7-acre estate inside the Gated subdivision of MERIT CROSSING with stunning views of Pinnacle Peak, near Estancia and Troon North. Reimagined in 2017; the gourmet kitchen now offers an oversized entertainment island with a river sink and under-lit quartz countertop; oversized pantry with a library ladder and a food prep area along with double ovens, theater, exercise room, 2 gorgeous master suites and fixtures. Incredible views of near and far mountains plus sparkling city lights! The backyard has a large covered entertainment area with misters, heaters, Audio and Video plus a fireplace. Full outdoor BBQ area, 2 Pergola's, multiple fire and water features, artificial turf, fruit trees and sauna. Automated screens on large multi-slide doors. SEE MOTION VIDEO...
#7007433

Scottsdale

27929 N 91ST Street

4 Beds

7 Baths

9,412 Sq.Ft.

$6,500,000

MLS#: 7007433
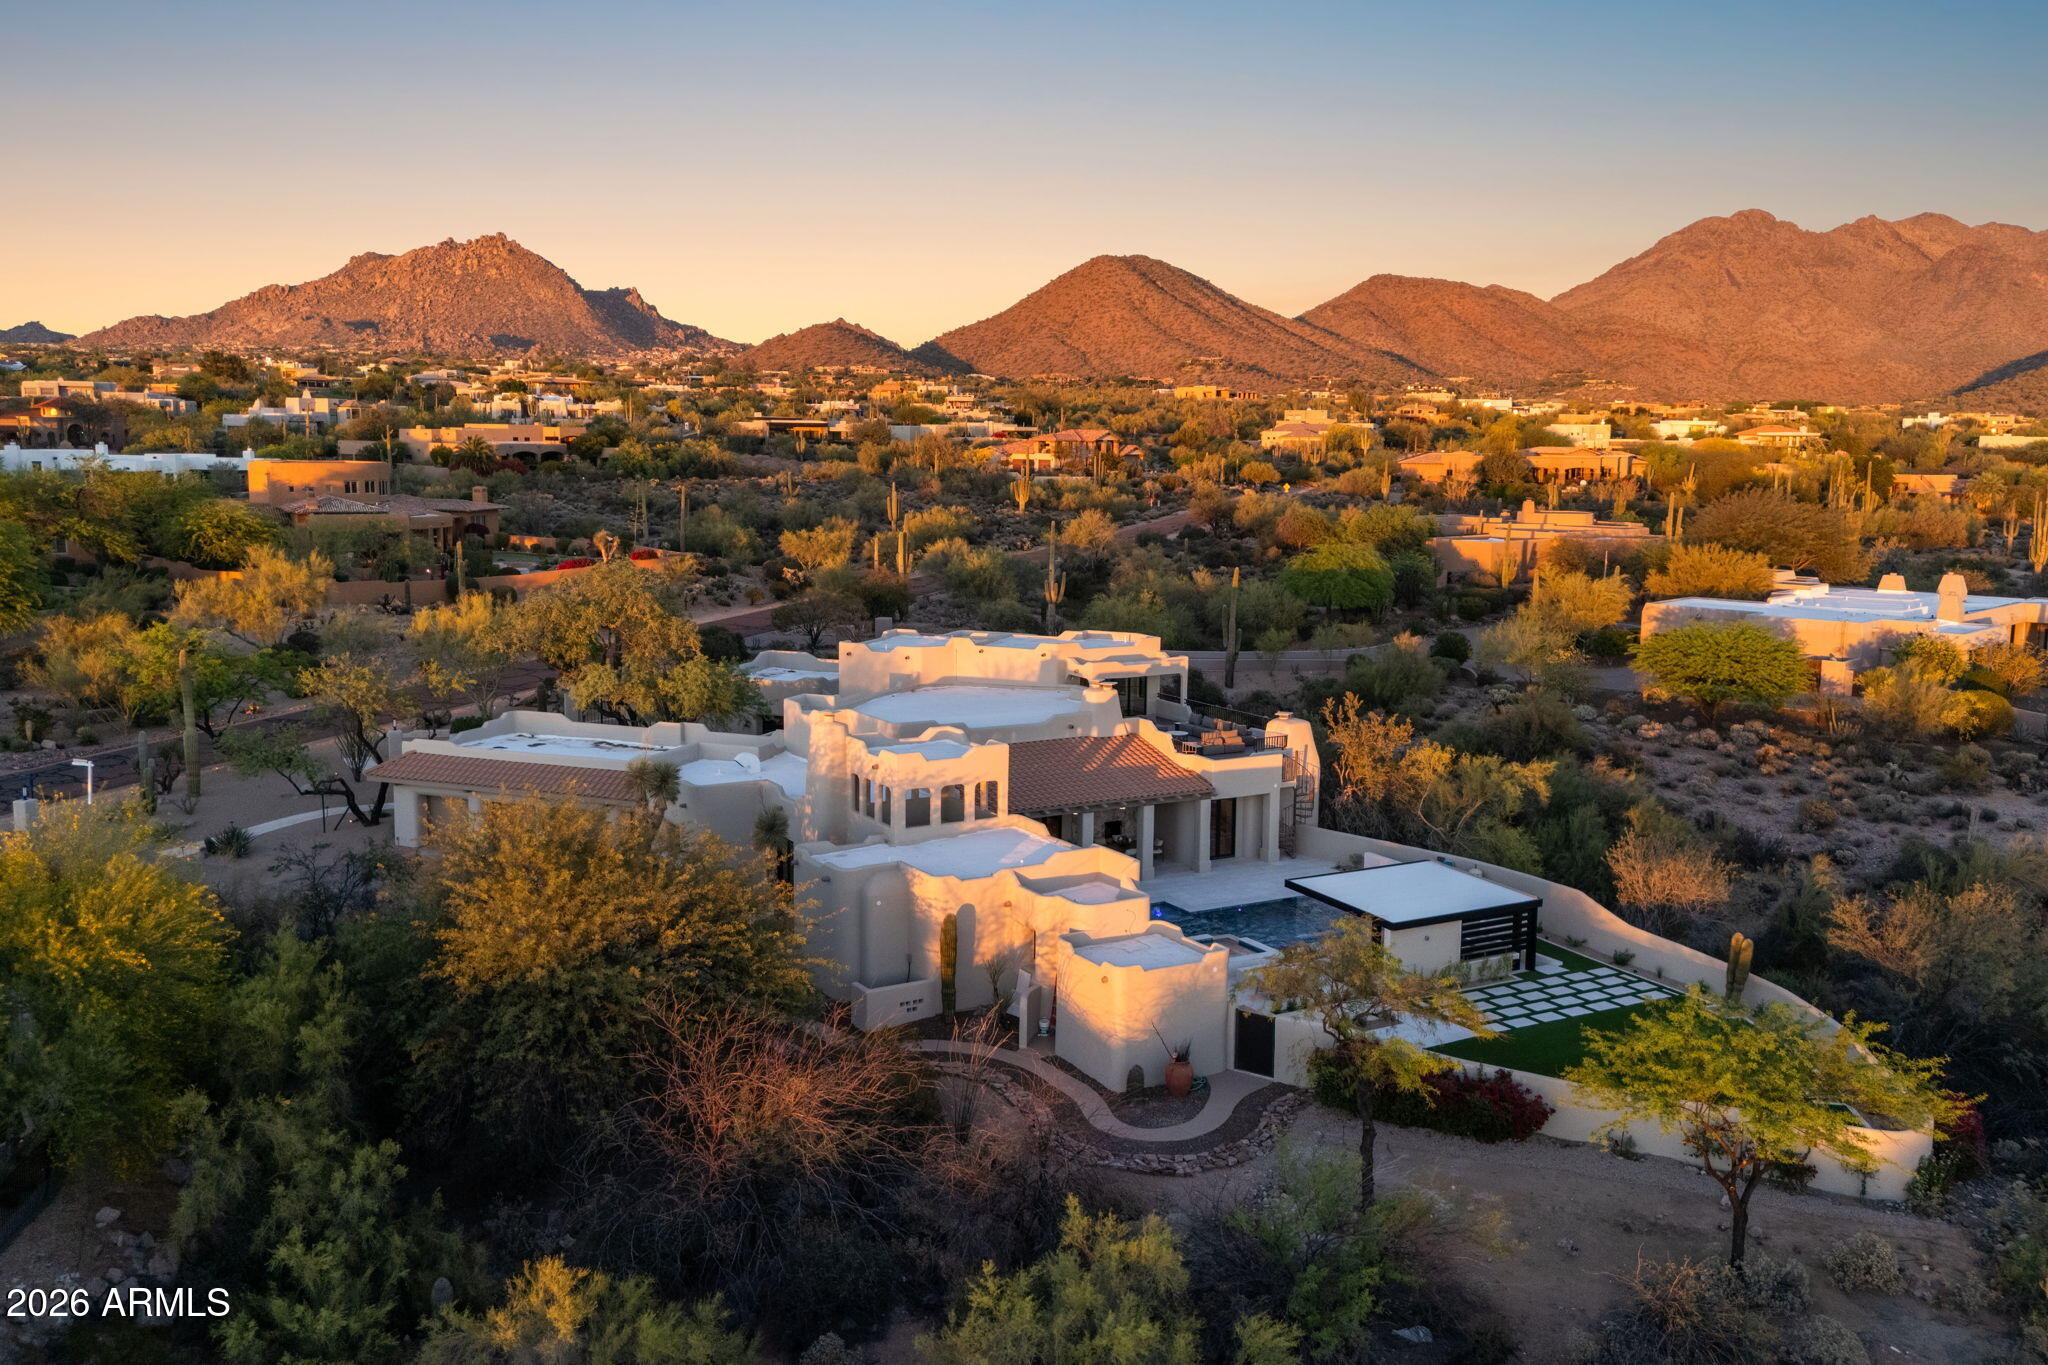
Two years in the making and finally arriving, this is the kind of property buyers wait for--and rarely see come to market. Perched on nearly two acres in the highly desirable Pinnacle Peak Vistas of North Scottsdale, one of the most sought-after areas in the Valley today, with unobstructed mountain and city light views, this one-of-a-kind residence has been completely transformed through a collaborative effort between an architectural team and interior designer--resulting in a true organic modern showpiece where every detail was intentionally crafted.

Taken down to the studs, the home features all-new systems, high-performance doors and windows, natural stone flooring, and custom white oak cabinetry throughout. The interiors are anchored by a refined, cohesive material palette... ...with sculptural fireplaces finished in limewashed Venetian plaster and thoughtfully curated textures that create warmth and depth. The chef's kitchen is outfitted with professional-grade Sub-Zero, Wolf, and Cove appliances, complemented by Rejuvenation hardware in uncoated burnished brass designed to develop a rich patina over time.

The expansive primary suite offers a true retreat with a spa-quality bathroom featuring elevated finishes and premium fixtures, while the secondary spaces continue the same level of design with designer tile and high-end materials throughout. A curated lighting package enhances each space, creating a layered and elevated living experience.

The outdoor living is a true showpiece, completely redesigned to match the level of the interior. Enjoy a resort-style pool and spa, sunken swim-up bar, and a covered pergola lounge with a cascading waterfall feature. A brand-new elevated party deck captures sweeping panoramic views of the desert, mountains, and city lights--creating an unforgettable setting for entertaining.

Ideally located in Pinnacle Peak Vistas, the property offers convenient access to world-class golf at Troon North, Grayhawk, and TPC Scottsdale--home of the renowned Waste Management Phoenix Open. Just minutes away, you'll find upscale dining, shopping, and entertainment at Kierland Commons, Scottsdale Quarter, and Market Street at DC Ranch, along with hiking at Pinnacle Peak and year-round events that define the Scottsdale lifestyle. All of this with remarkably low HOA dues of just $400 annually--an uncommon advantage for a luxury North Scottsdale community.

Two years in the making and now finally complete, this is more than just a home--it's a statement. A rare, architecturally driven North Scottsdale estate designed to impress, built for entertaining, and nearly impossible to replicate.
#7003368

Scottsdale

9335 E VIA MONTOYA Drive

6 Beds

5 Baths

5,931 Sq.Ft.

$6,450,000

MLS#: 7003368
Welcome home to Vaquero Dr at Gainey Ranch, a prestigious gated enclave offering lush surroundings, championship golf, resort-style amenities, and exceptional location convenience. Perfectly situated along the Arroyo golf course on a near 1 acre lot, this remarkable estate captures sweeping golf course and Mummy Mountain views while being just minutes from upscale shopping, dining, the Loop 101, and SDL & PHX Airports.
Designed for refined living and entertaining, the home includes an attached guest house with 2-3 bedrooms, living room, full kitchen and bar, private laundry, and a dedicated movie theater--ideal for guests or multigenerational living. The primary suite is a luxurious retreat featuring a private balcony with breathtaking views, drop-down ceiling TV, coffee bar, oversized steam shower, freestanding soaking tub, makeup vanity, and custom his-and-hers designer walk-in closets with washer and dryer, all serviced by an elevator.
Entertain effortlessly in the elegant great room with fireplace, dry bar, and dramatic 24-foot sliding doors. Additional highlights include a glass-enclosed wine room for over 350 bottles, a private study/office with custom built-ins, and a game/teen room with full wet bar opening to the backyard. 3 en-suite bedrooms provide comfort and privacy, while a private gym and spa offer a sauna, cold plunge, outdoor shower, and patio access.
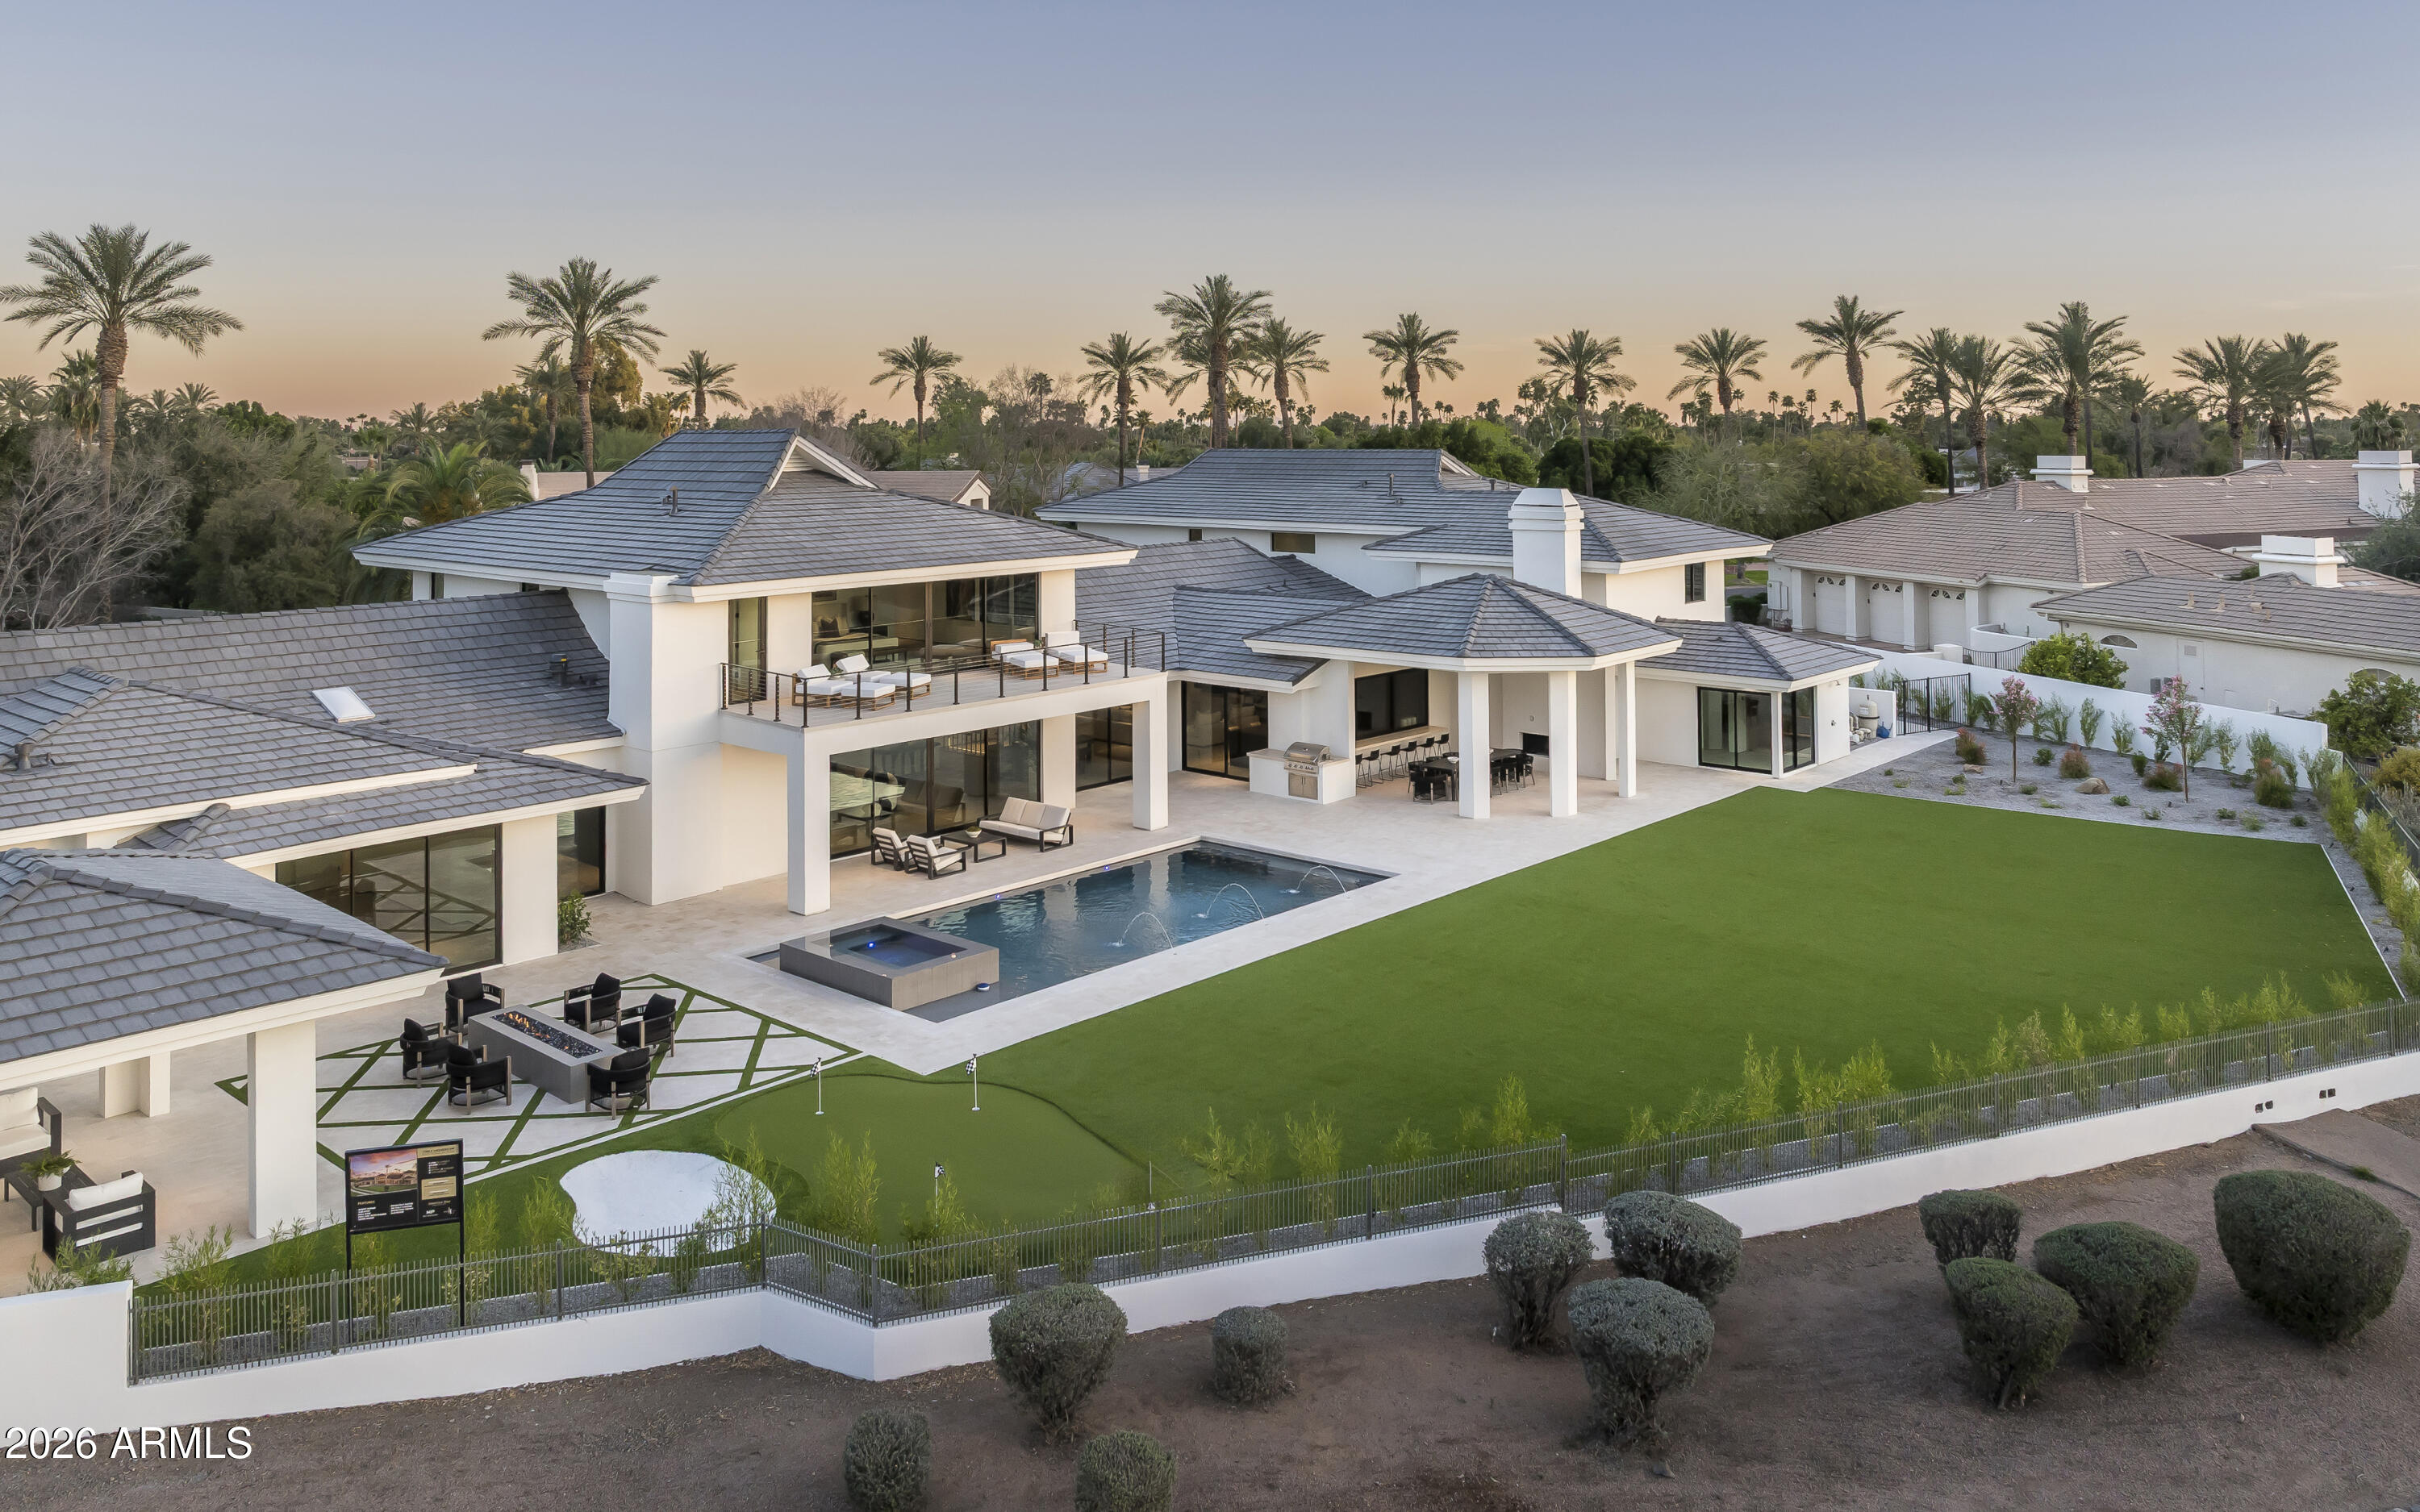
The resort-style backyard features a brand new pool w/ zero-edge spa, covered outdoor dining with fireplace, BBQ area, fire pit, ramada, putting green, and expansive turf. A gated motor court and 6-8 car garage complete this exceptional Gainey Ranch estate, enhanced by a discreet whole-home automation and AV system for seamless modern living.
Golf memberships available.
#6987436

Scottsdale

7780 E VAQUERO Drive

7 Beds

6 Baths

9,599 Sq.Ft.

$7,995,000

MLS#: 6987436

Cala, Italian for cove: a sheltered place, carved by time, where the world softens and slows... There is a particular kind of peace that comes with arriving somewhere built to hold you, and Cala was built for exactly that. Not simply a house, but a refuge. A place where scale becomes comfort and craftsmanship becomes character. Every room seems to exhale the moment you enter it.

Quiet grandeur grounds the home's soaring spaces in warmth and texture. High above, millwork beams cross a twenty-foot ceiling. A see-through limestone fireplace anchors the great room while natural fieldstone covers the walls from top to bottom. This is a home built by hand, in the truest sense: intentional designer finishes in every corner and nothing left to chance. At its heart, a gourmet kitchen unfolds around a dual island with rare Ijen Blue Quartzite countertops, an exotic natural stone from Brazil. State-of-the-art Sub-Zero and Wolf appliances appease the most discerning chef, and a butler's pantry with its own exceptional finishes (Caramel Panna Quartz slab,  Celine Ceramic backsplash, Brizo and Ruvati sink) stand ready for gracious, effortless hospitality. Nearby, frameless glass encases a fifty-four bottle wine cellar that glows like a piece of art itself.

Seven bedrooms. Seven and a half baths. 9,431 square feet of deliberate space across the main space, and a separate 1,287 sq ft guest house with its own kitchen, mechanical system and electrical panel. A game room with its own bar. A fifty-one-foot RV garage. Six Carrier HVAC systems, Control4 throughout, Western Windows, solidcore doors, spray foam and 2x6 framing--Cala is appointed for unparalleled comfort, inviting long nights, easy laughter, and moments that become memories without you even realizing it.

Beyond sliding glass walls, the exterior cove reveals itself. An expansive travertine patio unfolds toward a heated pool and spa, framed exclusively by the home to deliver the kind of privacy that feels rare in Scottsdale. But don't be fooled--you are only moments away from a lifestyle as vibrant as this masterpiece is serene. La Tierra Estates is tucked conveniently near world-class dining and shopping at Kierland and Scottsdale Quarter.

Cala was never meant to be filled by just anyone. It is meant for someone who understands that true luxury isn't about size: it's about shelter, about warmth, about a place built to hold every version of your story... Built by Patterson homes, this sanctuary--your cove--was carved with you in mind.

9635 E DESERT COVE Avenue

Message successfully sent.

I agree to receive email communication and understand I can unsubscribe at any time.

I agree to be contacted by The Mandy Gold Team | Haymore Real Estate LLC via call, email, and text for real estate services. To opt out, you can reply 'stop' at any time or reply 'help' for assistance. You can also click the unsubscribe link in the emails. Message and data rates may apply. Message frequency may vary. Privacy Policy

 - property

Send a message

Message successfully sent.

Reason for contacting?

I agree to receive email communication and understand I can unsubscribe at any time.

I agree to be contacted by The Mandy Gold Team | Haymore Real Estate LLC via call, email, and text for real estate services. To opt out, you can reply 'stop' at any time or reply 'help' for assistance. You can also click the unsubscribe link in the emails. Message and data rates may apply. Message frequency may vary. Privacy Policy

Sign In Sign Out

Virtual Assistant

Would you like to take the next step with this property? We can help you schedule a showing or virtual tour, or send you more details.

Yes, I would like more information.

Thank You for Your Reply, One of Our Agents will contact you as soon as possible

No, maybe later.

Thank you, you can always contact me via email, phone number or through the contact form.

Realhub AI

Lucy - Your AI-Powered Realtor

Update Your Temporary Password

Personalize your search

Enter your email and we'll notify you immediately when new listings match what you're looking for.

or enter email address

Already have an account ? Login here

Continue your home search

I agree to receive communications and understand I can unsubscribe at any time.

I agree to be contacted by The Mandy Gold Team | Haymore Real Estate LLC via call, email, and text for real estate services. To opt out, you can reply 'stop' at any time or reply 'help' for assistance. You can also click the unsubscribe link in the emails. Message and data rates may apply. Message frequency may vary. Privacy Policy

Already have an account ? Login here

We use cookies

We use cookies primarily for analytics to enhance your experience. By accepting, you agree to our use of these cookies. You can manage your preferences or learn more about our cookies policy.
