9728 W Pineaire Drive

Sun City, AZ 85351
Ranch

Sun City, AZ 85351
9728 W Pineaire Drive

$419,900

MLS#: 7055244

Status: Pending

Listing provided by: Arizona Premier Realty Homes & Land, LLC

Listing agent phone: None

Last update: 11 days ago
On site: a month ago

Sun City Unit 32 - Residential

About

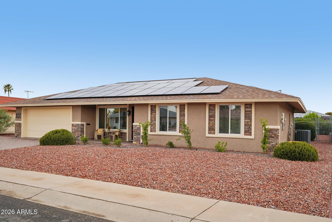
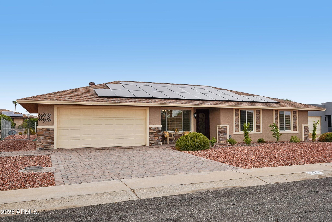
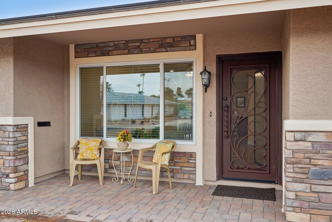
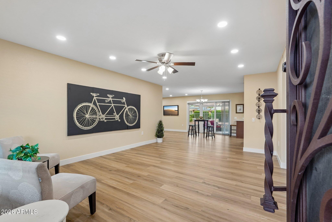
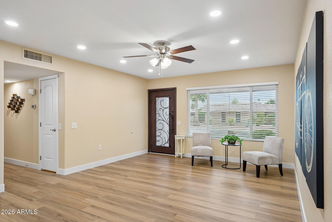
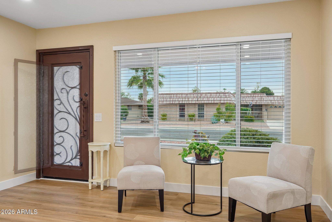
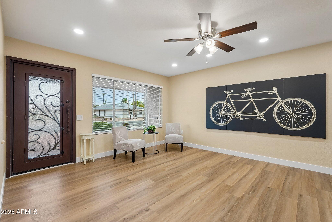
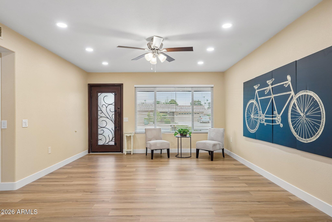
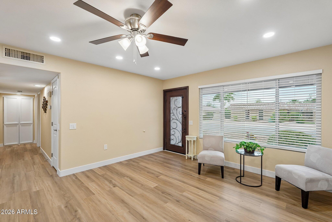
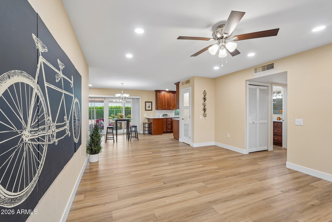
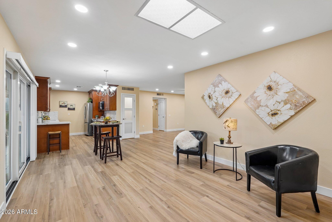
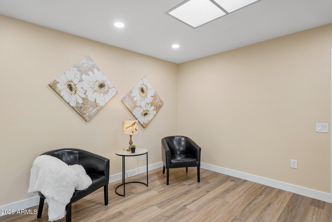
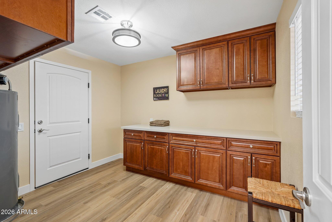
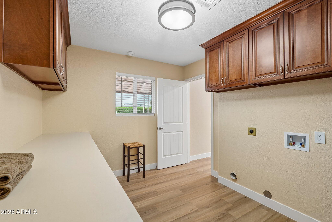
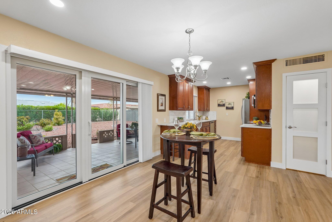
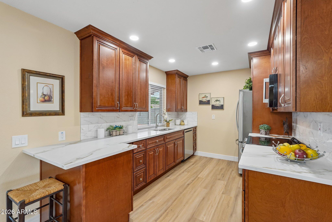
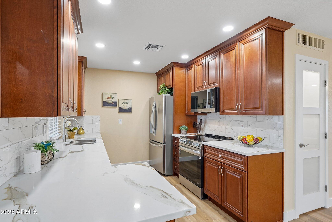
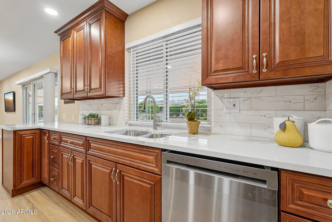
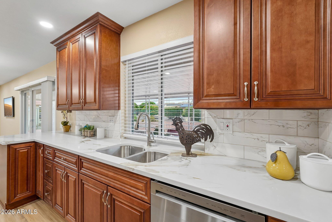
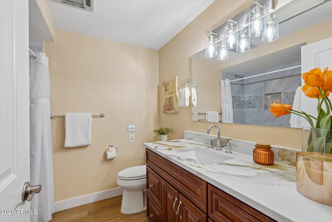
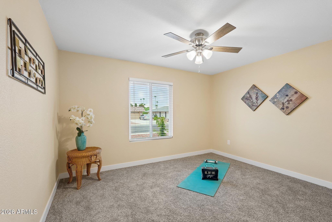
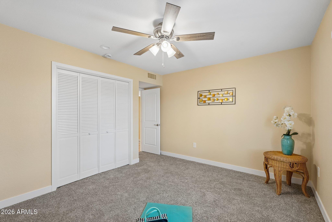
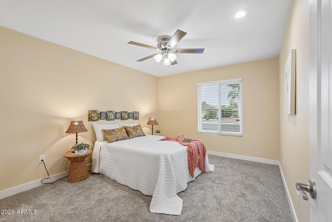
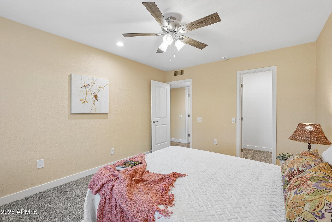
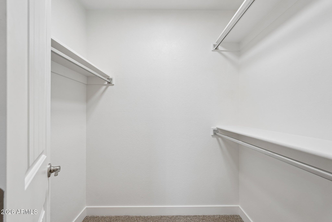
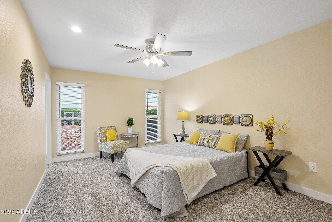
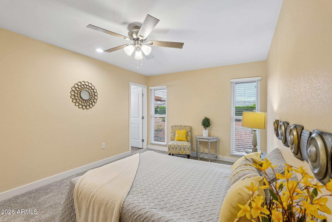
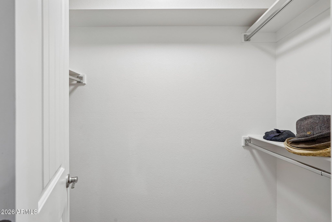
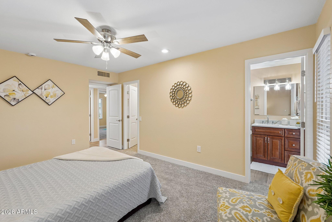
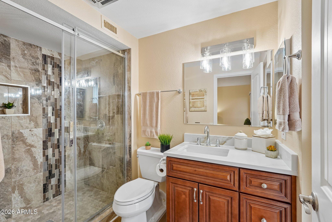
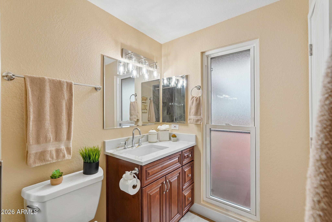
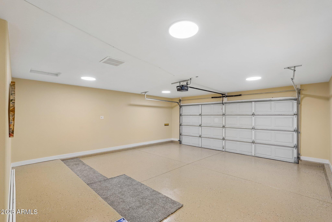
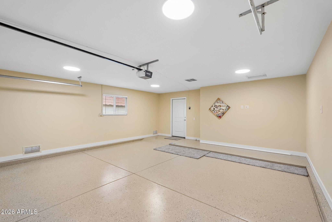
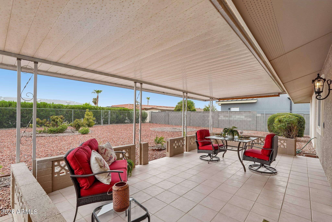
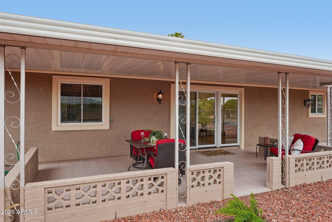
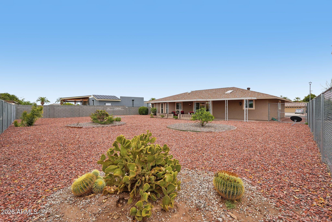
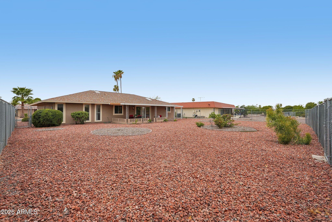
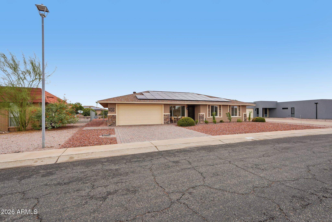
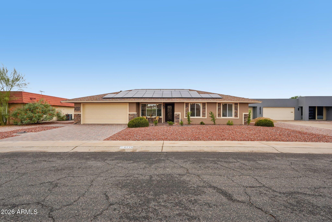
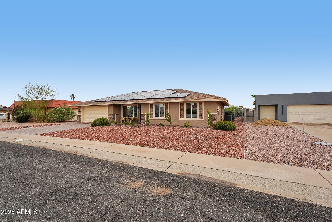
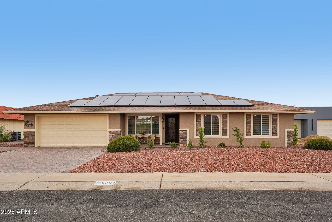
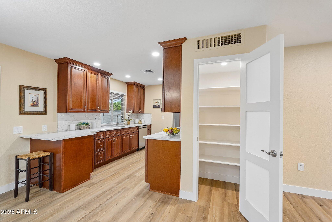
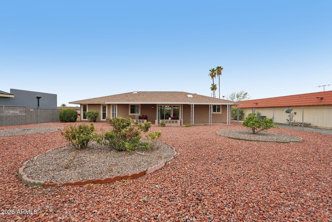
TRULY MOVE-IN READY, BEAUTIFULLY RENOVATED 3bd, EXP FONTAINE MODEL. NEW STUCCO, EXT PAINT & ROCK VENEER. CANTERRA front door. PAVER driveway. NEWER DUAL Pane WINDOWS & Pella Slider. LUXURY VINYL FLOORING & New CARPET in 3 BDRMS. POPCORN REMOVED, New DRYWALL TEXTURE & Interior Paint. AWESOME TILED SHOWERS, Guest bath w/ TUB. CUSTOM CABINETS, SELF CLOSE & NEW PULLS. Stunning New Kitchen w/ QUARTZ Countertops, tile backsplash, SS APPLIANCES. LAUNDRY RM now inside & CABINETS! 2020 ROOF. NEW HARDWARE, DOORS, 4.5'' BASEBOARDS, Window Coverings. Fenced Backyard, BIG Covered Patio. New Plants/Trees. 2 CAR GARAGE w/ EPOXY FLOOR. NEW LIGHTING inside & out. New Can Lights. 2 Skylights. 2022 HVAC. OWNED SOLAR! SOUTH FRONT . GREAT LOCATION, near 101 Freeway, Shopping, Restaurants & BELL Rec Center Welcome to the Active Adult Golf Community of Sun City! VOLUNTARY HOA of $25.00 per YEAR. SC has SS&R's. Sun City offers many amenities & low taxes! 8 Rec Centers with swimming pools, lap pools, walking pools, hot tubs and every activity, work shop & craft you can think of! Bowling! Pickleball! Shuffle Board! Pool Tables! Darts! Tennis! Ground Bowling! Mini Golf! Lake Activities! 9 Public Golf Courses & Reduced prices with Rec Card. 3 Private Golf Courses open to the public, and much more! Close to shopping, restaurants & entertainment! Close to Spring Training Base Ball Fields. Close to Arrowhead Mall, Lake Pleasant and all of its growing amenities & restaurants nearby! Close to the 101. The list goes on & on! AGE RESTRICTED RETIREMENT COMMUNITY. ONE PERSON MUST BE 55 YEARS OLD AND NO ONE UNDER 19 YEARS OLD. ANYONE UNDER 19 CAN VISIT - SCHOA RESTRICTIONS APPLY.

Property

Beds

3

Full Baths

2

1/2 Baths

None

Year Built

1972

Sq.Footage

1,564

Features

Features & Amenities

Interior

  • Other Interior Features

    Breakfast Bar, Pantry

  • Total Bedrooms

    3

  • Bathrooms

    2

  • Basement YN

    NO

  • Cooling YN

    YES

  • Cooling

    Heat Pump, Ceiling Fan(s)

  • Fireplace YN

    NO

  • Heating YN

    YES

  • Heating

    Heat Pump

  • Pet friendly

    N/A

Exterior

  • Garage

    Yes

  • Garage spaces

    2

  • Construction Materials

    Stucco, Stone, Frame

  • Parking

    Garage Door Opener, Direct Access

  • Patio and Porch Features

    Patio

  • Pool

    No

Area & Lot

  • Lot Features

    Sprinklers In Rear, Sprinklers In Front

  • Lot Size(acres)

    0.2

  • Lot Size(square feet)

    8,925

  • Property Type

    Residential

  • Property Sub Type

    Single Family Residence

  • Architectural Style

    Ranch

Price

  • Sales Price

    $419,900

  • Tax Amount

    $1,118

  • Financing Options

    Cash, Conventional, FHA, VA

  • Sq. Footage

    1,564

  • Price/SqFt

    $268

HOA

  • Association

    YES

  • Association Fee

    $25

  • Association Fee Frequency

    Annually

  • Association Fee Includes

    N/A

Property Resources

  • Horse Property

    NO

School District

  • Elementary School

    Adult

  • Middle School

    Adult

  • High School

    Adult

Property Features

  • Stories

    1

  • Accessibility Features

    Accessible Full Bath

  • Ownership

    Fee Simple

  • Senior Community YN

    YES

  • Sewer

    Private Sewer

  • Tax Lot

    198

Schedule

Schedule a Showing

Showing scheduled successfully.

What is 3 + 4 ?


Change time

Mortgage calculator

Estimate your monthly mortgage payment, including the principal and interest, property taxes, and HOA. Adjust the values to generate a more accurate rate.

Your payment

Principal and Interest:

$

Property taxes:

$

HOA fees:

$

Total loan payment:

$

Total interest amount:

$

Location

  • County

    Maricopa

  • Elementary School

    Adult

  • Middle School

    Adult

  • High School

    Adult

Listing Courtesy of Denise Hamilton , Arizona Premier Realty Homes & Land, LLC

RealHub Information is provided exclusively for consumers' personal, non-commercial use, and it may not be used for any purpose other than to identify prospective properties consumers may be interested in purchasing. All information deemed reliable but not guaranteed and should be independently verified. All properties are subject to prior sale, change or withdrawal. RealHub website owner shall not be responsible for any typographical errors, misinformation, misprints and shall be held totally harmless.

Agent Kelly Hammer

Kelly Hammer

Associate Broker / RealtorĀ®

Call Kelly today to schedule a private showing.


* Listings on this website come from the FMLS IDX Compilation and may be held by brokerage firms other than the owner of this website. The listing brokerage is identified in any listing details. Information is deemed reliable but is not guaranteed. If you believe any FMLS listing contains material that infringes your copyrighted work please click here to review our DMCA policy and learn how to submit a takedown request.Ā© 2024 FMLS.

Properties

Related properties

New on site 1 day ago
Light, bright and inviting, this beautifully maintained Gemini home offers easy living with an open-concept floor plan and stunning double-fairway views of Union Hills Golf Course. The remodeled kitchen (2020) was opened and redesigned for today's lifestyle, while the primary bath was updated in 2025. Tile flooring throughout and fresh paint create a clean, move-in-ready feel. Ceiling fans in every room and on the covered patio. Inside laundry with washer/dryer and utility sink. Both bedrooms feature walk-in closets, plus 3 additional hallway closets. Roof replaced in 2015 with 30-year shingles. Garage offers a full wall of storage cabinets. Relax on the covered, pavered patio (2017) and enjoy the golf course views!
#7068737

Sun City

19201 N CONCHO Circle

2 Beds

2 Baths

1,790 Sq.Ft.

$360,000

MLS#: 7068737

New on site 3 days ago
Wow this home is move in ready! 3 Bedroom , 2 Bath !! Located on a cul-de-sac with an oversized lot. Beautifully maintained inside and out.  New Anderson windows newly remodeled bath, new covered patio and pavers. Fenced turf area for pets. This Sun City gem is a must see!
#7063598

Sun City

16825 N 108TH Avenue

3 Beds

2 Baths

1,465 Sq.Ft.

$365,000

MLS#: 7063598

Welcome to this charming 3-bed, 2-bath home in the desirable 55+ Sun City! Nestled on a cul-de-sac, displaying a 2-car garage & a low-maintenance landscape. Inside, you'll find abundant natural light, a designer palette, and tile & wood-look flooring in common areas. Great floor plan with a combined living & dining room and a separate family room with a vaulted ceiling & patio access! The kitchen features recessed lighting, wood cabinetry, white appliances, a pantry, and ample counterspace. The carpeted bedrooms provide comfortable retreats! The primary suite includes a make-up vanity and private bathroom for added comfort. PLUS! For your hobbies & projects, this gem comes with a workshop. Outback, the covered patio awaits you, where you can relax or enjoy BBQ. Don't miss this opportunity!
#7062674

Sun City

10814 W SARABANDE Circle

3 Beds

2 Baths

1,689 Sq.Ft.

$349,000

MLS#: 7062674

Your Future Awaits! Do not miss this expanded Stanford! 3 BR & 3 Baths! Block Wall Back Yard! This home features large living areas, remodeled kitchen w/new Quartz Counters, new Cabinets & expanded breakfast nook.  Primary BR features newer tile shower, dual vanity sinks, walk in closet & bay window w/ views of the private patio.  Arizona room has been expanded! Large windows to enjoy the views! Laundry room with hobby area flows to a Workshop with additional 3rd bathroom! Large patio with embossed concrete, privacy screens, sun screens & built in BBQ! Outside storage shed & additional golf cart garage keeps you ready to hit the links! Solar to help keep electric bills low. Dual pane windows throughout. So many extras! Located in Phase 2 of Sun City, close to shopping & Bell Rec Center!
#7062986

Sun City

9433 W HUTTON Drive

3 Beds

3 Baths

2,021 Sq.Ft.

$415,000

MLS#: 7062986

Price reduced
This property leaves nothing to be desired!  Premium, immaculate & updated inside & out!  GOLF CART GARAGE! 3 BR 2 BA Stanford has been completely updated! Open concept Chef's Kitchen w/white soft close shaker cabinets.  Quartz counters throughout kitchen and baths. Tile plank flooring throughout with carpet in bedrooms. Popcorn removed. Primary bedroom ensuite is complete with custom tile shower, dual vanities & a walk in closet! 2 Guest rooms w/updated closets; Guest bath updates showcase a new vanity & updated bath! Newer windows throughout. Golf Cart garage w/overhead door & opener.  Pavers on driveway extend to front patio & to golf cart garage. Main garage climate controlled w/mini split. Stucco ext. Dream back yard w/travertine patio, raised patio cover, heater, the list goes on!
#7049477

Sun City

9418 W INDIAN HILLS Drive

3 Beds

2 Baths

1,832 Sq.Ft.

$464,000

MLS#: 7049477
Price reduced
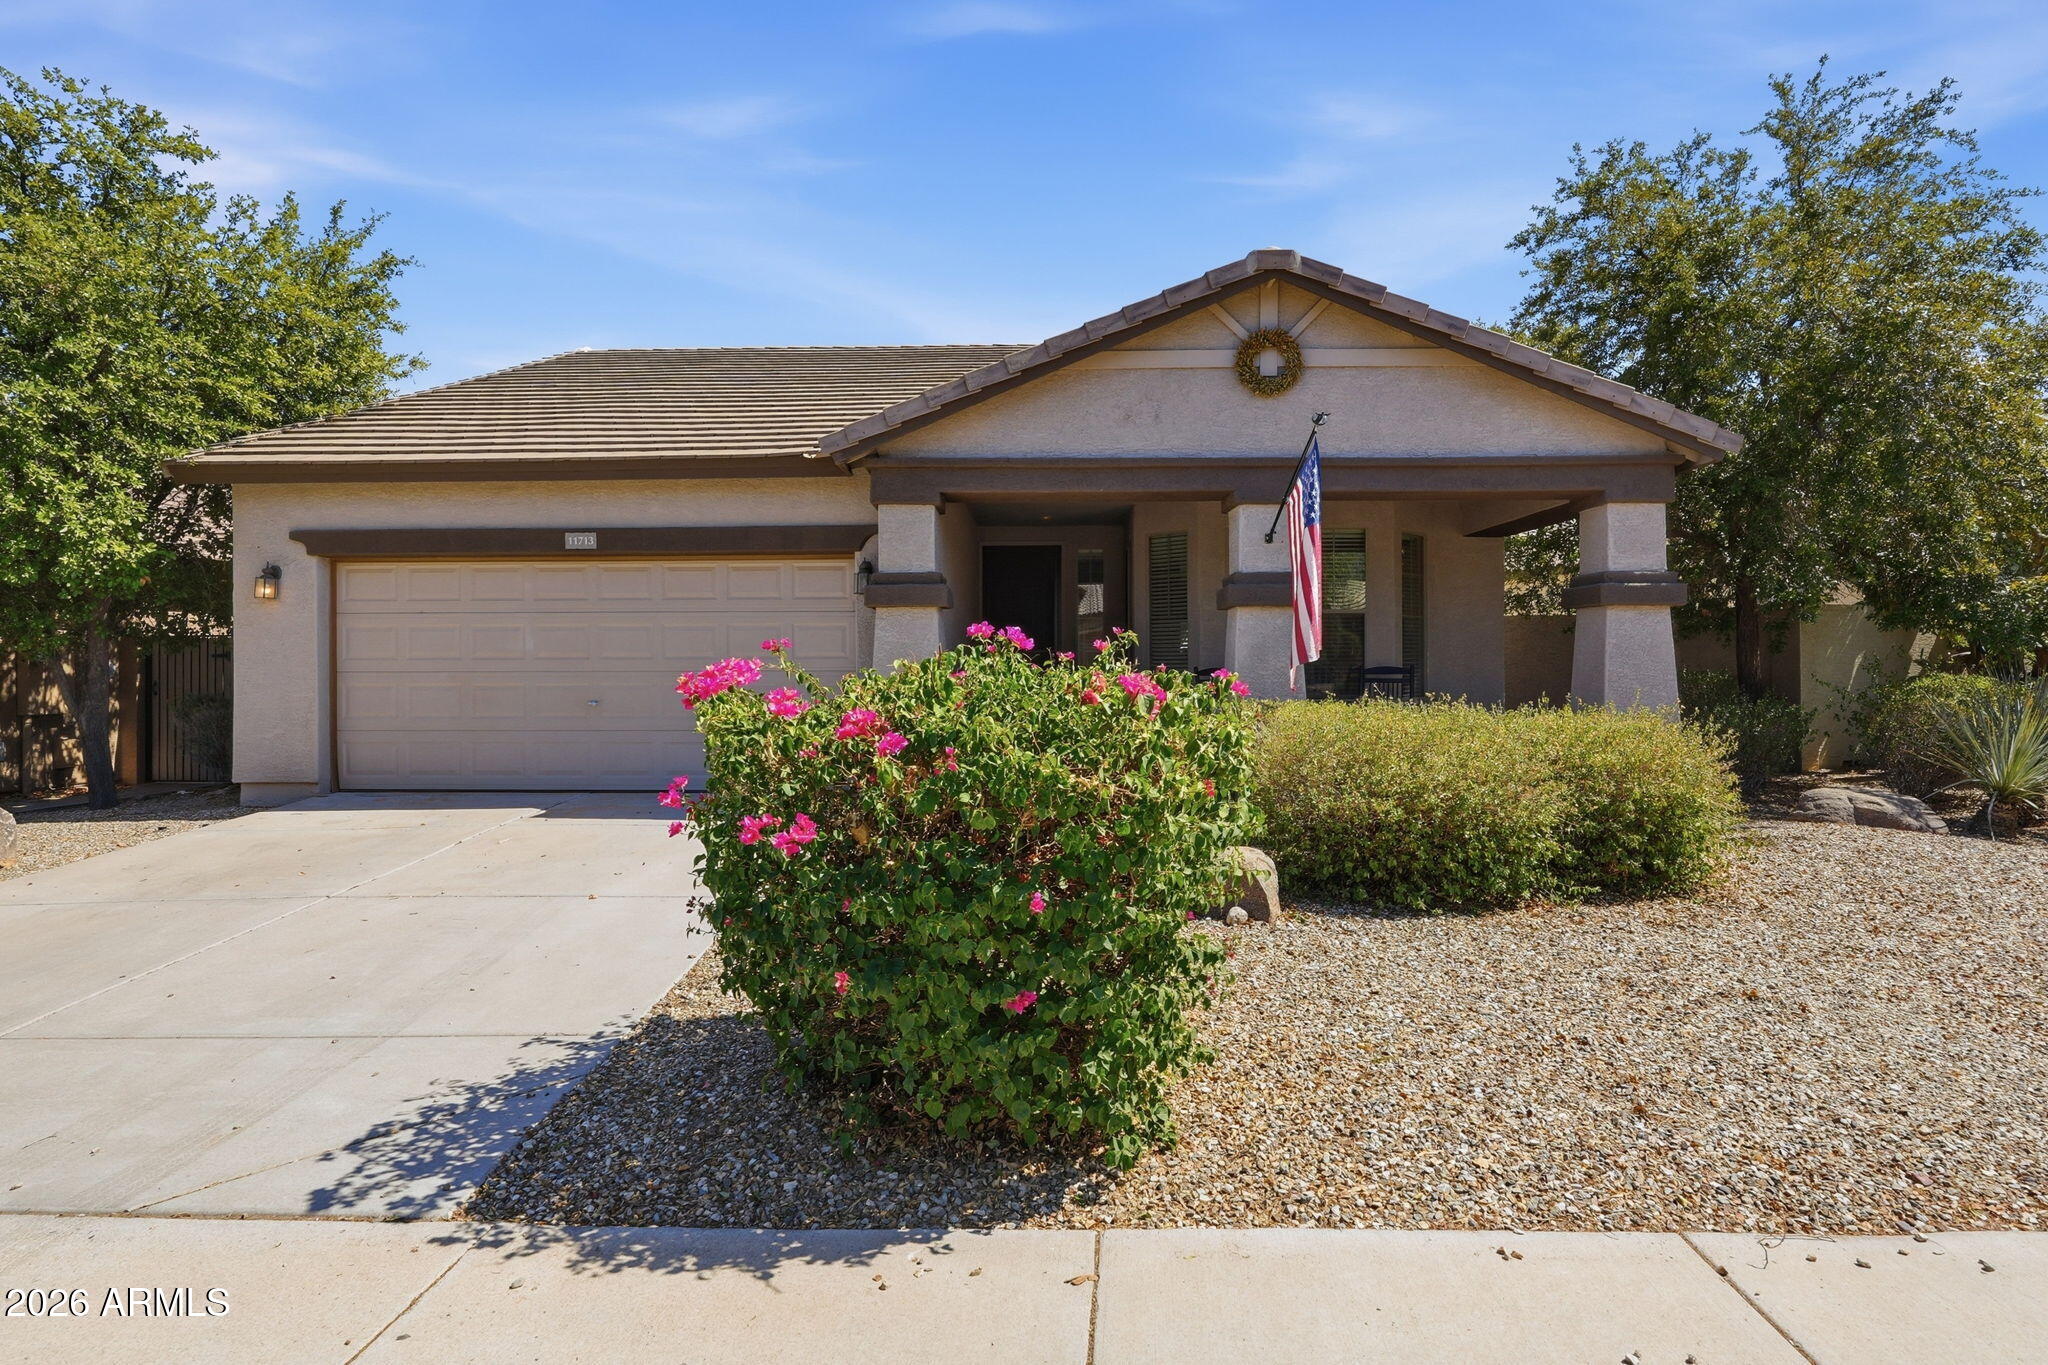
Former model home in the desirable CrossRiver community with NO age restrictions! This beautifully maintained 3 bedroom, 2-bath home offers 1,712 sq. ft. of thoughtfully designed living space. Enjoy an open floor plan with upgraded cabinetry, Corian countertops, breakfast bar, and spacious great room perfect for entertaining. The split-bedroom layout provides privacy, while the oversized primary suite features a large walk-in closet and dual vanities. Relax in the professionally landscaped backyard with a covered patio on an oversized lot. Low HOA, move-in ready, and conveniently located near shopping, dining, parks, and easy freeway access!
#7054999

Sun City

11713 W DALEY Lane

3 Beds

2 Baths

1,712 Sq.Ft.

$415,000

MLS#: 7054999
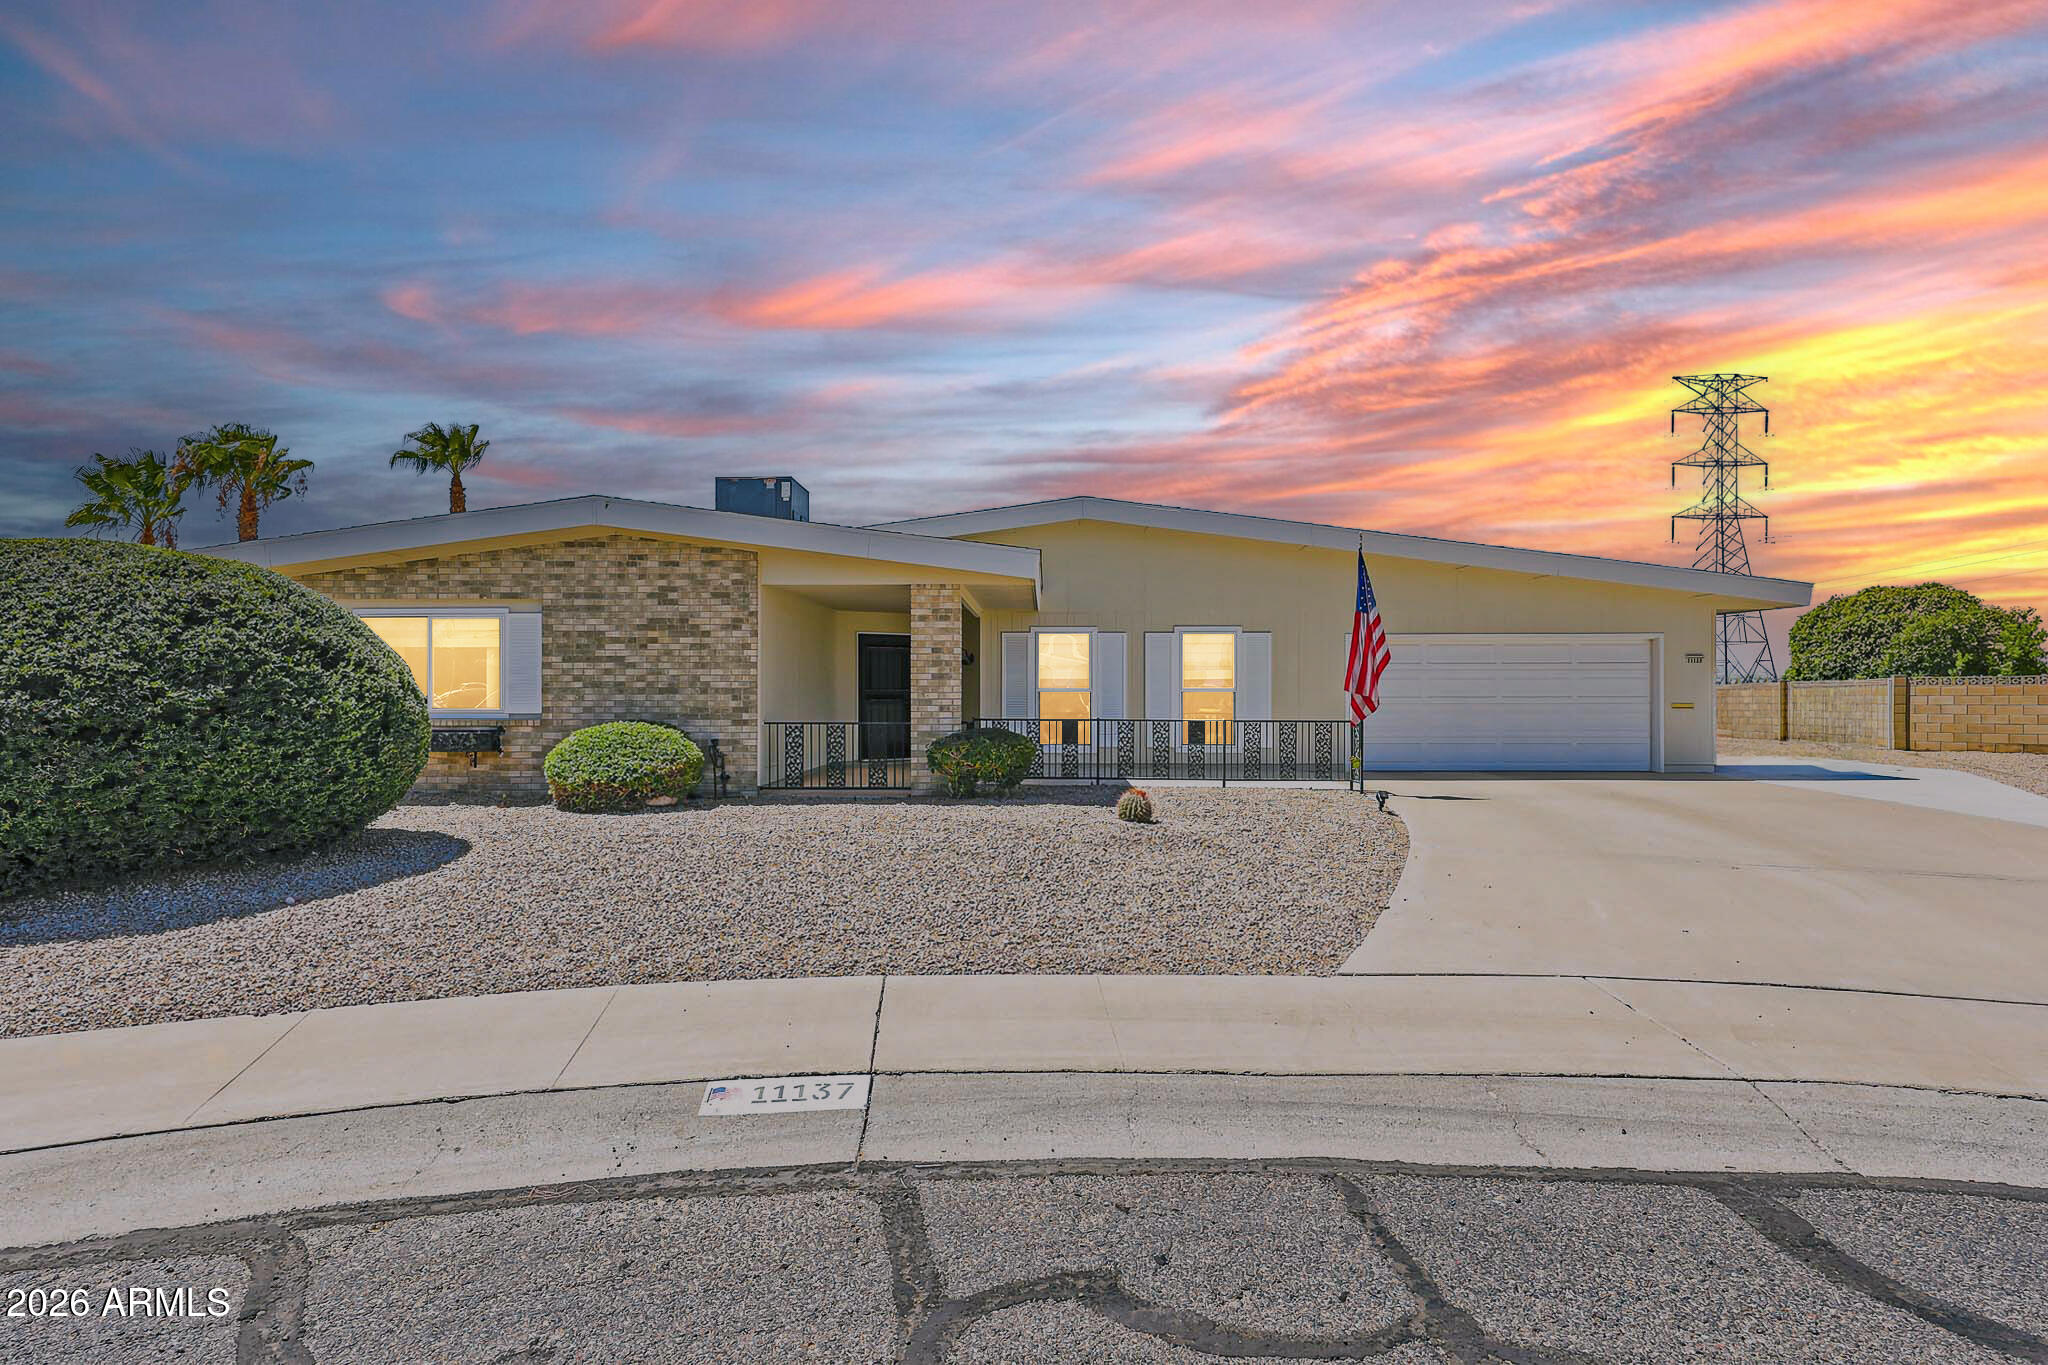
Enjoy space, versatility and thoughtful updates in this unique Sun City home located in desirable Phase 4. The home offers 4BD and 3 baths, which includes a guest suite with its own bedroom, bathroom, living area and separate HVAC system (500sf) --ideal for guests, extended family or a private home office. The updated kitchen features attractive cabinetry, granite countertops and generous workspace. Bathrooms have also been refreshed, and the exterior was recently painted. Major improvements include a roof replaced in 2019 and HVAC replaced in 2017. Guest quarters permitted and added 2023.  Set on nearly half an acre with a fenced yard, this property also offers a 2-car garage plus dedicated golf cart and extra slab parking. A rare blend of comfort, privacy and flexible
#7053594

Sun City

11137 W PALMERAS Drive

4 Beds

3 Baths

2,376 Sq.Ft.

$450,000

MLS#: 7053594
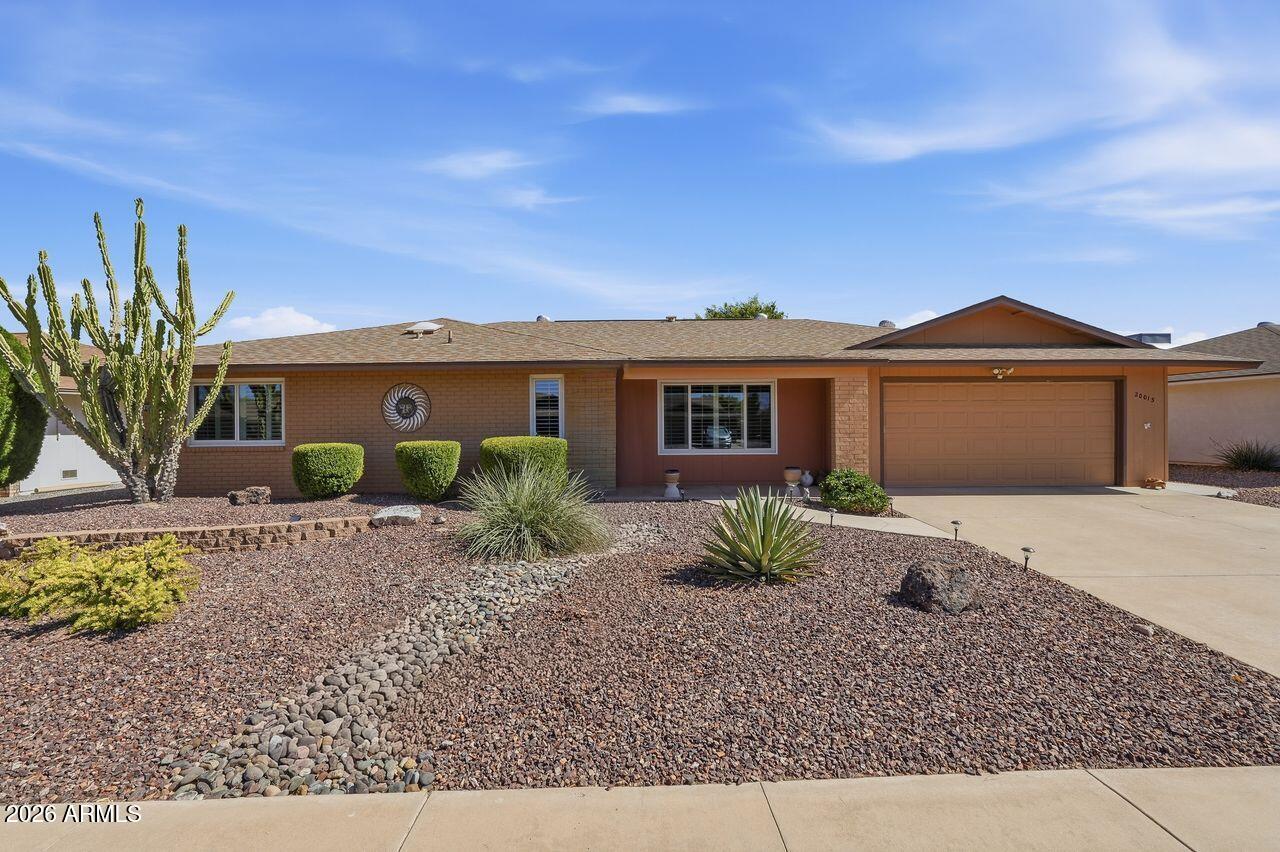
Gorgeous, Expanded Annapolis!  Excellent Location!  Living room opened up to Arizona room to create a flowing plan.  Spacious remodeled kitchen complete w/ GE appliances & Bosch dishwasher, QUARTZ countertops & tiled backsplash-'17, plus RO.  Popcorn ceilings removed.  Plantation shutters, ceiling fans, & security dr.  Large primary suite w/ double vanity, walk-in closet, & shower-'17.  2nd bath soaker tub-'17.  Windows & slider replaced-'17.  Heat pump-'19.  Energy efficient solar.  Roof-'17.  Tankless water heater-'20.  Plank tile flooring-'17.  Inside laundry w/ Whirlpool washer/dryer.  Owned water softener. Spacious 2 car garage w/ an abundance of attached cabinets.  Amazing southern exposure backyard oasis w/ block fencing, artificial turf, citrus, & pergola covered patio.
#7051012

Sun City

20013 N WILLOWCREEK Circle

2 Beds

2 Baths

1,963 Sq.Ft.

$398,000

MLS#: 7051012

Why settle for outdated when you can have practically brand new? Welcome to a completely renovated Sun City home where every detail has been thoughtfully redesigned, every major system has been updated, and every finish reflects modern luxury.

From the moment you walk through the front door, you'll notice the difference. The thoughtfully reimagined open-concept floor plan creates bright, inviting living spaces filled with natural light, designer finishes, and a seamless flow that's perfect for both everyday living and entertaining. Every detail has been carefully selected, making this home feel brand new.

Featuring two spacious bedrooms, a versatile den or office, and two beautifully renovated bathrooms, the layout offers flexibility for guests, hobbies, working from home, or simply enjoying the lifestyle you've earned. The primary suite serves as a private retreat with a spa-inspired marble bathroom and an upgraded walk-in tub designed for comfort and relaxation.

The improvements extend far beyond the surface. Enjoy the peace of mind that comes with a brand-new roof, new AC system, updated plumbing, custom wood flooring, custom cabinetry, luxurious marble bathrooms, fresh interior and exterior paint, and extensive renovations throughout the home. Every detail has been thoughtfully designed and expertly crafted to create a truly move-in ready residence. With the major expenses already taken care of, all that's left to do is move in and enjoy.

Ideally located just minutes from Sun City's premier golf courses, recreation centers, shopping, dining, medical facilities, and entertainment, this home offers the perfect balance of convenience and lifestyle.

Fully renovated homes with this level of craftsmanship, modern design, premium finishes, and major system upgrades rarely become available. If you've been waiting for a home that truly stands out from the rest, this is the one.

This is more than a home. It's a fresh start, a lifestyle upgrade, and an opportunity you won't want to miss.
#7043029

Sun City

10610 W GARNETTE Drive

2 Beds

2 Baths

1,500 Sq.Ft.

$359,000

MLS#: 7043029
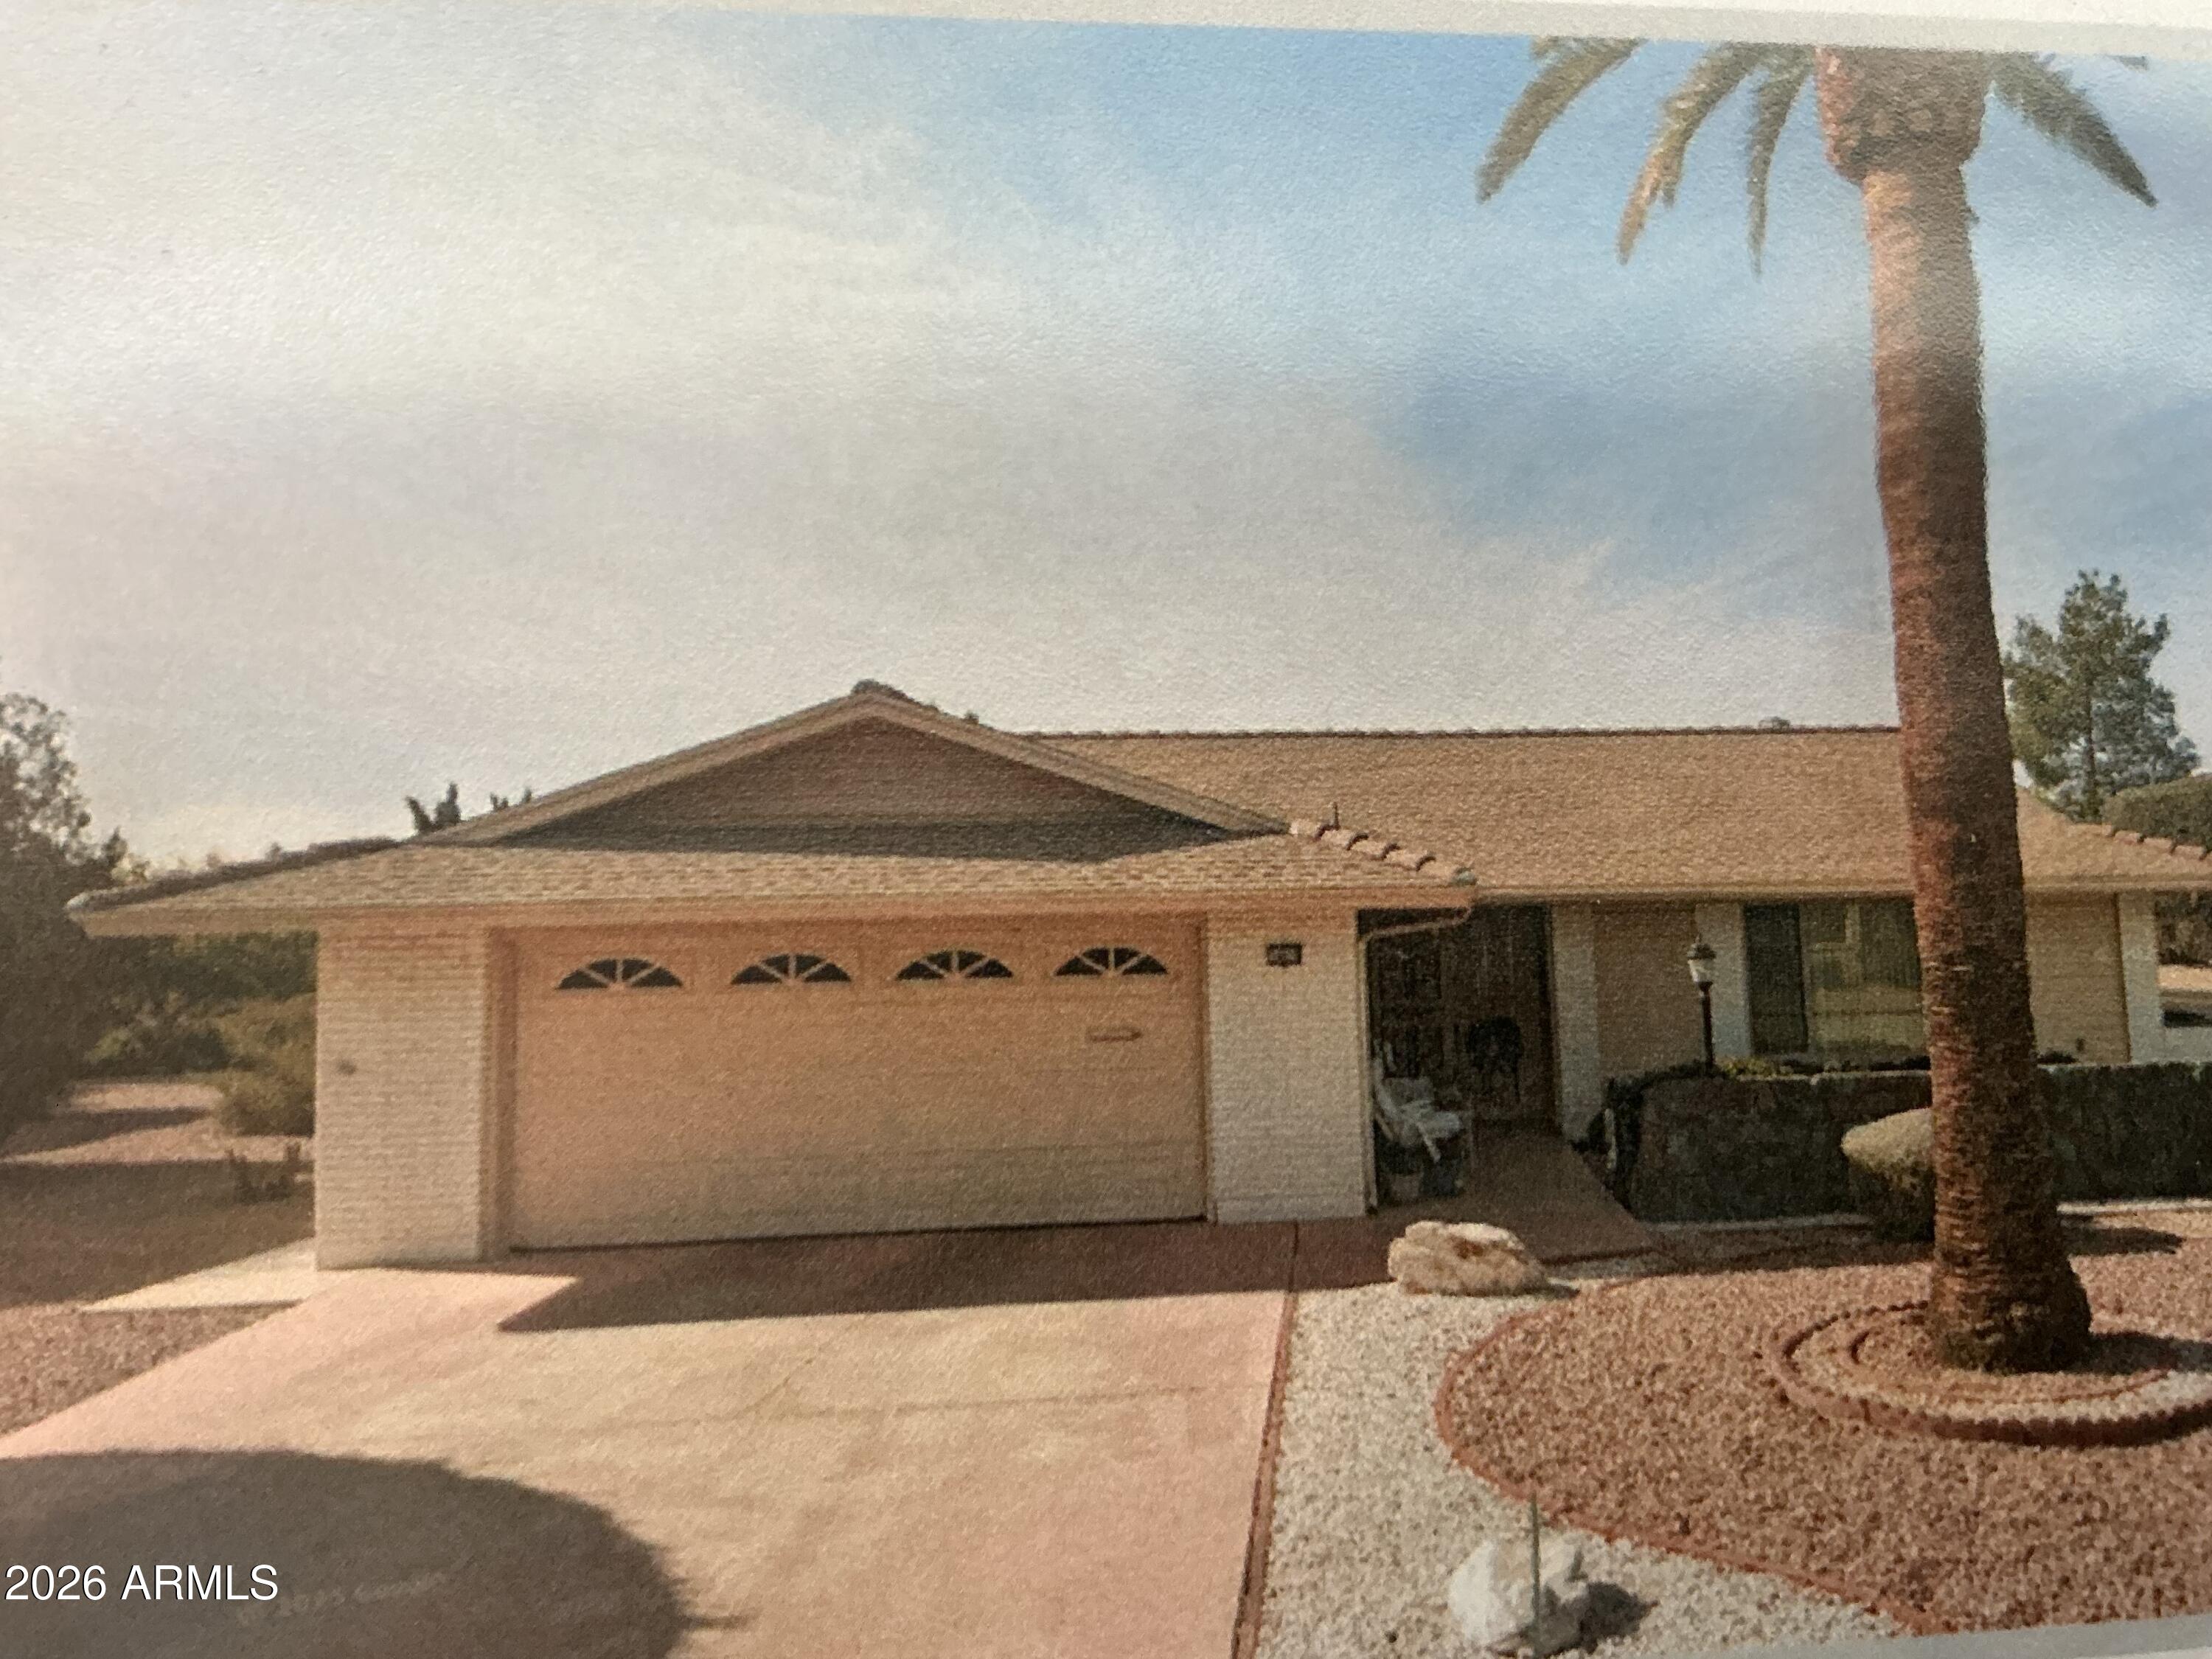
Beautiful curb appeal with unique rock wall leading to entry way. Georgous  floor plan. Nice entryway opens to living room, family room, dining area, and kitchen. (Preowner: Walls modified for open concept.) Spft pallette colors throughout. Neutral color tile in kitchen, entry, and bathrooms. Nice berber carpets in bedrooms.
Kitchen has SS applicance, gas range, and is open with lots of counter space and cabinets. Large master suite with full bath. Hall bath is full size bath. Lovely outside covered patio to enjoy AZ sunset, accesssible from kitchen, living room, and mstr bedroom.
#7048058

Sun City

14418 N SARABANDE Way

3 Beds

2 Baths

1,617 Sq.Ft.

$359,000

MLS#: 7048058

TRULY MOVE-IN READY, BEAUTIFULLY RENOVATED 3bd, EXP FONTAINE MODEL. 
NEW STUCCO, EXT PAINT & ROCK VENEER. CANTERRA front door.  PAVER driveway. NEWER DUAL Pane WINDOWS & Pella Slider. LUXURY VINYL FLOORING & New CARPET in 3 BDRMS. POPCORN REMOVED, New DRYWALL TEXTURE & Interior Paint. AWESOME TILED SHOWERS, Guest bath w/ TUB.  CUSTOM CABINETS, SELF CLOSE & NEW PULLS. Stunning New Kitchen w/ QUARTZ Countertops, tile backsplash, SS APPLIANCES. LAUNDRY RM now inside & CABINETS! 2020 ROOF. NEW HARDWARE, DOORS, 4.5'' BASEBOARDS, Window Coverings. Fenced Backyard, BIG Covered Patio.  New Plants/Trees. 2 CAR GARAGE w/ EPOXY FLOOR. NEW LIGHTING inside & out. New Can Lights. 2 Skylights. 2022 HVAC. OWNED SOLAR! SOUTH FRONT . GREAT LOCATION, near 101 Freeway, Shopping, Restaurants & BELL Rec Center Welcome to the Active Adult Golf Community of Sun City! VOLUNTARY HOA of $25.00 per YEAR.  SC has SS&R's.  Sun City offers many amenities & low taxes! 8 Rec Centers with swimming pools, lap pools, walking pools, hot tubs and every activity, work shop & craft you can think of! Bowling! Pickleball! Shuffle Board! Pool Tables! Darts! Tennis! Ground Bowling! Mini Golf! Lake Activities! 9 Public Golf Courses & Reduced prices with Rec Card. 3 Private Golf Courses open to the public, and much more! Close to shopping, restaurants & entertainment! Close to Spring Training Base Ball Fields. Close to Arrowhead Mall, Lake Pleasant and all of its growing amenities & restaurants nearby! Close to the 101.  The list goes on & on! AGE RESTRICTED RETIREMENT COMMUNITY. ONE PERSON MUST BE 55 YEARS OLD AND NO ONE UNDER 19 YEARS OLD. ANYONE UNDER 19 CAN VISIT - SCHOA RESTRICTIONS APPLY.

9728 W Pineaire Drive

Message successfully sent.

I agree to receive email communication and understand I can unsubscribe at any time.

I agree to be contacted by The Mandy Gold Team | Haymore Real Estate LLC via call, email, and text for real estate services. To opt out, you can reply 'stop' at any time or reply 'help' for assistance. You can also click the unsubscribe link in the emails. Message and data rates may apply. Message frequency may vary. Privacy Policy

 - property

Send a message

Message successfully sent.

Reason for contacting?

I agree to receive email communication and understand I can unsubscribe at any time.

I agree to be contacted by The Mandy Gold Team | Haymore Real Estate LLC via call, email, and text for real estate services. To opt out, you can reply 'stop' at any time or reply 'help' for assistance. You can also click the unsubscribe link in the emails. Message and data rates may apply. Message frequency may vary. Privacy Policy

Sign In Sign Out

Virtual Assistant

Would you like to take the next step with this property? We can help you schedule a showing or virtual tour, or send you more details.

Yes, I would like more information.

Thank You for Your Reply, One of Our Agents will contact you as soon as possible

No, maybe later.

Thank you, you can always contact me via email, phone number or through the contact form.

Realhub AI

Lucy - Your AI-Powered Realtor

Update Your Temporary Password

Personalize your search

Enter your email and we'll notify you immediately when new listings match what you're looking for.

or enter email address

Already have an account ? Login here

Continue your home search

I agree to receive communications and understand I can unsubscribe at any time.

I agree to be contacted by The Mandy Gold Team | Haymore Real Estate LLC via call, email, and text for real estate services. To opt out, you can reply 'stop' at any time or reply 'help' for assistance. You can also click the unsubscribe link in the emails. Message and data rates may apply. Message frequency may vary. Privacy Policy

Already have an account ? Login here

We use cookies

We use cookies primarily for analytics to enhance your experience. By accepting, you agree to our use of these cookies. You can manage your preferences or learn more about our cookies policy.