Thinking of selling?

Trusted Real Estate Experts in Sierra Vista, Fort Huachuca, Benson, and Bisbee Arizona

  • Nearby me

E-Alert name

Properties

1717428 properties match your criteria

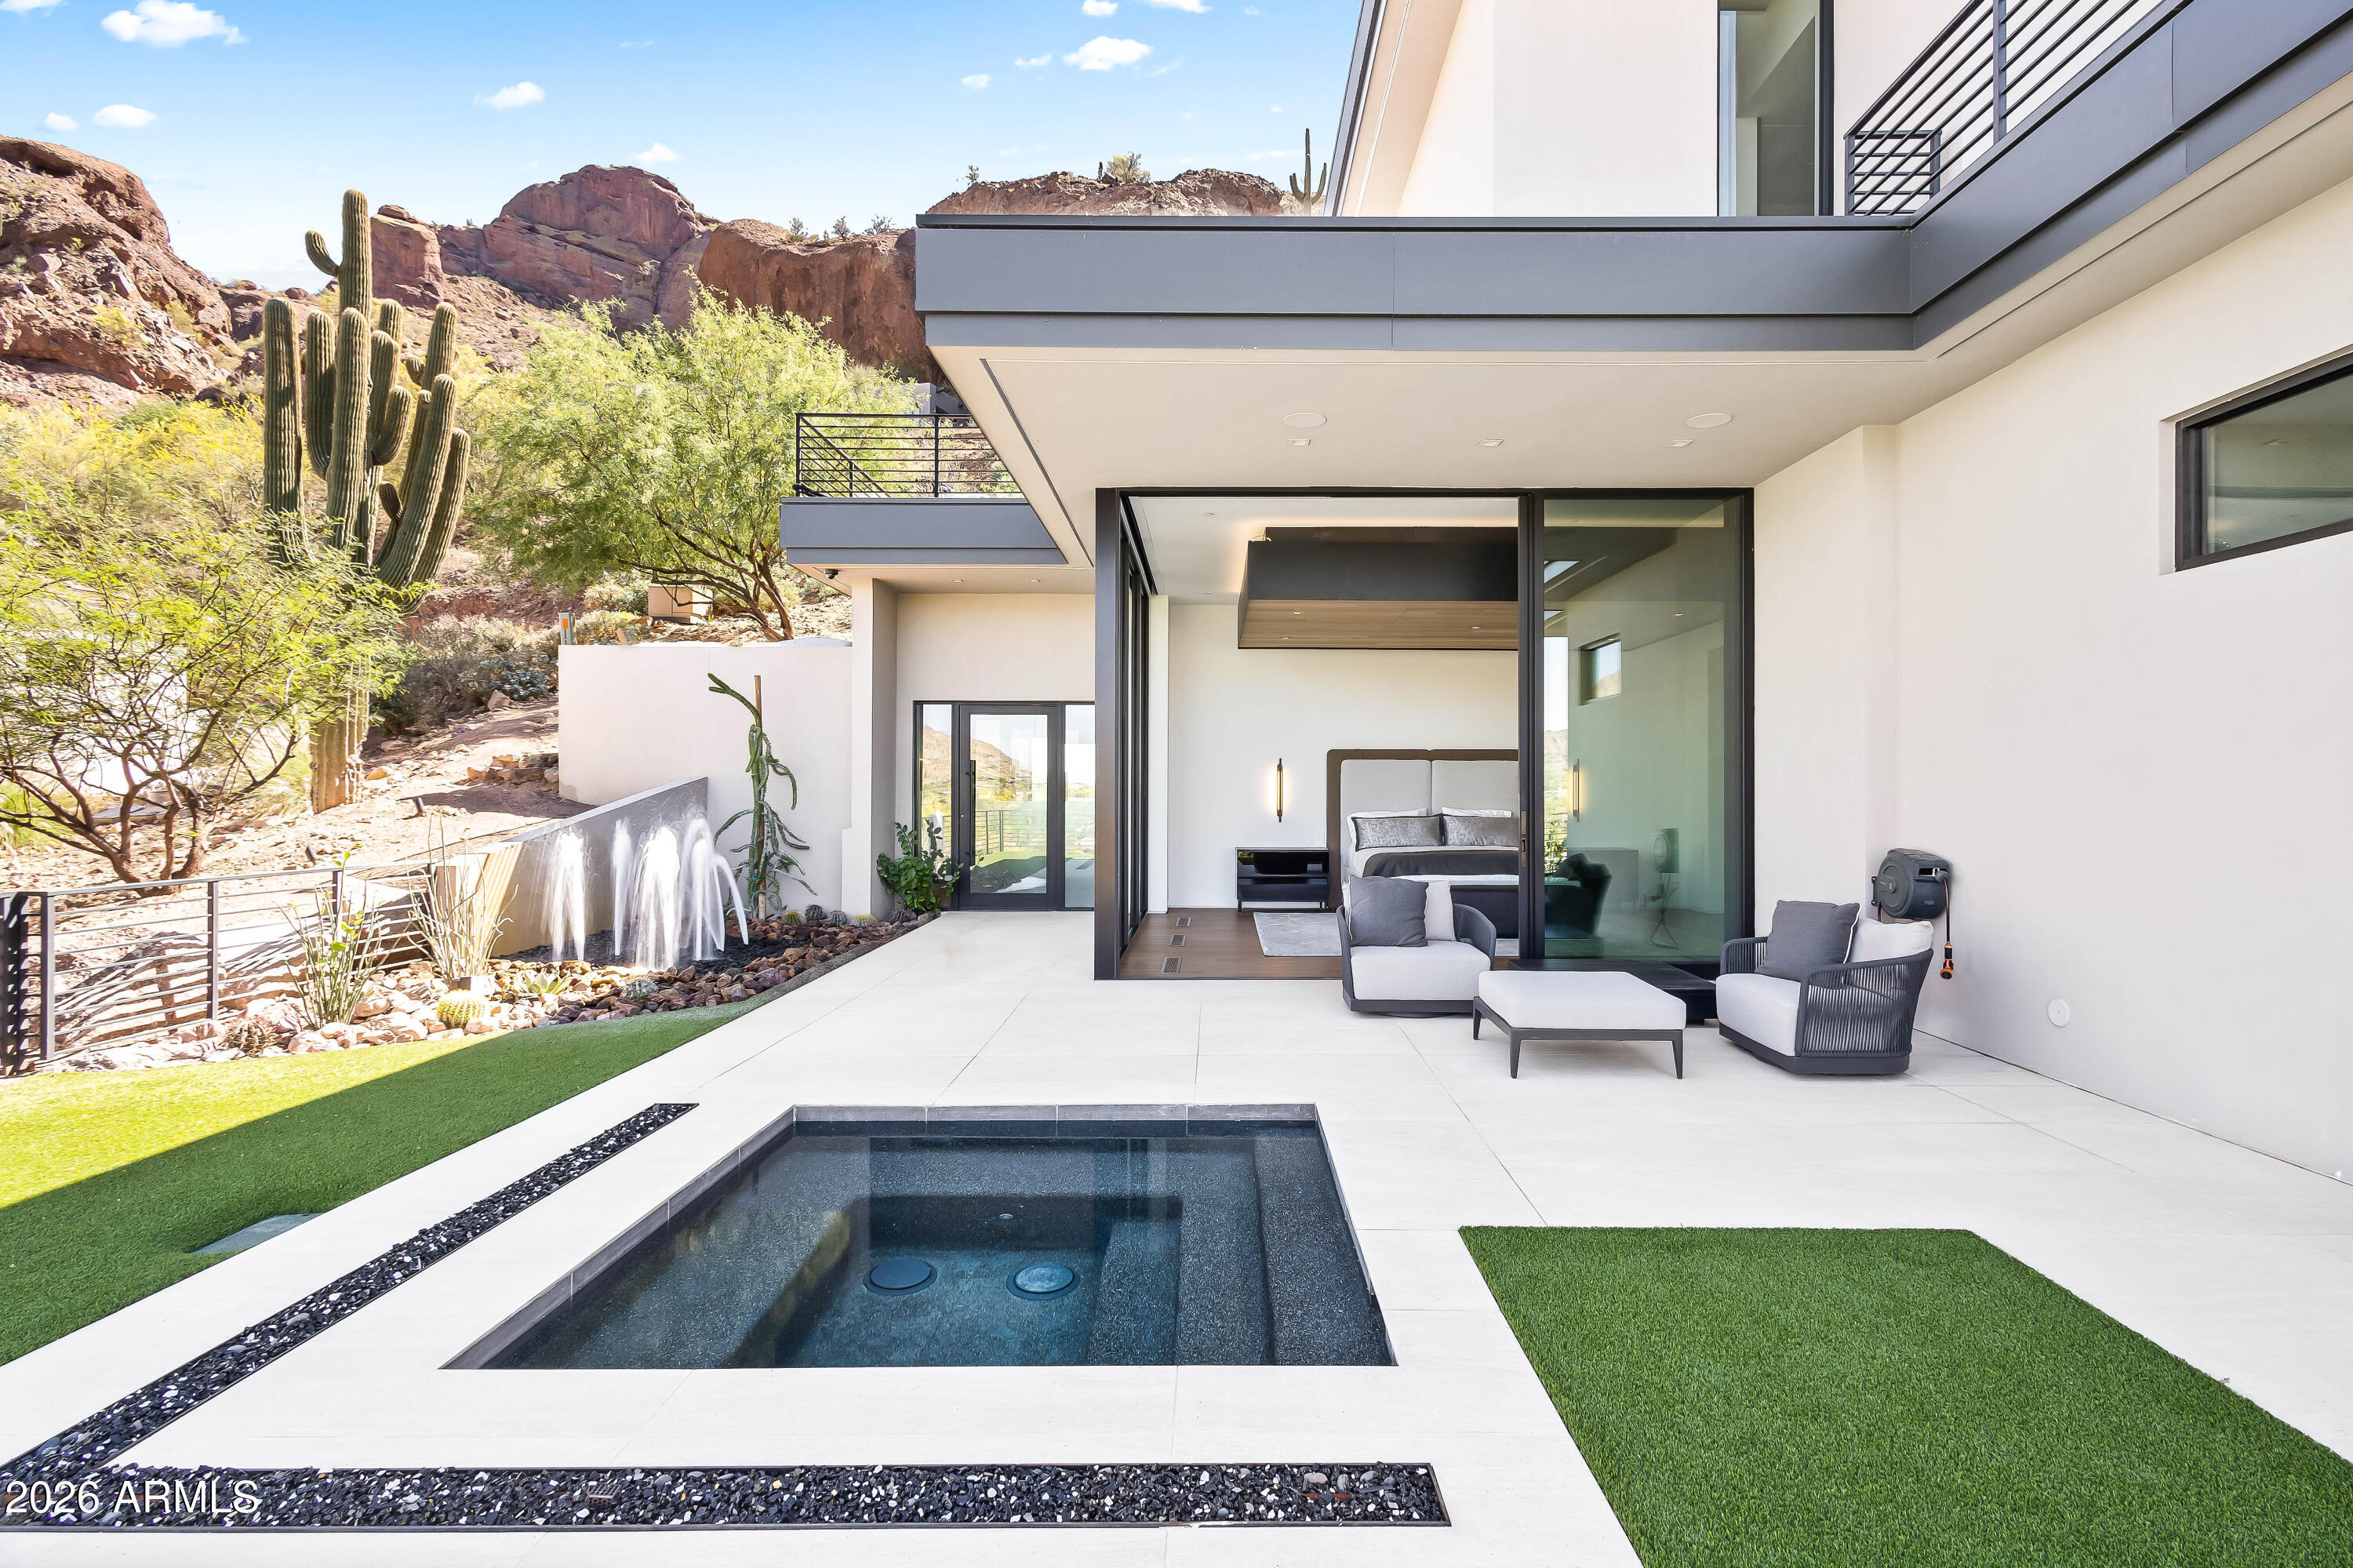
Perched on the iconic slopes of Camelback Mountain, this exceptional hillside estate by Brimley Development, designed by renowned architect C.P. Drewett, offers a rare blend of modern architecture and breathtaking natural surroundings in the heart of Paradise Valley. Capturing sweeping views of mountains, city lights, and golf courses, this striking two-story residence is defined by soaring ceilings, wood-paneled architectural details, and expansive walls of glass that seamlessly connect indoor and outdoor living. The great room is a true showpiece, featuring a dramatic stone accent wall, two-way gas fireplace, and retractable glass sliders that open to an infinity-edge pool wrapping the home--creating the ultimate Arizona indoor/outdoor lifestyle. The open-concept layout flows effortlessly into the formal dining area, wet bar, and chef's kitchen, ideal for entertaining. The gourmet kitchen is appointed with a rare Crystallo Quartzite island and backsplash, premium Sub-Zero and Wolf appliances, and a fully equipped butler's pantry with Miele coffee system. The luxurious primary suite offers a private retreat with its own patio and spa, along with dual vanities, separate water closets, a freestanding soaking tub, oversized steam shower, and a custom infrared sauna. Additional highlights include a private guest casita, elevator, home gym, bonus room, and a 3-car garage with ample additional parking. The resort-style backyard features an outdoor kitchen, completing this extraordinary desert estate. Just minutes from Arizona's top resorts, golf, dining, and shopping.
#7008543

Paradise Valley

5002 E VALLE VISTA Way

4 Beds

7 Baths

9,068 Sq.Ft.

$15,000,000

MLS#: 7008543
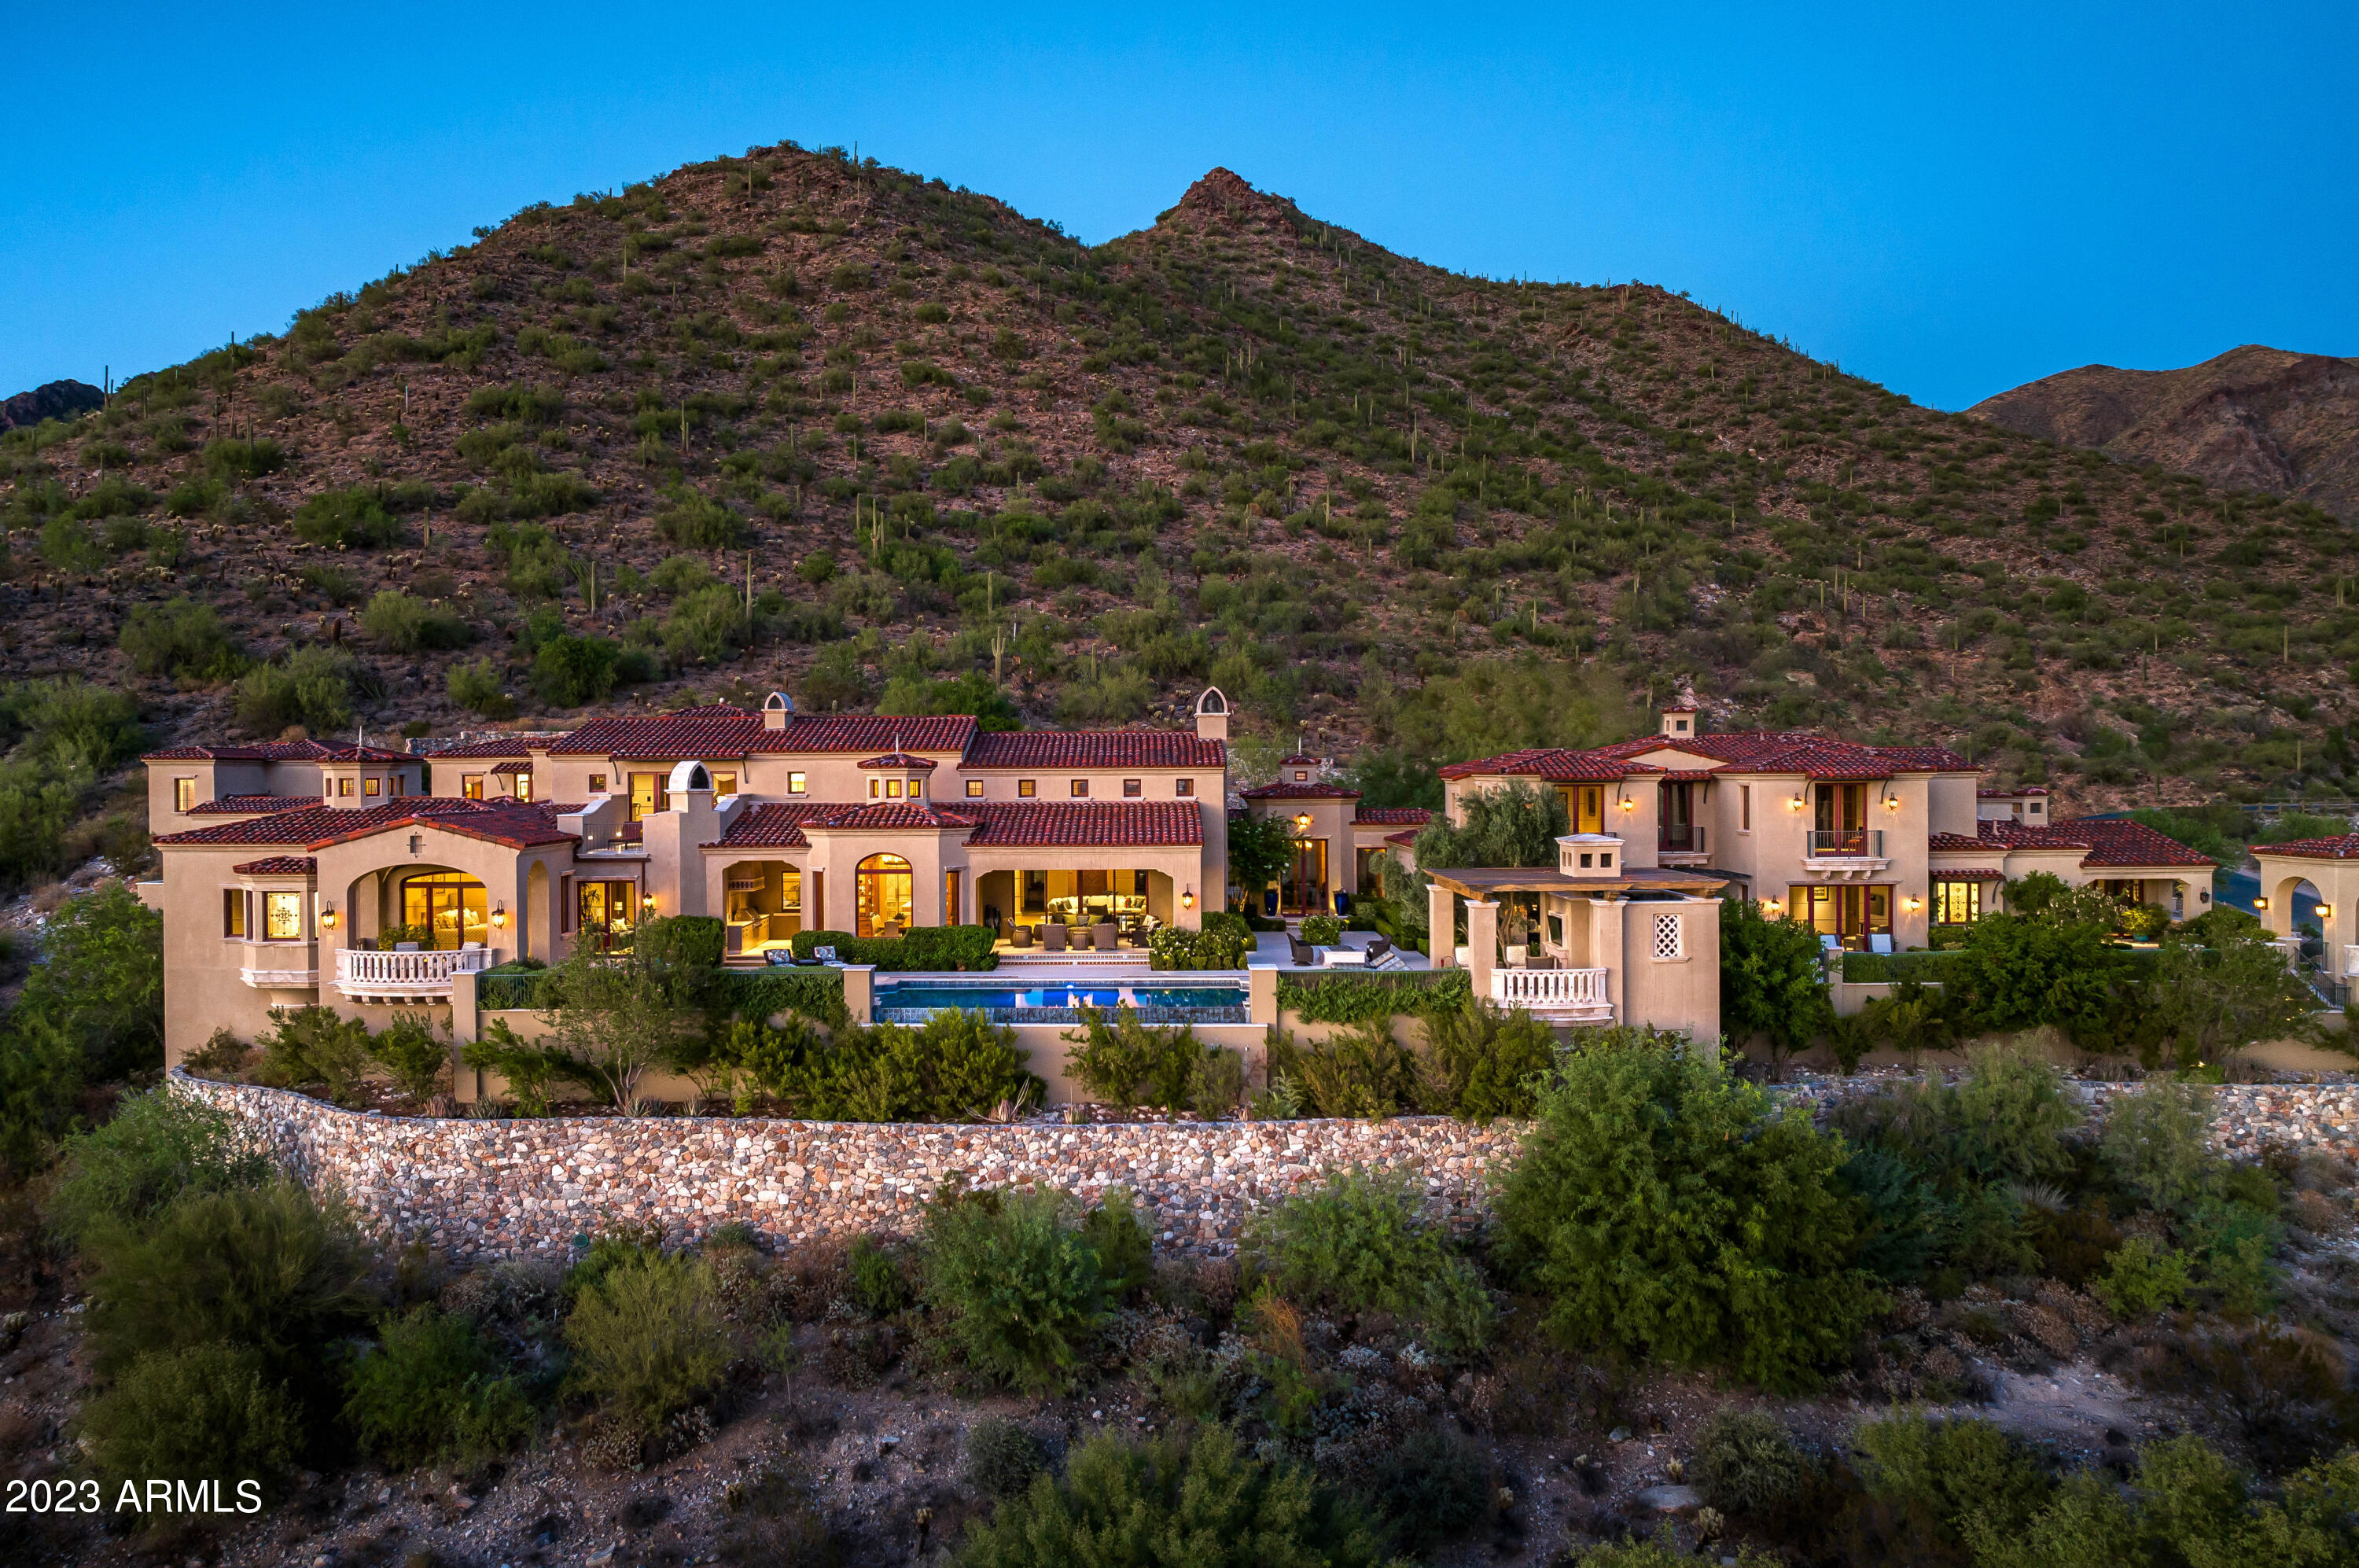
Motivated Seller and SILVERLEAF GOLF MEMBERSHIP opportunity available. Nestled within the prestigious Silverleaf community's Upper Canyon, this magnificent Mediterranean Estate is a testament to extraordinary craftsmanship and design. Spanning an impressive 13,272 square feet, this residence offers unrivaled vistas of the cityscape, mesmerizing sunsets, and the majestic mountains of Scottsdale, Arizona. Crafted through a seamless collaboration between the visionary Mark Candelaria of Candelaria Design, the master builder John Schultz of Schultz Development, and the renowned interior designer Isabel Dellinger Candelaria of Earth and Images, this home radiates elegance at every turn. The result is a sophisticated sanctuary, decorated with the finest luxury finishes and meticulous attention to detail. The thoughtfully designed great room floor plan provides a harmonious flow, separating the principal suite from the guest wing of the home with a private entrance hosts five generously appointed en-suite guest rooms, each boasting king-sized accommodations. This layout offers both privacy and comfort for residents and guests alike. Step outside to discover a breathtaking outdoor oasis, featuring a captivating negative edge pool, a generous spa for ultimate relaxation, and multiple inviting seating areas set amidst flawlessly manicured gardens. This al fresco retreat is an idyllic backdrop for intimate gatherings or grand-scale entertaining. Embodying the pinnacle of architectural excellence in the esteemed Silverleaf community, this Mediterranean Estate offers an unparalleled lifestyle of luxuriousness, elevated by its breathtaking natural surroundings. This is a residence that redefines luxury living in Scottsdale, Arizona.

Silverleaf, located in North Scottsdale, Arizona, is a prestigious guard gated community known for its luxurious estates, exclusive golf courses, private Club and stunning desert landscapes. The Tom Weiskopf-designed Silverleaf Golf Course is a highlight for golf enthusiasts. With a blend of Spanish and Mediterranean-inspired architecture, the community offers a high standard of living, including upscale amenities like spas, fine dining, and exclusive shopping. Residents enjoy a harmonious balance between modern luxury and the natural beauty of the desert environment, making Silverleaf a sought-after destination for those seeking an exceptional lifestyle in North Scottsdale.
#6774451

Scottsdale

20567 N 112th Street

6 Beds

8 Baths

13,272 Sq.Ft.

$15,000,000

MLS#: 6774451

SERENITY - A place of calm, peace and tranquility. A place to caII home. Arrive through lush landscaping and custom 12' entry doors to a residence unlike any other, where every detail has been thoughtfully curated with health and wellness at its core, blending luxury with the elements of nature. Designed for family and entertaining, Serenity offers 7 beds, 10 baths, 10,207 sqft of living space and 14,777 sqft under roof. Featuring an oversized 4-car garage with EV charging, Wellness Spa, spacious guest house and an incredible 28' x 50' Car Collection/RV/Fitness space. Set on a private 1.1-acre N/S-facing lot on a quiet street in the heart of Cactus Acres, with mountain views, top schools and a location minutes from Scottsdale Airpark, TPC Scottsdale and WestWorld, home of Barrett-Jackson.
#7078826

Scottsdale

10170 E CHOLLA Street

7 Beds

8 Baths

10,409 Sq.Ft.

$15,000,000

MLS#: 7078826

This is likely one of the most rare, sacred and special properties ever offered in Sedona. A once-in-a-generation opportunity of this caliber may never come available again. Comprehensive Offering Memorandum and Deal Room access available upon request. A unique opportunity including a custom stone residence with a city-approved subdivision. Located in the heart of Uptown Sedona, The historic Gassaway Estate offers a ''finish the vision'' opportunity for investors, builders, or end users. The existing home features exposed beam ceilings, dramatic stone fireplace, and private courtyard design. The property is part of Red Rock Creek, a platted subdivision approved for at least 9 additional homesites, creating significant development potential. Click on MORE to read more about the property. Ideal for a private estate, boutique luxury development, or hybrid investment. Adjacent to National Forest, hiking and biking, this historical residence known as the "Gassaway Estate" was constructed for local businessman Frank Gassaway from locally sourced native Sedona "red rock", employing Native American labor guided by Italian Stonemasons. The massive stone home combines native and Art Deco features Its elevation controls an overlook of Oak Creek, surrounded by Sedona's world famous monumental red rocks, and boasting a National Forest boundary. These factors set it apart from any other view or acreage property in Sedona. Adding to the points already described the home also features a Native American/Saltillo influenced rug executed by the laborers and stonemasons (in a gesture of thanks to Frank Gassaway) in hand-painted tile at the great room's hearth. Both then and now the hearth is the home. The rug is the singular design statement of the home as spiritual sanctuary. A truly unique Sedona offering, the Gassaway Estate combines history, land, and opportunity into one of the most compelling properties currently available in the market. Known as the Gassaway House, this residence is recognized as an Official Historic Landmark in Sedona, a designation that reflects its unique place in the area's cultural and architectural heritage. Set on a private hillside in the heart of Uptown Sedona, the property captures sweeping red rock views and a sense of tranquility that is immediately felt upon arrival. There is a natural stillness here. A calming, almost spiritual quality that aligns with what has drawn people to Sedona for generations. Surrounded by mature vegetation and iconic landscape, the setting offers both privacy and connection to nature, creating an environment that feels peaceful, grounded, and inspiring. The existing residence is a custom hand-laid stone home featuring exposed beam ceilings, authentic masonry, and a layout designed to embrace indoor-outdoor living. Large windows, multiple access points to exterior spaces, and a central fireplace anchor the home, providing a strong architectural foundation for a future vision. This is a "finish the vision" opportunity, allowing the next owner to complete a truly special residence while preserving and enhancing its historic character. Beyond the home, the property is part of Red Rock Creek, a platted and city-approved subdivision offering additional homesite potential. Buyer to verify. Explore the development potential of a boutique luxury enclave in a market where entitled land is exceptionally limited. The flexibility to create a multi-generational compound, private retreat, or thoughtfully designed residential community sets this property apart. Located just minutes from Uptown Sedona's shopping, dining, art galleries, resorts and outdoor recreation, the historic Gassaway Estate offers the rare combination of seclusion and accessibility. Whether envisioned as a legacy estate, investment opportunity, or a place to create something truly meaningful, this property represents a one-of-a-kind chance to own a piece of Sedona's past while shaping its future. Among the most rare and extraordinary offerings in Sedona, this is a truly special property. An opportunity that may never present itself again. Conceptual Renders
* Some images in photos and the slideshow video are conceptual renderings created to illustrate the property's development potential. They do not represent actual construction.
#7022435

Sedona

35 GASSAWAY Place

4 Beds

3 Baths

3,772 Sq.Ft.

$15,000,000

MLS#: 7022435
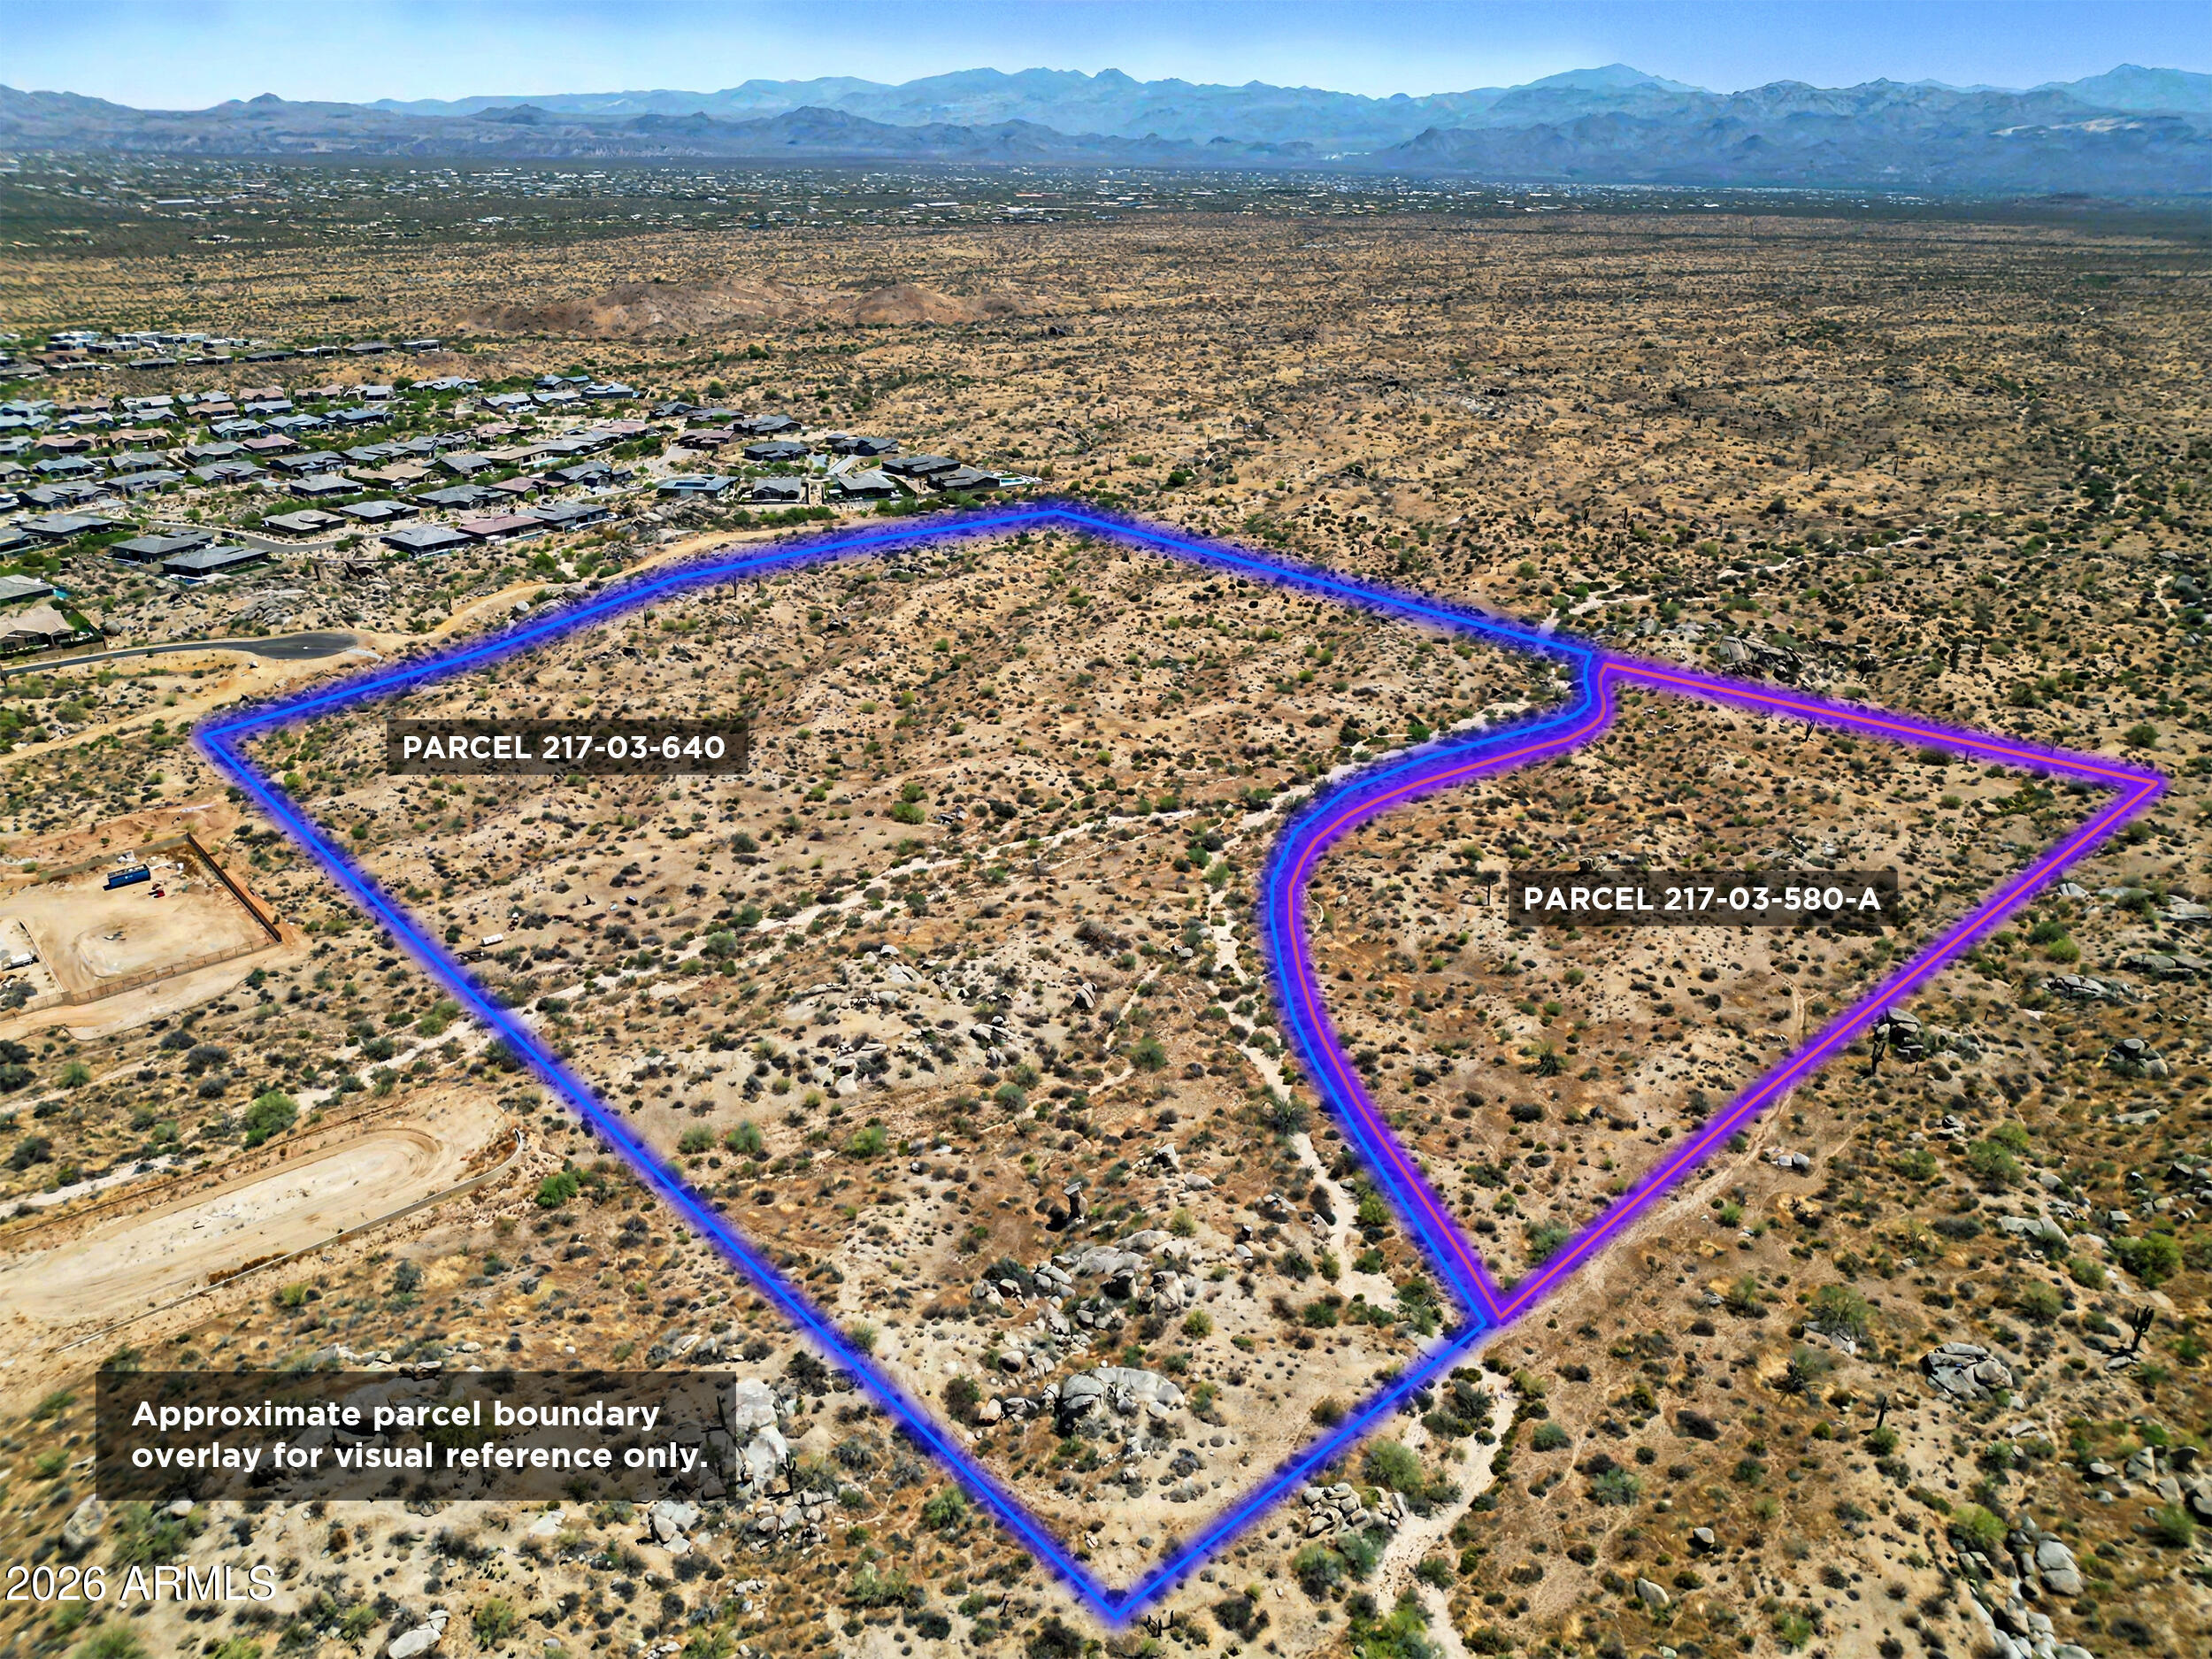
Exceptionally rare land opportunity for 40 PRIME acres in North Scottsdale! Parcels 217-03-580A & 217-03-640 are being offered together, totaling just over 40 acres, with the most desirable location a builder/developer could ask for. The southern boundary sits directly along the McDowell Sonoran Preserve - offering protected open space, breathtaking mountain views, & exceptional privacy. The eastern boundary adjoins Arizona State Trust Land, providing expansive desert views & scenic vistas of Four Peaks. Adjacent to the prestigious Storyrock master-planned community & surrounded by multimillion dollar homes, this is an outstanding opportunity for a luxury custom home builder, developer, or investor seeking estate-sized homesites in one of Scottsdale's fastest-growing luxury corridors!
#7028733

Scottsdale

0 W Alameda Road -

None Beds

None Baths

40.02 acres

$15,000,000

MLS#: 7028733

Privately situated on 1.3 acres with captivating views of Mummy Mountain, this newly completed 2025 estate offers every audio visual and lighting enhancement imaginable, equally suited for intimate everyday living and grand-scale entertaining. Soaring 15-foot ceilings, expansive interiors, and meticulous attention to detail define this 5-bed, 7-bath residence. Every element has been carefully considered, from the sophisticated Miele-equipped kitchen to the seamless integration of advanced smart-home technology throughout. Designed for an exceptional lifestyle, the home features a private cinema, temperature-controlled wine cellar, entertainer's bar, fitness studio, and a luxurious primary retreat complete with a steam room. A separate 1-bedroom guest house, complete with its own living. beverage center, offers a private retreat for visitors and the flexibility for multigenerational living or a dedicated workspace. Outdoors, the grounds unfold into a spectacular private resort. An expansive pool, illuminated pickleball court, putting green, outdoor entertainment wall, multiple fire and water features, and an elevated viewing deck create an extraordinary setting for recreation, relaxation, and entertaining against the backdrop of the Arizona sky. Complete with an expansive motor court, 5 car garage, and comprehensive integrated security, this remarkable estate presents a rare opportunity to experience the finest in contemporary Paradise Valley living.
#7102699

Paradise Valley

6824 E HUMMINGBIRD Lane

5 Beds

6 Baths

7,757 Sq.Ft.

$15,000,000

MLS#: 7102699

AN IRREPLACEABLE TROPHY CORNER GOLF GREEN ESTATE IN THE HEART OF PARADISE VALLEY. Nestled within the prestigious Camelback Country Club Estates, this completely rebuilt Santa Barbara-style estate occupies an extraordinary elevated corner lot with direct frontage on a championship golf green on the Ritz Carlton golf course. Unlike conventional fairway properties, this exceptional home offers sweeping golf course vistas, spectacular views of Mummy Mountain and the McDowell Mountains, and remarkable privacy with only one adjacent residential neighbor.

Paradise Valley stands among the Southwest's most prestigious luxury residential destinations, renowned for its magnificent estates, world-class resorts, breathtaking mountain scenery, and exceptionally valuable real estate. Within this coveted enclave, the property's rare combination of elevation, orientation, panoramic views, and golf-green frontage distinguishes it as a true trophy-tier offering.

Designed to celebrate its extraordinary setting, the residence features 32 oversized windows, 20 glass French doors, and three expansive balconies and view decks that seamlessly connect its elegant interiors with the surrounding landscape. With a floodlit championship golf green for night golf, evenings are unforgettable.

At the heart of the estate, a completely enclosed private courtyard creates a secluded resort-like sanctuary featuring a Roman swimming pool perfect for skinny-dipping, Grecian columns, and Finnish sauna. Lush grounds with 27 mature palm, citrus, and eucalyptus trees enhance the property's distinctive character. Additional amenities include an Arizona room with motorized shades and an extraordinary 12-foot tournament-size snooker table imported from an English castle.

Luxury finishes can be replicated. An extraordinary homesite cannot.  Celebrities and billionaires have stayed at this home while vacationing. With its commanding golf-green position, breathtaking mountain views, exceptional privacy, and timeless architectural character, this remarkable estate represents a rare opportunity to acquire a legacy property in one of Arizona's most coveted luxury communities.
#7088025

Paradise Valley

7155 E Oakmont Drive

5 Beds

4 Baths

8,006 Sq.Ft.

$15,000,000

MLS#: 7088025
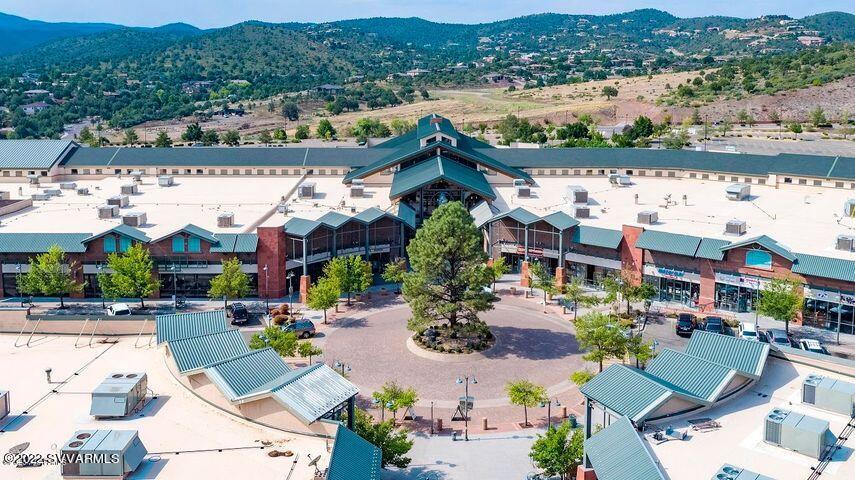
Prescott Gateway Mall is a modern, multifaceted regional shopping mall built in 2002, comprised of both an indoor traditional mall and an open-air outdoor lifestyle center. Indoors, under a magnificent exposed beam ceiling, are approximately 133,000 square feet and 67 suites, six of which serve an open and inviting food court. Outside, in the nicely landscaped open-air lifestyle center, 29 more suites occupy approximately 192,000 square feet. The property hosts national, regional and independent tenants including Bed Bath & Beyond, Michaels, Mattress Firm, Famous Footwear, Chico's, Bath & Body Works and Spencer's. Prescott Gateway Mall is an exciting value-addable opportunity for an investor looking to reposition the project. Some of the upsides include the potential of developing outparcels and/or selling the pads, building out the 21,000 square feet of gray shell space, increasing under market rents, rebranding the property and drawing alternative uses to the property. The possibilities are endless.
This is the only shopping mall for nearly 100 miles offering both an enclosed traditional mall shopping experience as well as an outdoor lifestyle and Town Center component. Flush with variety and centrally located, the mall functions as a community hub for the Quad City Area Prescott, Prescott Valley, Chino Valley, Dewey-Humboldt - and beyond.
Demographically, the area continues to grow at a remarkable rate, fueled by a steady stream of new arrivals seeking refuge from the tax and regulation burdens of bigger cities and states.
Prescott Gateway Mall is located in the area's prime retail hub at the intersection of State Route 69 and Prescott Lakes Parkway. It is surrounded by Class A retail, restaurant and service tenants including Costco, Walmart, Lowe's, Trader Joe's, Best Buy, Red Robin, Olive Garden, In-N-Out, and US Bank, as well as some of Prescott's most prestigious and established residential communities and a flourishing retirement community.
#529097

Prescott

3250 Gateway Boulevard

None Beds

None Baths

163,097 Sq.Ft.

$15,000,000

MLS#: 529097

LONE MOUNTAIN 33 | DESERT MOUNTAIN
Eight Acres. Ten Thousand Square Feet. One Unforgettable Horizon.

Designed by Justin Kilbane and created by The JK Companies, this contemporary estate brings bold architecture and thoughtfully conceived luxury to a one-of-a-kind homesite in Desert Mountain's Lone Mountain enclave. Set on more than eight acres, it doesn't just look at the Sonoran Desert. It commands it. Mountain ranges stretch to the horizon, saguaros stand sentinel across the rugged terrain, and not another rooftop intrudes on the scene. The architecture answers the land in kind. Bold rooflines slice the sky and massive stone walls root the home to the hillside, while natural wood adds a welcoming warmth to the strength of the design. Then come the walls of glass, which pull the landscape inside.

Step into the great room and the mountains become part of the dƩcor. Soaring ceilings rise above a sculptural stone fireplace, and glass dissolves the line between inside and out. The kitchen is built for hosting on a grand scale, with a generous island, custom cabinetry, a full scullery, and a separate wine room. A bar flows straight onto the terrace, so an intimate dinner or a hundred guests unfold with equal ease.

The primary suite is a retreat above all else. Wake in the morning lounge to sweeping views, then move through separate dressing rooms to a spa-caliber bath with a soaking tub and a generous shower. As well as your own private spa on the patio. Elsewhere in the home, five bedrooms including a private two-bedroom casita with its own living room, kitchen, and laundry, ideal for extended family or long-stay guests.

Every part of the day has a place. A full wellness center houses a spacious exercise room, massage room, sauna, steam room, and cold plunge. After the workout, challenge friends in the game room or tee up on the golf simulator. Two offices keep work and creative pursuits close, an elevator connects both levels, and a six-car garage is ready for a serious car collection.

Outdoors is where the estate truly opens up. Expansive covered patios frame a pool and spa, while an outdoor kitchen and multiple dining and lounging areas invite you to stay for the day. When the sun drops and the desert cools, gather around the fire and let the view do the talking.

Justin Kilbane's distinctive design and The JK Companies' integrated approach to architecture and construction create a home rooted in the desert and shaped by its views. Lone Mountain 33 is a rare combination of site, impeccable design, and privacy. It is the kind of home people remember long after they've left.
#7099065

Scottsdale

9201 E LARRY HUGHES Drive

5 Beds

7 Baths

10,179 Sq.Ft.

$15,000,000

MLS#: 7099065
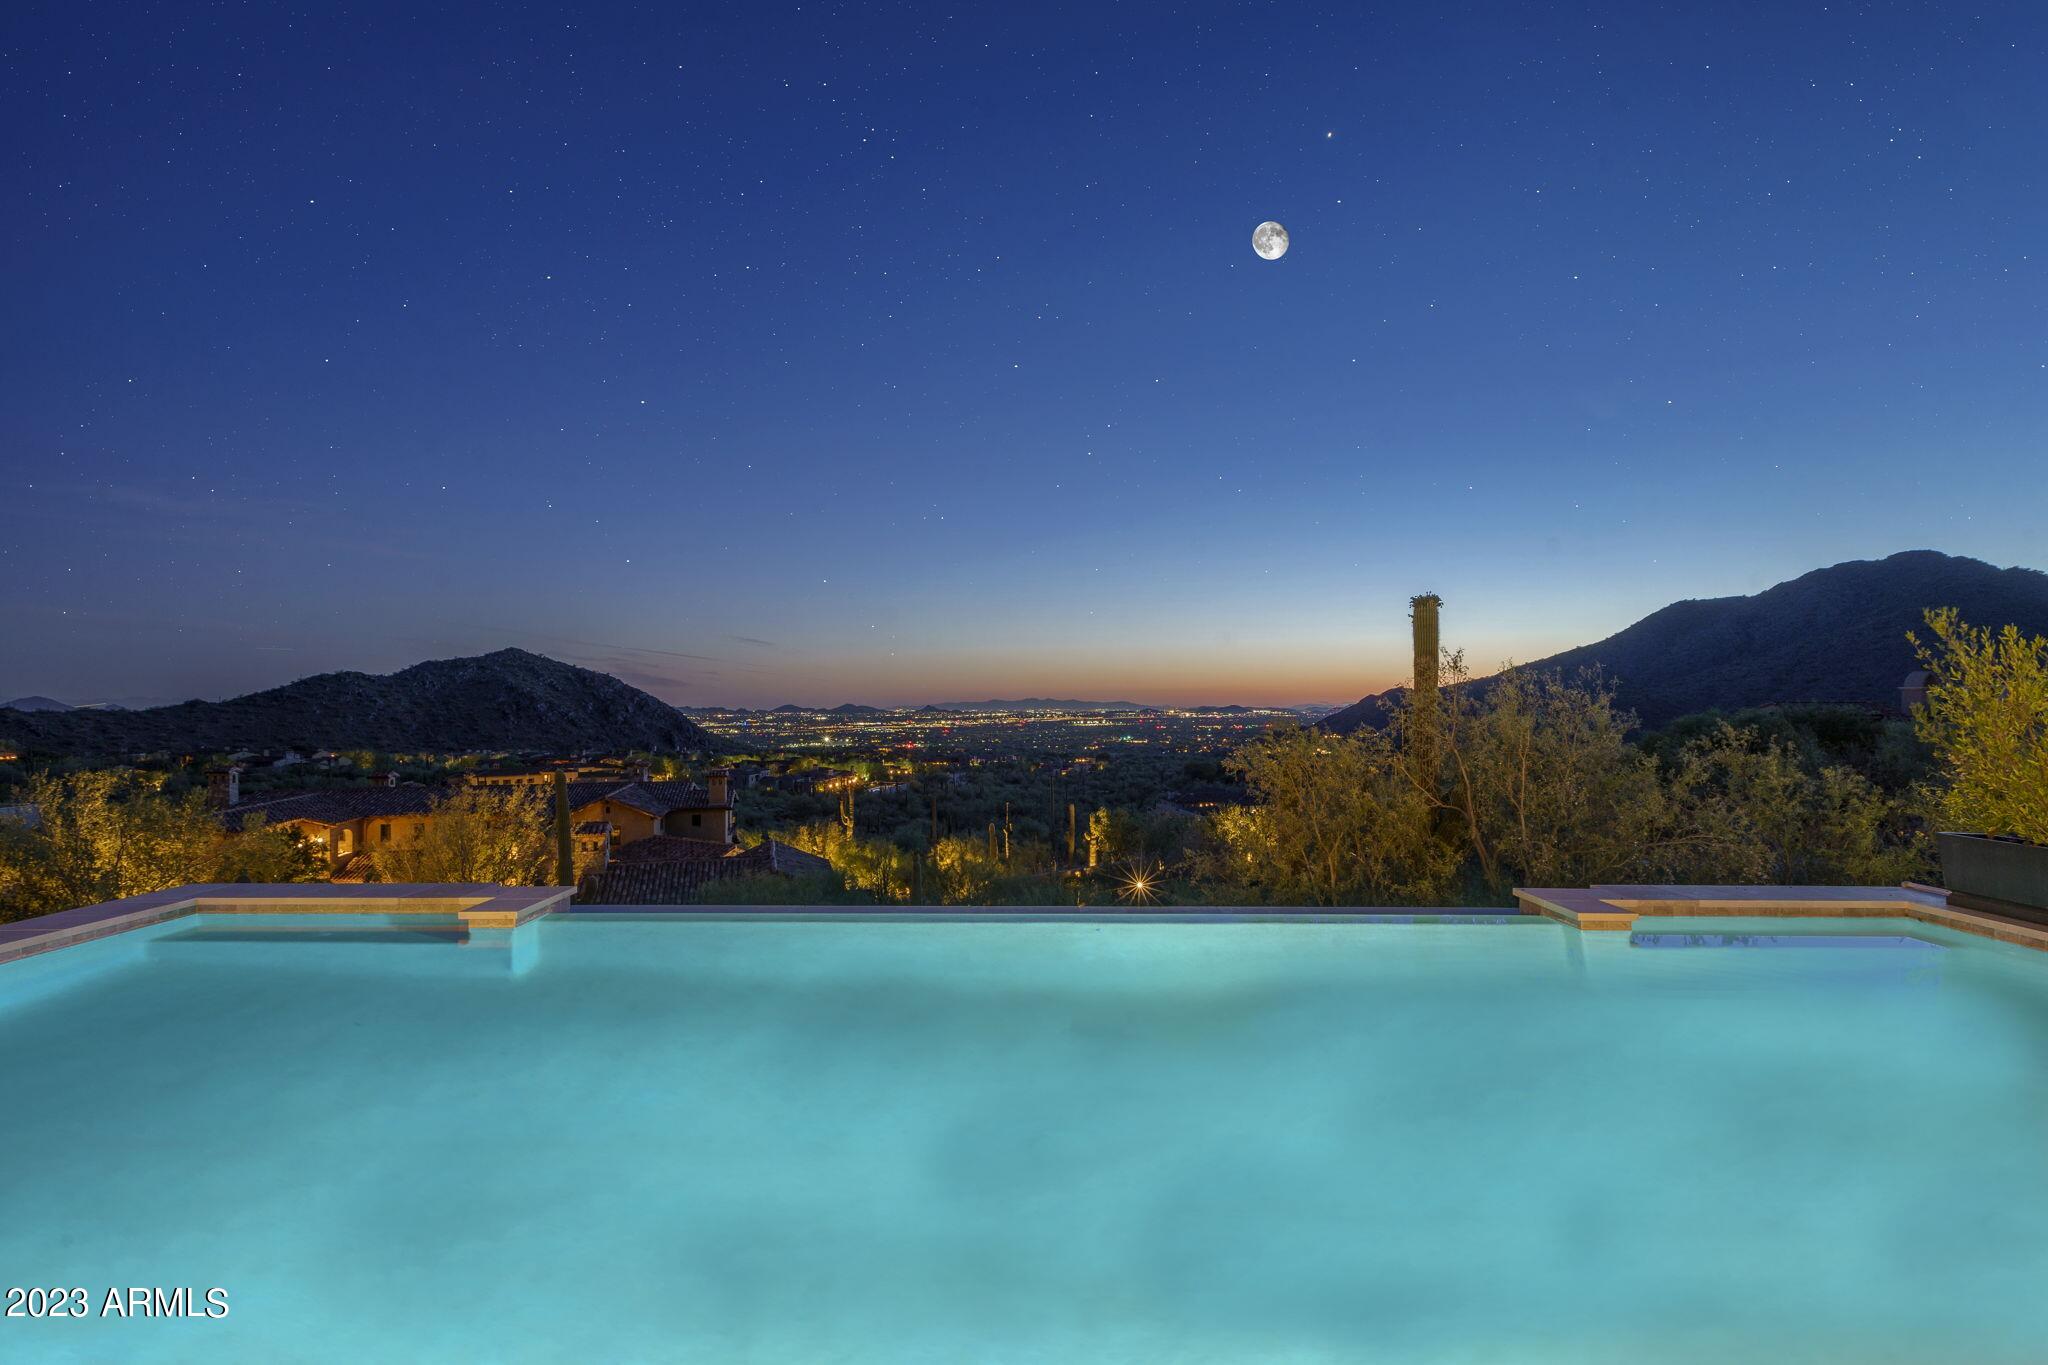
Absolutely Gorgeous Modern Luxury Estate in Silverleaf Upper Canyon!! This Rare Jewel purchased new Aug of 2020 was barely lived in as a part time residence and is being offered as a Turnkey Home that includes $1.1 Million of professionally designed furnishings, artwork, rugs, accessories, technology, & housewares making it easy to move right in. Breathtaking panoramic city light & mountain views are unobstructed from this elevated homesite and offer both privacy and views. This well designed functional open floorplan was created by renowned architect CP Drewett and is sure to impress with exquisite finishes and furnishings only surpassed in grandeur by the incredible infinitely impressive views. The Main level includes Primary bedroom & two other full bedroom suites, Great Room, Dining, Kitchen, Walk-in Pantry, Lounge/Bar Room, Pool Table Room (could be an office), Laundry/Mud Room, Powder Bath, AV Room, Elevator, and Garage. The Lower Level includes a Media Room, three Bedroom Suites, Storage Room, and Elevator.
There is a beautiful light filled wood & iron staircase or choose the Elevator to take you effortlessly between the Main & Lower levels. 
Some of the amazing features of this home are: wood flooring throughout except baths & laundry, designer rugs in most rooms, built in automated shades or draperies, designer touches at tile in bathrooms & other tile areas, impressive light fixtures, wallpaper in several rooms, Control 4 Home Automation system plus Lutron Lighting & Shade Control systems, outdoor security cameras as well as inside the garage, music throughout all main interior & exterior areas, limestone trim at exterior elevation & patio floors, wood plank patio ceilings, 3 laundry rooms, and stone clad fireplaces. 
The large Great Room has a floor to ceiling stone slab fireplace, Dining w/ a wine display wall with lockable glass doors.
Kitchen w/ 2 islands, 60" Wolf range, Subzero R&F, 2 dishwashers, veggie sink, & tons of storage, and a large walk-in Pantry with adjustable shelves including cabinets for storage & countertop space for staging.
Lounge/Bar Room w/ access to front courtyard seating area, floating display shelves, sink, refer & ice maker, and lots of storage.
Pool Table Room off of the Great Room area could be used as an office instead.
Spacious Primary bedroom w/ beautiful fireplace & tv above, bi-fold door system that opens onto a covered patio w/ a hanging couch, and floor to ceiling automated draperies.
Primary bath w/ lots of natural light, free standing tub next to doors that open out to a balcony w/ views to the city, large shower w/ floating bench, coffee bar w/ built in coffee maker & refer, spacious vanities w/ linen storage & plenty of drawers, and his & her toilets. 
Large Primary closet w/ natural light, built in dresser, adjustable shelving, and laundry room. 
Guest Suite w/ separate living room & coffee bar, two bathroom sinks, and direct exterior access to front courtyard areas.
Powder bath w/ textured stone wall, floating vanity and a window for natural light.
Spacious covered patio off Great Room w/ tv & limestone clad fireplace, other covered patios and decks for dining and lounging, built in Wolf barbecue, and a negative edge heated pool to soak up the amazing views. 
Large Media Room w/ candy bar, refer, and microwave downstairs to take in your favorite movie or show.
One of the lower level bedroom suite bathrooms doubles as a guest bath for the Media Room and Swimming Pool.
Lower level covered patios w/ outdoor Ping Pong table & multiple seating areas, adjacent turf area, & exterior stairs up to the pool level. 
8-car Garage features air-conditioning, security cameras, epoxy coated floors, wall mount door openers and two car lifts with a spacious garage courtyard turnaround area that feeds all 5 garage doors.

Silverleaf, located in North Scottsdale, Arizona, is a prestigious guard gated community known for its luxurious estates, exclusive golf courses, private Club and stunning desert landscapes. The Tom Weiskopf-designed Silverleaf Golf Course is a highlight for golf enthusiasts. With a blend of Spanish and Mediterranean-inspired architecture, the community offers a high standard of living, including upscale amenities like spas, fine dining, and exclusive shopping. Residents enjoy a harmonious balance between modern luxury and the natural beauty of the desert environment, making Silverleaf a sought-after destination for those seeking an exceptional lifestyle in North Scottsdale.
#6781754

Scottsdale

11173 E FEATHERSONG Lane 1704

6 Beds

None Baths

7,698 Sq.Ft.

$14,995,000

MLS#: 6781754
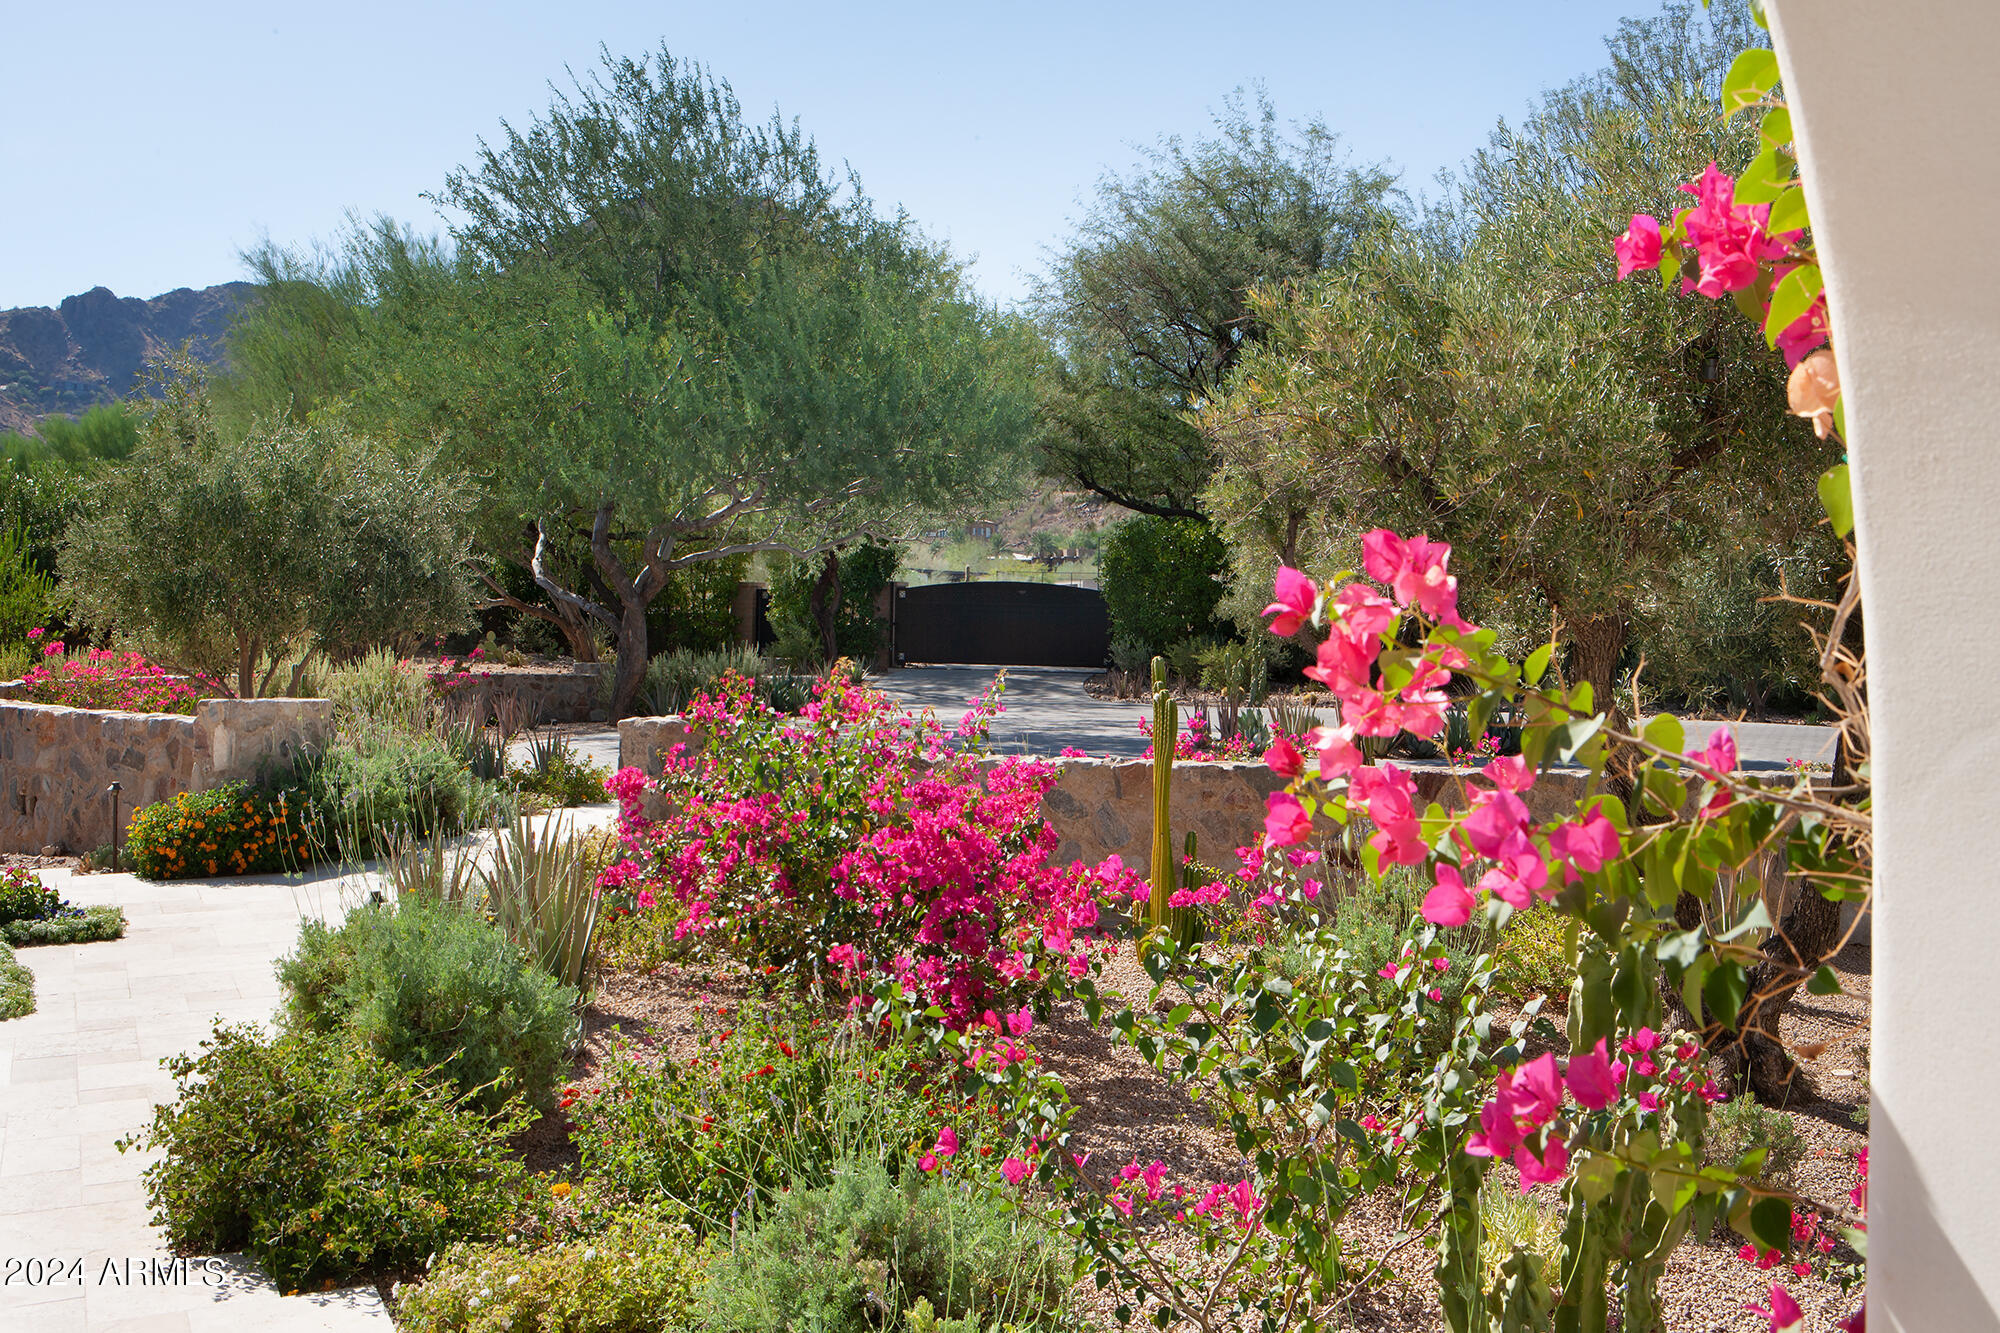
Exquisite desert oasis on Mummy Mtn.  A privately gated 3.34 ac Spanish Revival estate filled with quiet refinement, artistic vision, and state of the art technology.  One of the last remaining large, intact lots on the mountain. The views, the grounds, the ancient olive trees combine to create an awe inspiring tranquil retreat.  Completely updated/renovated in 2021-22 by Phx Architecture & Salcito Custom Builders, incl. solid walnut & limestone floors, Albertini steel windows, Caesarstone countertops, hand made Craftsman Court tile, antique stone fireplaces. Lutron & Savant integrated systems control audio, visual, lighting, HVAC.  Two kitchens, Main + Prep.  Fully built-out (1660sf) gym for any serious athlete + separate full GH.   5 Car A/C garages, motor court w/ entry & service gates Zillow users, please click on the "more" tab under Facts and Features to access the amazing virtual tour.
#6772382

Paradise Valley

7835 N IRONWOOD Drive

6 Beds

None Baths

10,676 Sq.Ft.

$14,995,000

MLS#: 6772382

Open house
More than a beautiful home, this newly constructed Paradise Valley estate creates a private world of its own--bringing residence, retreat, wellness, entertaining and guest accommodations together in one thoughtfully designed setting. The 8,487-square-foot, single-level contemporary residence features expansive indoor-outdoor living, mountain views, a private pool and spa, custom wellness center, bonus/game room, and five-car garage with show garage and lounge. A detached guest house and attached casita offer family and guests privacy and independence. Designed for quiet mornings, memorable gatherings and evenings beneath the Arizona sky, this is an estate created for living beautifully, privately and without compromise.
#7075950

Paradise Valley

6232 E BRET HILLS Drive

6 Beds

6 Baths

8,487 Sq.Ft.

$14,995,000

MLS#: 7075950

Price reduced
Price Improvement! A masterful collaboration between two celebrated interior design studios & PHX Architecture, this warm modern estate is defined by intentional design, natural materiality, and elevated craftsmanship. Thoughtfully designed to harmonize architecture with landscape, the residence is anchored by hand-applied plaster finishes, expansive white oak detailing, and an extraordinary use of natural stone--each element selected for both beauty and longevity. Clean lines are softened by warm textures, while soaring 11-foot ceilings and 12 strategically placed skylights flood the home with natural light. A natural connection to the resort-caliber grounds creates an atmosphere that feels both refined and deeply inviting, designed for grand entertaining and quiet retreat. The floor plan is equally considered, offering a main level private owner's wing designed as a true sanctuary, intentionally set apart for privacy and quiet, with spa-inspired bath spaces finished in natural stone. The guest wing features two master-sized suites, each complete with its own living room--ideal for extended stays or multigenerational living. A dedicated wellness studio provides the perfect space for Pilates, yoga, or a private gym, further reinforcing the home's retreat-like sensibility.

Set on over an acre with full Camelback views, the over 9,000-square-foot estate offers a rare combination of scale, privacy, and architectural integrity, complete with a fully appointed guest house. Designed with walls of glass along a light-filled corridor, the guest house includes a private living room and full kitchen, creating an ideal environment for long-term guests, hosting, or independent living. From curated Ann Sacks stone and tile to custom millwork and luxury systems throughout, every detail reflects an uncompromising commitment to quality, resulting in a residence that is as enduring as it is exceptional.
#7024651

Paradise Valley

5709 N HARDING Drive

7 Beds

8 Baths

9,126 Sq.Ft.

$14,995,000

MLS#: 7024651
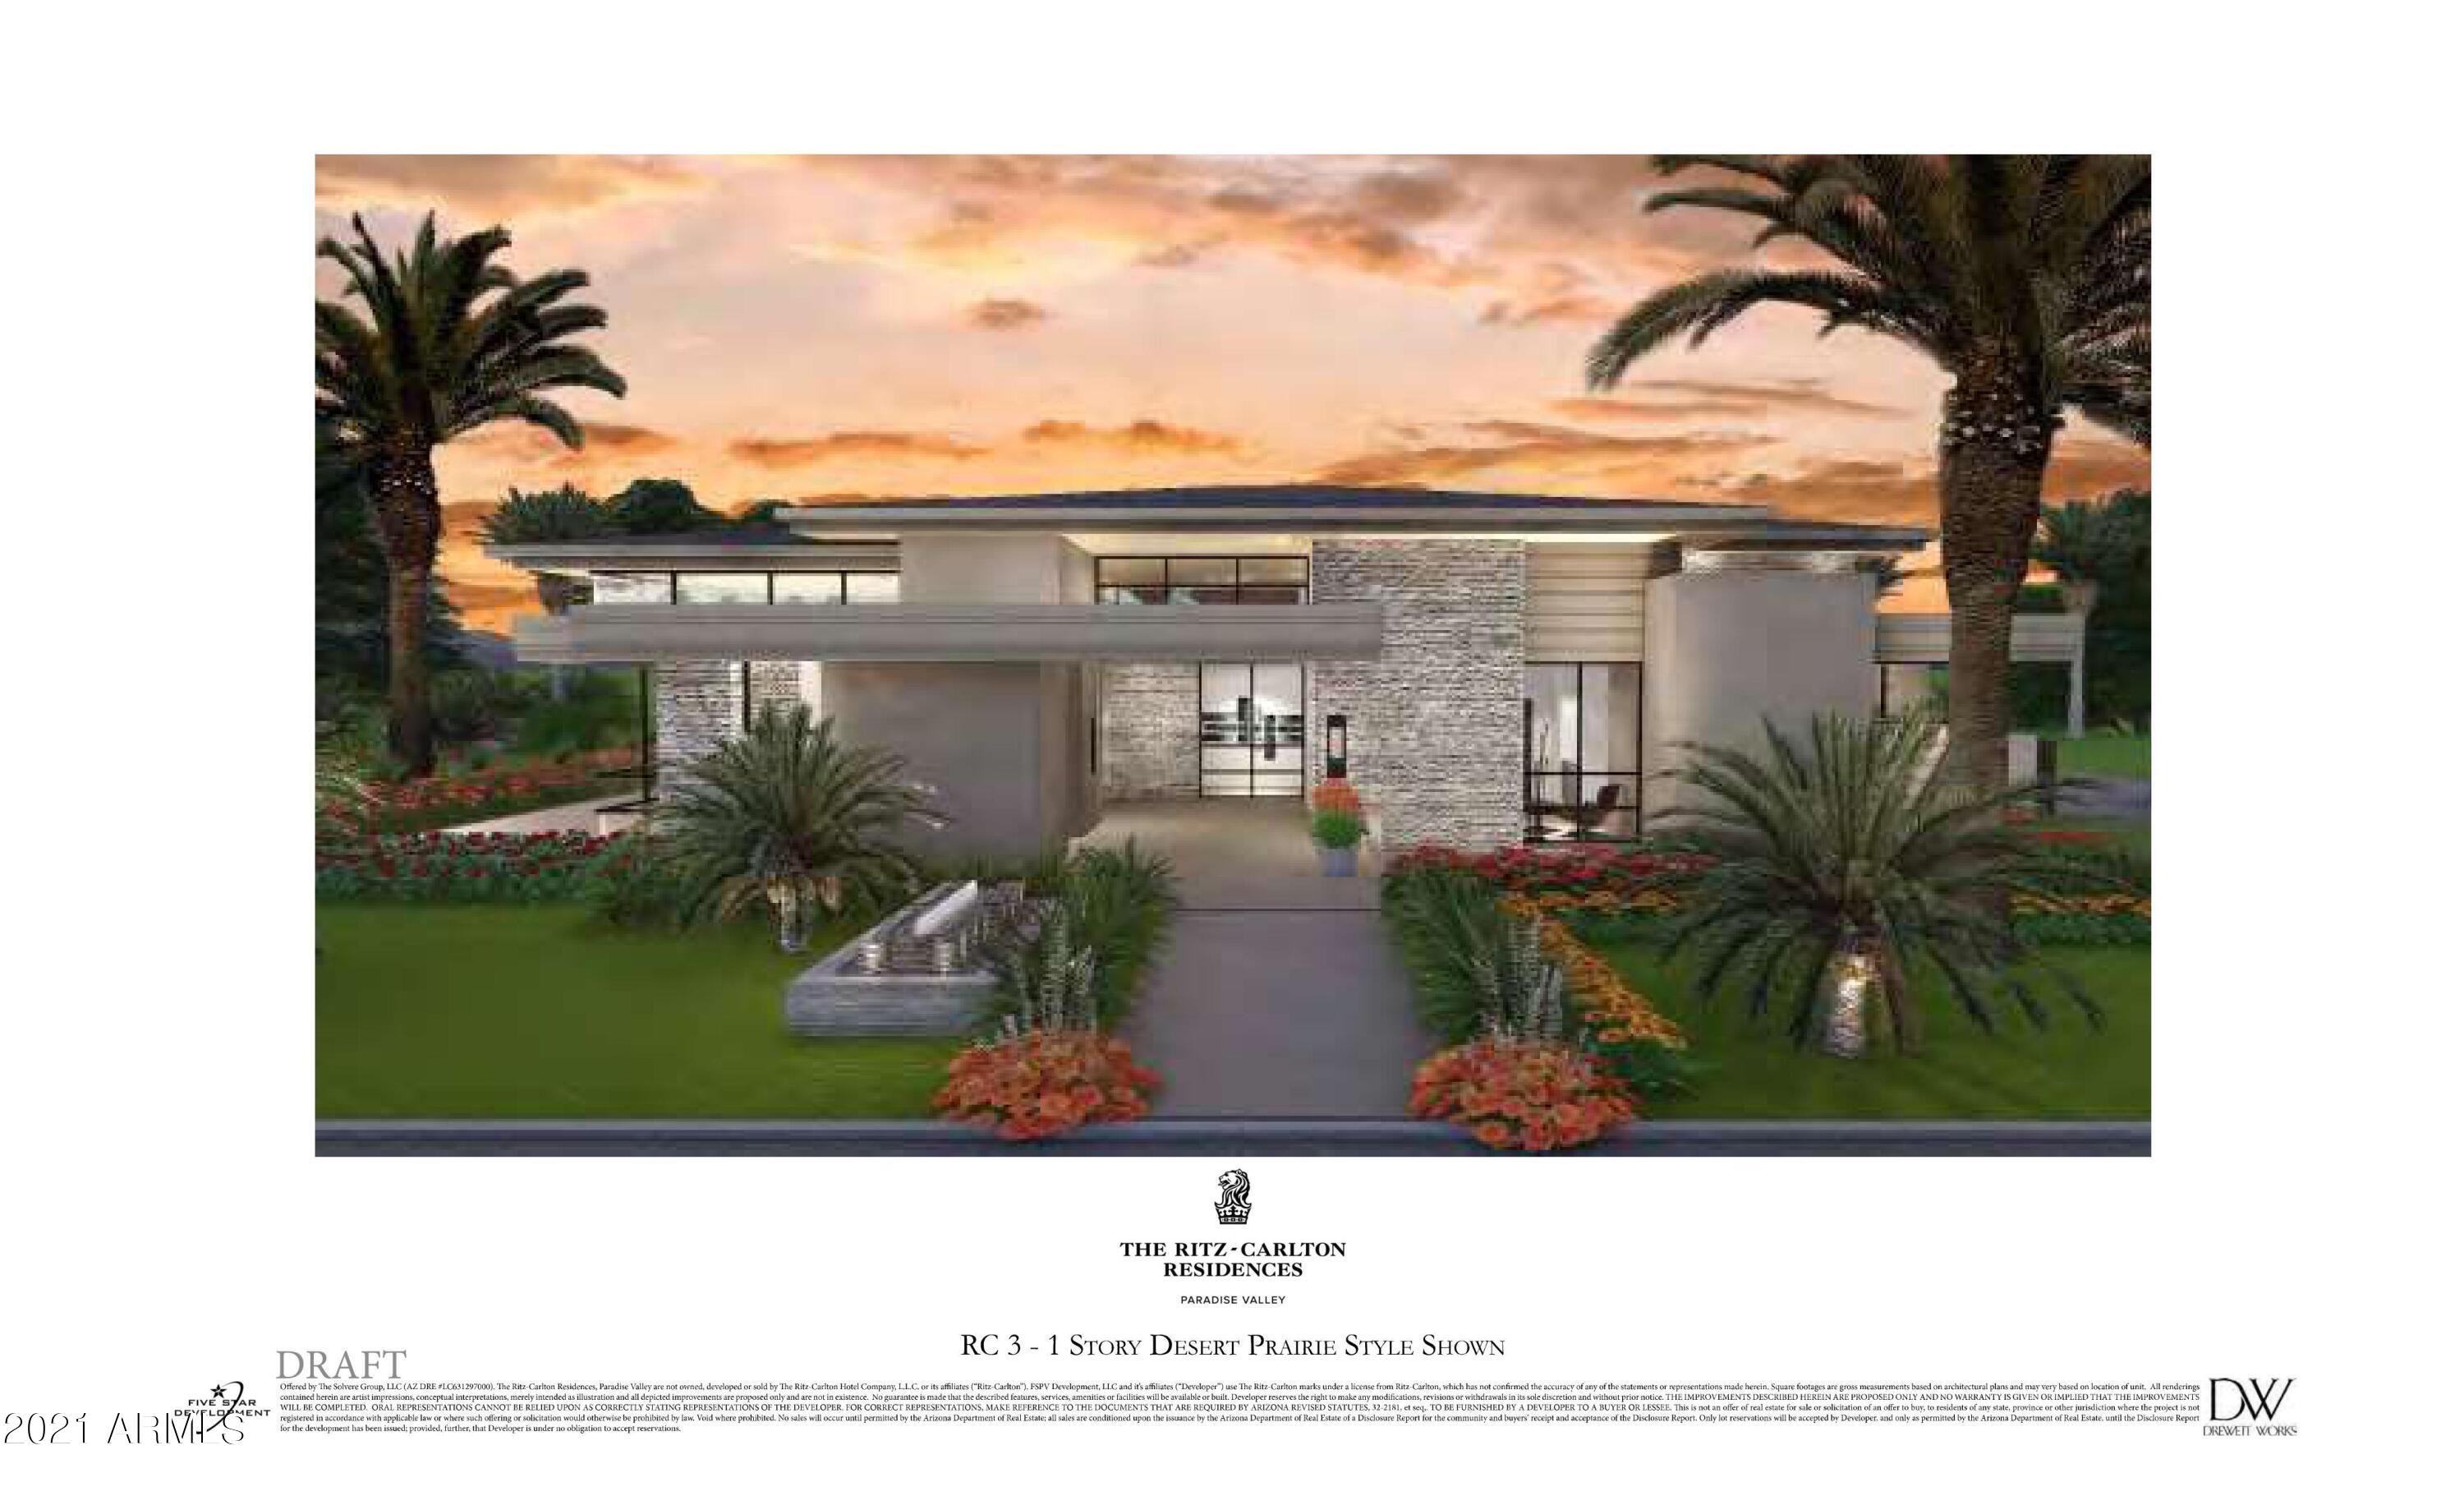
Premier home at Arizona's most powerful address. This Drewett Works home is featured on 1/2 acre with majestic Camelback and Mummy Mountain views.
#6307687

Paradise Valley

6578 N Bella Vita Drive 21

5 Beds

None Baths

10,934 Sq.Ft.

$14,995,000

MLS#: 6307687

AN ABSOLUTE MASTERPIECE READY FOR THE MOST DISCERNING AND PRIVATE OWNER WHO DOES NOT HAVE TO COMPROMISE. Full set of build-ready plans included. HOA approvals received. City of Fountain Hills approvals received. Seller spent over 2.5  years designing and gaining approvals for this rare Estate, which is situated in Solitude Canyon, on over 1.9  acres within the live guard gated community of Eagle Mountain in Fountain Hills. 2 2nd private gate - leads you to a more exclusive portion of Eagle Mountain, Solitude Canyon, just 5 minutes from Shea Boulevard. Every feature was carefully thought out, including positioning of the residence on the over 1.9 acre hillside building area, driveway slopes to the auto and RV garages, panoramic view optimization from every part of the residence. Most notable features include over 2 acre hillside lot (you control the best portion of the mountain), panoramic city lights, golf course and endless views that will NEVER be obstructed, 7,780 sq ft of opulent residential space including a 5,380 sq ft of 1st floor luxury, and a private and segregated 2,300 sq ft Owner Suite (retreat) accessed by a Glass walled Elevator with a glass elevator shaft.  Residential Commercial Grade primary kitchen in addition to a full 2nd kitchen for entertaining.  Relaxing exterior spaces with covered patio spaces of 1,143 sq ft with multiple and unique pools and water features everywhere the design and quality of these spaces are generally found in exotic resort locations. The Buyer of this residence will likely arrive with a fleet of luxury vehicles, Prevost Coach's, Boats and other things that provide entertainment and enjoyment and with over 4,921 sq feet of custom designed climate controlled garage spaces this Residence will allow the Owner to have it all right on site. Included in the garage areas are an RV garage boasting 3920 sq ft including linear bay depth of 95 feet with two (2) 20 foot bay doors at 14 foot entry heights. An additional 1001 sq ft of Garage spaces are also integrated into the residence.  There are virtually ZERO luxury residences in metropolitan Arizona area, regardless of city location that can accommodate this volume of Owners "other assets" integrate within the grounds of the residence and the few that have traded have sold in the $40,000,000.00 range.
If the Buyer has a Builder preference we have no requirement to construct it, and will step aside after the sale. If the Buyer would prefer, we can build to suite.
This Estate is the definition of "irreplaceable real estate".  
Please note, option for a smaller residence is available if desired, garage spaces will also dimmish in size.
#7092555

Fountain Hills

9625 N TALON Trail

5 Beds

7 Baths

N/A

$14,995,000

MLS#: 7092555

* Listings identified with the FMLS IDX logo come from FMLS and are held by brokerage firms other than the owner of this website. The listing brokerage is identified in any listing details. Information is deemed reliable but is not guaranteed. If you believe any FMLS listing contains material that infringes your copyrighted work please review our DMCA policy and learn how to submit a takedown request. Ā© 2024. First Multiple Listing Service, Inc.

Categories

Homes Tailored to Your Lifestyle

Buyers Guide

Buying a home is one of the most exciting milestones of your life.

View more

Sellers Guide

Putting your home on the market can be a stressful process, especially when you don’t know what to expect.

View more

Market report

With just a few clicks, you'll gain instant access to valuable insights about the real estate market, including trends, property values, and community analytics.

View more

Home value

Unlike automated valuations, our hands-on review will provide a comprehensive opinion of your home’s value while considering important interior elements and other location intangible factors that machine algorithms so often miss.

View more

Buyers resources

Guides on financing, inspections, and choosing the right Realtor for a smooth home purchase.

Sellers resources

Practical tips on staging, pricing, and preparing your home to attract buyers and maximize your sale.

Send a message

Message successfully sent.

Reason for contacting?

I agree to receive email communication and understand I can unsubscribe at any time.

I agree to be contacted by The Mandy Gold Team | Haymore Real Estate LLC via call, email, and text for real estate services. To opt out, you can reply 'stop' at any time or reply 'help' for assistance. You can also click the unsubscribe link in the emails. Message and data rates may apply. Message frequency may vary. Privacy Policy

Sign In Sign Out

Virtual Assistant

Would you like to take the next step with this property? We can help you schedule a showing or virtual tour, or send you more details.

Yes, I would like more information.

Thank You for Your Reply, One of Our Agents will contact you as soon as possible

No, maybe later.

Thank you, you can always contact me via email, phone number or through the contact form.

Realhub AI

Lucy - Your AI-Powered Realtor

Update Your Temporary Password

Personalize your search

Enter your email and we'll notify you immediately when new listings match what you're looking for.

or enter email address

Already have an account ? Login here

Continue your home search

I agree to receive communications and understand I can unsubscribe at any time.

I agree to be contacted by The Mandy Gold Team | Haymore Real Estate LLC via call, email, and text for real estate services. To opt out, you can reply 'stop' at any time or reply 'help' for assistance. You can also click the unsubscribe link in the emails. Message and data rates may apply. Message frequency may vary. Privacy Policy

Already have an account ? Login here

We use cookies

We use cookies for analytics and to enhance your experience. By accepting, you agree to analytics and marketing cookies. Small functional cookies that count viewed properties and time on site are used regardless of your choice. You can manage your preferences or learn more about our cookies policy.