1128 E DESERT Court

Gilbert, AZ 85234
Contemporary, Santa Barbara/Tuscan

Gilbert, AZ 85234
1128 E DESERT Court

$2,980,000

MLS#: 6975874
Status: Closed

Listing provided by: Good Oak Real Estate

Listing agent phone: None

Last update: 6 months ago

On site: 9 months ago

TIERRA RANCHOS AMD - Residential

About

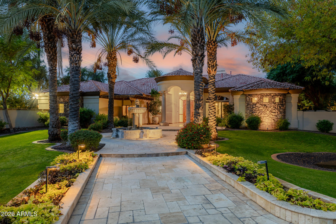
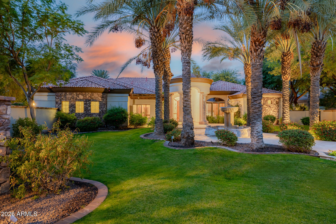
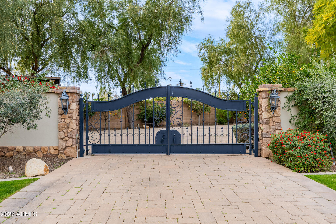
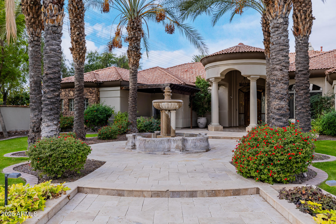
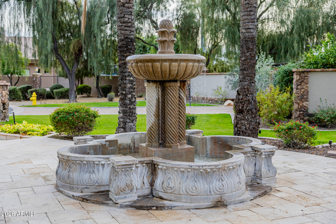
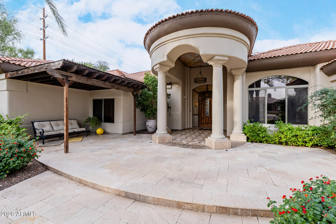
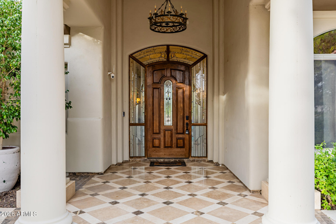
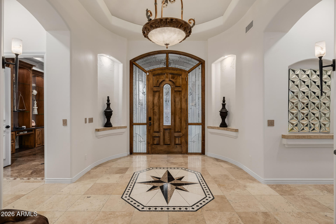
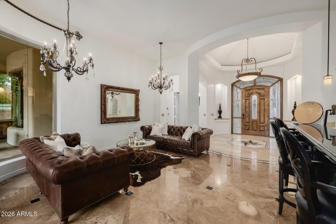
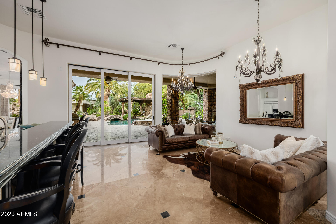
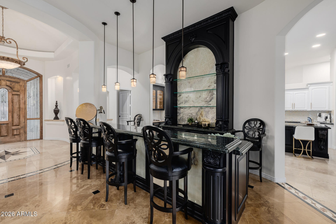
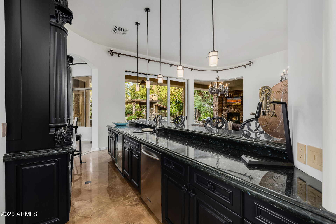
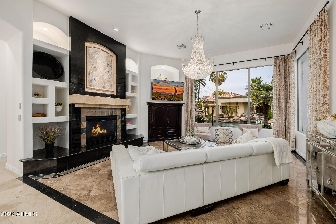
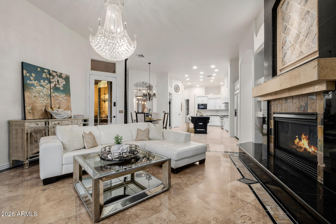
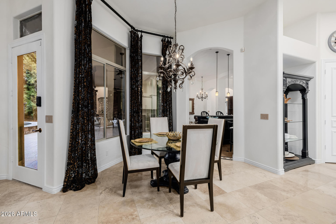
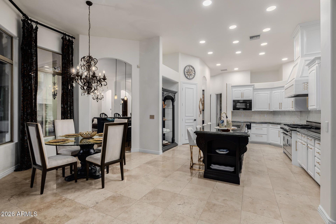
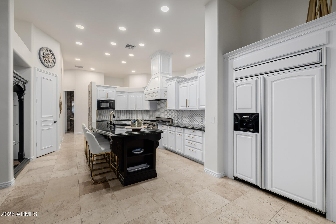
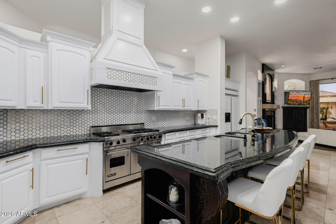
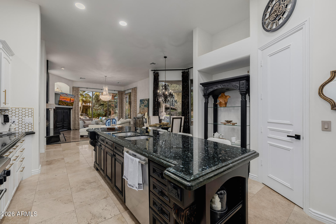
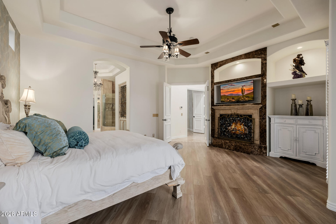
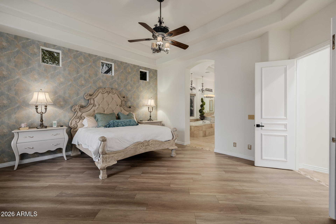
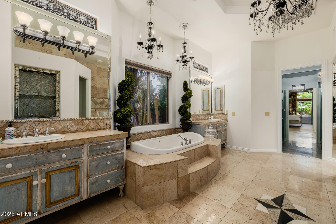
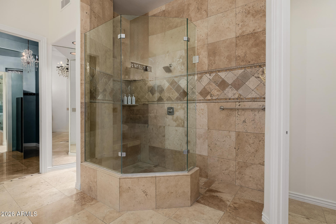
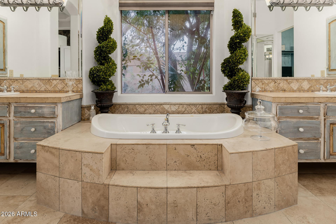
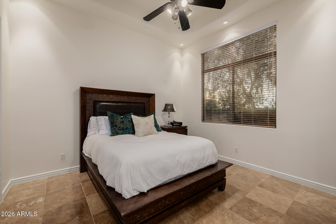
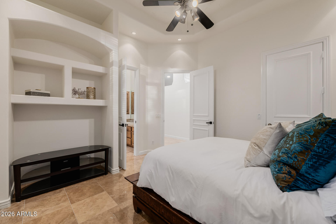
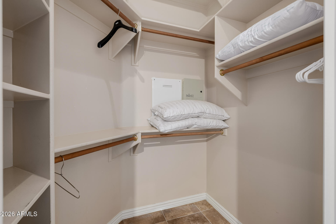
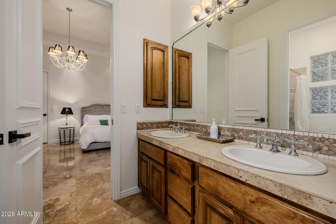
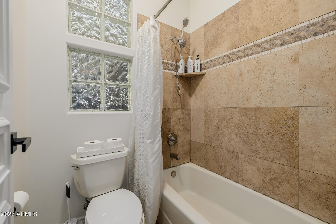
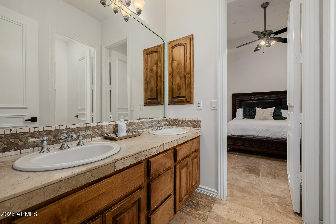
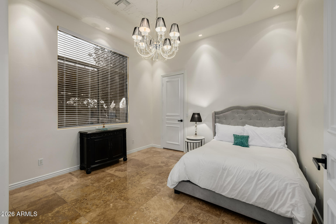
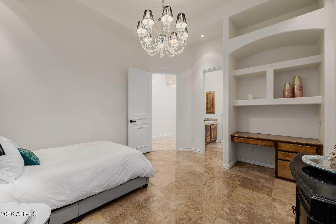
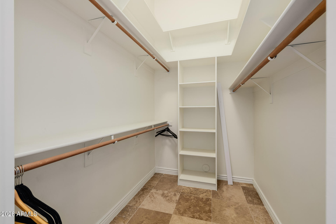
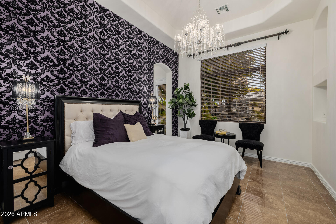
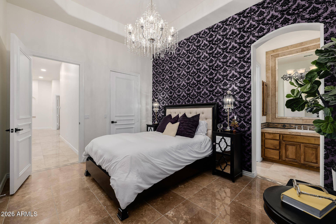
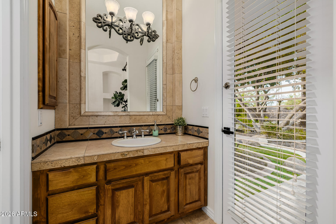
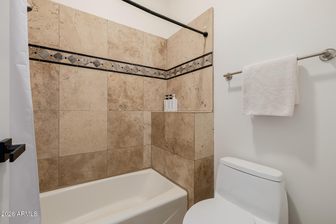
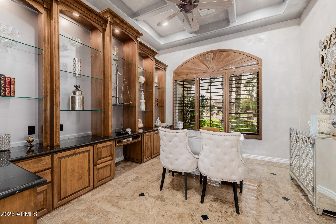
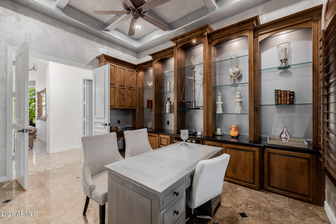
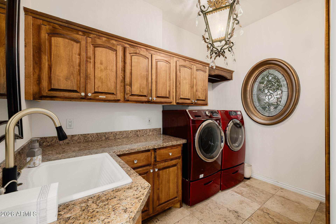
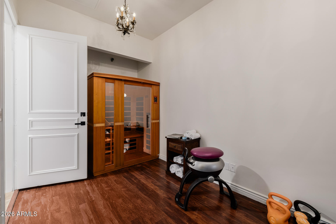
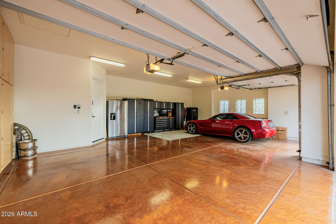
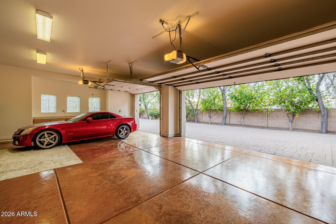
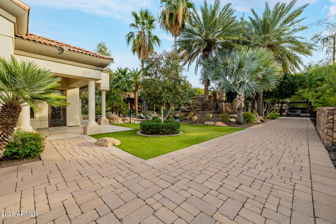
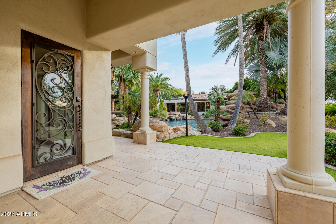
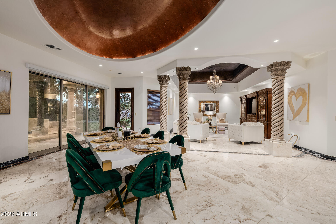
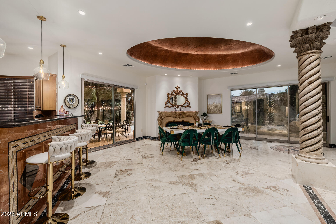
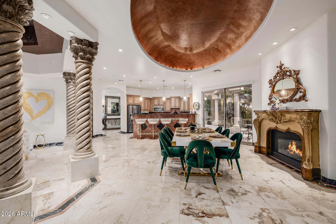
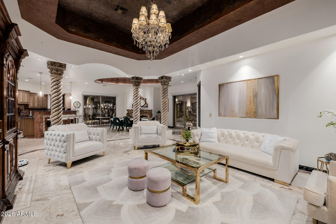
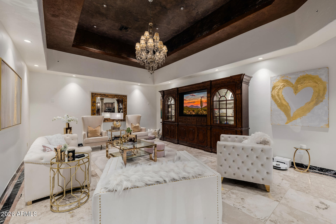
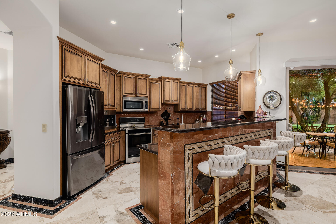
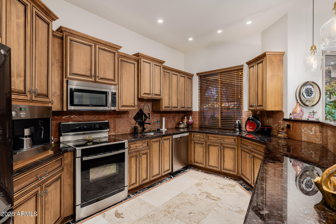
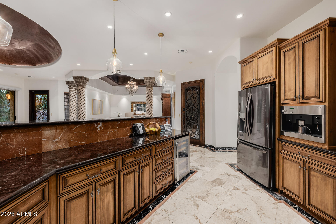
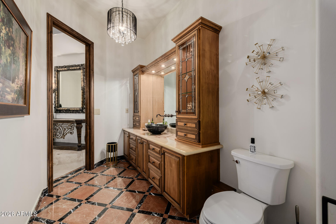
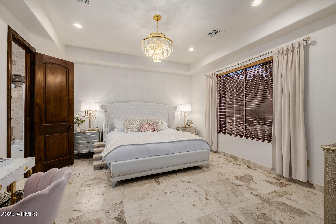
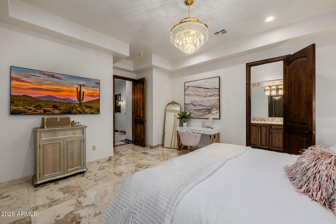
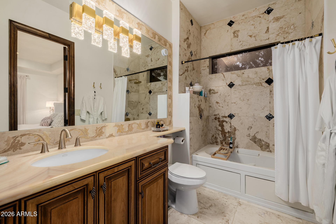
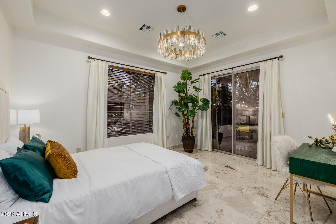
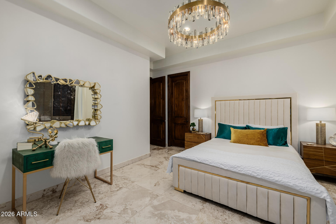
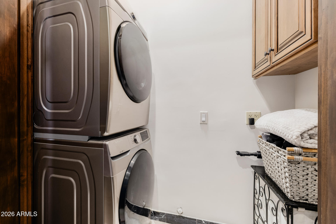
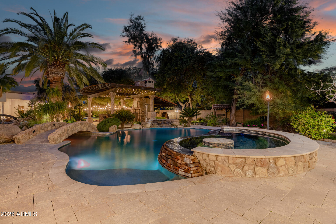
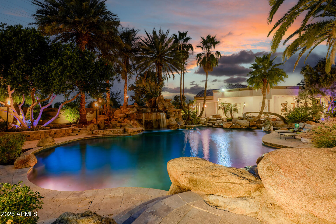
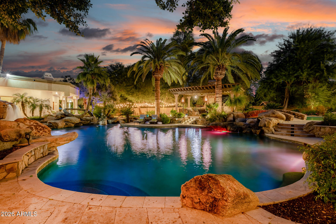
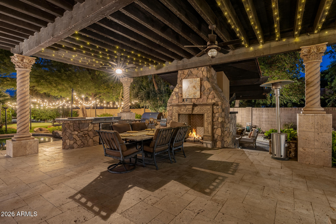
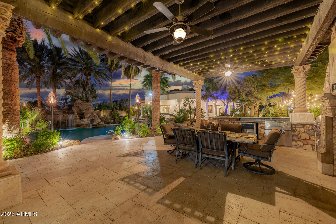
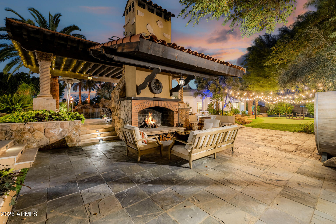
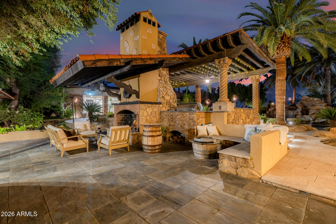
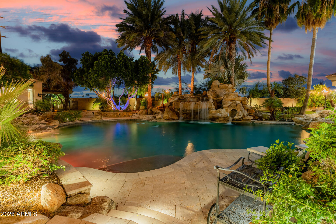
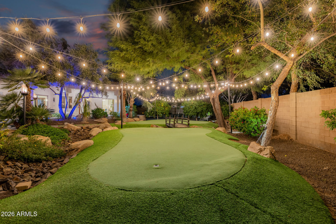
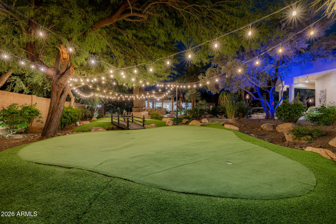
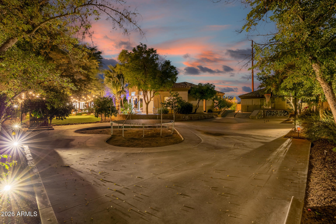
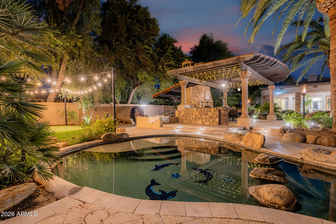
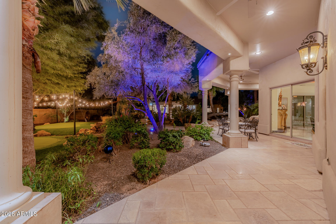
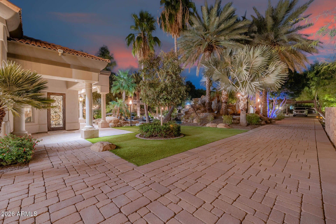
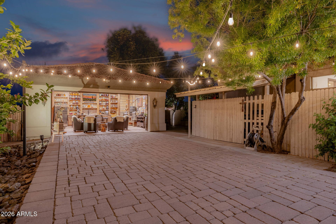
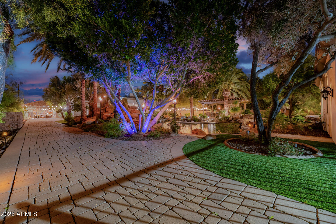
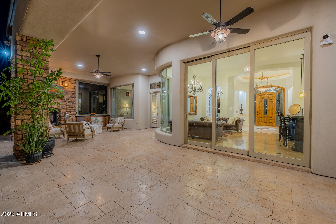
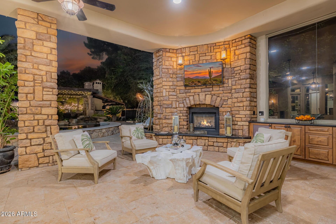
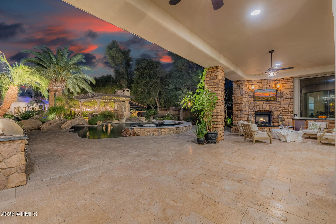
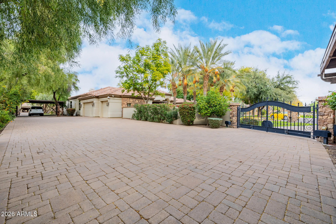
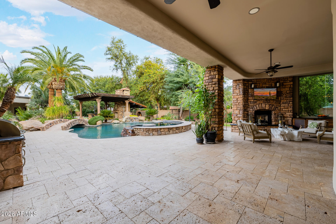
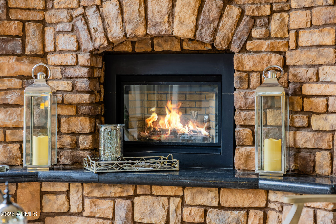
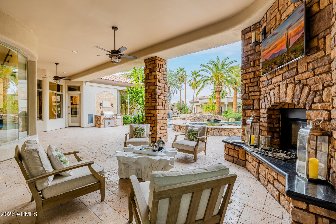
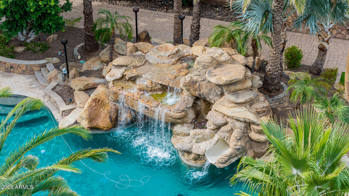
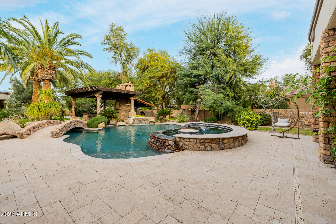
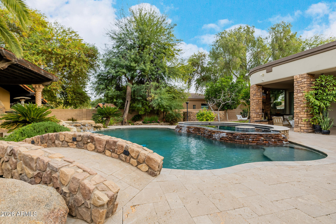
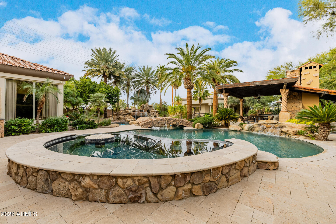
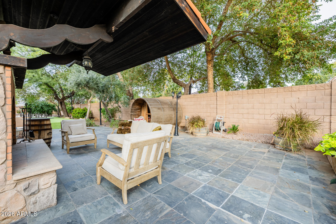
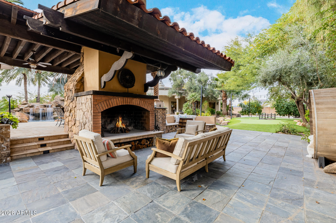
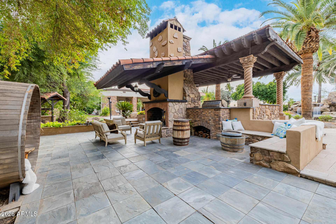
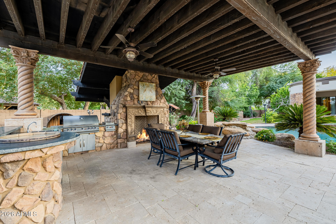
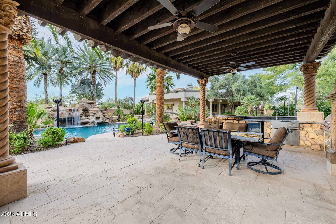
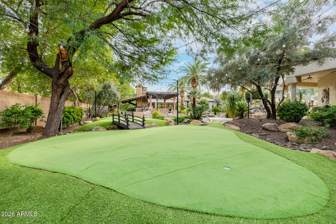
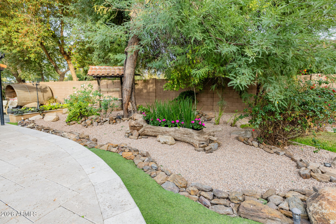
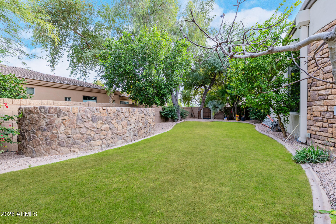
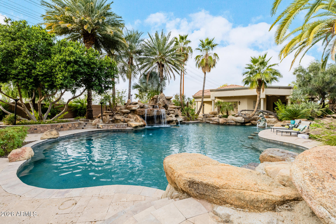
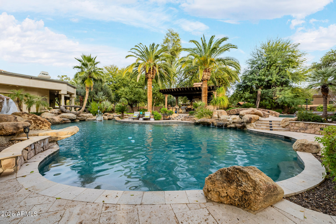
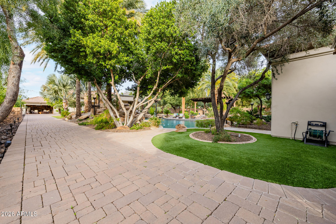
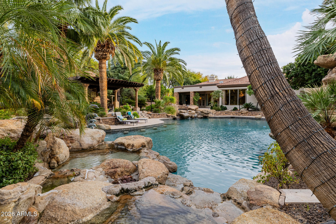
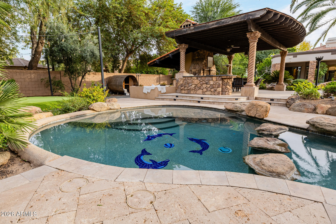
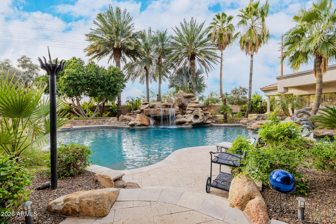
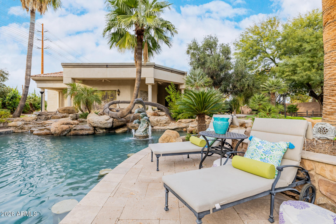
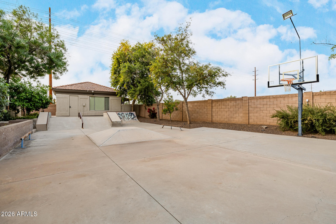
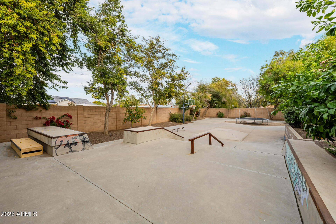
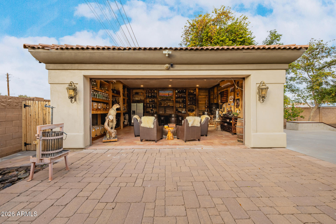
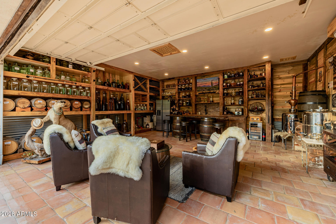
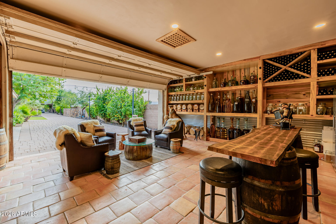
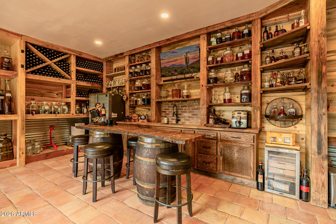
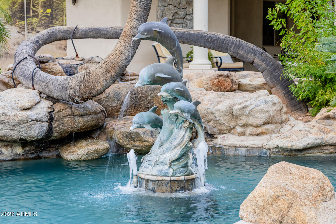
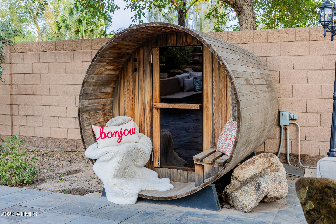
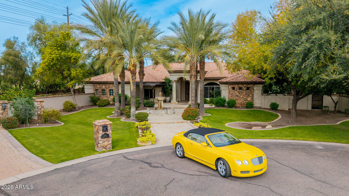
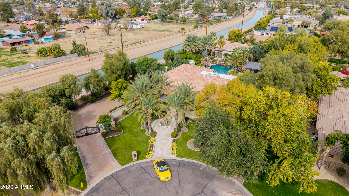
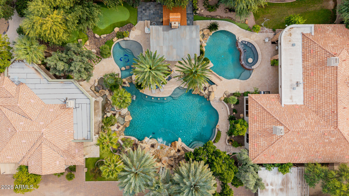
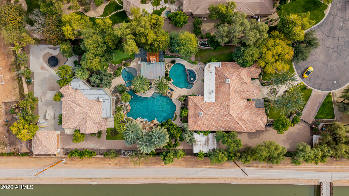
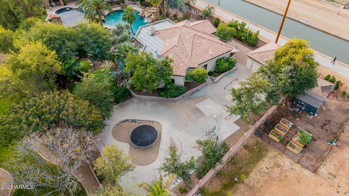
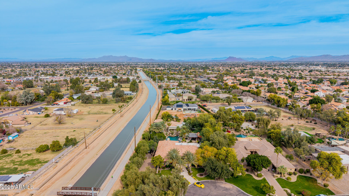
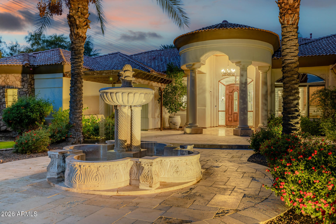
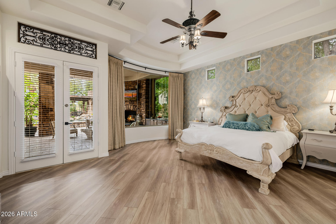
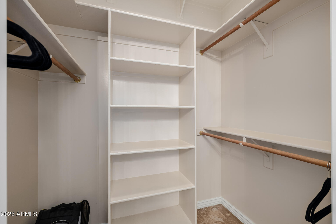
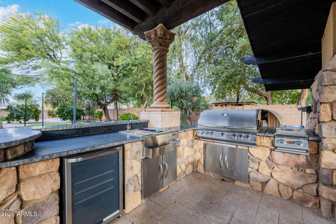
Welcome to one of the most extraordinary custom estates in Gilbert, Arizona. This highly upgraded Forte built residence offers resort-style living, unparalleled entertaining spaces, and a breathtaking backyard oasis built by Red Rock Pools and featured on HGTV and The Travel Channel. At the heart of this 1.2 acre gated property is a gorgeous 140,000-gallon swimming pool, featuring a 12-foot waterslide, grotto, elevated 15-person spa, kid pool, and separate adult and teen swim areas - creating a true private vacation retreat. The backyard also boasts two outdoor kitchens, an outdoor dining room with gas fireplace and two distinct outdoor living rooms. Putting greens sit adjacent to a private skate park near the rear of the lot, completing this one-of-a-kind outdoor experience. Guests will enjoy complete privacy in the 2400 sq. ft. detached guest house, which includes two bedrooms with two full bathrooms, a full wall of sliding glass doors with a view of the waterfall, a full kitchen, dining and living spaces, laundry room, and covered patio. The main residence features a desirable split floor plan, anchored by a luxurious primary suite with fireplace, wood flooring and exquisite bathroom. Formal living spaces showcase a large bar area with backlit onyx wall, alabaster light fixtures, and granite countertops. The custom chef's kitchen is equipped with a Viking gas range and top-of-the-line appliances. Secondary bedrooms include one en-suite bedroom and two bedrooms with Jack-and-Jill bathroom, all with generous walk-in closets. A three-car garage plus a two-car garage that has been converted into a private distillery and cigar bar, adding yet another unforgettable element to this showpiece estate. Truly a once-in-a-lifetime residence designed to impress, built to entertain, and impossible to replicate.

Property

Beds

6

Full Baths

5

1/2 Baths

1

Year Built

2001

Sq.Footage

3,960

Features

Features & Amenities

Interior

  • Other Interior Features

    High Speed Internet, Smart Home, Granite Counters, Double Vanity, Breakfast Bar, Central Vacuum, Wet Bar, Kitchen Island, High Ceilings

  • Total Bedrooms

    6

  • Bathrooms

    5

  • 1/2 Bathrooms

    1

  • Basement YN

    NO

  • Cooling YN

    YES

  • Cooling

    Central Air, Ceiling Fan(s)

  • Fireplace YN

    YES

  • Heating YN

    YES

  • Heating

    Electric

  • Pet friendly

    N/A

Exterior

  • Garage

    Yes

  • Garage spaces

    3

  • Construction Materials

    Stone, Stucco, Frame

  • Other Exterior Features

    Barbecue, Other, Private Yard, Built-in Barbecue

  • Parking

    RV Access/Parking, Garage Door Opener, Direct Access, Detached, Garage Faces Side

  • Patio and Porch Features

    Patio

  • Pool

    Yes

  • Pool Features

    Heated

Area & Lot

  • Lot Features

    Sprinklers In Rear, Sprinklers In Front, Corner Lot, Desert Back, Desert Front, Cul-De-Sac

  • Lot Size(acres)

    1.2

  • Lot Size(square feet)

    52,256

  • Property Type

    Residential

  • Property Sub Type

    Single Family Residence

  • Architectural Style

    Contemporary, Santa Barbara/Tuscan

Price

  • Sales Price

    $2,980,000

  • Tax Amount

    $9,145

  • Financing Options

    Cash, Conventional

  • Sq. Footage

    3,960

  • Price/SqFt

    $752

HOA

  • Association

    YES

  • Association Fee

    $522

  • Association Fee Frequency

    Quarterly

  • Association Fee Includes

    N/A

Property Resources

  • Horse Property

    NO

School District

  • Elementary School

    Gilbert Unified District

  • Middle School

    Greenfield Junior High School

  • High School

    Gilbert High School

Property Features

  • Stories

    1

  • Accessibility Features

    Therapeutic Whirlpool

  • Ownership

    Fee Simple

  • Sewer

    Public Sewer

  • Tax Lot

    6

  • Water Source

    Public

Schedule

Schedule a Showing

Showing scheduled successfully.

What is 3 + 4 ?

Mortgage calculator

Estimate your monthly mortgage payment, including the principal and interest, property taxes, and HOA. Adjust the values to generate a more accurate rate.

Your payment

Principal and Interest:

$

Property taxes:

$

HOA fees:

$

Total loan payment:

$

Total interest amount:

$

Location

  • County

    Maricopa

  • Elementary School

    Gilbert Unified District

  • Middle School

    Greenfield Junior High School

  • High School

    Gilbert High School

Listing Courtesy of Rene Morris, Good Oak Real Estate

RealHub Information is provided exclusively for consumers' personal, non-commercial use, and it may not be used for any purpose other than to identify prospective properties consumers may be interested in purchasing. All information deemed reliable but not guaranteed and should be independently verified. All properties are subject to prior sale, change or withdrawal. RealHub website owner shall not be responsible for any typographical errors, misinformation, misprints and shall be held totally harmless.

Agent Kelly Hammer

Kelly Hammer

Associate Broker / RealtorĀ®

Call Kelly today to schedule a private showing.


* Listings on this website come from the FMLS IDX Compilation and may be held by brokerage firms other than the owner of this website. The listing brokerage is identified in any listing details. Information is deemed reliable but is not guaranteed. If you believe any FMLS listing contains material that infringes your copyrighted work please review our DMCA policy and learn how to submit a takedown request.Ā© 2024 FMLS.

Properties

Related properties

In the prestigious guard-gated Whitewing at Germann Estates, this former Toll Brothers Cholla Desert Contemporary model home pairs warm wood finishes with walls of glass and a private guest casita. More than $1.25 million in original builder upgrades shape the home, from the stained knotty alder ceilings to the 90-degree pocketing glass doors that open the living spaces to an extended patio. A generous kitchen island gives guests a place to gather, while an expanded breakfast area and a walk-in pantry with built-in storage make the kitchen equally suited to everyday living. Designer lighting, slab countertops, and upgraded cabinetry complement the woodwork. In the family room, a custom built-in bookcase incorporates a glass pocket door. A 60-inch linear gas fireplace anchors the living area, and a custom climate-controlled wine room keeps the collection close at hand. The primary suite opens directly outdoors through multi-slide glass doors and features built-in closet storage and a shower with dual Kohler rain heads. A dedicated exercise room sits behind a glass pocket door. The home is equipped with Integrated Control 4 automation smart-home system with touchscreen control for the blinds, projector, music and more. 

The casita gives guests their own entrance, an open living and sleeping area, and a full bath. 90-degree pocketing glass doors open to an extended patio the zero-edge pool with a Baja shelf and waterfall sets the scene for afternoons by the water and evenings around the fire. An outdoor kitchen, splash pad and in-ground trampoline round out the backyard, while fire and water features with light features that frame the landscaped entry courtyard.
Whitewing at Germann Estates pairs a guard-gated setting with convenient access to Gilbert's dining, shopping, and outdoor recreation. Spend an evening at Epicenter at Agritopia, shop at SanTan Village, or head to Gilbert Regional Park for a walk by the lake. Nearby Loop 202 connects you to the wider West or East Valley, with Mesa Gateway Airport close by and Phoenix Sky Harbor offering domestic and international connections. The Gilmore, a 35-acre mixed-use development at Val Vista and Germann, is under construction nearby.
#7104170

Gilbert

2751 E PELICAN Court

5 Beds

4 Baths

5,109 Sq.Ft.

$2,799,999

MLS#: 7104170

Imagine waking to sweeping lake views, spending afternoons beside an infinity-edge pool, and ending the day with spectacular sunsets reflected across the water. Set along one of the most captivating stretches of waterfront in Gilbert's prestigious West Lake Estates at Val Vista Lakes, this residence offers a lifestyle that feels worlds away from the everyday. Here, waterfront living is matched by extraordinary interior design, architectural detail, and a level of craftsmanship rarely found.
Offered $340,000 below its 2025 independent appraised value, this Santa Barbara-inspired residence was originally custom-designed and built. With more than $750,000 in recent upgrades and improvements, the home has since been extensively reimagined by its interior designer owner. Honoring the home's  timeless architecture, the redesign brings together natural materials, dimensional textures, sculptural lighting, and sophisticated contrasts, creating a stunning expression of character and refinement.

Spanning approximately 6,141 square feet, the home offers four bedrooms, three full baths, two powder rooms, and an exceptional four-car garage. A grand arched entry introduces imported Italian limestone flooring in a herringbone pattern and intricate ornamental ironwork. The versatile dining or billiard room features Phillip Jeffries natural seagrass grasscloth, smoked mirror detailing, and a statement Ochre chandelier. A music room or study offers custom cabinetry with decorative metal mesh inserts and a wet bar, while the lakeview sitting room showcases dimensional ebonized oak wall tiles, an illuminated crystallized ceiling, and Restoration Hardware lighting.

Soaring arched windows frame expansive lake views from the great room, complemented by richly beamed ceilings, DuChâteau white oak flooring, and a floor-to-ceiling Cantera stone fireplace. The adjoining kitchen features two islands, including an end-grain mahogany butcher-block island, custom cabinetry with walnut inset doors, artisan iron lighting, and premium Thermador appliances. A hand-forged iron chandelier with wax-dipped candle sleeves distinguishes the breakfast room, which opens conveniently to the outdoor kitchen.

The main-level owner's retreat enjoys sweeping lake views, a fireplace sitting area, and a luxurious bath with natural marble countertops and backsplashes, a sculptural soaking tub, marble-clad shower, and dual California Closets walk-ins.
Upstairs, a sitting room opens to a covered balcony offering one of the home's most spectacular vantage points, with elevated views stretching across the length of the lake--an idyllic setting for morning coffee or sunset. A spacious game and media room with wet bar provides additional entertaining space. Three guest bedrooms and two full baths continue the home's designer aesthetic with distinctive wallcoverings, custom window treatments, statement lighting, and carefully selected finishes.
Outdoors, an infinity-edge pool, elevated spa, natural rock waterfall, flagstone terraces, and newly rebuilt private dock with low-maintenance composite decking create a stunning waterfront retreat. A separate paved courtyard features a decorative fountain and custom outdoor kitchen with an Alfresco grill, oversized auxiliary gas burner, and extended preparation counters.

Beyond a conventional four-car garage, the extra-deep three-car main bay offers impressive ceiling height, complemented by a separate fourth-car bay with its own exterior garage door and open access to the main garage. Epoxy flooring, extensive built-in cabinetry, work surfaces, overhead storage racks, and a utility sink provide outstanding functionality.

Residents of gated West Lake Estates enjoy the lake lifestyle of Val Vista Lakes, with boating, kayaking, and paddleboarding, along with a sandy beach lagoon, heated lap pool and spa, tennis, pickleball and indoor racquetball courts, fitness facilities, and a clubhouse with reception and event spaces. A vibrant community calendar completes the experience.

From the first light across the lake to the colors of an Arizona sunset, inspired design and waterfront living come together in a setting as captivating as the residence itself.
#7101741

Gilbert

1519 E TREASURE COVE Drive

4 Beds

5 Baths

6,141 Sq.Ft.

$3,185,000

MLS#: 7101741

Experience one of Gilbert's most desireable neighborhoods with this luxury home on nearly an acre! This stunning, beautifully updated home blends modern finishes, spacious living, and exceptional functionality. Enjoy a resort-style backyard perfect for entertaining, relaxing, and embracing the Arizona lifestyle. Greenery, space, a traditional pool with a water slide, and an additional kid pool, this home offers a place where countless summer memories can be made. This 3 level home has a nice dynamic with the upstairs being mostly bedrooms, the middle level for kitchen, living room, flex spaces and the basement featuring an open area and a theatre room, creating the ultimate space for movie nights and gatherings. A spacious RV garage offers incredible versatility for recreational vehicles, toys, and additional storage. New driveway pavers enhance the home's curb appeal, while thoughtful updates throughout make this property truly stand out. With an expansive lot, impressive outdoor living, and a sought-after location, this exceptional home offers a rare opportunity to enjoy luxury, space, and the best of Arizona living!
#7097593

Gilbert

2088 E PARK Avenue

7 Beds

6 Baths

6,060 Sq.Ft.

$2,890,000

MLS#: 7097593

Tucked inside the guard-gated Whitewing community, 2748 E Hummingbird Way has been completely reimagined with nearly $1 million in renovations. The finest materials were selected throughout, and the craftsmanship shows in every room. The home offers 3 bedrooms, 4 bathrooms, and a large office/den that works well as a dedicated workspace or flex room. Outside, the backyard is built for entertaining, with a pool, custom fire pits, a putting green, and a covered outdoor BBQ and seating area. Whitewing pairs the privacy and security of a guard gated setting with convenient access to Gilbert's shopping, dining, and freeways. A home of this caliber is a rare find.
#7092253

Gilbert

2748 E HUMMINGBIRD Way

3 Beds

3 Baths

N/A

$2,899,000

MLS#: 7092253

Price reduced
A rare opportunity to own an exceptional property in the heart of Gilbert! Situated on nearly 0.8 acres, this distinctive estate offers the space, flexibility, and lifestyle that's increasingly difficult to find in the Southeast Valley. With NO HOA and horse privileges, enjoy a level of freedom rarely found in central Gilbert. In 2025, approximately $500,000 was invested in a custom remodel of the entire main level, thoughtfully blending modern luxury with the home's original architectural character. The beautifully redesigned kitchen features custom emerald green cabinetry, Italian checkerboard tile, Monogram smart appliances, double chef ovens, two dishwashers, an induction cooktop, oversized built-in refrigerator and freezer, wine refrigerator, and extensive custom storage. Throughout the home, you'll find striking architectural details including vaulted ceilings, stained glass, a beautiful wood staircase, and distinctive living spaces that give this home its storybook charm. Additional improvements include a 2024 roof with a 50-year warranty, updated HVAC systems, custom doors, designer lighting, and thoughtfully enhanced outdoor spaces. Step outside to enjoy the diving pool with Baja shelf and diving board, outdoor kitchen, secret garden, and misted patio, creating an ideal setting for entertaining or simply enjoying the Arizona lifestyle. This is more than a luxury home; it's a rare opportunity to enjoy land, character, and modern amenities without sacrificing a central Gilbert location.
#7077956

Gilbert

1080 N RIATA Street

7 Beds

5 Baths

6,525 Sq.Ft.

$3,250,000

MLS#: 7077956

Welcome to unparalleled luxury! An  exclusive gated community of only 22 residences in Gilbert. This never-occupied, semi-custom, single-level 2026-built estate offers 4 bedrooms, 4.5 bathrooms, an extended-length 4-car garage, expansive lot, and beautiful San Tan Mountain views. A striking glass entry, welcoming front porch, pavers, and designer landscape lighting create an impressive arrival. Inside, European White Oak hardwood flooring flows throughout the main living areas, complemented by custom wainscoting, four faux-wood ceiling beams, designer lighting, and a dramatic wall-of-glass office. Authentic Old Texas brick is thoughtfully incorporated into both the interior and exterior, adding warmth and character. The great room features a stunning custom 116-inch electri while spectacular 15.5-foot glass cascade doors open to the backyard for seamless indoor-outdoor living. The extraordinary chef's kitchen showcases Jenn Air appliances, including dual convection ovens, built-in drawer microwave, 48-inch built-in refrigerator/freezer, 6-burner gas cooktop, and dishwasher. A massive 68" x 122" waterfall island, double-stacked upper cabinetry, walk-in pantry, butler's pantry, and three Peaglass island pendants complete this exceptional space. The primary retreat features faux-wood beams, a Tuscany White stone accent wall with custom lighting, 11-foot dual vanities, expansive walk in dual head spa-like shower, 65 inch stand alone oval bathtub and walk-in closet. A 7-foot slider opens directly to the heated spa. Three secondary bedrooms each feature private ensuite bathrooms with custom tile.  The expansive laundry room offers a gas dryer hookup, sink, and custom shelving, while the owner's entry features a built-in drop zone. The extended 4-car garage includes garage door openers, a tankless gas water heater, and soft-water loop. Outside, the private resort-style oasis showcases a PebbleTec pool, spillover spa, three water features, travertine covered patio, Old Texas brick, outdoor fireplace, and landscape lighting. The built-in BBQ features 5 burners, creating the perfect setting for entertaining while enjoying the stunning San Tan Mountain backdrop. A truly exceptional opportunity to own a brand-new, never-occupied luxury estate where architectural design, elevated finishes, authentic materials, and resort-style Arizona living converge in one of Gilbert's most exclusive gated communities with pickleball and basketball along with community BBQ and Firepit Cabana !
#7071563

Gilbert

4311 S PARKCREST Street

4 Beds

4 Baths

3,672 Sq.Ft.

$2,490,000

MLS#: 7071563

Sheer Luxury ... Prepare to be amazed! Witness this luxurious 8 bed, 5 bath residence now available for the first time in Weston Ranch! Nestled on a premium cul-de-sac lot over 1 acre in size & featuring a manicured landscape w/lush natural turf, 3 car side garage, paver driveway, and an RV gate. Come inside to discover a welcoming foyer which flows seamlessly into a formal dining room and living area w/coffered ceilings plus a 2-way fireplace connecting the home's cozy den. Elegant hardwood flooring, dazzling light fixtures, stylish columns, and crisp palette throughout! Continue into the spacious family room, where you can spend quality time w/friends & loved ones. The gourmet kitchen is truly worthy of a chef, offering ample cabinetry, granite counters, tile backsplash, a pantry, stainless steel appliances such as dual wall ovens, a center island w/a breakfast bar, and a breakfast nook. Relax & unwind in the grand primary suite, showcasing two walk-in closets and a lavish bath w/dual vanities as well as jetted garden tub. This wonderful abode also boasts a finished basement, where you will find a sizeable bonus room w/a 2nd fireplace to make sure you stay warm during the cold winter months. Lastly, the expansive backyard includes a tennis court, and a sparkling blue pool! The home of your dreams is here, don't let it get away!
#7073809

Gilbert

3126 E FRUITVALE Court

8 Beds

5 Baths

7,655 Sq.Ft.

$2,599,000

MLS#: 7073809

Private equestrian estate on 2 irrigated acres in Sawyer Estates. This custom home features hardwood and natural stone floors, custom cabinetry, granite countertops, fireplace, and a dedicated garage office. Indoor parking for 5 vehicles. Sparkling pool for relaxing & entertaining. Block-constructed barn with separate electrical meter and enclosed tack room. A rare blend of luxury living in the heart of Gilbert in a private, secluded setting with No HOA.
#7057487

Gilbert

284 S 162nd Street

3 Beds

4 Baths

3,313 Sq.Ft.

$3,200,000

MLS#: 7057487

Welcome to an exceptional luxury estate in the prestigious gated community of Whitewing at Wiehl Estates. Situated on nearly half an acre, this beautifully appointed residence offers an impressive blend of timeless architecture, elegant interiors, and resort-style amenities. A striking stone faƧade, lush landscaping, and grand entry set the tone for the craftsmanship found throughout.
Designed for both everyday living and entertaining, the home features expansive gathering spaces, intricate coffered ceilings, rich wood finishes, and distinctive architectural details. The gourmet kitchen is beautifully equipped with custom cabinetry, professional-style appliances, an oversized island, and generous prep and storage space. With five bedrooms, multiple living and entertaining areas, and a finished basement, the thoughtfully designed floor plan provides exceptional flexibility. A dedicated home theater creates the ultimate movie-night experience, while additional spaces offer opportunities for fitness, recreation, or working from home. The luxurious primary suite offers a private retreat with a beautifully appointed bath and private office/den.
Outdoors, enjoy your own private resort with a sparkling heated pool and spa, expansive covered patios, built-in barbecue, outdoor fireplace, and beautifully landscaped grounds. A four-car garage completes this exceptional property.
Offering privacy, space, and refined living in one of Gilbert's most sought-after gated communities, this remarkable estate is designed to be enjoyed inside and out.
#7097951

Gilbert

310 N PORTLAND Avenue

5 Beds

4 Baths

6,741 Sq.Ft.

$2,750,000

MLS#: 7097951

Open house
GILBERT RESORT ESTATE | $2.5M | FULL ACRE
Welcome to Paradise in Arizona! 3,923 sq ft main residence + 1,040 sq ft detached guest house w/ own kitchen & steam shower -- set on a fully landscaped ONE-ACRE lot.
Sleeps 21. Full-size basketball court. A massive heated resort-style pool w/ waterslide, dramatic waterfall & spa. Gym.
Attached 2-car + detached 4-car garage/game room. RV parking w/ hookups. No HOA.
Chef's kitchen w/ oversized granite island. Showpiece staircase. Primary suite w/ coffee bar & balcony overlooking the Resort Backyard!
Firepit, Gazebo, Pickleball, Soccer, Putting Green, Play Structure, Outdoor kitchen & lush landscaping complete the backyard.
Fully furnished. Currently a profitable vacation rental. Don't miss this opportunity to live in or invest. 📩 DM fo
#7080571

Gilbert

16110 E FAIRVIEW Street

6 Beds

6 Baths

3,923 Sq.Ft.

$2,500,000

MLS#: 7080571

Welcome to one of the most extraordinary custom estates in Gilbert, Arizona. This highly upgraded Forte built residence offers resort-style living, unparalleled entertaining spaces, and a breathtaking backyard oasis built by Red Rock Pools and featured on HGTV and The Travel Channel. At the heart of this 1.2 acre gated property is a gorgeous 140,000-gallon swimming pool, featuring a 12-foot waterslide, grotto, elevated 15-person spa, kid pool, and separate adult and teen swim areas - creating a true private vacation retreat. The backyard also boasts two outdoor kitchens, an outdoor dining room with gas fireplace and two distinct outdoor living rooms. Putting greens sit adjacent to a private skate park near the rear of the lot, completing this one-of-a-kind outdoor experience. Guests will enjoy complete privacy in the 2400 sq. ft. detached guest house, which includes two bedrooms with two full bathrooms, a full wall of sliding glass doors with a view of the waterfall, a full kitchen, dining and living spaces, laundry room, and covered patio.

The main residence features a desirable split floor plan, anchored by a luxurious primary suite with fireplace, wood flooring and exquisite bathroom. Formal living spaces showcase a large bar area with backlit onyx wall, alabaster light fixtures, and granite countertops. The custom chef's kitchen is equipped with a Viking gas range and top-of-the-line appliances. Secondary bedrooms include one en-suite bedroom and two bedrooms with Jack-and-Jill bathroom, all with generous walk-in closets.
A three-car garage plus a two-car garage that has been converted into a private distillery and cigar bar, adding yet another unforgettable element to this showpiece estate.
Truly a once-in-a-lifetime residence designed to impress, built to entertain, and impossible to replicate.

1128 E DESERT Court

Message successfully sent.

I agree to receive email communication and understand I can unsubscribe at any time.

I agree to be contacted by The Mandy Gold Team | Haymore Real Estate LLC via call, email, and text for real estate services. To opt out, you can reply 'stop' at any time or reply 'help' for assistance. You can also click the unsubscribe link in the emails. Message and data rates may apply. Message frequency may vary. Privacy Policy

Send a message

Message successfully sent.

Reason for contacting?

I agree to receive email communication and understand I can unsubscribe at any time.

I agree to be contacted by The Mandy Gold Team | Haymore Real Estate LLC via call, email, and text for real estate services. To opt out, you can reply 'stop' at any time or reply 'help' for assistance. You can also click the unsubscribe link in the emails. Message and data rates may apply. Message frequency may vary. Privacy Policy

Sign In Sign Out

Virtual Assistant

Would you like to take the next step with this property? We can help you schedule a showing or virtual tour, or send you more details.

Yes, I would like more information.

Thank You for Your Reply, One of Our Agents will contact you as soon as possible

No, maybe later.

Thank you, you can always contact me via email, phone number or through the contact form.

Realhub AI

Lucy - Your AI-Powered Realtor

Update Your Temporary Password

Personalize your search

Enter your email and we'll notify you immediately when new listings match what you're looking for.

or enter email address

Already have an account ? Login here

Continue your home search

I agree to receive communications and understand I can unsubscribe at any time.

I agree to be contacted by The Mandy Gold Team | Haymore Real Estate LLC via call, email, and text for real estate services. To opt out, you can reply 'stop' at any time or reply 'help' for assistance. You can also click the unsubscribe link in the emails. Message and data rates may apply. Message frequency may vary. Privacy Policy

Already have an account ? Login here

We use cookies

We use cookies for analytics and to enhance your experience. By accepting, you agree to analytics and marketing cookies. Small functional cookies that count viewed properties and time on site are used regardless of your choice. You can manage your preferences or learn more about our cookies policy.