13811 W HARWELL Road

Goodyear, AZ 85338

Goodyear, AZ 85338

13811 W HARWELL Road

$1,250,000

MLS#: 7063126

Status: Active

Listing provided by: Realty of America LLC

Listing agent phone: None

Last update: 8 days ago

On site: 13 days ago

URBAN SUBDIVISION - Residential

About

Property

Beds

5

Full Baths

4

1/2 Baths

None

Year Built

2024

Sq.Footage

4,322

Features

Features & Amenities

Interior

  • Other Interior Features

    Double Vanity, Vaulted Ceiling(s), Kitchen Island, Pantry, High Ceilings

  • Total Bedrooms

    5

  • Bathrooms

    4

  • Basement YN

    NO

  • Cooling YN

    YES

  • Cooling

    Central Air

  • Fireplace YN

    NO

  • Heating YN

    YES

  • Heating

    Electric

  • Pet friendly

    N/A

Exterior

  • Garage

    Yes

  • Garage spaces

    3

  • Construction Materials

    Stone, Stucco, Frame

  • Pool

    No

Area & Lot

  • Lot Size(acres)

    1.13

  • Lot Size(square feet)

    49,411

  • Property Type

    Residential

  • Property Sub Type

    Single Family Residence

Price

  • Sales Price

    $1,250,000

  • Tax Amount

    $692

  • Financing Options

    Cash, Conventional, FHA, VA

  • Sq. Footage

    4,322

  • Price/SqFt

    $289

HOA

  • Association

    No

Property Resources

  • Horse Property

    YES

School District

  • Elementary School

    Littleton Elementary District

  • Middle School

    Estrella Vista Elementary School

  • High School

    Tolleson Union High School

Property Features

  • Stories

    1

  • New Construction

    NO

  • Foundation Details

    Slab

  • Ownership

    Fee Simple

  • Sewer

    Septic Tank

  • Tax Lot

    4

  • Water Source

    Private, Shared Well

Schedule

Schedule a Showing

Showing scheduled successfully.

What is 3 + 4 ?


Change time

Mortgage calculator

Estimate your monthly mortgage payment, including the principal and interest, property taxes, and HOA. Adjust the values to generate a more accurate rate.

Your payment

Principal and Interest:

$

Property taxes:

$

HOA fees:

$

Total loan payment:

$

Total interest amount:

$

Location

  • County

    Maricopa

  • Elementary School

    Littleton Elementary District

  • Middle School

    Estrella Vista Elementary School

  • High School

    Tolleson Union High School

Listing Courtesy of Carolina Gomez , Realty of America LLC

RealHub Information is provided exclusively for consumers' personal, non-commercial use, and it may not be used for any purpose other than to identify prospective properties consumers may be interested in purchasing. All information deemed reliable but not guaranteed and should be independently verified. All properties are subject to prior sale, change or withdrawal. RealHub website owner shall not be responsible for any typographical errors, misinformation, misprints and shall be held totally harmless.

Agent Kelly Hammer

Kelly Hammer

Associate Broker / RealtorĀ®

Call Kelly today to schedule a private showing.


* Listings on this website come from the FMLS IDX Compilation and may be held by brokerage firms other than the owner of this website. The listing brokerage is identified in any listing details. Information is deemed reliable but is not guaranteed. If you believe any FMLS listing contains material that infringes your copyrighted work please click here to review our DMCA policy and learn how to submit a takedown request.Ā© 2024 FMLS.

Properties

Related properties

Welcome to your private retreat! This Cristall floorplan with Casita also has Owned Solar.  The Courtyard features an outdoor fireplace, and TV for you and your guests to enjoy morning coffee or a relaxed nightcap gathering.  Timeless travertine flooring, formal dining room overlooks the courtyard. Tall trayed ceiling in the great room, beautiful granite kitchen counters with classic designer backsplash. New high-end appliances, Subzero refrigerator, Wolfe Ovens, Bosch Dishwasher, Hood, and Gas Cooktop, butler's pantry and large walk-in pantry to stock your chef's kitchen. Media center in the den, the master bath is expansive with ample walk-in closet.  New carpeting. New AC Units, New Water Heater, and Fans.  BBQ island, new Kool Decking, Water Feature & New Misters complete the backyard.
#7060702

Goodyear

16716 W HOLLY Street

4 Beds

3 Baths

3,419 Sq.Ft.

$1,039,500

MLS#: 7060702

Welcome to refined desert luxury lock and leave living in the heart of the award winning PebbleCreek Golf Resort Community where lifestyle and design meet along the fairway.
Perfectly positioned on the 18th hole, this exceptional golf course townhouse showcases the highly sought after Talon floor plan, offering 2,304 sq ft of thoughtfully curated living space with soaring 10' ceilings and wood LVP flooring throughout. Natural light pours in from every angle, enhanced by Velux Sun Tunnell skylights creating a warm, inviting ambiance that feels both expansive and serene.
The gourmet kitchen is a true showpiece, featuring Crescent-edge quartz countertops, white marble mosaic walls throughout, 42'' premium cabinetry, glass cooktop, stainless steel appliances and wine fridge, reverse osmosis system, composite sink, and a walk-in organizer pantry.
The great room seamlessly blends living and dining spaces, framed by elegant architectural details and pre-wired surround sound, making it ideal for hosting or relaxing in style. A private den with double frosted glass doors offers the perfect flex space for a home office, media room, or creative retreat.
This home offers both a primary suite and secondary master bedroom layout, each thoughtfully designed for comfort and privacy. The primary suite features a coffered ceiling, direct access to the laundry area, large custom organized closet, and a spa inspired ensuite bath complete with a soaking tub, beautifully tiled walk-in shower with privacy glass, dual sink vanity with a custom mosaic tile wall, dual linen storage, and a private water closet.
Step outside to your private floral courtyard oasis overlooking golf course views and manicured common areas. Enjoy Arizona evenings beside the stone fireplace, an ideal setting for both quiet mornings and sunset gatherings.

Additional highlights include keyless entry at both front door and garage, extensive garage cabinetry and workbench, epoxy coated flooring, utility sink, and a tankless gas water heater paired with a NuvoH2O water softening and filtration system.

Experience elevated active adult living with world class amenities, golf, dining, fitness, and vibrant social opportunities, all within one of the Valley's premier 55+ communities.
#7017574

Goodyear

16549 W ROANOKE Avenue

2 Beds

2 Baths

2,304 Sq.Ft.

$1,199,000

MLS#: 7017574

Price reduced
Prepare to be pleased with the complete package this home offers!! Situated in the award winning Active Adult community of PebbleCreek that presents  a perfect lifestyle to  enjoy life to the utmost! The home presents a perfect atmosphere to invite family and friends to experience it with you!!  Arriving at the home you will notice a paver driveway, a huge private courtyard, with the wonderful scents of Mediterranean type plants, a Tuscan water feature, fire table and  a Casita,  affording guests privacy.
The courtyard is accessible from the  doors off the kitchen, study and main front door! Come in and explore a  kitchen any chef would love with a plethora of cabinets, top of the line GE Monogram appliances, granite tops and back splash, a huge center island to congregate and  enjoy food, refeshments and conversation, a definite favorite place to entertain! Also room for a table or perhaps a bar? Easy access to the amazing flex/laundry room!  Crafters will love it! With the open floor plan, the Great room/dining area overlooks the kitchen and access to the finished outdoor living spaces with covered patio, pergola, pavers, many seating areas, water feature, step-up seating area with firepit and amazing views of the golf course and mountains.  AND, it faces East, allowing many enjoyable evenings without the West sun's heat. Enjoy your built-in BBQ and PIZZA OVEN! A lemon, Mexican lime and grapefruit tree completes the fenced backyard. The primary bedroom also has access to the outdoor living area, views from the bump out window.  Offers its own private bath with large walk-in shower, walk-in closet with built-ins, extra cabinets in place of the bathtub, Guest suite has its own bath with walk-in shower and closet. A powder room offers easy access to day guests,  All bathrooms feature elongated comfort height toilets.  A cozy study with an electric fireplace is a favorite room to relax in, perhaps read a book and does have access to the private courtyard. Most flooring is a wood look plank tile, except bedrooms. Plantation shutters and ceiing fans throughout the home. The 3-car attached garage was extended 4' and features a service door, utility sink, epoxy flooring and built-in cabinets. Whole home water conditioning system by Ultima. PAID SOLAR! Over $200,00 in upgrades at construction plus another $200,000 after construction! Too many to list!
Make sure to put this one on your list of "must views" and experience "the special feelings" this home projects, calm, relaxing and inviting.  Be sure to visit PebbleCreek community and all it has to offer, including 3 golf courses, indoor and outdoor pools, Pickleball, tennis, top of the line fitness center and classes, dog park, theater, restaurants and so much more!!
#7012640

Goodyear

2231 N 169TH Avenue

3 Beds

3 Baths

2,668 Sq.Ft.

$1,220,000

MLS#: 7012640
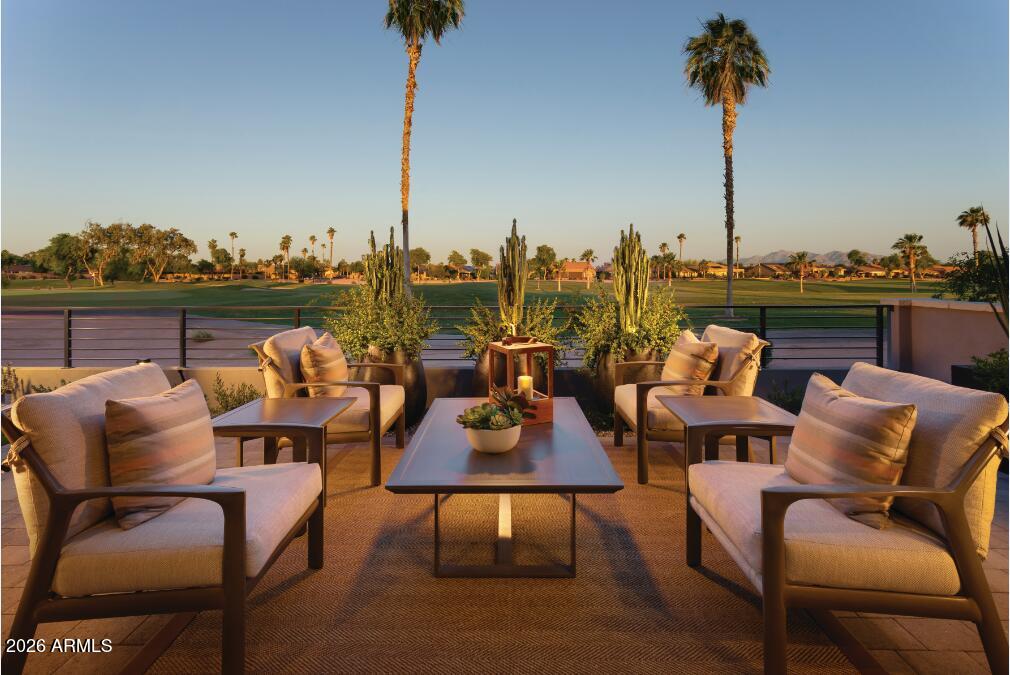
PebbleCreek Special Luxury Golf Villa Showcase Home Sale with golf course views. Buy Furnished or unfurnished. Designer upgraded cabinets, quartz countertops, Blanco Cerana fireclay apron sink, full backsplash tile, LG kitchen suite stainless steel appliances, R/W/D, Combination wall oven and pro-style wall hood. 
All the extras are included - window coverings throughout, crown moulding, coffered ceilings, designer lighting fixtures and fans, stackable moving glass wall to outdoor living space, all custom landscaping, outdoor kitchen package, two-tone interior paint, beverage center at bar, curbless tile primary shower, shower in bath 2, primary closet system w/ drawers, indoor/outdoor fireplaces, enclosed courtyard w/ gate, epoxy garage. Walk to the community center, clubhouse and More! This prime location home is ready to move-in. Additional cost to buy furnished - But fair price for an amazing showcase home. ADULT COMMUNITY 55+. Ask about the high-quality energy standards. The award winning PebbleCreek Resort Community has 3 Championship Golf courses, 36 Pickleball courts, Indoor/outdoor pools, fitness & art centers, 100's of social clubs & more! You will be a short walk to the Tuscany Clubhouse and community center area where most of the amenities/activities are located.
#7035091

Goodyear

2771 N 164TH Drive

2 Beds

2 Baths

2,212 Sq.Ft.

$1,265,000

MLS#: 7035091

Price reduced
Tucked away on a quiet cul-de-sac in Estrella Mountain Ranch - The Trails, this extraordinary custom Jada home invites you to slow down, breathe deep, and take in the beauty of the desert. Set on over 1.1 acres and facing the majestic White Tank Mountains, this property offers a rare blend of privacy, craftsmanship, and sweeping mountain views that feel endless.

From the moment you step through the gated courtyard and hear the soft sound of the fountain, you know this home was designed with intention. Every finish reflects quality, from the rich travertine flooring and custom cabinetry to the Low-E argon gas windows and tankless water heater. Meticulously maintained, it is truly move-in ready.

The heart of the home is a chef's kitchen built to gather around -- featuring Viking appliances, a built-in espresso machine, an expansive island, and a separate walk-in pantry room. Whether hosting holidays in the formal dining room, enjoying quiet evenings in the great room, or working from the private den, every space feels both elegant and welcoming.

Movie nights become unforgettable in the dedicated media room complete with projector, screen, and surround sound. The fourth bedroom, with its own private courtyard entrance, offers the perfect setup for guests, multigenerational living, or a secluded office retreat.

Step outside and the experience only gets better. The resort-style backyard showcases an infinity-edge pool and spa perfectly positioned to capture glowing sunsets over the mountains. A pergola and outdoor BBQ area create the ultimate setting for entertaining under Arizona's sparkling night skies.

Living in Estrella means access to lakes, parks, trails, golf, tennis, and year-round community activities -- all while enjoying the serenity of desert living with convenient access to Phoenix and Palo Verde.

This is more than a home. It's a private desert retreat where quality meets lifestyle, and where every sunset feels like it was painted just for you.
#6989613

Goodyear

8596 S SAN FILIPE Drive

4 Beds

4 Baths

5,188 Sq.Ft.

$1,200,000

MLS#: 6989613

Welcome to this stunning newly built custom home situated on over an acre with breathtaking mountain views and NO HOA. Designed with both luxury and functionality in mind, this ranch-inspired modern home features soaring 12-foot ceilings in the main living areas and 10-foot ceilings throughout the bedrooms, creating a bright, open, and inviting atmosphere. Built with quality 2x6 construction, this home offers exceptional craftsmanship, durability, and energy efficiency.
The heart of the home is an impressive gourmet kitchen featuring an oversized island measuring more than 8 feet with a water-fall edge, luxurious Magma Gold leathered-finish granite countertops, and custom wood cabinets. To create a cohesive, designer-inspired aesthetic, the same custom cabinetry and exquisite countertops are carried throughout all three bathrooms, delivering a timeless and elegant look.
Thoughtfully designed for today's lifestyle, this home offers a spacious second primary suite, making it ideal for multigenerational living, extended family, or overnight guests. Every bedroom features its own walk-in closet, providing abundant storage and convenience.
Bring all your toys and enjoy the oversized RV garage with an impressive 16-foot ceiling, perfect for an RV, boat, off-road vehicles, or additional storage. Step outside to experience Arizona's natural beauty with nearby mountain hiking, spectacular desert scenery, and endless opportunities to create your own outdoor oasis. Enjoy the peace and privacy of country living while remaining conveniently close to shopping, dining, and everyday amenities.
Luxury finishes, thoughtful design, and incredible views come together to create a home that is truly one of a kind.
#7058003

Goodyear

8296 S 132ND Avenue

4 Beds

3 Baths

2,363 Sq.Ft.

$1,150,000

MLS#: 7058003
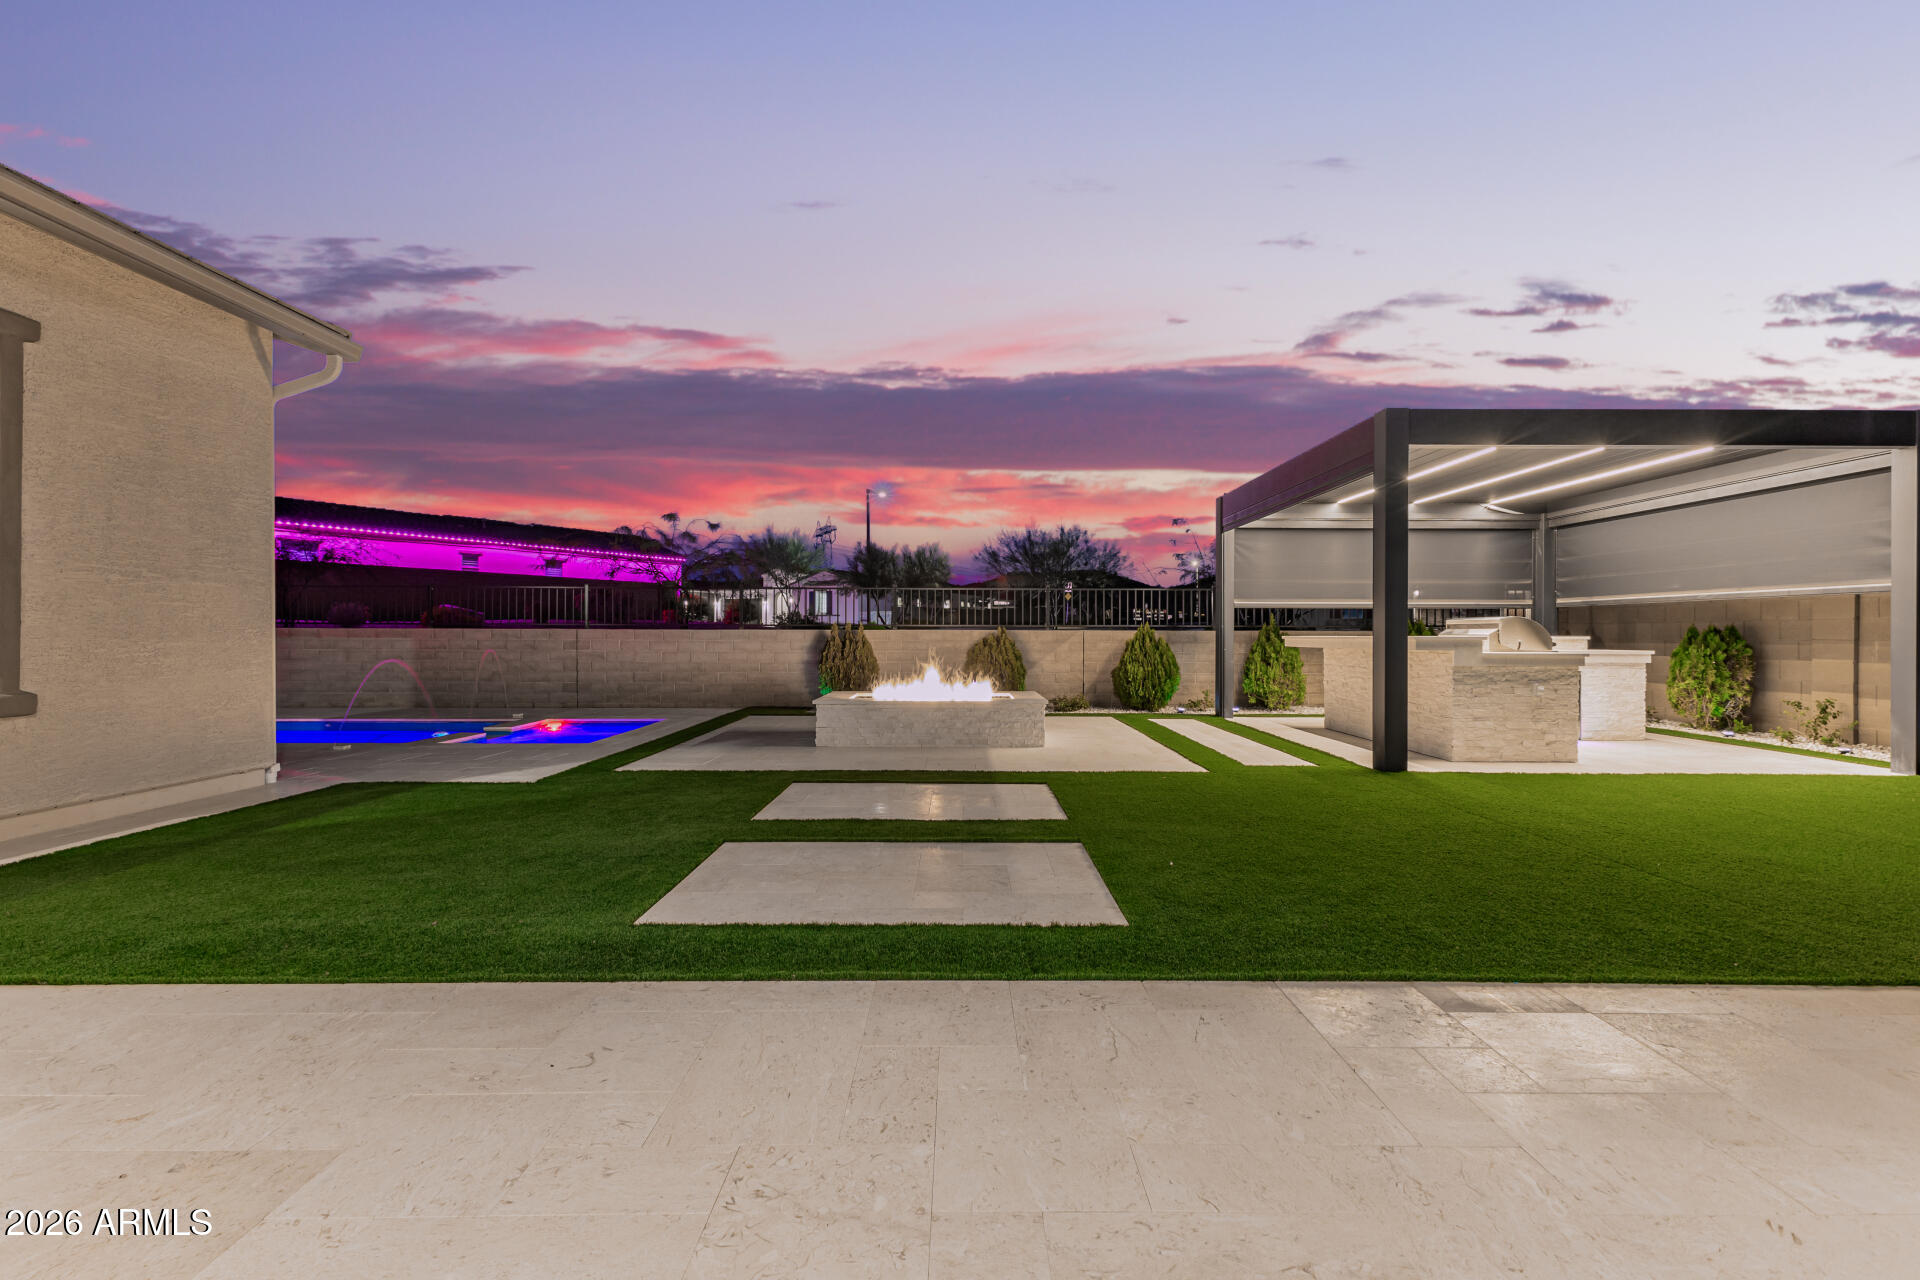
WOW. 3 car garage, CASITA, NEW pool, thoughtfully designed 3,063-square-foot floor plan featuring 4 bedrooms, a spacious game room, 3.5 bathrooms, and a 3-car garage. The expansive owner's suite serves as a private retreat, highlighted by a large walk-in shower and generous proportions for ultimate comfort. Secondary bedrooms are strategically positioned on the opposite side of the home, creating privacy and separation for family members or guests.

Designed for both everyday living and entertaining, this home showcases a stunning porch, welcoming courtyard, and covered patio--perfect for hosting gatherings or enjoying beautiful evenings outdoors. The beautifully appointed kitchen features an oversized island ideal for entertaining and flows seamlessly into the great room and breakfast breakfast area, with the owner's suite privately tucked away for added tranquility.

This exceptional home also incorporates energy-saving building systems designed to enhance efficiency and long-term cost savings. Additionally, integrated smart home technology is found throughout, with WiFi-enabled control features that provide the connectivity, convenience, and performance needed to live comfortably and efficiently.
#6985517

Goodyear

18578 W SAPIUM Way

4 Beds

3 Baths

3,036 Sq.Ft.

$1,250,000

MLS#: 6985517

Experience upscale desert living in one of Goodyear's most desirable communities. This beautifully 2,800 sq. ft. Upgraded 3 bedroom plus den, 2.5 bath, home sits at the end of a quiet cul-de-sac and features a rare 65-foot RV garage with 50amp, two additional car bays, and a full workshop area with storage upper and lower storage cabinets -- ideal for RV owners, hobbyists, or anyone needing exceptional storage and workspace. Enjoy sweeping mountain and park views enhanced by view fencing, along with a backyard designed for relaxation and entertaining. The outdoor oasis includes a sparkling pool, soothing hot tub, built-in BBQ grill, large covered patio, elevated fire pit, and stunning mature landscaping. Inside, upgrades are found throughout, offering modern comfort and thoughtful design.
#7059559

Goodyear

13785 S 181ST Avenue

3 Beds

2 Baths

2,794 Sq.Ft.

$1,125,000

MLS#: 7059559

URBAN SUBDIVISION - Residential

13811 W HARWELL Road

Message successfully sent.

I agree to receive email communication and understand I can unsubscribe at any time.

I agree to be contacted by The Mandy Gold Team | Haymore Real Estate LLC via call, email, and text for real estate services. To opt out, you can reply 'stop' at any time or reply 'help' for assistance. You can also click the unsubscribe link in the emails. Message and data rates may apply. Message frequency may vary. Privacy Policy

 - property

Send a message

Message successfully sent.

Reason for contacting?

I agree to receive email communication and understand I can unsubscribe at any time.

I agree to be contacted by The Mandy Gold Team | Haymore Real Estate LLC via call, email, and text for real estate services. To opt out, you can reply 'stop' at any time or reply 'help' for assistance. You can also click the unsubscribe link in the emails. Message and data rates may apply. Message frequency may vary. Privacy Policy

Sign In Sign Out

Virtual Assistant

Would you like to take the next step with this property? We can help you schedule a showing or virtual tour, or send you more details.

Yes, I would like more information.

Thank You for Your Reply, One of Our Agents will contact you as soon as possible

No, maybe later.

Thank you, you can always contact me via email, phone number or through the contact form.

Realhub AI

Lucy - Your AI-Powered Realtor

Update Your Temporary Password

Personalize your search

Enter your email and we'll notify you immediately when new listings match what you're looking for.

or enter email address

Already have an account ? Login here

Continue your home search

I agree to receive communications and understand I can unsubscribe at any time.

I agree to be contacted by The Mandy Gold Team | Haymore Real Estate LLC via call, email, and text for real estate services. To opt out, you can reply 'stop' at any time or reply 'help' for assistance. You can also click the unsubscribe link in the emails. Message and data rates may apply. Message frequency may vary. Privacy Policy

Already have an account ? Login here

We use cookies

We use cookies primarily for analytics to enhance your experience. By accepting, you agree to our use of these cookies. You can manage your preferences or learn more about our cookies policy.
