41 W Calle Lecho

Green Valley, AZ 85622
Southwestern

Green Valley, AZ 85622
41 W Calle Lecho

$500,000

MLS#: 3061041

Status: Closed

Listing provided by: Long Realty

Listing agent phone: None

Last update: 1 year, 9 months ago

On site: 9 years ago

N/A - Residential

About

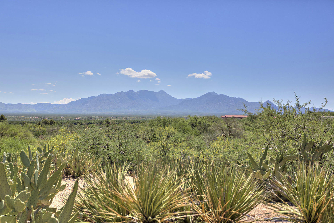
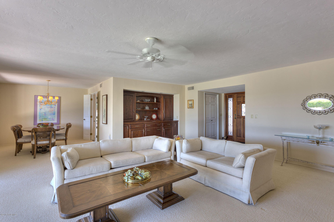
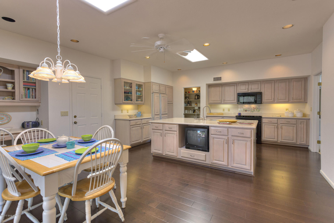
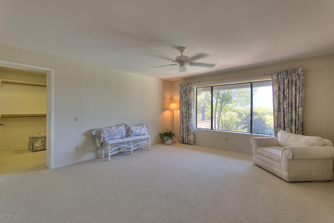
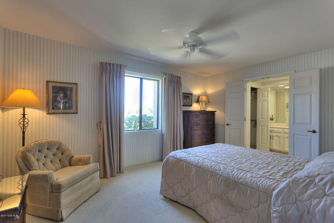
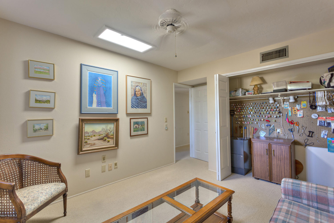
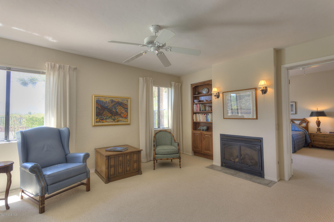
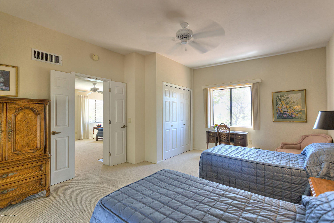
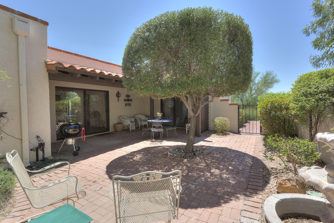
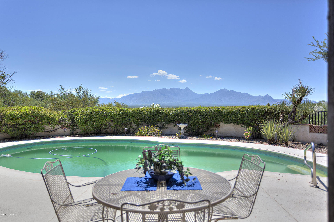
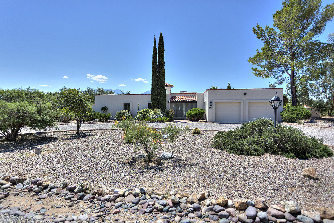
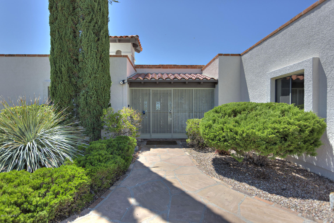
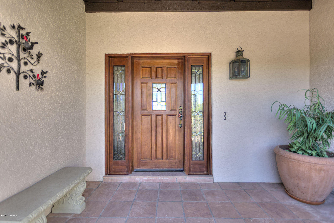
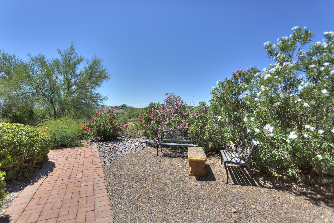
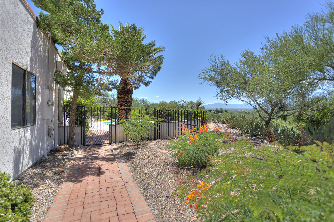
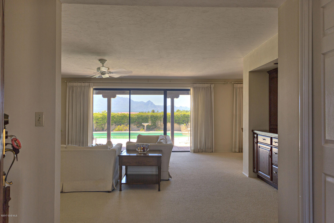
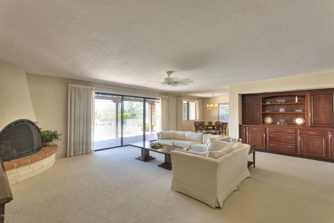
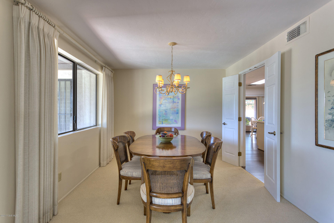
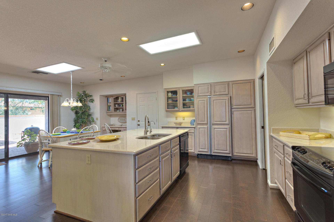
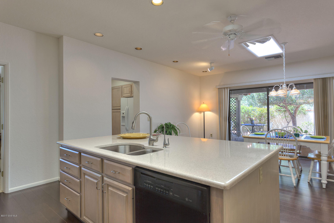
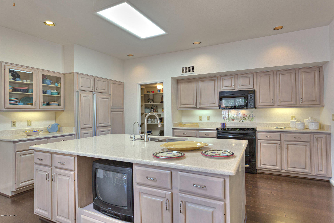
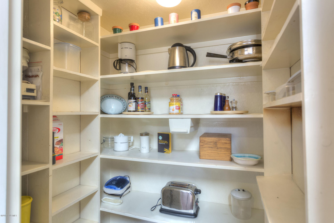
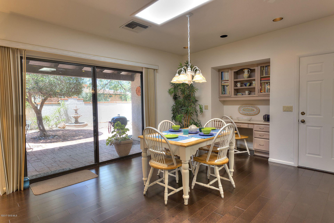
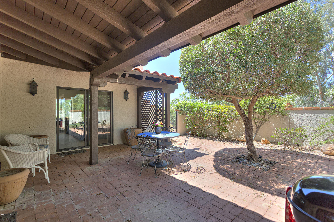
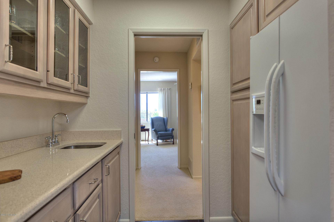
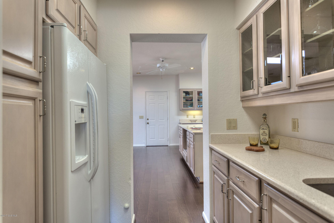
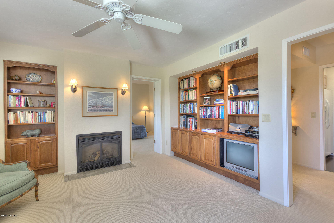
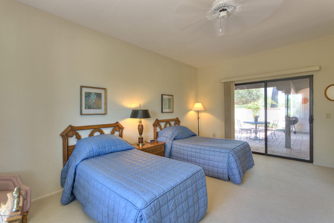
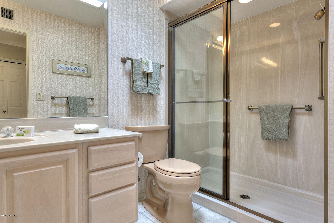
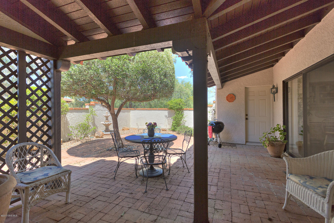
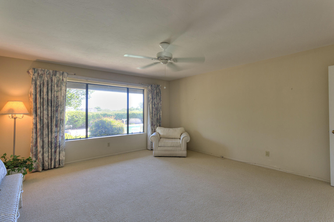
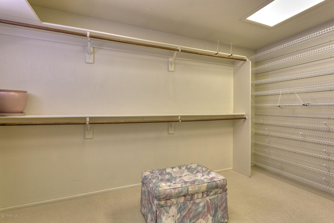
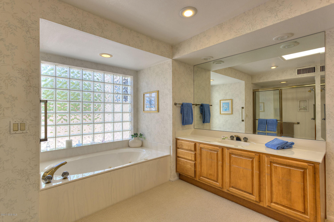
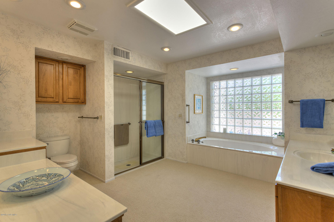
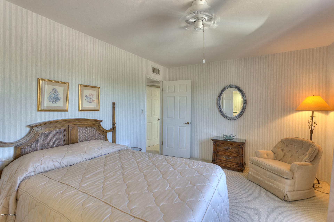
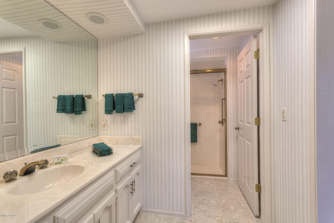
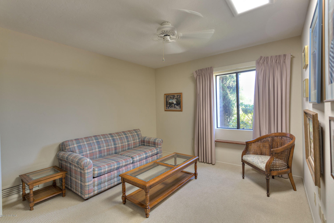
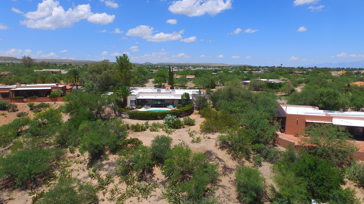
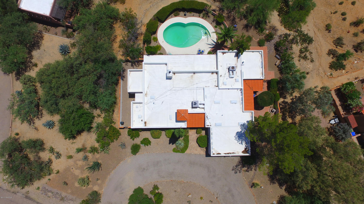
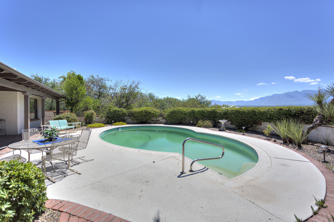
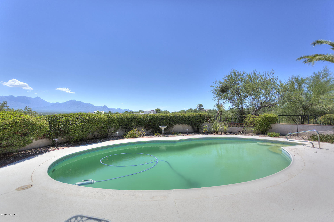
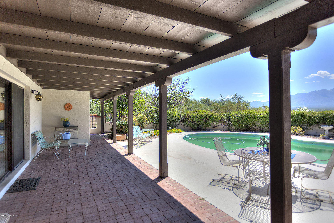
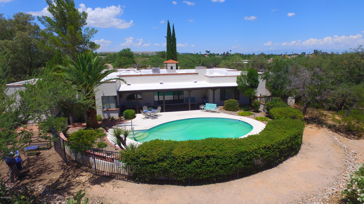
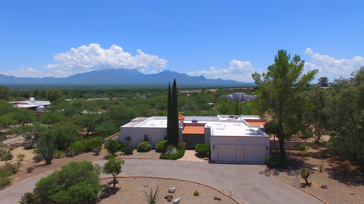
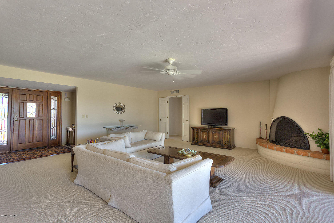
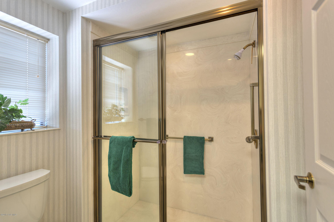
Glorious home on a stunning 1+ AC lot. Magnificent views and excellent living spaces. This custom home has 3 bedroom suites. 1) Master with a walk-in closet big enough for a celebrities wardrobe, 2) Guest Suite and 3) An attached ''Casita'' the bedroom is large, there is a sitting room w/gas fireplace and two exterior doors...one to the patio and garage the other goes to the pool. All three have there own generous size bathrooms with large showers (master also has a jetted soaking tub. The kitchen is huge! Walk in pantry, butlers pantry w/sink an island (bigger than most kitchens) all opening up to a side patio and space for casual dining or living area. When you walk through the front door the Santa Rita Mountain Range feels close enough to touch!

Property

Beds

4

Full Baths

3

1/2 Baths
None

Year Built

1969

Sq.Footage

N/A

Features

Features & Amenities

Interior

  • Other Interior Features

    Kitchen Island, Wet Bar, Entrance Foyer, Walk-In Closet(s), Stone Counters, Tile Counters, Pantry

  • Total Bedrooms

    4

  • Bathrooms

    3

  • Basement YN

    NO

  • Cooling YN

    YES

  • Cooling

    Central Air, Ceiling Fan(s)

  • Fireplace YN

    YES

  • Heating YN

    YES

  • Heating

    Forced Air, Natural Gas

  • Pet friendly

    N/A

Exterior

  • Garage

    Yes

  • Garage spaces

    2

  • Construction Materials

    Stucco, Frame

  • Parking

    Garage Door Opener, Storage

  • Patio and Porch Features

    Covered, Deck

  • Pool

    No

  • View

    Panoramic, Rural

Area & Lot

  • Lot Size(acres)

    1.2

  • Lot Size(square feet)

    56,027

  • Property Type

    Residential

  • Property Sub Type

    Single Family Residence

  • Architectural Style

    Southwestern

Price

  • Sales Price

    $500,000

  • Tax Amount

    $3,032.58

  • Sq. Footage

    N/A

  • Price/SqFt

    N/A

HOA

  • Association

    YES

  • Association Fee Includes

    N/A

School District

  • Elementary School

    N/A

  • Middle School

    N/A

  • High School

    N/A

Property Features

  • Association Amenities

    Recreation Facilities

  • Sewer

    Septic Tank

  • Water Source

    Public

Schedule

Schedule a Showing

Showing scheduled successfully.

What is 3 + 4 ?


Change time

Mortgage calculator

Estimate your monthly mortgage payment, including the principal and interest, property taxes, and HOA. Adjust the values to generate a more accurate rate.

Your payment

Principal and Interest:

$

Property taxes:

$

HOA fees:

$

Total loan payment:

$

Total interest amount:

$

Location

  • County

    Pima

  • Elementary School

  • Middle School

  • High School

Listing Courtesy of Cathrine L Donau , Long Realty

RealHub Information is provided exclusively for consumers' personal, non-commercial use, and it may not be used for any purpose other than to identify prospective properties consumers may be interested in purchasing. All information deemed reliable but not guaranteed and should be independently verified. All properties are subject to prior sale, change or withdrawal. RealHub website owner shall not be responsible for any typographical errors, misinformation, misprints and shall be held totally harmless.

Agent Kelly Hammer

Kelly Hammer

Associate Broker / RealtorĀ®

Call Kelly today to schedule a private showing.


* Listings on this website come from the FMLS IDX Compilation and may be held by brokerage firms other than the owner of this website. The listing brokerage is identified in any listing details. Information is deemed reliable but is not guaranteed. If you believe any FMLS listing contains material that infringes your copyrighted work please click here to review our DMCA policy and learn how to submit a takedown request.Ā© 2024 FMLS.

Properties

Related properties

New on site today
Fully furnished; all you need is your carry-on!! This home is located in the prestigious, gated 55+ community of Quail Creek. This beautifully appointed expanded Agave model offers 1,836 sq ft of thoughtfully designed living space on a premium lot with mountain views and no rear neighbor. The home features 2 bedrooms, 2.5 bathrooms, a two-car extended-length garage, plus a dedicated golf cart garage. Offered fully furnished (per separate inventory), the interior showcases ceramic tile plank flooring throughout the main living areas with carpet in the bedrooms, custom window treatments, and an inviting great room highlighted by an impressive 80'' electric fireplace with accent lighting, built-in storage cabinetry, and a mounted 75'' TV--perfect for relaxing or entertaining. The well-appointed kitchen features quartz countertops, stainless steel appliances, and a gas range, and it opens seamlessly to the living and dining areas. The laundry room includes a convenient folding counter and cabinets for added storage.
Enjoy outdoor living on the fully landscaped rear patio, featuring low-maintenance turf and retractable solar screens, ideal for year-round use. Additional upgrades include rain gutters, a whole-house water conditioning system, and a utility sink in the garage. This home offers comfort, style, and the exceptional resort-style amenities Quail Creek is known for, all in a prime location in Green Valley.
#22621152

Green Valley

1432 E Golden Rock Way

2 Beds

2 Baths

1,836 Sq.Ft.

$557,000

MLS#: 22621152

New on site today
What if your next home gave you more time to enjoy everything you came to Quail Creek for? This Fiesta floorplan combines comfortable everyday living with thoughtful spaces for guests, hobbies and entertaining. Two private bedroom suites provide separation and privacy, while a den with doors offers flexible space for an office, hobbies or additional guests. Natural travertine flooring flows throughout with no interior steps, creating a continuous living space. The spacious great room features a custom media wall with fireplace and opens naturally to the kitchen and dining areas. Quartz countertops, a gas range, island workspace and generous cabinetry complete the kitchen. An extended north-facing patio expands the living outdoors, while the tandem garage adds storage and flexibility. Beyond the main living areas, this home continues to offer the kind of thoughtful functionality that makes everyday living easier. The spacious utility room includes dedicated cabinetry and counter space, providing room for organization, projects or additional storage while keeping the laundry area separate.

Outside, the extended north-facing patio creates an inviting place to enjoy Arizona mornings, entertain friends or simply relax at the end of the day. The backyard is comfortably sized--large enough to enjoy without requiring the maintenance of an oversized yard.

And then there is Quail Creek itself. Golf, pickleball, swimming, fitness, clubs, social activities and countless opportunities to connect are all part of an active 55+ community built around enjoying this stage of life.

If Quail Creek is where you see your next chapter, 2639 E Sawyer Road offers a home designed to support the lifestyle that brought you here.
#22621187

Green Valley

2639 E Sawyer Road

2 Beds

2 Baths

1,994 Sq.Ft.

$475,000

MLS#: 22621187

New on site today
Located at the end of a quiet cul-de-sac within a gated and welcoming community, this beautiful home offers privacy, comfort, and convenient access to shopping, dining, entertainment, and several nearby golf courses just a short golf cart ride away. A walled front courtyard with an attached aluminum pergola creates an inviting shaded outdoor space, while the extended two-car garage provides additional room for vehicles, storage, and projects. Inside, the bright and spacious great room design connects the living area, dining space, and well-appointed kitchen, making everyday living and entertaining effortless. The kitchen features abundant cabinetry and countertop space, modern appliances, an elevated breakfast bar, and a large pantry. A versatile bonus room and an additional flex room offer options for a home office, den, hobby room, fitness area, formal dining room, or storage. The comfortable guest bedroom and full guest bathroom provide welcoming accommodations for visitors. The spacious primary suite easily accommodates a king-size bedroom set and includes backyard access, a generously sized closet, and a private bathroom with dual vanities, a soaking tub, separate shower, and private water closet. Just inside the garage, the convenient laundry area includes a utility sink, storage cabinets, and nearby workbench space. Outdoors, a large covered patio overlooks the low-maintenance, fully enclosed backyard with no rear neighbors, distant mountain views, and beautiful nighttime skies. A spacious side yard offers room for raised garden beds or fruit trees, while an attractive flagstone walkway provides convenient access to the front of the home. FRESH INTERIOR PAINT! With GVR amenities you can enjoy your retirement lifestyle!
#22621194

Green Valley

5060 S Paseo Gemelos

2 Beds

2 Baths

1,725 Sq.Ft.

$430,000

MLS#: 22621194

New on site 1 day ago
Golf course home perfectly positioned on hole 4 of the Coyote course at the end of the green. Beautifully upgraded and newly painted in the sought-after 55+ Quail Creek community of Green Valley. The home features quartz countertops in the kitchen and baths, creating a polished, move-in-ready feel. Enjoy built-ins in the den with electric fireplace and tiled flooring throughout the main area. The detached casita with dreamy courtyard is fully air-conditioned and plumbed for future bath offering endless possibilities as a guest suite, studio, or private office. Enjoy peaceful mornings and effortless indoor-outdoor living in a setting that truly feels like a retreat. 2 car garage with side paved path that comes into a dedicated golf cart space. Resort style living with world class amenities.
#22621110

Green Valley

2703 E Glen Canyon Road

2 Beds

2 Baths

1,835 Sq.Ft.

$435,000

MLS#: 22621110

New on site 1 day ago
Welcome to The Fairways at Santa Rita Springs! Perfectly positioned along Hole 4 of Torres Blancas Golf Club, this beautifully maintained 2BR + den, 2BA home showcases stunning golf course & Santa Rita Mountain views! An expansive slider wall brings the incredible scenery into the spacious great room. The kitchen features granite counters & upgraded cabinetry, while the primary suite offers separate vanities, jetted tub & tiled walk-in shower. Relax in the beautifully landscaped backyrd with tranquil water feature & breathtaking mountain backdrop. Spacious 2.5-car garage & convenient golf-cart access to the course right beside the home. OWNED SOLAR & EXTENSIVE GVR active-adult amenities with 15 rec centers! Furnishings & golfcart available separately or may negotiated with acceptable offer
#22621106

Green Valley

2783 S Tree Gables Drive

2 Beds

2 Baths

2,180 Sq.Ft.

$482,900

MLS#: 22621106

New on site 3 days ago
If privacy, views, and room to spread out are on your wish list, this one is not to be missed! Enjoy breathtaking mountain views from the expansive patios, surrounded by fruit trees that give this property a true oasis-in-the-desert feel. The interior offers a spacious living room with huge windows, gas fireplace, & custom carved-wood wet bar. The large kitchen features abundant storage, a chef stove, wine fridge, and convenient drawer roll-outs. A separate circular dining room is ideal for entertaining. Retreat to the primary suite with vaulted ceilings, spacious bath, & semi-private flex addition. A second bedroom, bath, office/den, and two more flex rooms offer endless options for hobbies, creativity, or work. Close to GVR centers, with pools, gyms and classes. Privacy and views await!
#22621046

Green Valley

2041 W VĆ­a Del Picamaderos

2 Beds

2 Baths

2,664 Sq.Ft.

$479,000

MLS#: 22621046

New on site 4 days ago
Move-in-ready home ''Agave'' Open-concept, Great Room, bright open space throughout. Enjoy eating in this gourmet kitchen with Arctic White cabinets with 41'' uppers, quartz countertop, LG stainless steel appliances. Upgrades include golf cart garage and 4' extension at primary bedroom.  Upgraded carpet, tile and luxury vinyl plank.  Two-tone paint throughout, 8 ft doors throughout, walk in shower and expanded walk-in closet. Washer and dryer. Extra room is a den. Fully landscaped. Home boasts beautiful touches with so much more.  Come and live in a luxury resort community.
#22620872

Green Valley

1533 E Dahlia Drive

2 Beds

2 Baths

1,808 Sq.Ft.

$516,796

MLS#: 22620872

Set on more than an acre in Green Valley Acres, this distinctive Southwestern home offers space, privacy and mountain views with no HOA, no age restrictions and GVR available but not required. Owned solar provides exceptionally low electric costs, with the home's recent TEP billing history available for review. Thoughtfully designed, low-maintenance grounds feature mature desert landscaping, stately saguaros and gated outdoor spaces, creating a private setting that has been carefully maintained. The exterior and much of the interior have also been freshly painted. Inside, tile flooring, arched windows and abundant natural light complement the home's Southwestern character. The bright kitchen offers generous counter space and opens to the dining and patio areas. A spacious primary suite features patio access, mountain views and a bath with a shower/tub combination. The guest bedroom offers plenty of closet space, with a guest bath featuring a walk-in tiled shower. The den, which offers flexibility as an optional third bedroom, looks out toward the gardens and mountains. The family room features a wood-burning beehive fireplace with access to the Arizona room.

Outdoor living is a highlight, with five separate patio areas, expansive flagstone and pavers, a fire pit, mature landscaping and raised container garden beds--all thoughtfully designed to provide multiple places to relax and enjoy the property without creating a high-maintenance landscape. A two-car garage with separate storage plus three additional covered parking spaces provides exceptional room for vehicles, hobbies and toys. RV parking is also available.
#22620816

Green Valley

696 W Paseo Del Canto

2 Beds

2 Baths

2,342 Sq.Ft.

$559,000

MLS#: 22620816

Unobstructed mountain and golf course views, and a beautiful backyard-everything you've been looking for! Located on a quiet street, this quality home is just minutes from shopping and services. The split floor plan offers privacy, with the primary suite overlooking the backyard and patio. The third bedroom can easily serve as a den or office, while a convenient built-in desk area near the kitchen provides the perfect spot to keep household tasks organized. Relax under the pergola while enjoying the soothing waterfall and lush landscaping. And how fun to plant your favorite veggies or flowers in the raised bed planter that has its own irrigation. The furnace has a whole-house humidifier attachment. This is a home you'll love to call home!
#22619726

Green Valley

531 W Royal Troon Place

3 Beds

2 Baths

1,744 Sq.Ft.

$415,000

MLS#: 22619726

Prepare to fall in love with the views and privacy this beautifully updated home has to offer! Set against a stunning mountain backdrop with no homes directly behind, this property provides the peaceful, open setting you've been looking for. The light-filled open floor plan features wood-plank flooring,  new carpet in bedrooms, ceramic tile kitchen floor,  stainless-steel appliances, plantation shutters throughout, and fresh interior paint. Impressive arched gated courtyard and expansive wrap-around covered patio. The kitchen showcases granite countertops, custom wood cabinetry, and beautiful mountain views. The spacious primary suite is a true retreat, featuring dual custom sinks, a soaking tub positioned to take in the views.
#22620511

Green Valley

967 W Vuelta Del Yaba

3 Beds

2 Baths

1,900 Sq.Ft.

$419,000

MLS#: 22620511

Glorious home on a stunning 1+ AC lot. Magnificent views and excellent living spaces. This custom home has 3 bedroom suites. 1) Master with a walk-in closet big enough for a celebrities wardrobe, 2) Guest Suite and 3) An attached ''Casita'' the bedroom is large, there is a sitting room w/gas fireplace and two exterior doors...one to the patio and garage the other goes to the pool. All three have there own generous size bathrooms with large showers (master also has a jetted soaking tub. The kitchen is huge! Walk in pantry, butlers pantry w/sink an island (bigger than most kitchens) all opening up to a side patio and space for casual dining or living area. When you walk through the front door the Santa Rita Mountain Range feels close enough to touch!

41 W Calle Lecho

Message successfully sent.

I agree to receive email communication and understand I can unsubscribe at any time.

I agree to be contacted by The Mandy Gold Team | Haymore Real Estate LLC via call, email, and text for real estate services. To opt out, you can reply 'stop' at any time or reply 'help' for assistance. You can also click the unsubscribe link in the emails. Message and data rates may apply. Message frequency may vary. Privacy Policy

 - property

Send a message

Message successfully sent.

Reason for contacting?

I agree to receive email communication and understand I can unsubscribe at any time.

I agree to be contacted by The Mandy Gold Team | Haymore Real Estate LLC via call, email, and text for real estate services. To opt out, you can reply 'stop' at any time or reply 'help' for assistance. You can also click the unsubscribe link in the emails. Message and data rates may apply. Message frequency may vary. Privacy Policy

Sign In Sign Out

Virtual Assistant

Would you like to take the next step with this property? We can help you schedule a showing or virtual tour, or send you more details.

Yes, I would like more information.

Thank You for Your Reply, One of Our Agents will contact you as soon as possible

No, maybe later.

Thank you, you can always contact me via email, phone number or through the contact form.

Realhub AI

Lucy - Your AI-Powered Realtor

Update Your Temporary Password

Personalize your search

Enter your email and we'll notify you immediately when new listings match what you're looking for.

or enter email address

Already have an account ? Login here

Continue your home search

I agree to receive communications and understand I can unsubscribe at any time.

I agree to be contacted by The Mandy Gold Team | Haymore Real Estate LLC via call, email, and text for real estate services. To opt out, you can reply 'stop' at any time or reply 'help' for assistance. You can also click the unsubscribe link in the emails. Message and data rates may apply. Message frequency may vary. Privacy Policy

Already have an account ? Login here

We use cookies

We use cookies primarily for analytics to enhance your experience. By accepting, you agree to our use of these cookies. You can manage your preferences or learn more about our cookies policy.