41933 N CROOKED STICK Road

Anthem, AZ 85086

Santa Barbara/Tuscan

Anthem, AZ 85086

41933 N CROOKED STICK Road

$664,900

MLS#: 7064477

Status: Active

Listing provided by: Berkshire Hathaway HomeServices Arizona Properties

Listing agent phone: None

Last update: 10 hours ago

On site: 6 days ago

ANTHEM COUNTRY CLUB UNIT 5 CROOKED STICK 3RD AMD - Residential

About

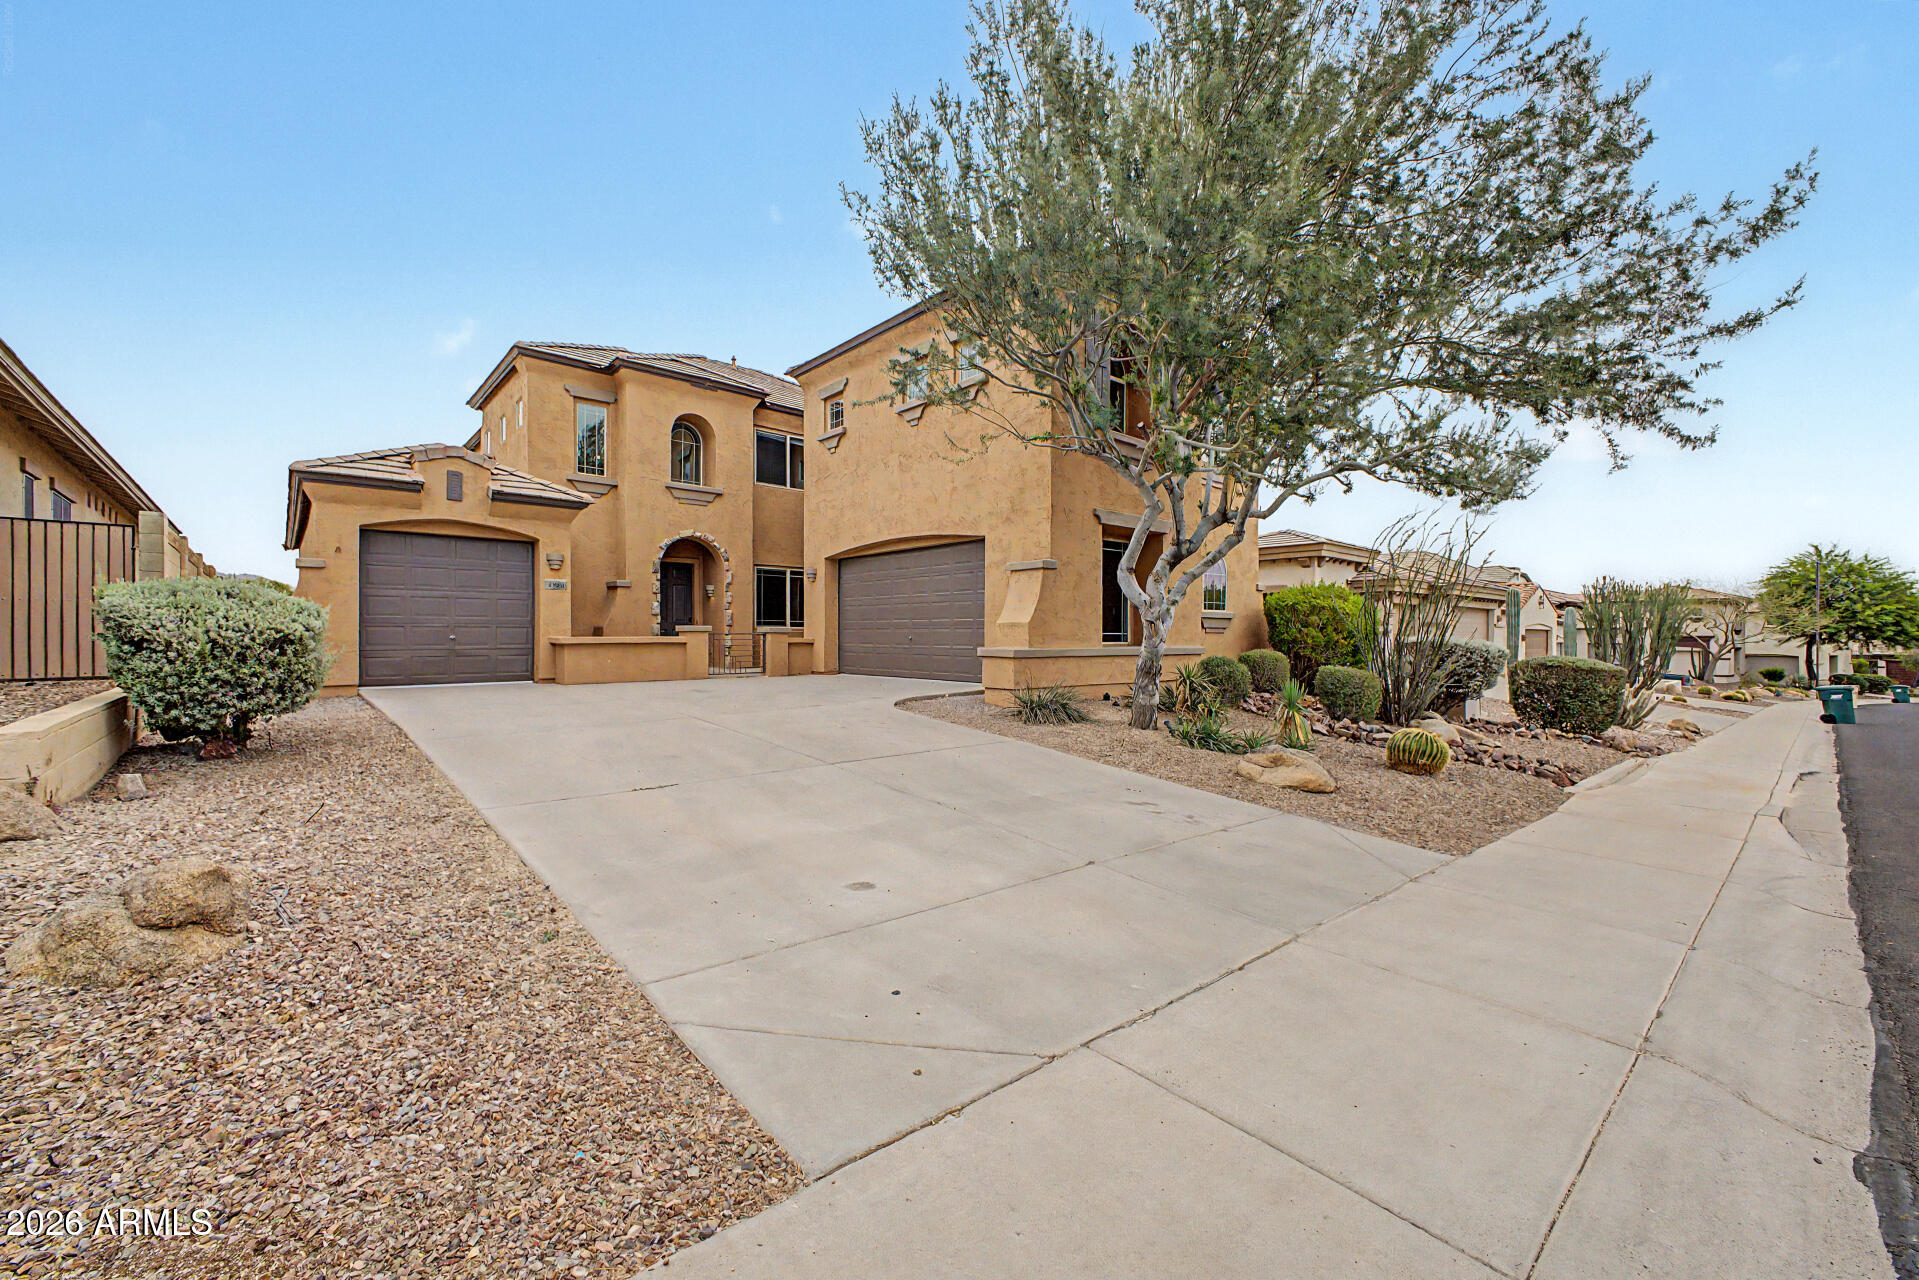
Priced below what the sellers paid--your gain, not theirs--this meticulously maintained Golf Course home is a rare find in one of Anthem Country Club's most sought-after gated communities. The sellers adore the home, but a long commute means it's time to pass it on. Step outside to your covered patio and take in amazing, unobstructed mountain and golf course views--a premium vantage point that does not look directly at a home across the fairway. Enjoy the beauty of a towering saguaro cactus, dramatic sunrises and sunsets, hot air balloons drifting by, and a front-row seat to July 4th fireworks. This outdoor setting is one of the most desirable features of the property. Experience luxury living in this stunning residence on prestigious Crooked Stick Road .....MORE Located near the community's only waterfall, this elegant home offers 3 bedrooms and 3 bathrooms, including a beautifully remodeled modern-style casita with its own private entrance--ideal for overnight guests, extended family, or multigenerational living. Showcasing over $39,000 in thoughtful upgrades, this home delivers exceptional value and comfort. Enhancements include fresh exterior paint, a brand-new 2023 roof, upgraded attic insulation, beautifully updated kitchen and bathrooms, and multiple smart-home features throughout. Inside, enjoy neutral tile flooring, plantation shutters, recessed lighting, and a spacious living area with a custom media niche. The kitchen is a true showpiece with granite countertops, stainless steel appliances, white cabinetry, tile backsplash, and a welcoming breakfast bar. The primary suite offers a serene retreat with dual sinks, jetted tub, and walk-in closet. A separate den provides flexible space for a home office or creative studio. Low-maintenance landscaping and a 2-car garage complete the home's exceptional curb appeal, including a newly painted garage interior that adds to the home's clean, move-in ready presentation.

Property

Beds

3

Full Baths

3

1/2 Baths

None

Year Built

1999

Sq.Footage

1,957

Features

Features & Amenities

Interior

  • Other Interior Features

    High Speed Internet, Granite Counters, Double Vanity, Eat-in Kitchen, Breakfast Bar, Kitchen Island, Pantry

  • Total Bedrooms

    3

  • Bathrooms

    3

  • Basement YN

    NO

  • Cooling YN

    YES

  • Cooling

    Central Air, Ceiling Fan(s)

  • Fireplace YN

    NO

  • Heating YN

    YES

  • Heating

    Electric, Natural Gas

  • Pet friendly

    N/A

Exterior

  • Garage

    Yes

  • Garage spaces

    2

  • Construction Materials

    Stucco, Frame

  • Other Exterior Features

    Barbecue, Private Yard, Built-in Barbecue

  • Parking

    Garage Door Opener, Direct Access

  • Patio and Porch Features

    Patio

  • Pool

    No

  • View

    Mountain(s)

Area & Lot

  • Lot Features

    Sprinklers In Rear, On Golf Course

  • Lot Size(acres)

    0.14

  • Lot Size(square feet)

    6,214

  • Property Type

    Residential

  • Property Sub Type

    Single Family Residence

  • Architectural Style

    Santa Barbara/Tuscan

Price

  • Sales Price

    $664,900

  • Tax Amount

    $3,683

  • Financing Options

    Cash, Conventional, VA

  • Sq. Footage

    1,957

  • Price/SqFt

    $339

HOA

  • Association

    YES

  • Association Fee 2

    $345

  • Association Fee

    $626.46

  • Association Fee Frequency

    Quarterly

  • Association Fee 2 Frequency

    Monthly

  • Association Fee Includes

    N/A

Property Resources

  • Horse Property

    NO

School District

  • Elementary School

    Deer Valley Unified District

  • Middle School

    Anthem School

  • High School

    Boulder Creek High School

Property Features

  • Stories

    1

  • Accessibility Features

    Therapeutic Whirlpool

  • Ownership

    Fee Simple

  • Sewer

    Private Sewer

  • Tax Lot

    50

Schedule

Schedule a Showing

Showing scheduled successfully.

What is 3 + 4 ?


Change time

Mortgage calculator

Estimate your monthly mortgage payment, including the principal and interest, property taxes, and HOA. Adjust the values to generate a more accurate rate.

Your payment

Principal and Interest:

$

Property taxes:

$

HOA fees:

$

Total loan payment:

$

Total interest amount:

$

Location

  • County

    Maricopa

  • Elementary School

    Deer Valley Unified District

  • Middle School

    Anthem School

  • High School

    Boulder Creek High School

Listing Courtesy of Charles Finzer , Berkshire Hathaway HomeServices Arizona Properties

RealHub Information is provided exclusively for consumers' personal, non-commercial use, and it may not be used for any purpose other than to identify prospective properties consumers may be interested in purchasing. All information deemed reliable but not guaranteed and should be independently verified. All properties are subject to prior sale, change or withdrawal. RealHub website owner shall not be responsible for any typographical errors, misinformation, misprints and shall be held totally harmless.

Agent Kelly Hammer

Kelly Hammer

Associate Broker / RealtorĀ®

Call Kelly today to schedule a private showing.


* Listings on this website come from the FMLS IDX Compilation and may be held by brokerage firms other than the owner of this website. The listing brokerage is identified in any listing details. Information is deemed reliable but is not guaranteed. If you believe any FMLS listing contains material that infringes your copyrighted work please click here to review our DMCA policy and learn how to submit a takedown request.Ā© 2024 FMLS.

Properties

Related properties

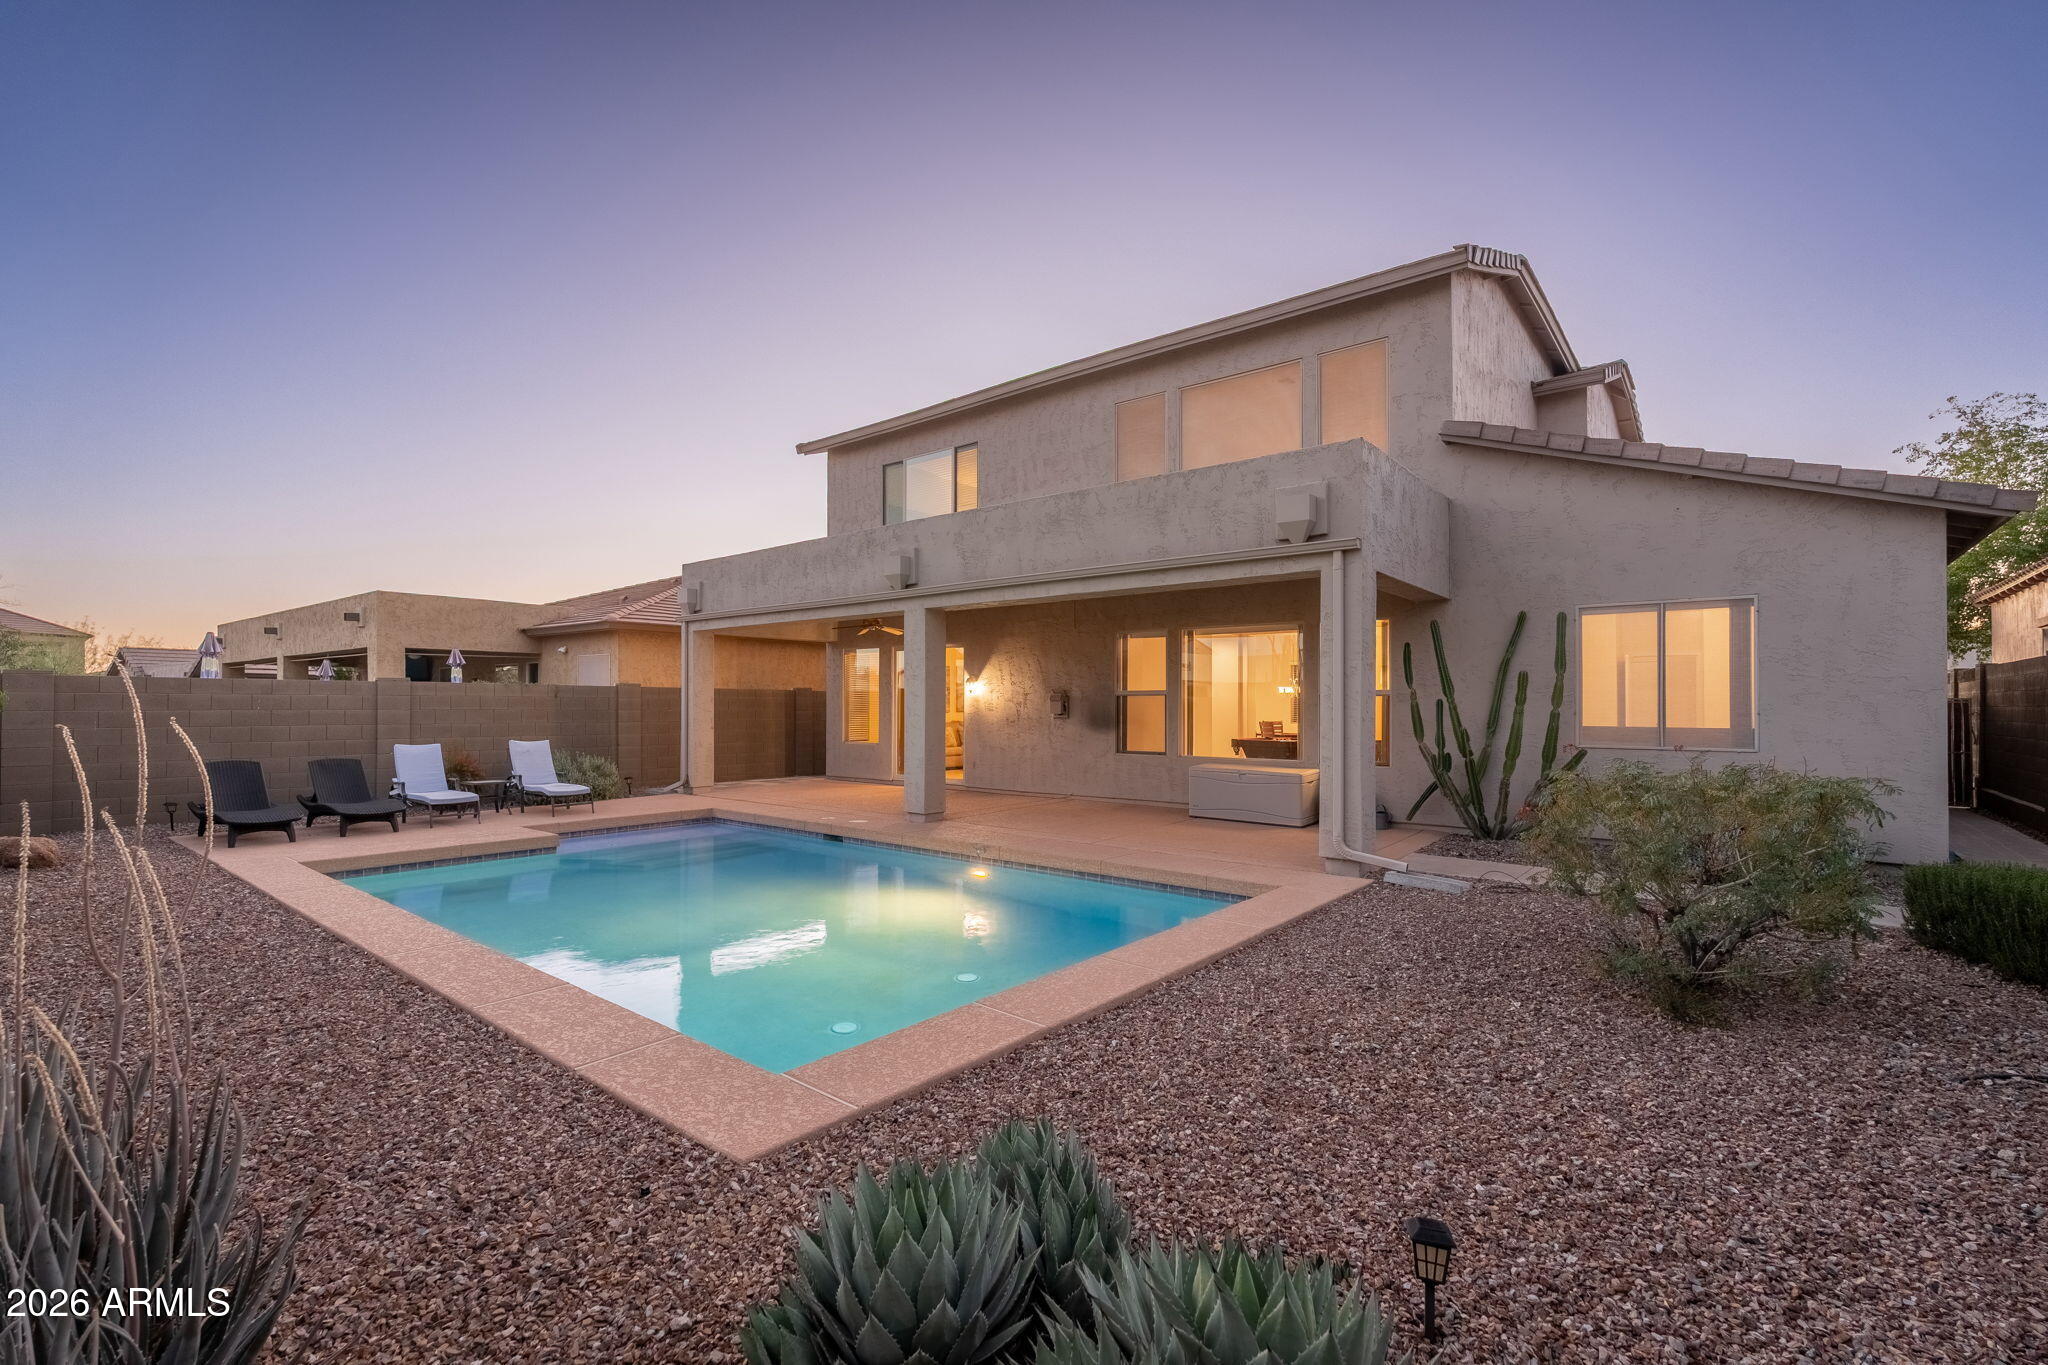
Thoughtfully designed floor plan includes both a spacious family room and an inviting living room, creating versatile spaces for everyday living and entertaining. The upper level features 4 generously sized bedrooms plus a multipurpose loft, perfect for a home office, game room, or additional living space. The spacious primary suite offers a comfortable sitting area and private en-suite bath. Eat-in kitchen overlooks the beautiful backyard, complete with a PebbleTec pool with a tranquil water feature. With no homes behind, you will enjoy added privacy! Additional highlights include New AC (2026), tile flooring throughout, built-in garage storage, water softener, reverse osmosis system, Smart Home technology, energy efficient solar, surround sound, newer water heater, newer pool pump (2023) Ideally located near Anthem's outstanding amenities! This home is within walking distance to the Anthem Community Center and park, Boulder High School and North Valley Regional Library. Offering the perfect blend of comfort, convenience, and lifestyle. Now is the time to buy before phase 2 of TSMC is completed and housing prices increase!
#7060867

Anthem

41108 N HUDSON Trail

4 Beds

2 Baths

2,513 Sq.Ft.

$560,000

MLS#: 7060867

Experience breathtaking mountain views and exceptional versatility in this beautifully updated home featuring a private casita. Soaring vaulted ceilings, abundant natural light, plantation shutters, and luxury vinyl plank flooring create a bright and welcoming atmosphere throughout. The spacious great room is centered around a cozy fireplace, providing the perfect setting for both everyday living and entertaining.
The updated kitchen showcases new appliances, ample cabinetry, and generous workspace, while the beautifully renovated bathrooms offer modern finishes and a spa-like feel. The spacious primary suite and additional bedrooms provide comfort and flexibility for family and guests.
A standout feature of the property is the detached casita with its own full bathroom, ideal for guests multigenerational living, a private office, or a creative studio. Step outside to enjoy a backyard designed for Arizona living, complete with low-maintenance turf, a swim spa, a private splash pad, and plenty of space to relax or entertain while taking in the stunning mountain scenery.
#7055798

Anthem

42509 N ACADIA Way

6 Beds

4 Baths

3,521 Sq.Ft.

$730,000

MLS#: 7055798

Price reduced
Completely renovated with over $150,000 in designer upgrades, this exceptional Bellevue Model is perfectly positioned on a private lot within the prestigious guard-gated Anthem Country Club. Featuring a highly sought-after 3-bedroom, 3-bath floor plan with a versatile den and an attached casita, this turnkey residence showcases timeless finishes and quality craftsmanship. Inside, spacious, light-filled living areas flow effortlessly from one room to the next. Thoughtfully redesigned, the kitchen is the heart of the home, featuring custom cabinetry, stunning quartz countertops with a full-height backsplash, top-of-the-line stainless steel appliances, and a pantry. A spacious dining area overlooks the backyard, while the open-concept design seamlessly connects the kitchen and great room. The expansive great room is enhanced by oversized sliding glass doors that create a seamless transition to the backyard, perfectly blending indoor and outdoor living. Just off the great room, the versatile den is ideal for a home office or flex space. The spacious primary suite offers direct access to the covered patio and features plush new carpeting and a large walk-in closet. The spa-inspired ensuite showcases a dual-sink vanity with quartz countertops, custom lighting, and a floor-to-ceiling porcelain tile shower with a European glass enclosure. The secondary bedrooms are thoughtfully positioned to provide privacy and feature plush new carpeting. One of the secondary bedrooms is the attached casita, complete with its own ensuite bathroom, walk-in closet, and both interior and private exterior access, making it ideal for overnight guests, extended family, or multigenerational living. Both secondary bathrooms have been beautifully renovated with custom cabinetry, quartz countertops, and floor-to-ceiling porcelain tile showers with glass enclosures. The professionally landscaped, maintenance-free backyard offers complete privacy, new turf, and an extended covered patio. The oversized epoxy-coated 3-car garage features an abundance of custom built-in cabinetry, providing ample space for vehicles and storage. Additional significant improvements include two new HVAC systems, a new water heater, a new soft water system, white oak-inspired flooring throughout the main living areas, fresh interior paint, and designer lighting and hardware throughout. Located within the exclusive Anthem Country Club, residents enjoy an unparalleled lifestyle featuring two championship golf courses, two private clubhouse complexes, resort-style pools, state-of-the-art fitness centers, tennis and pickleball courts, exceptional dining, and world-class amenities, all within one of North Phoenix's premier guard-gated communities.
#7053820

Anthem

40818 N CONGRESSIONAL Drive

3 Beds

3 Baths

2,446 Sq.Ft.

$774,900

MLS#: 7053820
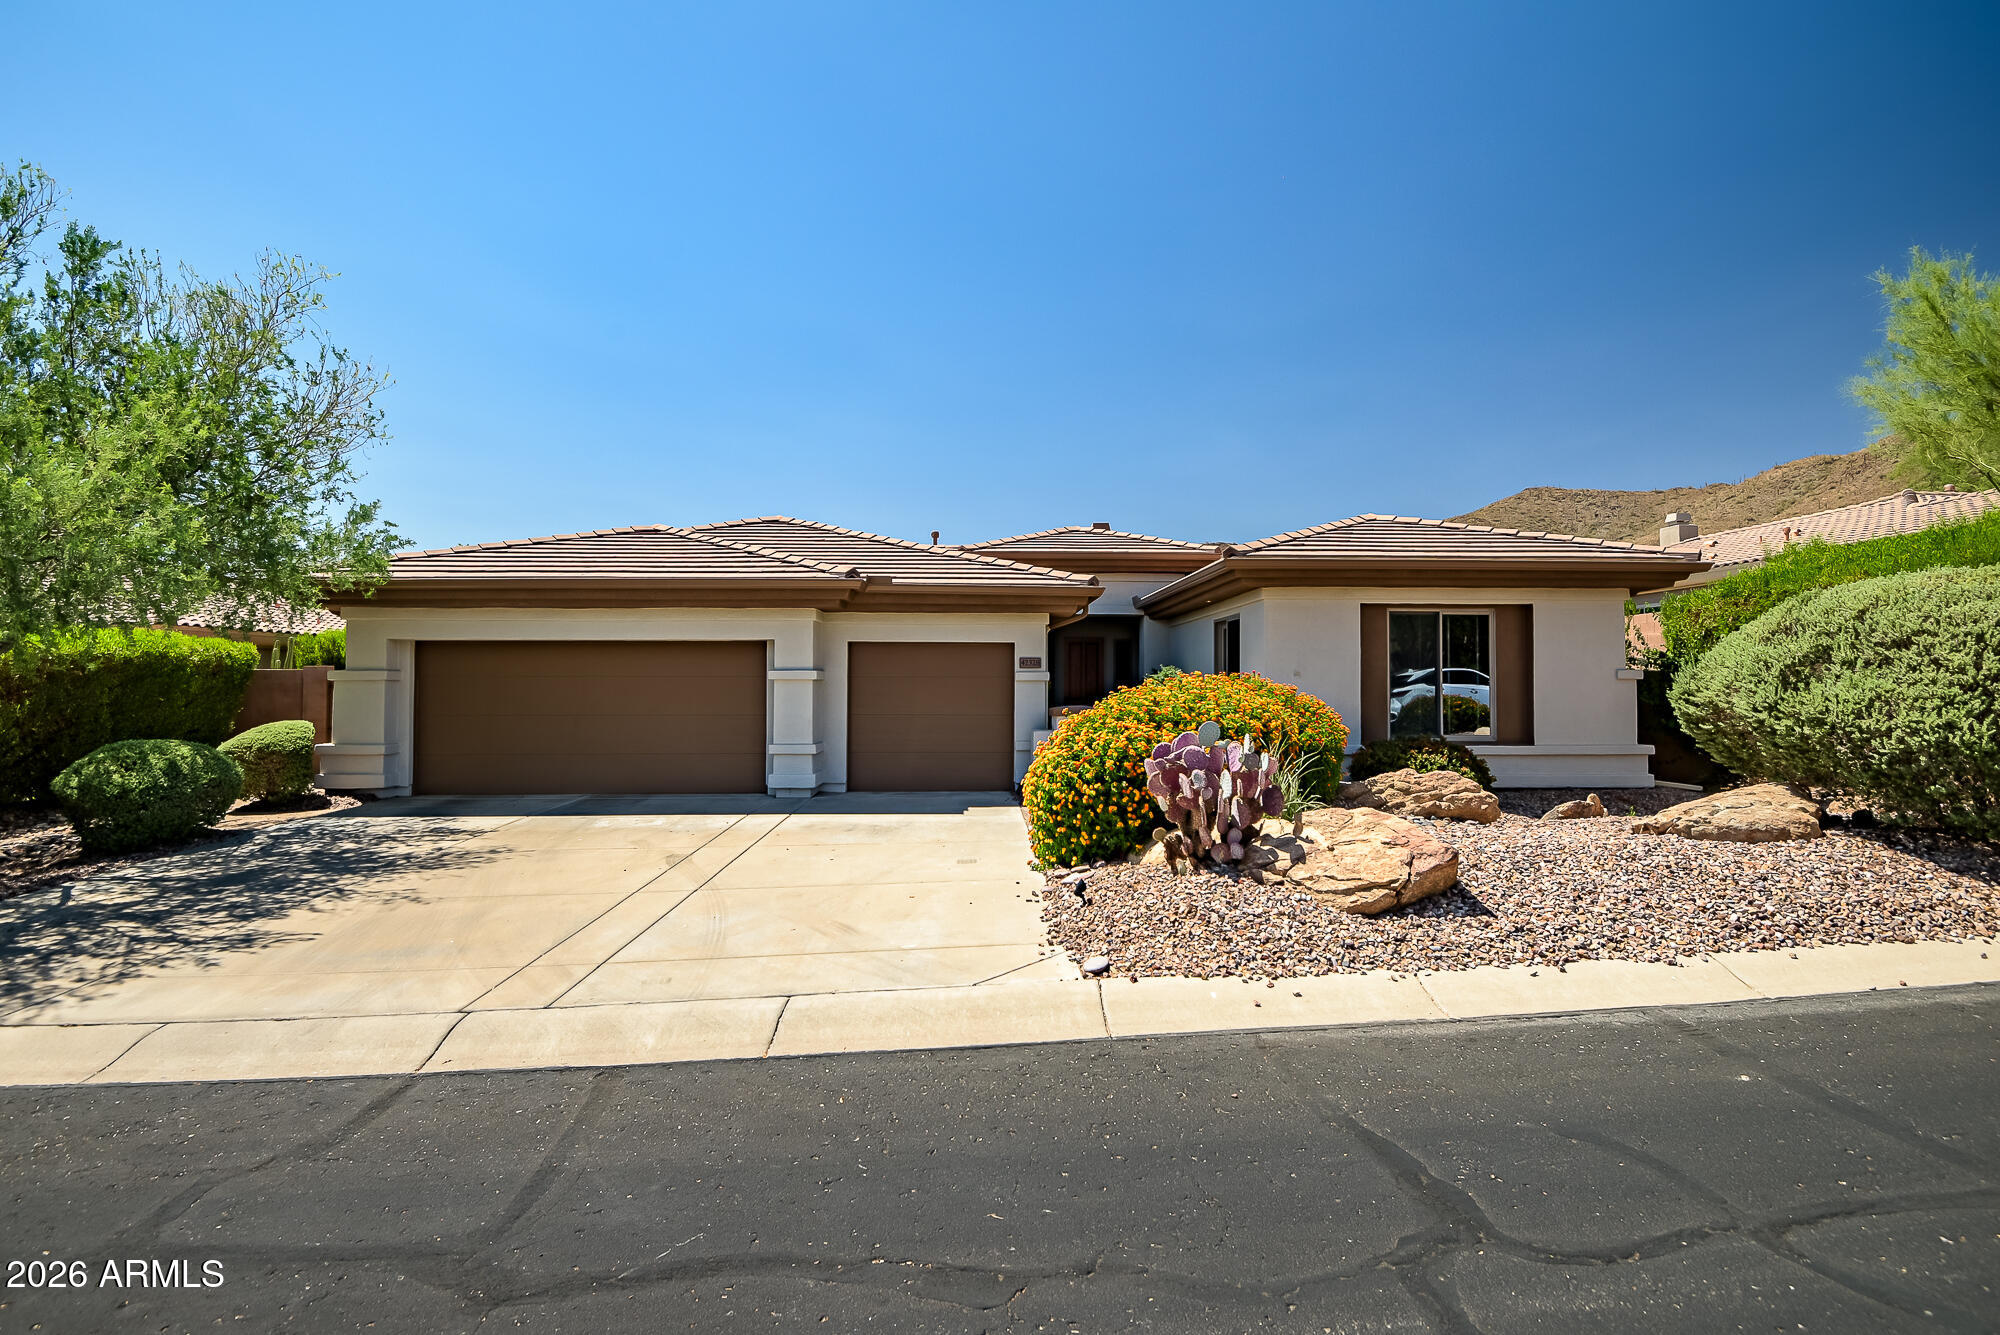
Stunning Anthem Country Club home behind a private courtyard gate! Chef's kitchen features a raised island with stainless appliances, perfect for entertaining. Extended primary suite with double sinks; 2nd bedroom has it's own guest bath. Art room with double french doors & cabinets. Designer glass art in bathrooms. AC 2021, water heater 2025, separate RO systems in kitchen and primary and casita baths, water softener, fire sprinklers, Andersen doors and windows. Extended 3-car garage with service door. Detached casita with mini-split, ideal for guests or office. Backyard retreat: fireplace with gas hookup, mechanical shaded patio awning, river rock, 3 mature saguaro and breathtaking Daisy Mountain views. Enjoy Anthem Country Club amenities, such as golf, tennis, pools, pickleball, fitness, dining and so many social events - you'll never be bored!
#7051057

Anthem

42328 N CROSSWATER Way

3 Beds

2 Baths

2,566 Sq.Ft.

$700,000

MLS#: 7051057
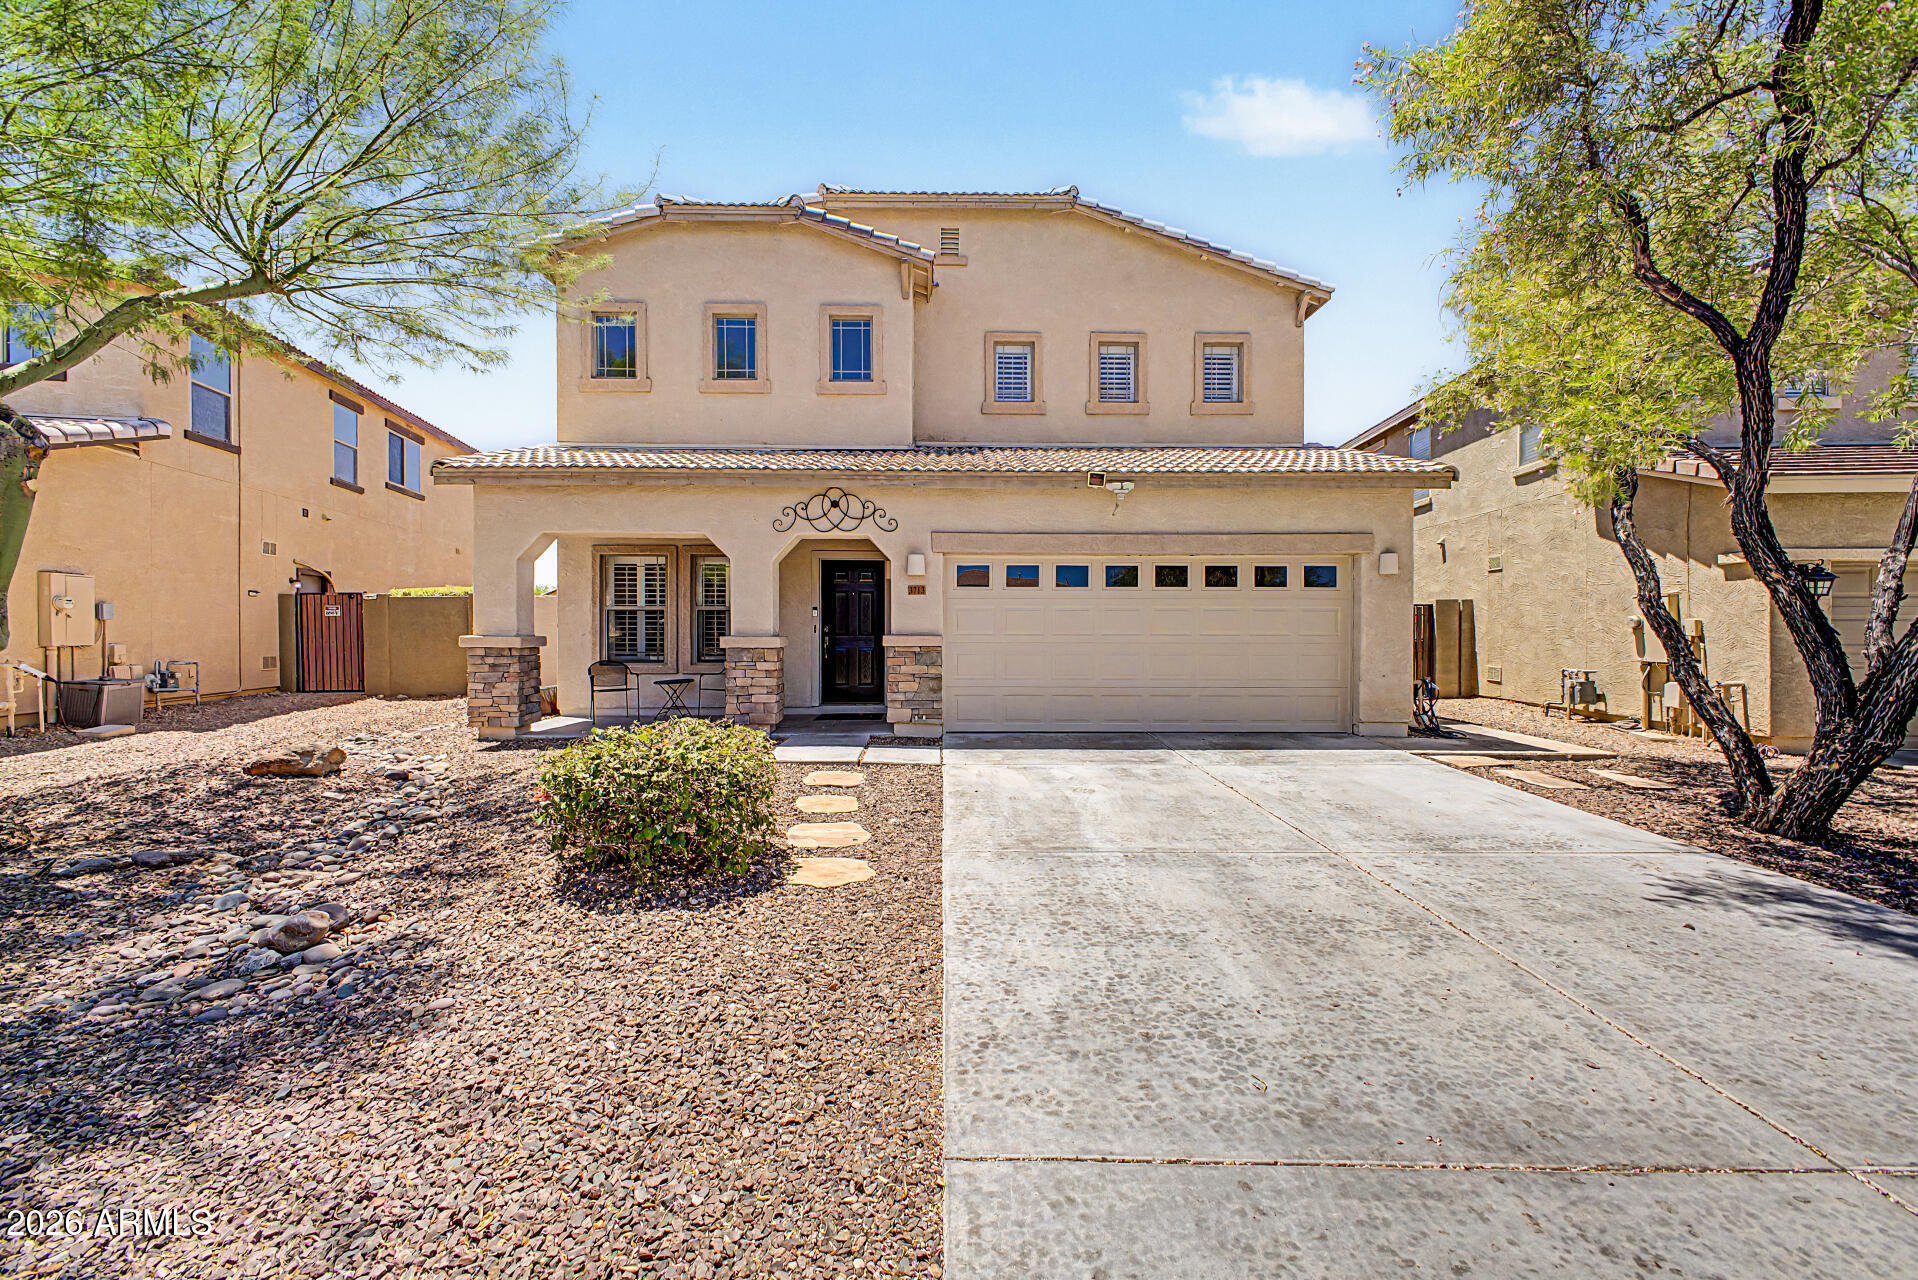
Price reduced
Spacious 5 Bedroom + Office, 3 Bathroom Home with Pool - Exceptional Value at Only $179.99 Per Sq. Ft.!

This generously sized home offers 5 bedrooms plus an office/den, 3 full bathrooms, and plenty of room for living, working, and entertaining. One bedroom and a full bathroom are conveniently located on the main floor, making it ideal for guests, multi-generational living, or a private retreat.

The main level also features a private office/den, soaring vaulted entry and formal living area, and an open-concept great room and dining nook. Step outside to your private backyard oasis featuring a covered patio, sparkling pool, and water feature, perfect for relaxing or entertaining. Upstairs you'll find four additional bedrooms with custom walk-in closets, plus a huge primary suite featuring dual sinks, a separate tub and shower, and generous closet space.

With 5 bedrooms plus an office, 3 full bathrooms, a private pool, and a price of just $179.99 per square foot, this home offers outstanding value and an excellent opportunity to personalize with your own updates.
#7044071

Anthem

3713 W JACKSONVILLE Drive

5 Beds

3 Baths

3,389 Sq.Ft.

$610,000

MLS#: 7044071
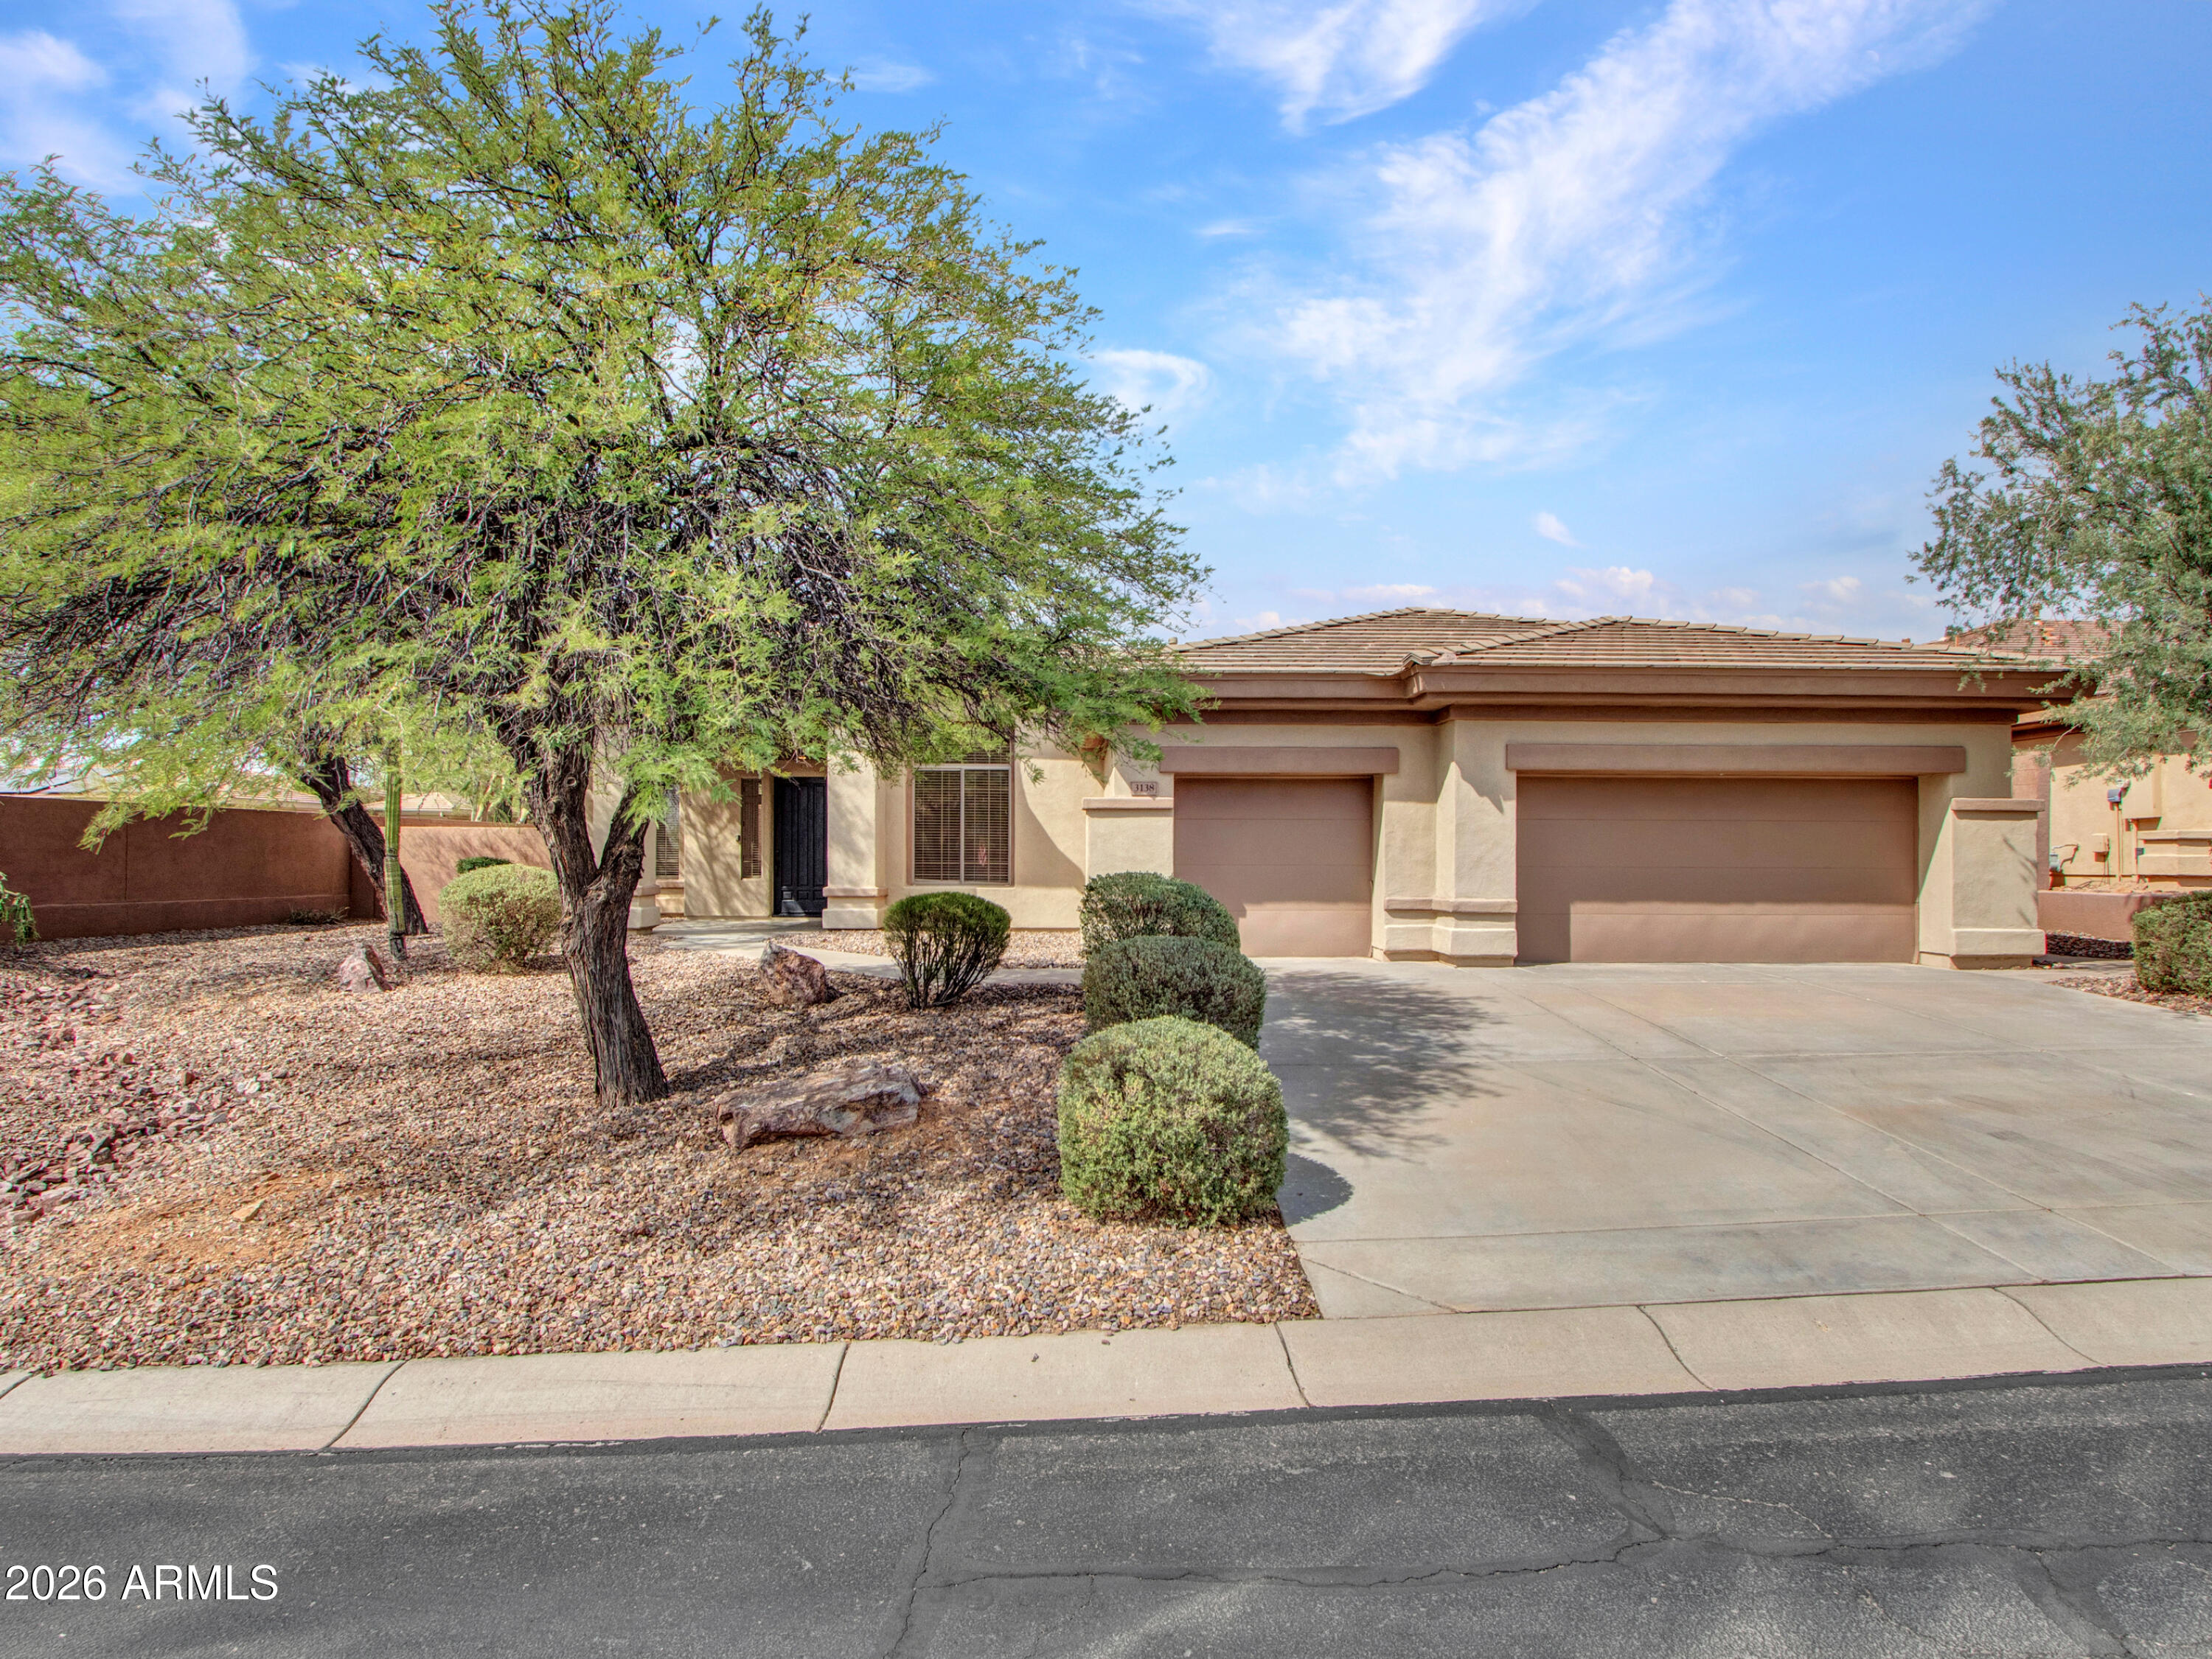
Experience refined desert living in the prestigious gated community of Anthem Golf & Country Club. Situated on a premium north/south-facing corner lot spanning over 12,000 square feet, this beautifully updated Bennington model offers 2,542 square feet of thoughtfully designed living space with 3 spacious bedrooms, each featuring its own private en-suite bath, plus a convenient powder room.
From the moment you enter, soaring ceilings, abundant natural light, elegant marble tile flooring, and a dramatic floor-to-ceiling stacked stone fireplace create a warm yet sophisticated atmosphere. The updated kitchen is both stylish and functional, featuring crisp white cabinetry, stainless steel appliances, a new gas cooktop, updated lighting, breakfast bar seating, and a casual dining area. MORE area perfect for everyday living and entertaining.
The private primary retreat offers a spa-inspired bath complete with dual vanities, a soaking tub, glass-enclosed shower, and generous walk-in closet. Recent improvements include a new roof, fresh interior paint, and numerous updates throughout, making this home truly move-in ready.
Step outside to enjoy Arizona's year-round outdoor lifestyle with a large covered patio, raised entertaining area, low-maintenance synthetic turf, and expansive yard space. The oversized 3-car garage features epoxy flooring and its own dedicated air-conditioning unit.
Residents enjoy world-class amenities including two championship golf courses, resort-style pools, fitness centers, tennis and pickleball courts, dining venues, social clubs, and 24-hour guarded gate security. Conveniently located near shopping, dining, recreation, and easy access to I-17, this exceptional home offers the perfect blend of luxury, comfort, and the resort lifestyle that makes Anthem Country Club one of North Phoenix's most desirable communities.
#7040353

Anthem

3138 W RAVINA Lane

3 Beds

3 Baths

2,542 Sq.Ft.

$669,000

MLS#: 7040353
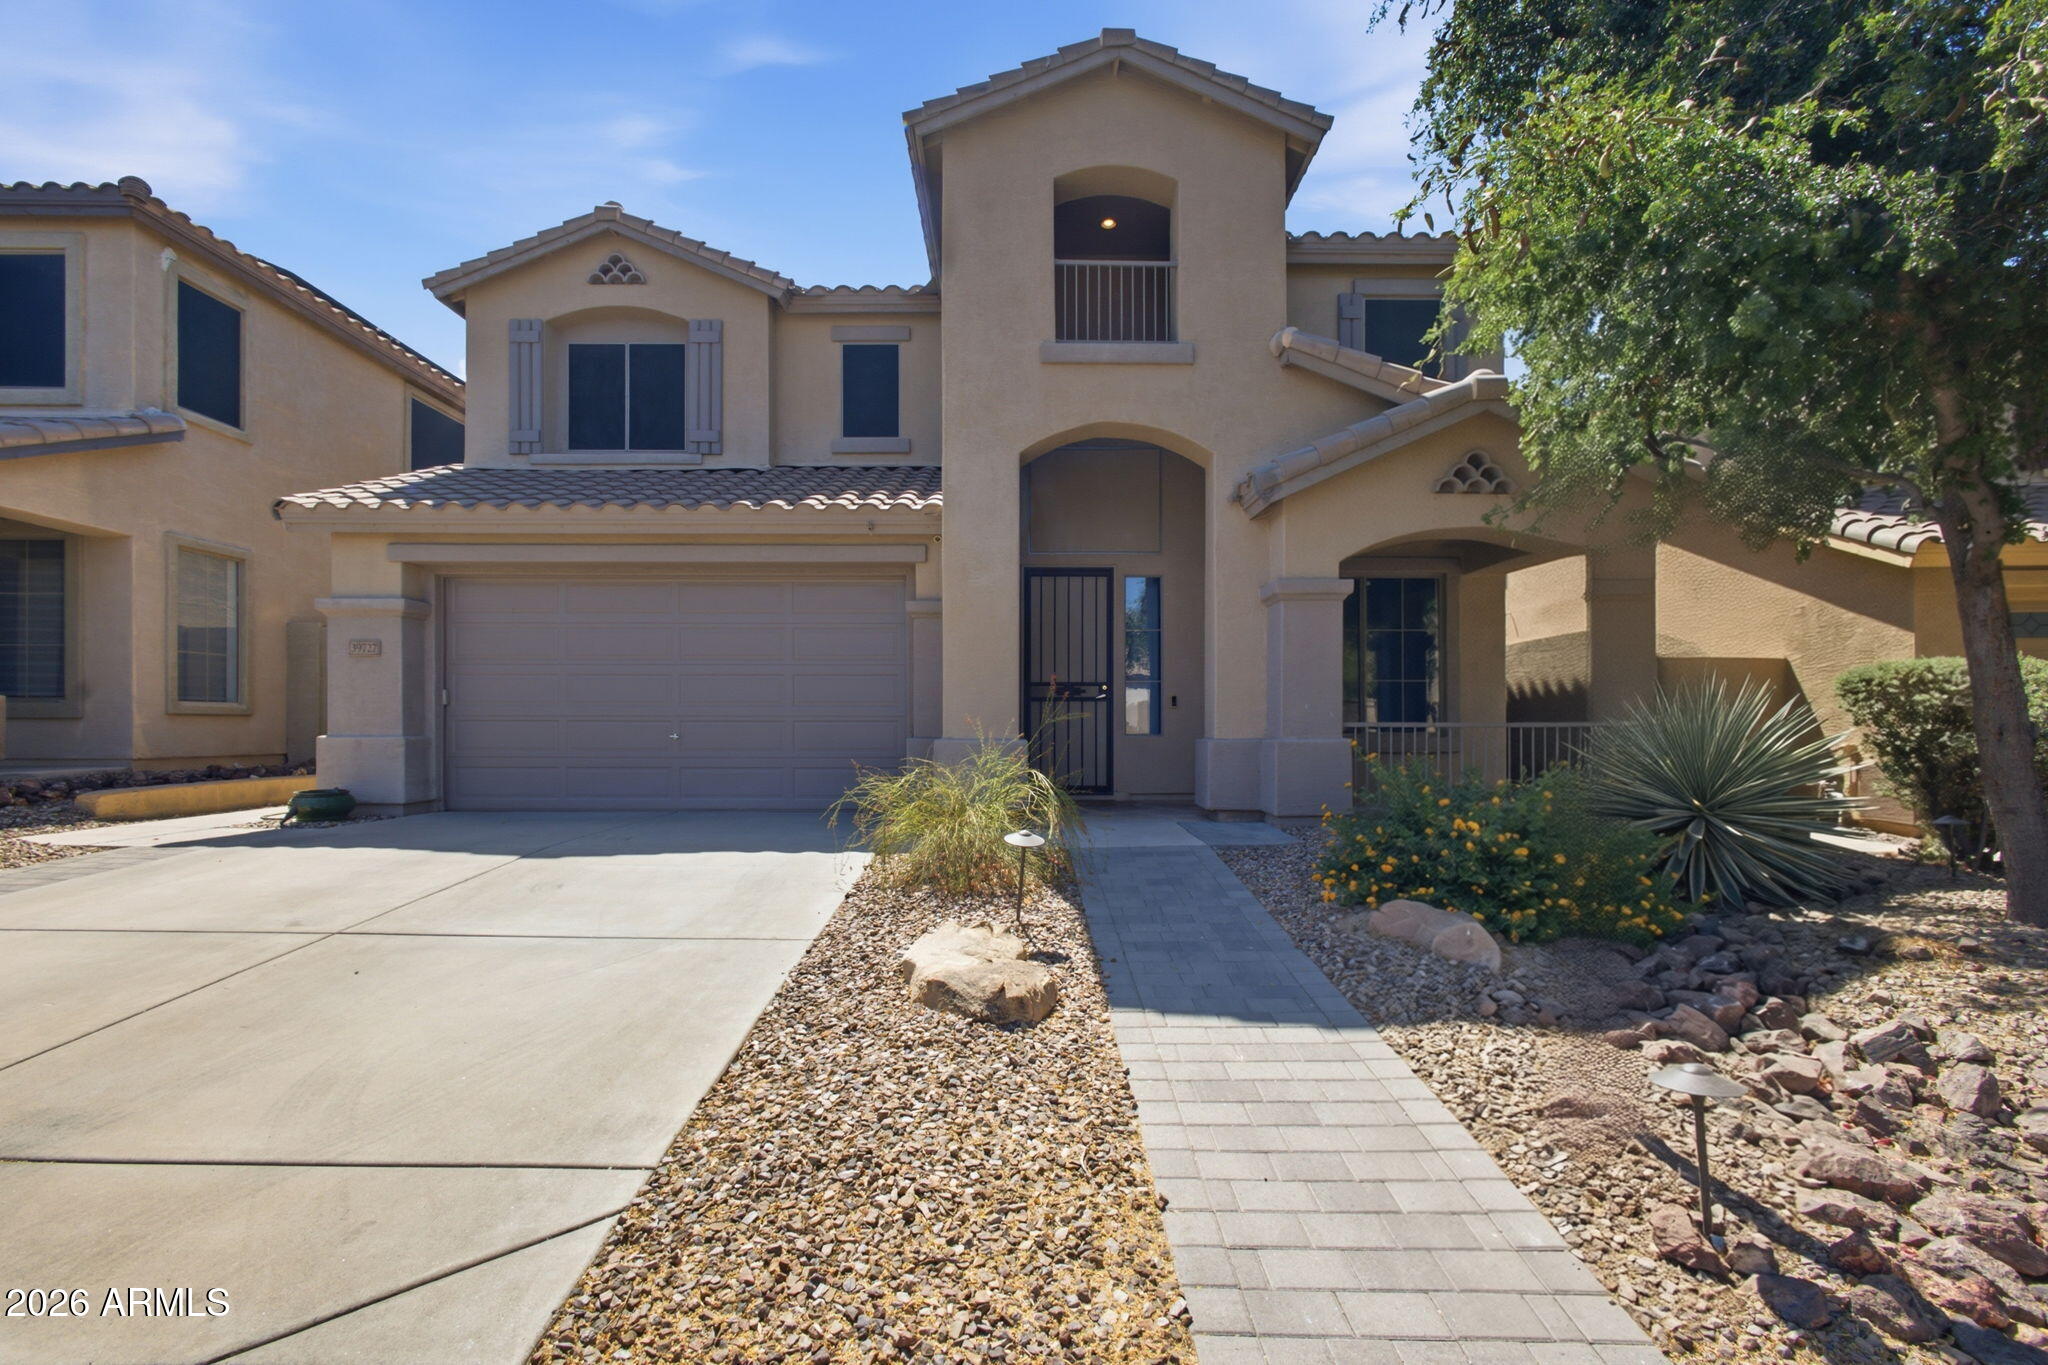
Price reduced
Spacious 5-bedroom, two-story, Anthem home with xeriscaped backyard equipped with gas fire pit and grill. Recently upgraded quartz counters and newly painted cabinets in the kitchen and bathrooms. Main floor includes formal living room, kitchen, informal living room/dining room, bathroom, office, and primary suite with private patio entrance. Second story includes loft, oversized storage closet, 4 bedrooms, 2 full bathrooms, and laundry room.
Additional upgrades include OWNED 10.83 kW solar system, tankless gas water heater, carbon filter & soft water treatment system, recently replaced AC units, and insulated garage door.
Gorgeous move-in ready home. Conveniently located near 2 parks; a quick 5 min drive to the community center (gym, pool/waterpark, pickleball) and library; walking distance to the high school; easy access to I-17.
#7026026

Anthem

39727 N WISDOM Way

5 Beds

4 Baths

3,636 Sq.Ft.

$639,999

MLS#: 7026026
Price reduced
Experience resort-style Anthem living in this beautifully maintained home featuring soaring 21-foot ceilings, breathtaking mountain views, and a sparkling saltwater pool designed for Arizona entertaining. The highly desirable downstairs bedroom and full bath create the ideal setup for guests, multigenerational living, private first-floor living, or a private office.  This home includes two newer Lennox AC Units! The open kitchen boasts new appliances, and a spacious middle island.  The insulated garage has epoxy flooring, storage, and it's own AC unit!  Anthem Parkside has a nearby park, top rated schools & state-of-the-art amenities.  Enjoy a rock-climbing wall, sparkling lap pool, splash water park, tennis, pickleball & movies in the park. Conveniently located to TSMC , I-17 and the 303.
#7016932

Anthem

42727 N COURAGE Trail

4 Beds

3 Baths

2,992 Sq.Ft.

$645,000

MLS#: 7016932
Price reduced
Experience elevated desert living  in this exceptional Anthem home, where truly breathtaking mountain views take center stage views so stunning they are rarely matched. This spacious 5-bedroom, 3-bathroom model offers a thoughtful layout, including a convenient downstairs bedroom ideal for guests or multigenerational living. Inside, you'll find elegant porcelain tile and luxury vinyl plank flooring that blend style with durability. The kitchen is beautifully appointed with granite countertops, perfect for both everyday living and entertaining. Upstairs, a versatile bonus room opens to a private deck, creating the ultimate space to relax and take in the panoramic scenery. Located in one of Anthem's most sought-after areas, residents enjoy access to outstanding community amenities including
#6999236

Anthem

42931 N LIVINGSTONE Way

5 Beds

2 Baths

3,180 Sq.Ft.

$795,000

MLS#: 6999236

Priced below what the sellers paid--your gain, not theirs--this meticulously maintained Golf Course home is a rare find in one of Anthem Country Club's most sought-after gated communities. The sellers adore the home, but a long commute means it's time to pass it on.

Step outside to your covered patio and take in amazing, unobstructed mountain and golf course views--a premium vantage point that does not look directly at a home across the fairway. Enjoy the beauty of a towering saguaro cactus, dramatic sunrises and sunsets, hot air balloons drifting by, and a front-row seat to July 4th fireworks. This outdoor setting is one of the most desirable features of the property.
Experience luxury living in this stunning residence on prestigious Crooked Stick Road .....MORE Located near the community's only waterfall, this elegant home offers 3 bedrooms and 3 bathrooms, including a beautifully remodeled modern-style casita with its own private entrance--ideal for overnight guests, extended family, or multigenerational living.

Showcasing over $39,000 in thoughtful upgrades, this home delivers exceptional value and comfort. Enhancements include fresh exterior paint, a brand-new 2023 roof, upgraded attic insulation, beautifully updated kitchen and bathrooms, and multiple smart-home features throughout. Inside, enjoy neutral tile flooring, plantation shutters, recessed lighting, and a spacious living area with a custom media niche.

The kitchen is a true showpiece with granite countertops, stainless steel appliances, white cabinetry, tile backsplash, and a welcoming breakfast bar. The primary suite offers a serene retreat with dual sinks, jetted tub, and walk-in closet. A separate den provides flexible space for a home office or creative studio.

Low-maintenance landscaping and a 2-car garage complete the home's exceptional curb appeal, including a newly painted garage interior that adds to the home's clean, move-in ready presentation.

41933 N CROOKED STICK Road

Message successfully sent.

I agree to receive email communication and understand I can unsubscribe at any time.

I agree to be contacted by The Mandy Gold Team | Haymore Real Estate LLC via call, email, and text for real estate services. To opt out, you can reply 'stop' at any time or reply 'help' for assistance. You can also click the unsubscribe link in the emails. Message and data rates may apply. Message frequency may vary. Privacy Policy

 - property

Send a message

Message successfully sent.

Reason for contacting?

I agree to receive email communication and understand I can unsubscribe at any time.

I agree to be contacted by The Mandy Gold Team | Haymore Real Estate LLC via call, email, and text for real estate services. To opt out, you can reply 'stop' at any time or reply 'help' for assistance. You can also click the unsubscribe link in the emails. Message and data rates may apply. Message frequency may vary. Privacy Policy

Sign In Sign Out

Virtual Assistant

Would you like to take the next step with this property? We can help you schedule a showing or virtual tour, or send you more details.

Yes, I would like more information.

Thank You for Your Reply, One of Our Agents will contact you as soon as possible

No, maybe later.

Thank you, you can always contact me via email, phone number or through the contact form.

Realhub AI

Lucy - Your AI-Powered Realtor

Update Your Temporary Password

Personalize your search

Enter your email and we'll notify you immediately when new listings match what you're looking for.

or enter email address

Already have an account ? Login here

Continue your home search

I agree to receive communications and understand I can unsubscribe at any time.

I agree to be contacted by The Mandy Gold Team | Haymore Real Estate LLC via call, email, and text for real estate services. To opt out, you can reply 'stop' at any time or reply 'help' for assistance. You can also click the unsubscribe link in the emails. Message and data rates may apply. Message frequency may vary. Privacy Policy

Already have an account ? Login here

We use cookies

We use cookies primarily for analytics to enhance your experience. By accepting, you agree to our use of these cookies. You can manage your preferences or learn more about our cookies policy.

