
40818 N CONGRESSIONAL Drive
Anthem, AZ 85086


About
Completely renovated with over $150,000 in designer upgrades, this exceptional Bellevue Model is perfectly positioned on a private lot within the prestigious guard-gated Anthem Country Club. Featuring a highly sought-after 3-bedroom, 3-bath floor plan with a versatile den and an attached casita, this turnkey residence showcases timeless finishes and quality craftsmanship. Inside, spacious, light-filled living areas flow effortlessly from one room to the next. Thoughtfully redesigned, the kitchen is the heart of the home, featuring custom cabinetry, stunning quartz countertops with a full-height backsplash, top-of-the-line stainless steel appliances, and a pantry. A spacious dining area overlooks the backyard, while the open-concept design seamlessly connects the kitchen and great room. The expansive great room is enhanced by oversized sliding glass doors that create a seamless transition to the backyard, perfectly blending indoor and outdoor living. Just off the great room, the versatile den is ideal for a home office or flex space. The spacious primary suite offers direct access to the covered patio and features plush new carpeting and a large walk-in closet. The spa-inspired ensuite showcases a dual-sink vanity with quartz countertops, custom lighting, and a floor-to-ceiling porcelain tile shower with a European glass enclosure. The secondary bedrooms are thoughtfully positioned to provide privacy and feature plush new carpeting. One of the secondary bedrooms is the attached casita, complete with its own ensuite bathroom, walk-in closet, and both interior and private exterior access, making it ideal for overnight guests, extended family, or multigenerational living. Both secondary bathrooms have been beautifully renovated with custom cabinetry, quartz countertops, and floor-to-ceiling porcelain tile showers with glass enclosures. The professionally landscaped, maintenance-free backyard offers complete privacy, new turf, and an extended covered patio. The oversized epoxy-coated 3-car garage features an abundance of custom built-in cabinetry, providing ample space for vehicles and storage. Additional significant improvements include two new HVAC systems, a new water heater, a new soft water system, white oak-inspired flooring throughout the main living areas, fresh interior paint, and designer lighting and hardware throughout. Located within the exclusive Anthem Country Club, residents enjoy an unparalleled lifestyle featuring two championship golf courses, two private clubhouse complexes, resort-style pools, state-of-the-art fitness centers, tennis and pickleball courts, exceptional dining, and world-class amenities, all within one of North Phoenix's premier guard-gated communities.
Property
Beds
3
Full Baths
3
1/2 Baths
None
Year Built
2003
Sq.Footage
2,446
Features
Features & Amenities
Interior
-
Other Interior Features
High Speed Internet, Double Vanity, Eat-in Kitchen, Breakfast Bar, Kitchen Island, Pantry, High Ceilings
-
Total Bedrooms
3
-
Bathrooms
3
-
Basement YN
NO
-
Cooling YN
YES
-
Cooling
Central Air, Ceiling Fan(s)
-
Fireplace YN
NO
-
Heating YN
YES
-
Heating
Natural Gas
-
Pet friendly
N/A
Exterior
-
Garage
Yes
-
Garage spaces
3
-
Construction Materials
Stucco, Frame
-
Parking
Garage Door Opener
-
Patio and Porch Features
Patio
-
Pool
No
-
View
Mountain(s)
Area & Lot
-
Lot Features
Sprinklers In Rear, Sprinklers In Front, Desert Back, Desert Front
-
Lot Size(acres)
0.19
-
Lot Size(square feet)
8,356
-
Property Type
Residential
-
Property Sub Type
Single Family Residence
-
Architectural Style
Ranch, Spanish
Price
-
Sales Price
$774,900
-
Tax Amount
$3,258
-
Financing Options
Cash, Conventional, FHA, VA
-
Sq. Footage
2,446
-
Price/SqFt
$316
HOA
-
Association
YES
-
Association Fee 2
$347
-
Association Fee
$626.46
-
Association Fee Frequency
Quarterly
-
Association Fee 2 Frequency
Monthly
-
Association Fee Includes
N/A
Property Resources
-
Horse Property
NO
School District
-
Elementary School
Deer Valley Unified District
-
Middle School
Diamond Canyon School
-
High School
Boulder Creek High School
Property Features
-
Stories
1
-
Ownership
Fee Simple
-
Sewer
Public Sewer
-
Tax Lot
98
Schedule
Schedule a Showing
Showing scheduled successfully.
Mortgage calculator
Estimate your monthly mortgage payment, including the principal and interest, property taxes, and HOA. Adjust the values to generate a more accurate rate.
Your payment
Principal and Interest:
$
Property taxes:
$
HOA fees:
$
Total loan payment:
$
Total interest amount:
$
Location
-
County
Maricopa
-
Elementary School
Deer Valley Unified District
-
Middle School
Diamond Canyon School
-
High School
Boulder Creek High School

Listing Courtesy of Nicole Klassen , My Home Group Real Estate
RealHub Information is provided exclusively for consumers' personal, non-commercial use, and it may not be used for any purpose other than to identify prospective properties consumers may be interested in purchasing. All information deemed reliable but not guaranteed and should be independently verified. All properties are subject to prior sale, change or withdrawal. RealHub website owner shall not be responsible for any typographical errors, misinformation, misprints and shall be held totally harmless.

Kelly Hammer
Associate Broker / Realtor®
Call Kelly today to schedule a private showing.
Phone (520) 227-5144
Email Kelly@MandyGoldTeam.com

* Listings on this website come from the FMLS IDX Compilation and may be held by brokerage firms other than the owner of this website. The listing brokerage is identified in any listing details. Information is deemed reliable but is not guaranteed. If you believe any FMLS listing contains material that infringes your copyrighted work please click here to review our DMCA policy and learn how to submit a takedown request.© 2024 FMLS.
Properties
Related properties

Anthem
41933 N CROOKED STICK Road
3 Beds
3 Baths
1,957 Sq.Ft.
$664,900
MLS#: 7064477

Anthem
42509 N ACADIA Way
6 Beds
4 Baths
3,521 Sq.Ft.
$730,000
MLS#: 7055798

Anthem
40407 N BLAZE Trail
4 Beds
2 Baths
3,337 Sq.Ft.
$925,000
MLS#: 7061240

Anthem
41728 N MOSS SPRINGS Court
4 Beds
3 Baths
2,825 Sq.Ft.
$875,000
MLS#: 7052571
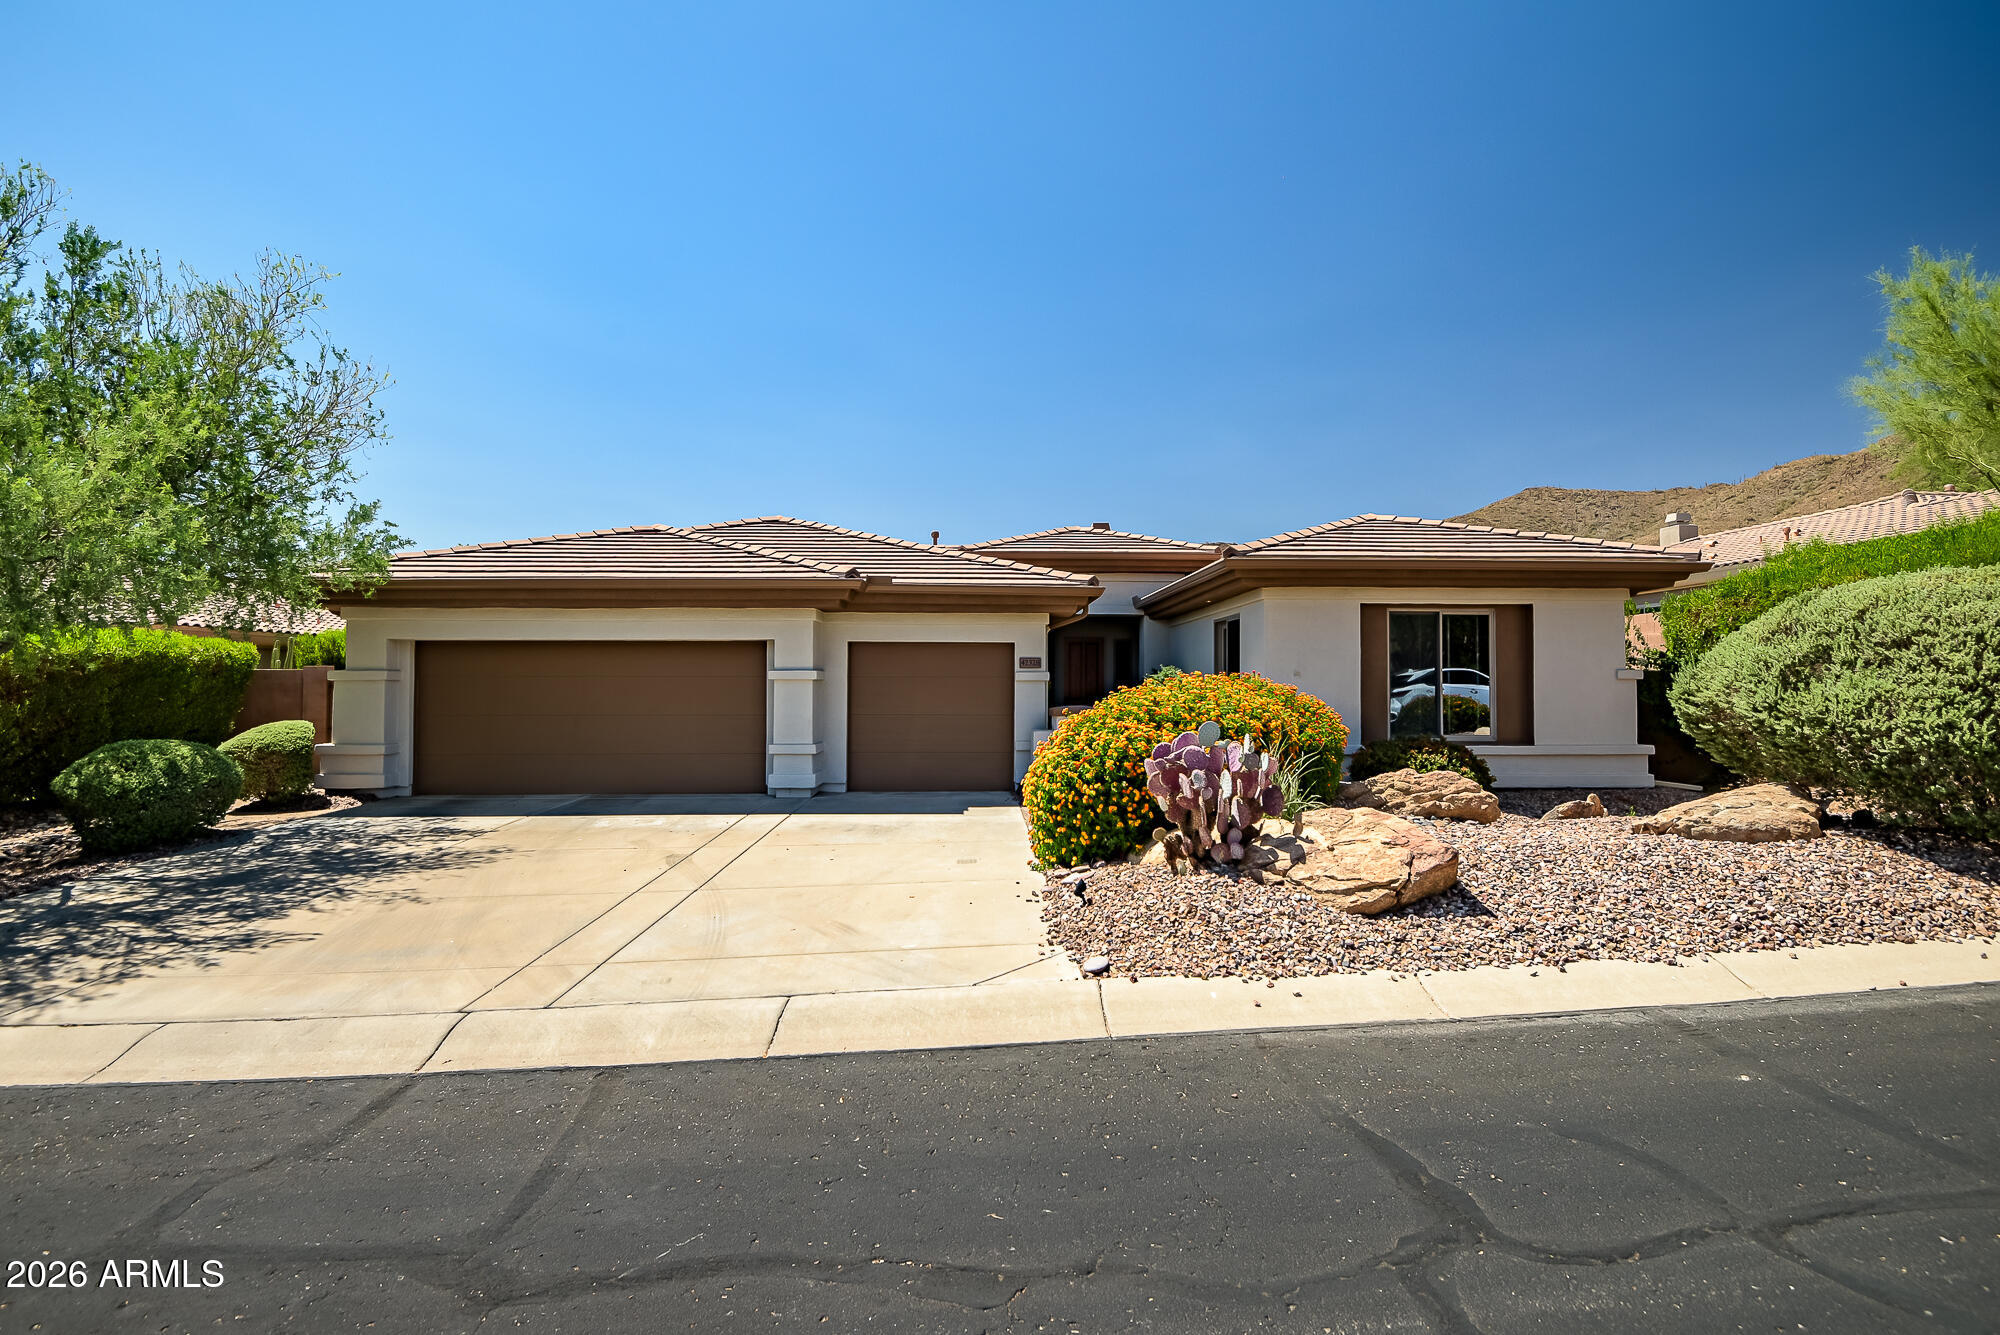
Anthem
42328 N CROSSWATER Way
3 Beds
2 Baths
2,566 Sq.Ft.
$700,000
MLS#: 7051057
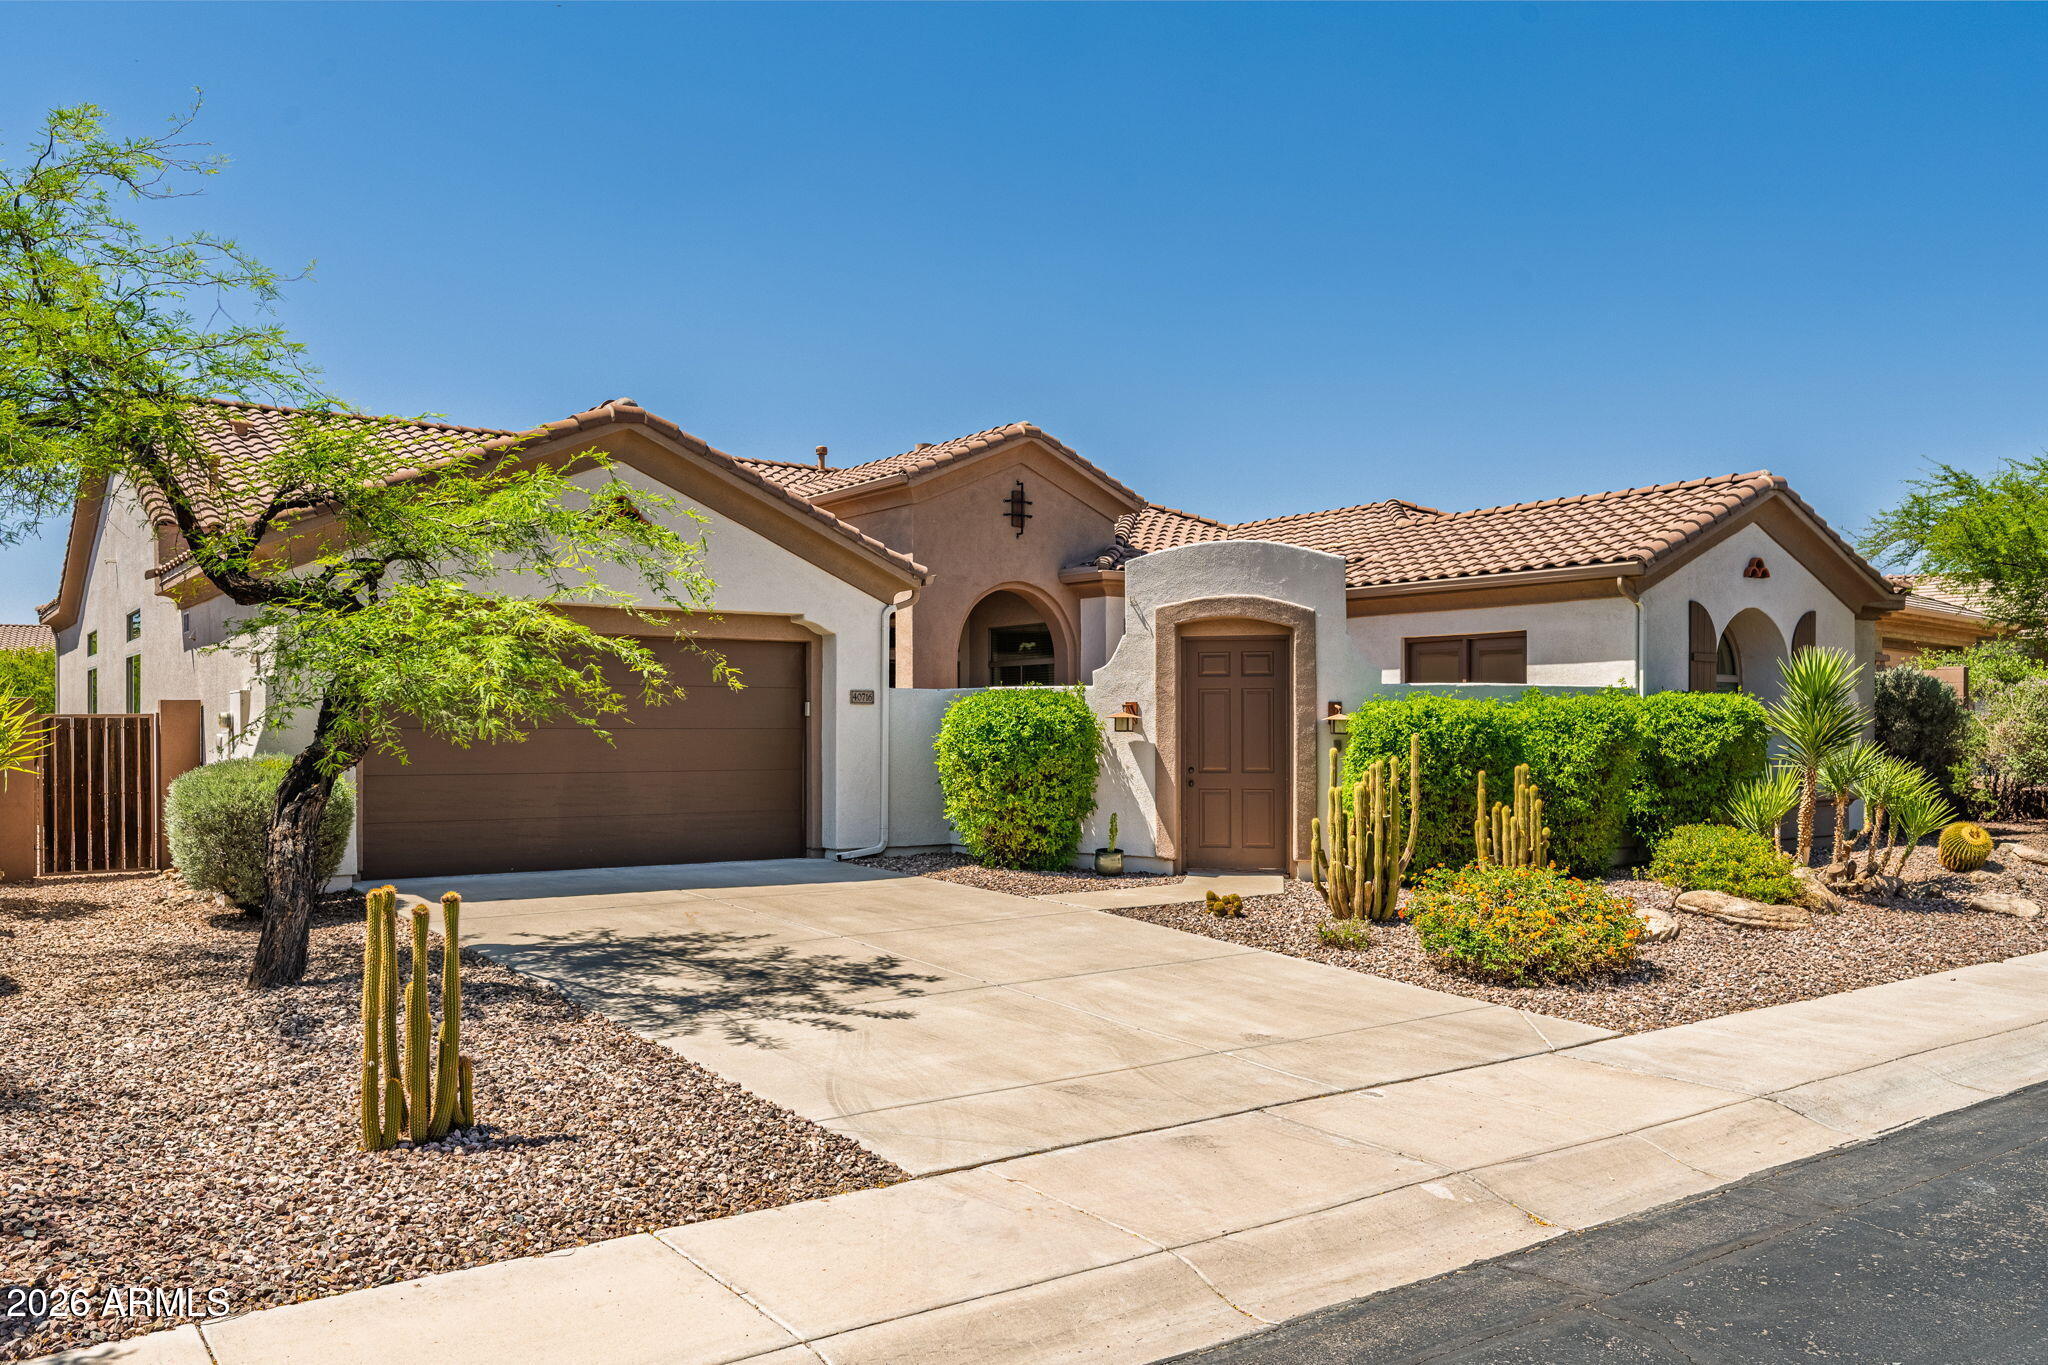
Anthem
40716 N BELL MEADOW Trail
5 Beds
4 Baths
3,556 Sq.Ft.
$864,900
MLS#: 7032401
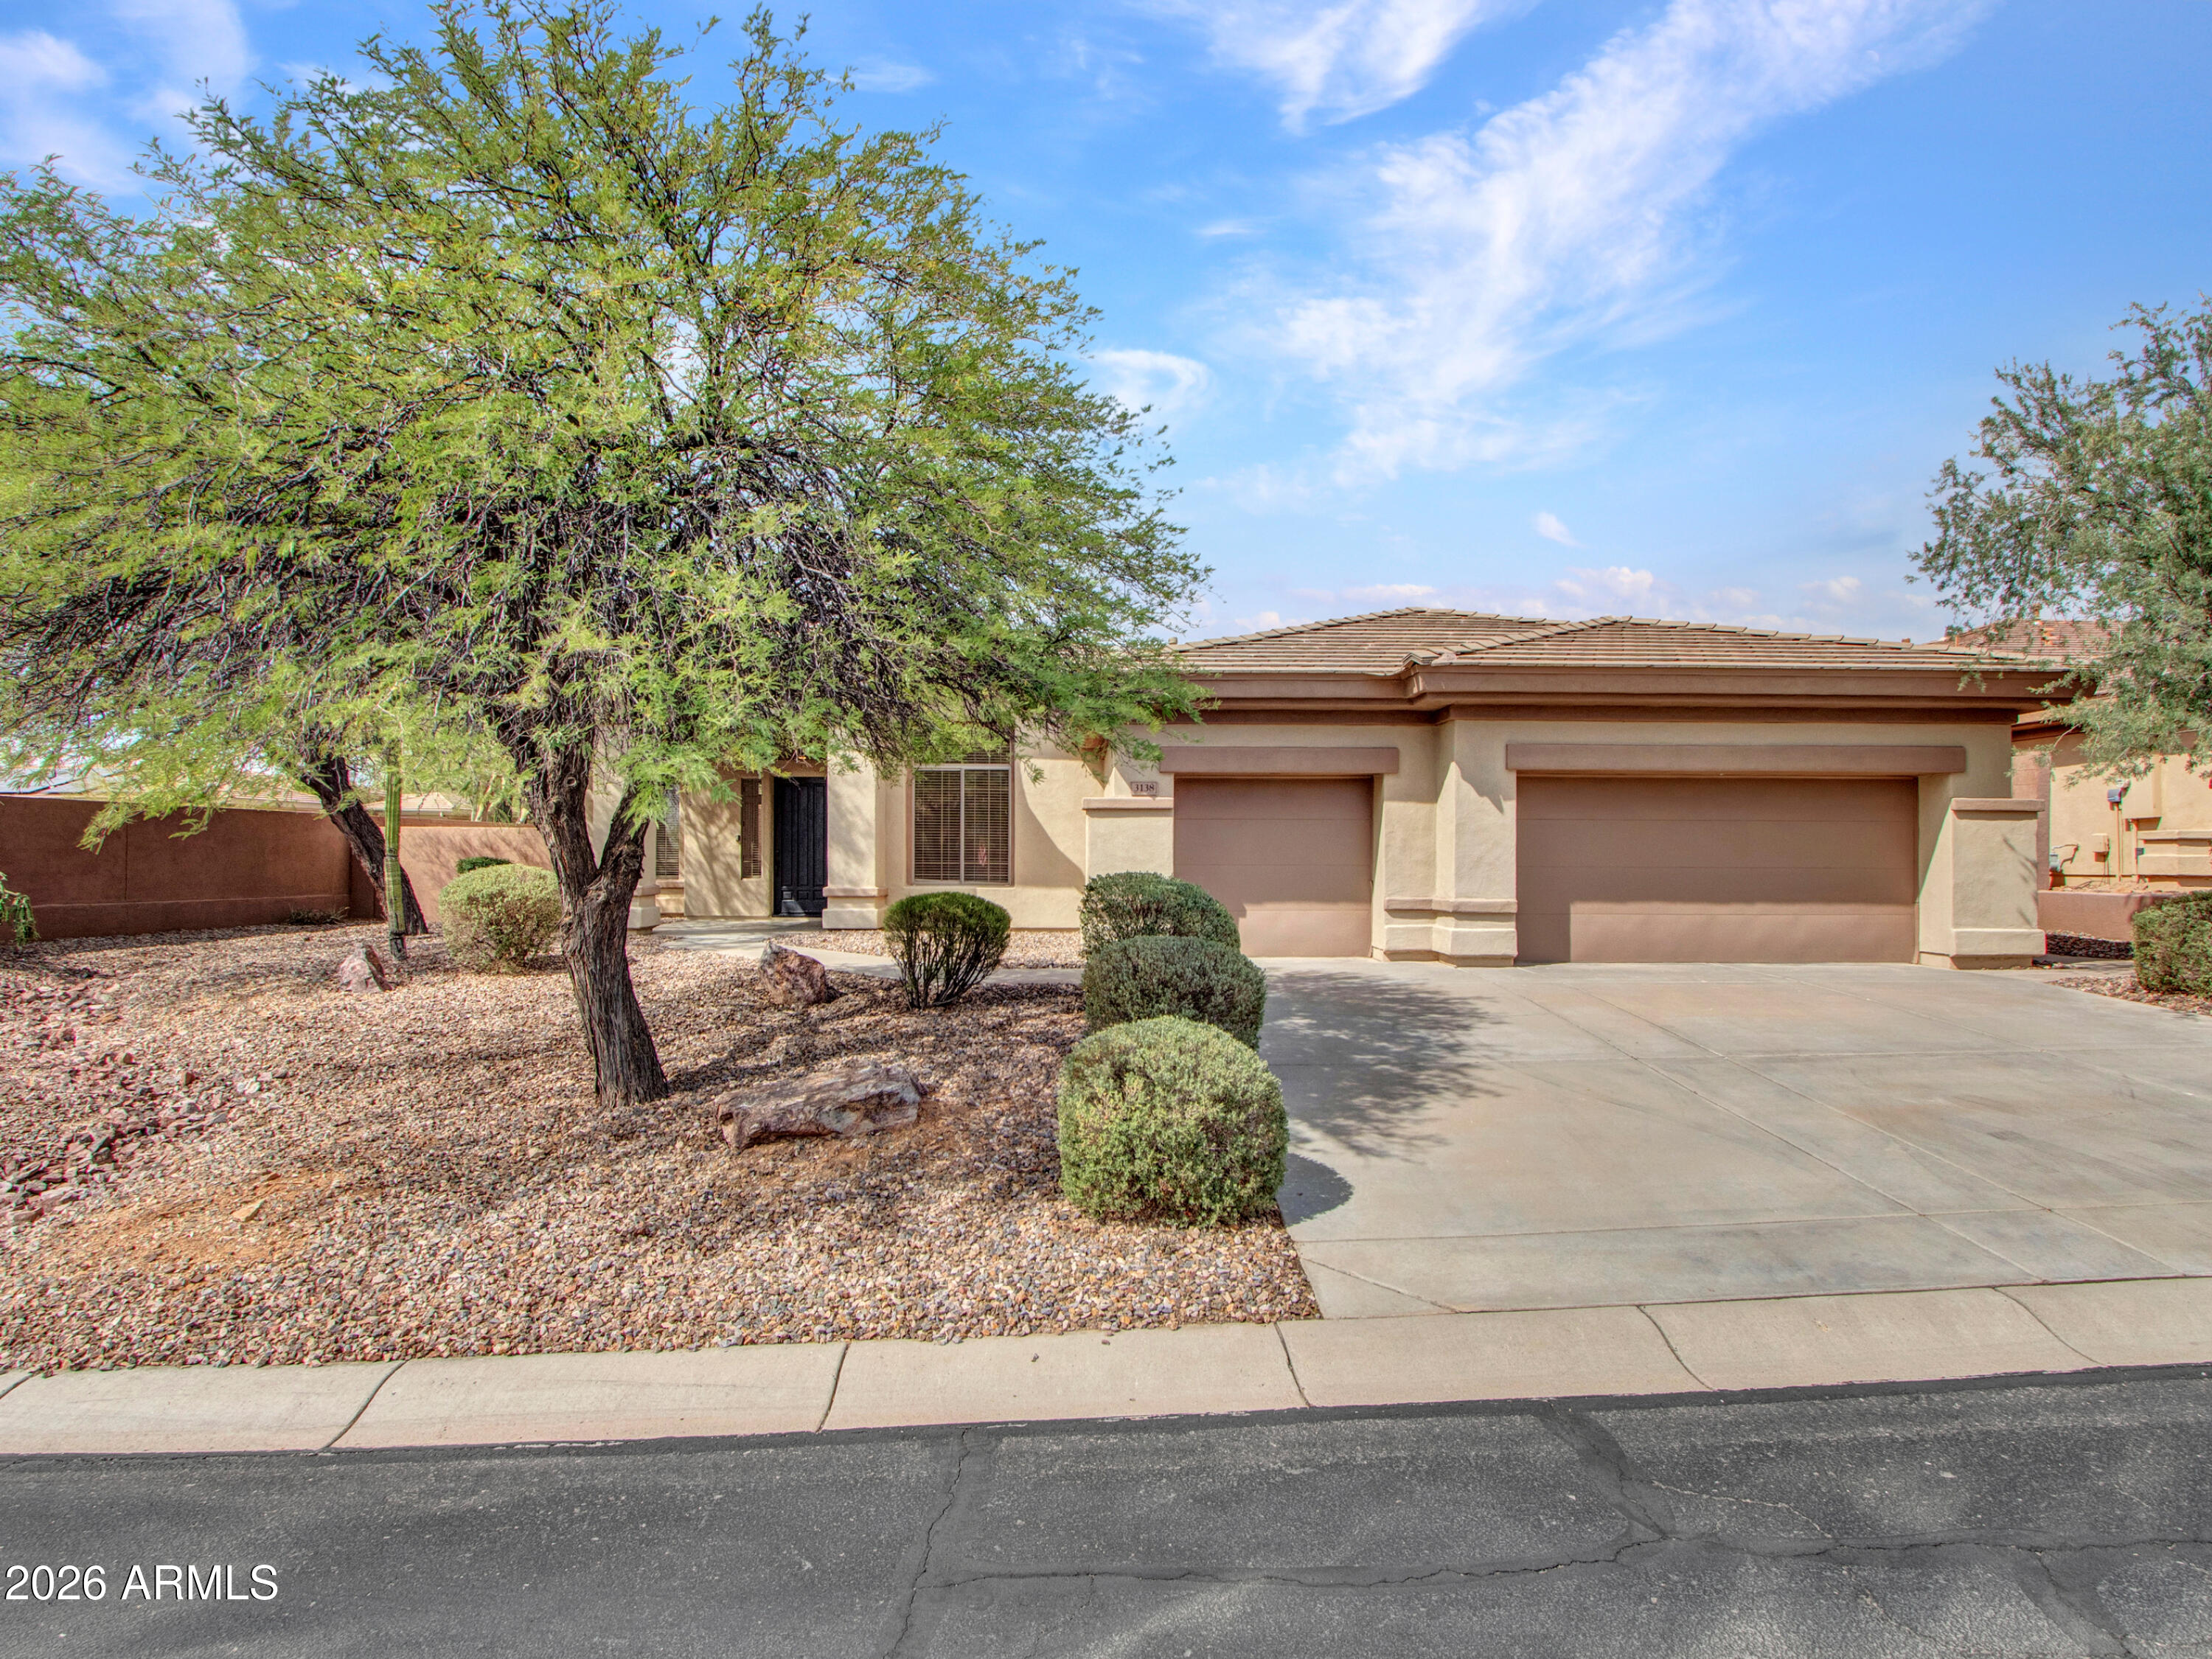
Anthem
3138 W RAVINA Lane
3 Beds
3 Baths
2,542 Sq.Ft.
$669,000
MLS#: 7040353
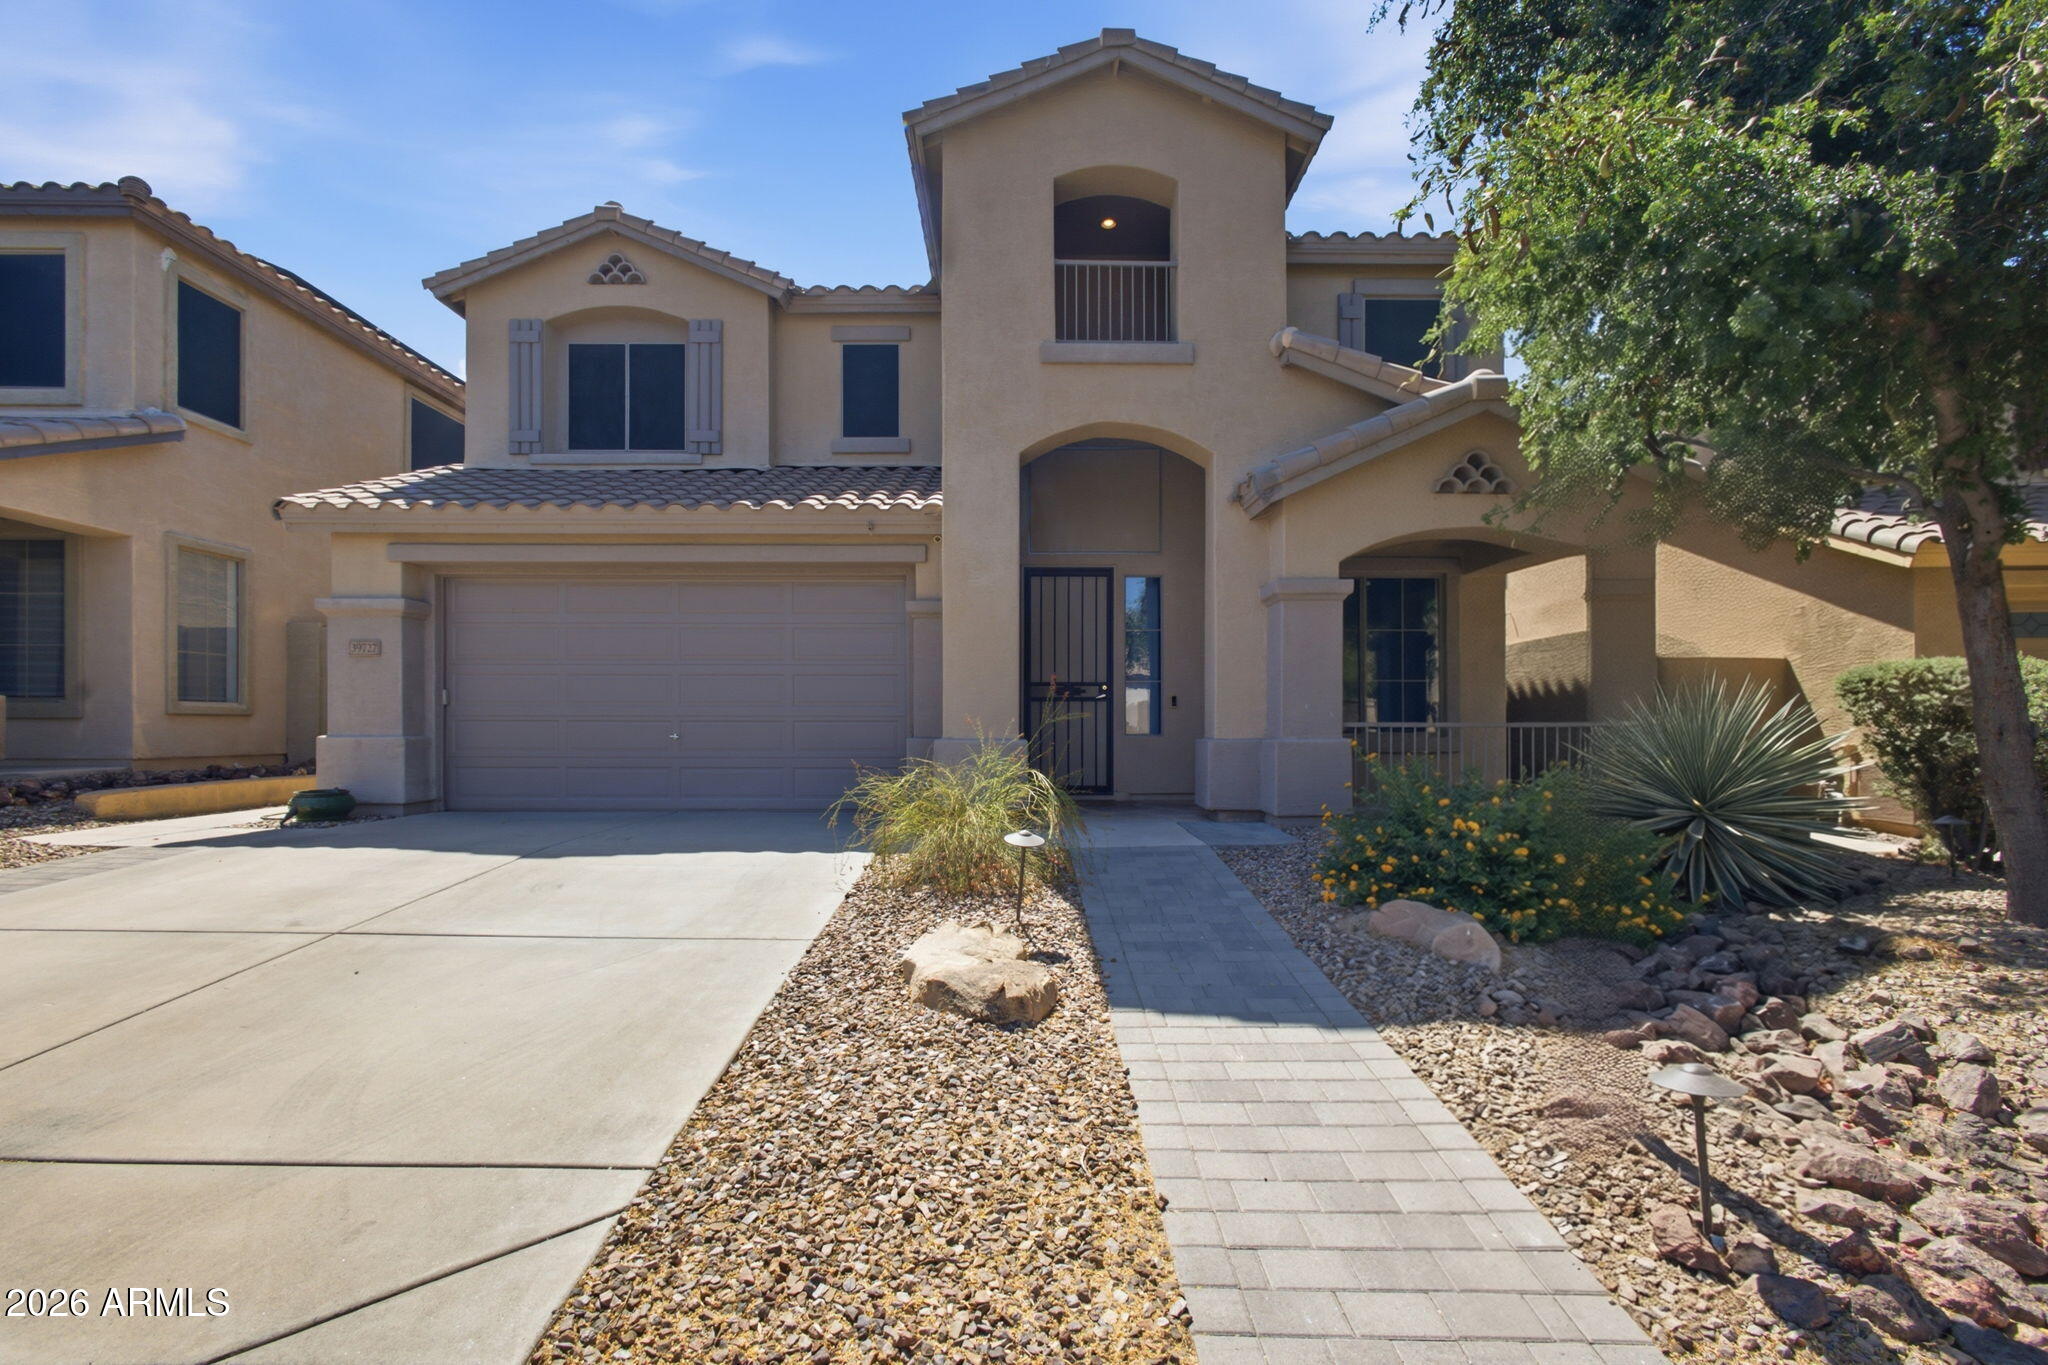
Anthem
39727 N WISDOM Way
5 Beds
4 Baths
3,636 Sq.Ft.
$639,999
MLS#: 7026026

Anthem
41014 N REPUBLIC Way
4 Beds
2 Baths
2,944 Sq.Ft.
$799,000
MLS#: 7031356
