
41728 N MOSS SPRINGS Court
Anthem, AZ 85086


About
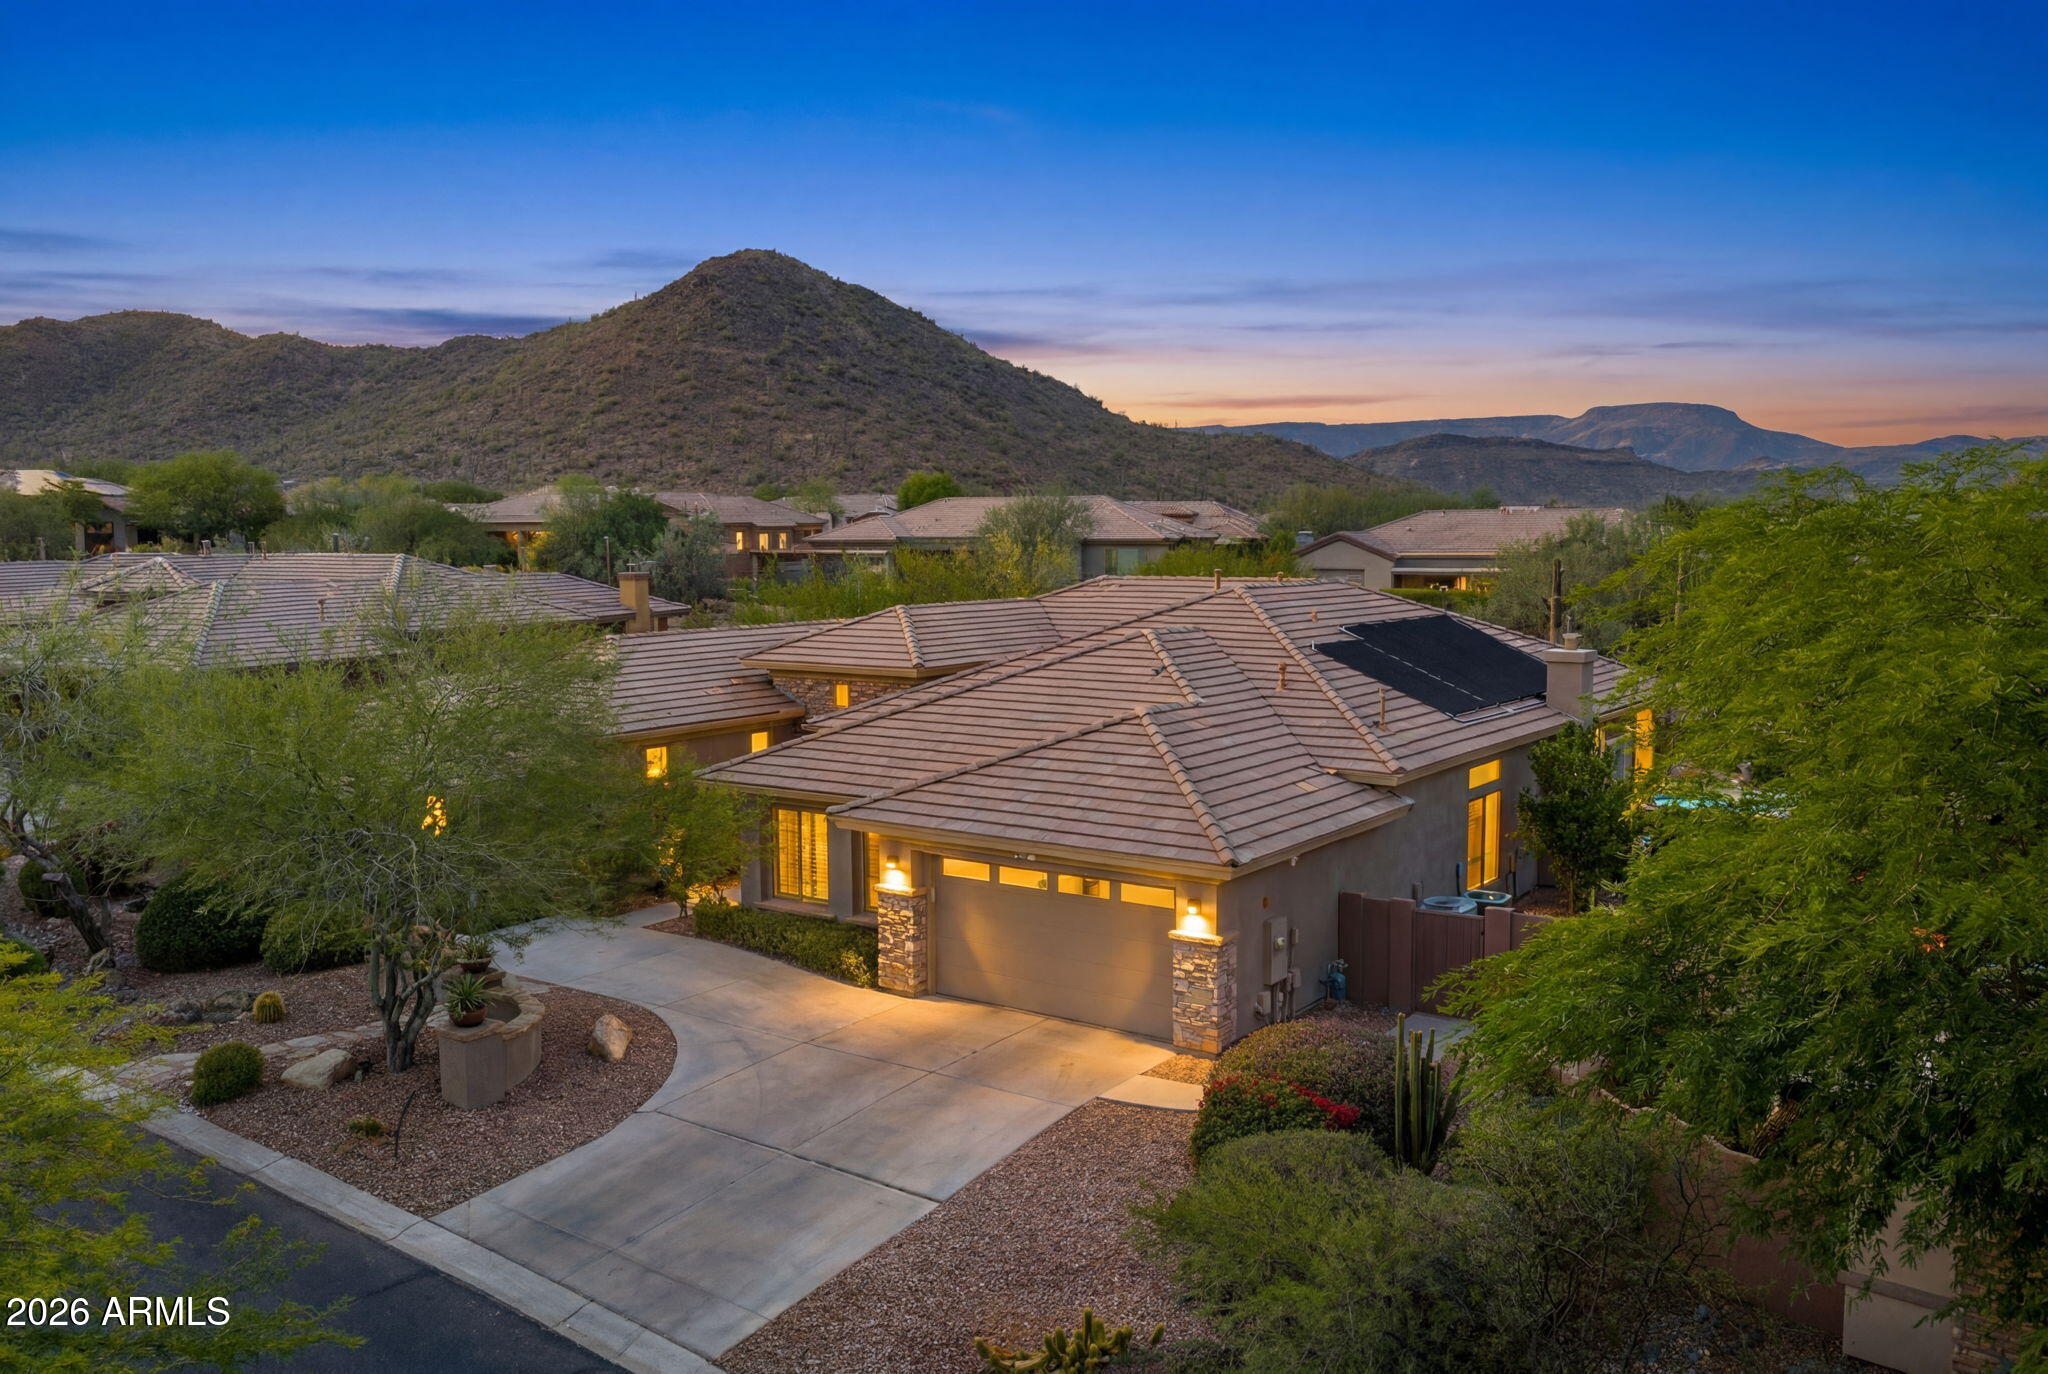
Refined move-in-ready living awaits in this extensively updated Cambridge floor plan, where quality improvements and timeless design come together beautifully. Major enhancements include a new roof in 2020, exterior paint in 2023, and HVAC systems replaced in 2023 and 2025. The remodeled kitchen is appointed with updated countertops, designer backsplash, a premium Wolf gas cooktop, Thermador refrigerator, and generous preparation space. Fresh interior paint, modern lighting, ceiling fans, and updated window treatments elevate the estate's inviting atmosphere. Outside, a charming paver courtyard welcomes guests, while the newer resort-style pool provides a private setting for elegant entertaining, quiet relaxation, and year-round Arizona enjoyment. Thoughtfully updated and ready to impress. Experience the extraordinary lifestyle of Anthem Country Club, a prestigious guard-gated community nestled in the scenic foothills of Daisy Mountain. Residents enjoy two championship golf courses, 36 holes of award-winning golf, two elegant clubhouses, resort-style pools, state-of-the-art fitness centers, tennis, pickleball, bocce ball, and exceptional dining. Surrounded by breathtaking mountain vistas, lush fairways, and spectacular Arizona sunsets, Anthem Country Club offers a perfect blend of luxury, recreation, and community. A vibrant social calendar, world-class amenities, and beautifully maintained grounds create an unparalleled living experience. Discover why Anthem Country Club is one of Arizona's most sought-after private country club communities, where every day feels like a vacation.
Property
Beds
4
Full Baths
3
1/2 Baths
None
Year Built
2000
Sq.Footage
2,825
Features
Features & Amenities
Interior
-
Other Interior Features
High Speed Internet, Granite Counters, Double Vanity, Breakfast Bar, Kitchen Island, High Ceilings
-
Total Bedrooms
4
-
Bathrooms
3
-
Basement YN
NO
-
Cooling YN
YES
-
Cooling
Central Air, Ceiling Fan(s)
-
Fireplace YN
YES
-
Heating YN
YES
-
Heating
Natural Gas
-
Pet friendly
N/A
Exterior
-
Garage
Yes
-
Garage spaces
3
-
Construction Materials
Stucco, Frame
-
Other Exterior Features
Barbecue, Private Yard, Built-in Barbecue
-
Parking
Garage Door Opener, Direct Access
-
Patio and Porch Features
Patio
-
Pool
No
Area & Lot
-
Lot Features
Sprinklers In Rear, Sprinklers In Front, Corner Lot, Desert Back, Desert Front
-
Lot Size(acres)
0.22
-
Lot Size(square feet)
9,774
-
Property Type
Residential
-
Property Sub Type
Single Family Residence
-
Architectural Style
Santa Barbara/Tuscan
Price
-
Sales Price
$875,000
-
Tax Amount
$4,863
-
Financing Options
Cash, Conventional, FHA, VA
-
Sq. Footage
2,825
-
Price/SqFt
$309
HOA
-
Association
YES
-
Association Fee 2
$325
-
Association Fee
$603.24
-
Association Fee Frequency
Quarterly
-
Association Fee 2 Frequency
Monthly
-
Association Fee Includes
N/A
Property Resources
-
Horse Property
NO
School District
-
Elementary School
Deer Valley Unified District
-
Middle School
Anthem School
-
High School
Boulder Creek High School
Property Features
-
Stories
1
-
Accessibility Features
Therapeutic Whirlpool
-
Ownership
Fee Simple
-
Sewer
Private Sewer
-
Tax Lot
91
Schedule
Schedule a Showing
Showing scheduled successfully.
Mortgage calculator
Estimate your monthly mortgage payment, including the principal and interest, property taxes, and HOA. Adjust the values to generate a more accurate rate.
Your payment
Principal and Interest:
$
Property taxes:
$
HOA fees:
$
Total loan payment:
$
Total interest amount:
$
Location
-
County
Maricopa
-
Elementary School
Deer Valley Unified District
-
Middle School
Anthem School
-
High School
Boulder Creek High School

Listing Courtesy of Jeff Huff , Berkshire Hathaway HomeServices Arizona Properties
RealHub Information is provided exclusively for consumers' personal, non-commercial use, and it may not be used for any purpose other than to identify prospective properties consumers may be interested in purchasing. All information deemed reliable but not guaranteed and should be independently verified. All properties are subject to prior sale, change or withdrawal. RealHub website owner shall not be responsible for any typographical errors, misinformation, misprints and shall be held totally harmless.

Kelly Hammer
Associate Broker / Realtor®
Call Kelly today to schedule a private showing.
Phone (520) 227-5144
Email Kelly@MandyGoldTeam.com

* Listings on this website come from the FMLS IDX Compilation and may be held by brokerage firms other than the owner of this website. The listing brokerage is identified in any listing details. Information is deemed reliable but is not guaranteed. If you believe any FMLS listing contains material that infringes your copyrighted work please click here to review our DMCA policy and learn how to submit a takedown request.© 2024 FMLS.
Properties
Related properties

Anthem
42509 N ACADIA Way
6 Beds
4 Baths
3,521 Sq.Ft.
$730,000
MLS#: 7055798

Anthem
40407 N BLAZE Trail
4 Beds
2 Baths
3,337 Sq.Ft.
$925,000
MLS#: 7061240

Anthem
40818 N CONGRESSIONAL Drive
3 Beds
3 Baths
2,446 Sq.Ft.
$774,900
MLS#: 7053820
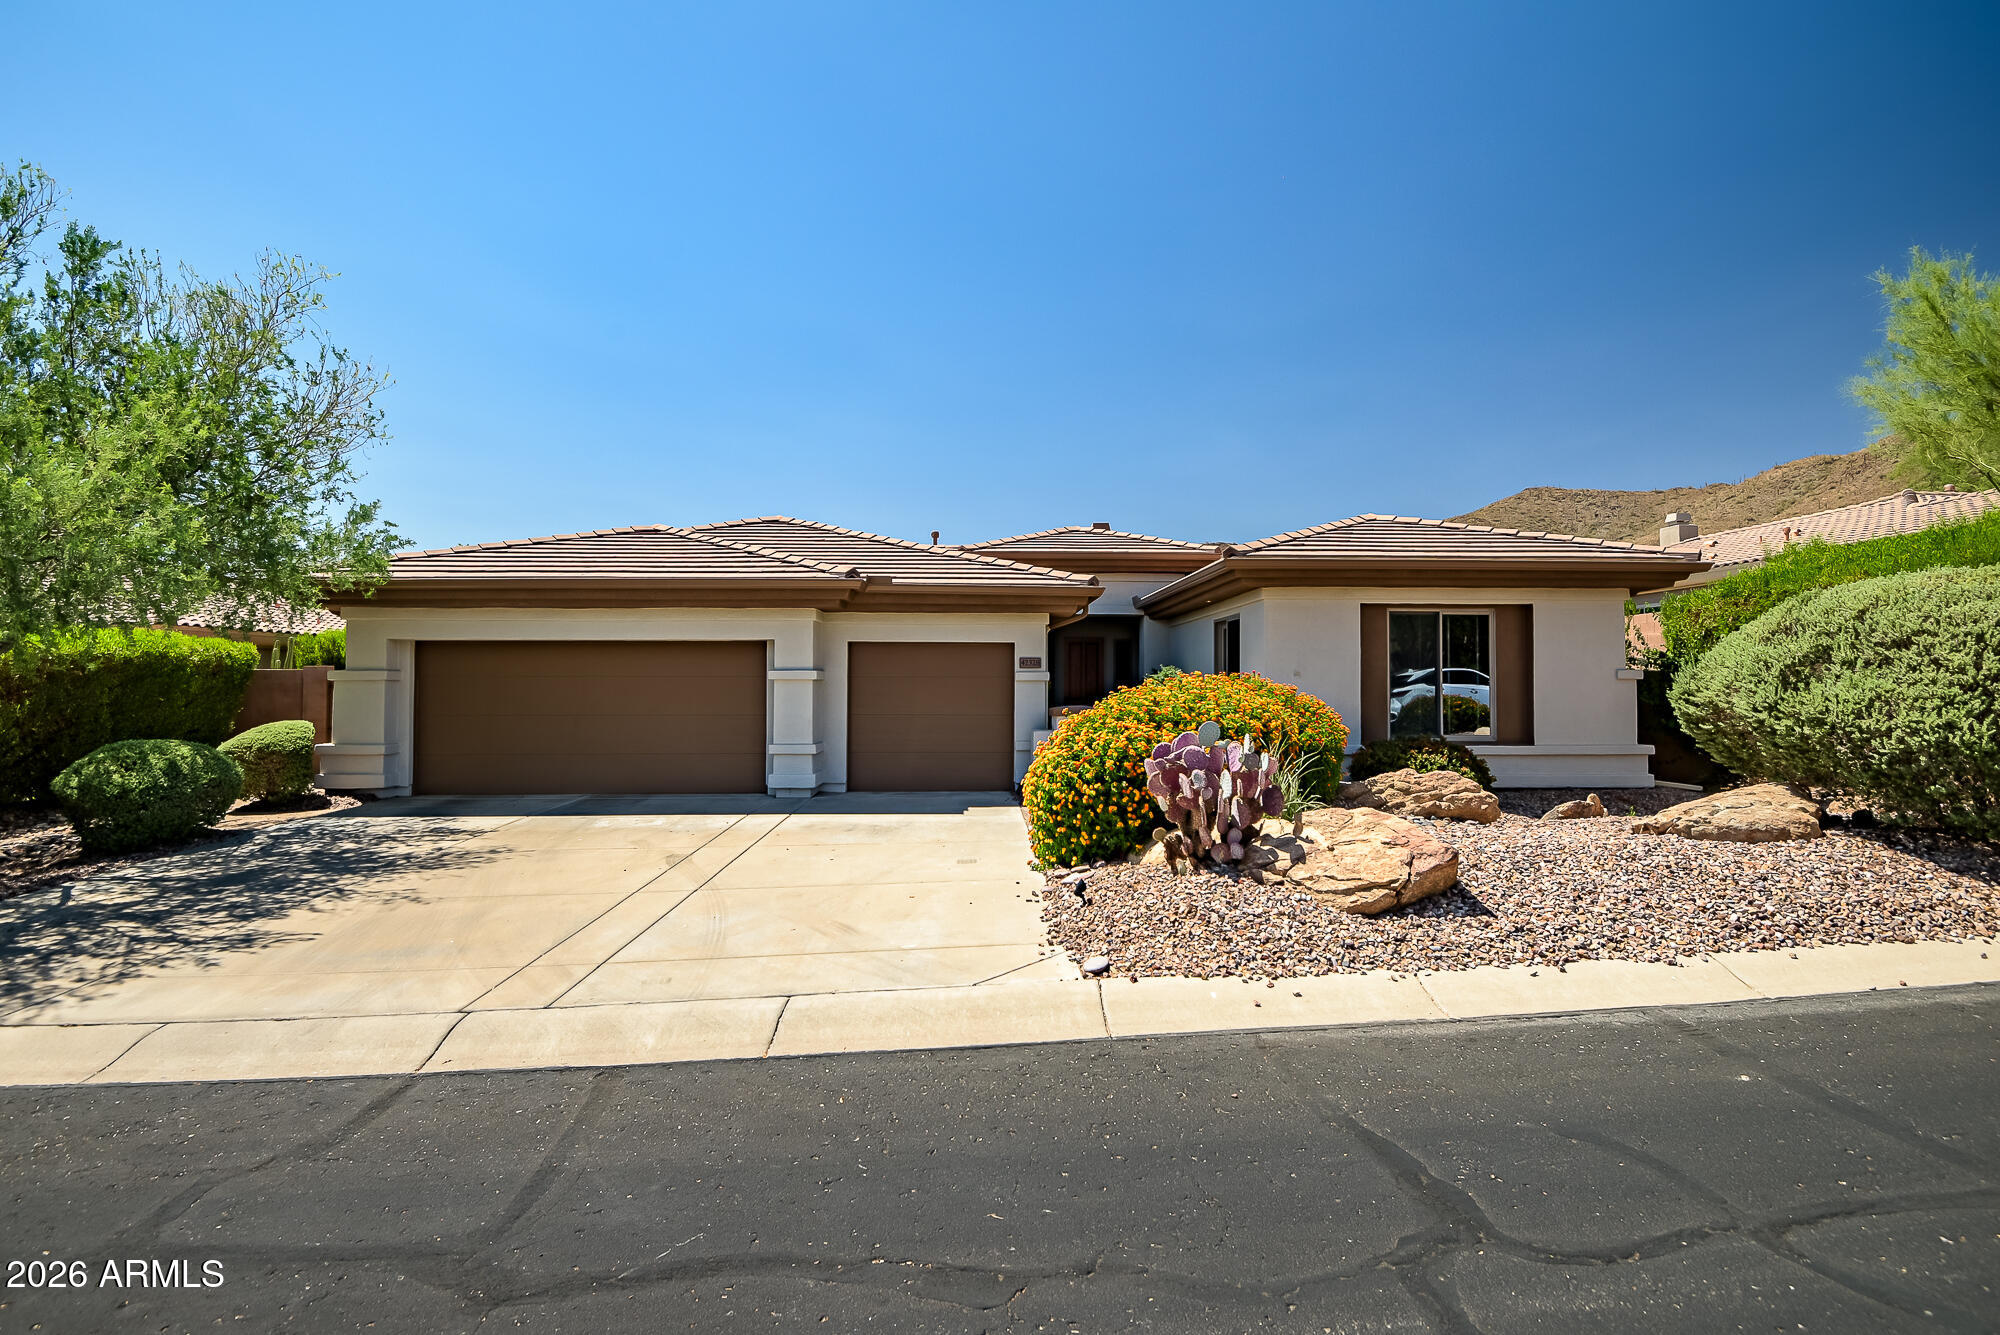
Anthem
42328 N CROSSWATER Way
3 Beds
2 Baths
2,566 Sq.Ft.
$700,000
MLS#: 7051057
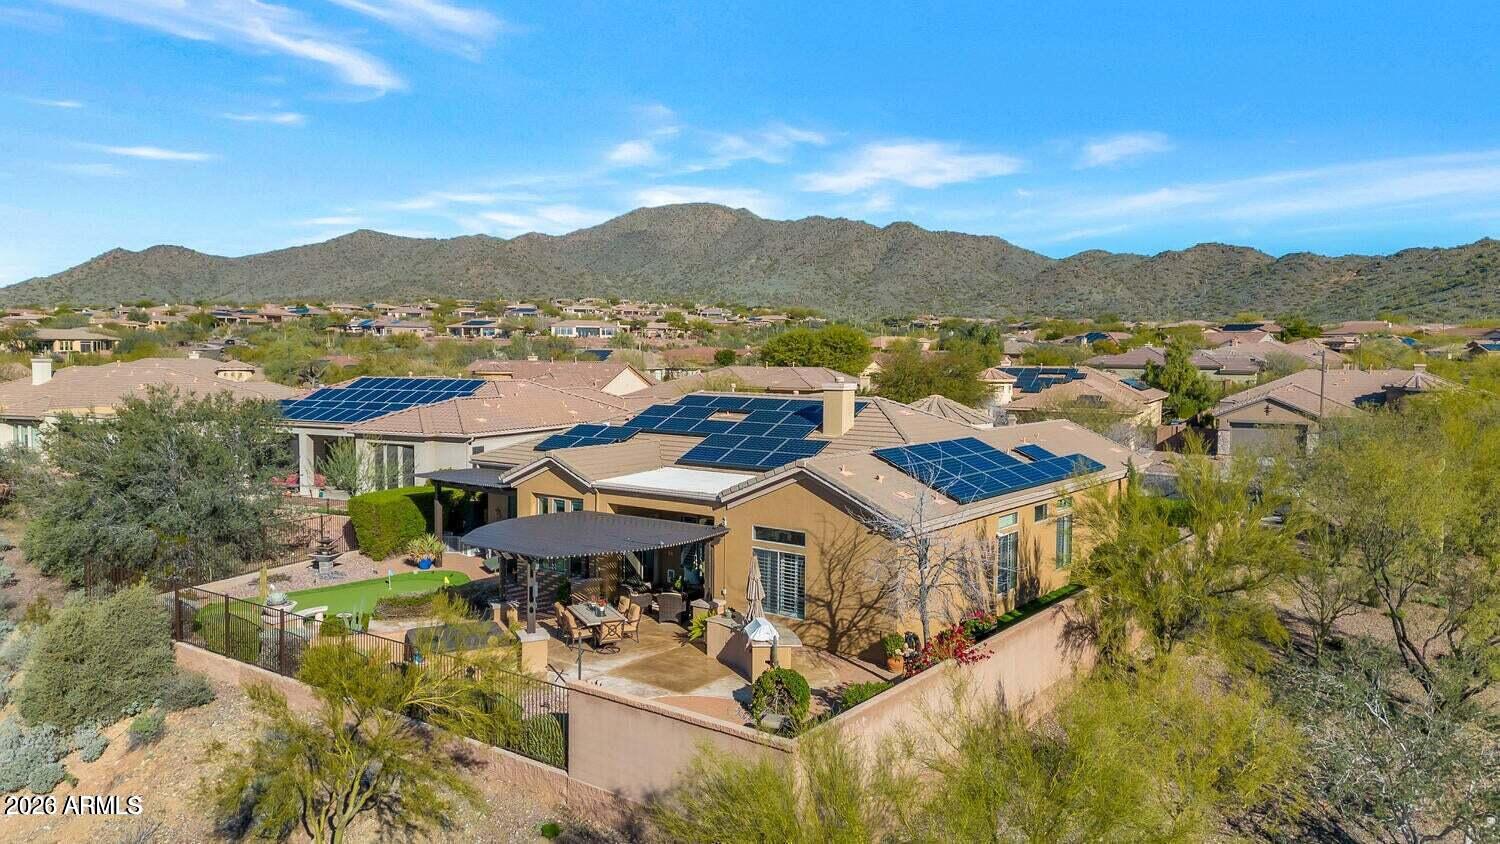
Anthem
1907 W MUIRFIELD Court
3 Beds
3 Baths
3,048 Sq.Ft.
$949,000
MLS#: 7045039
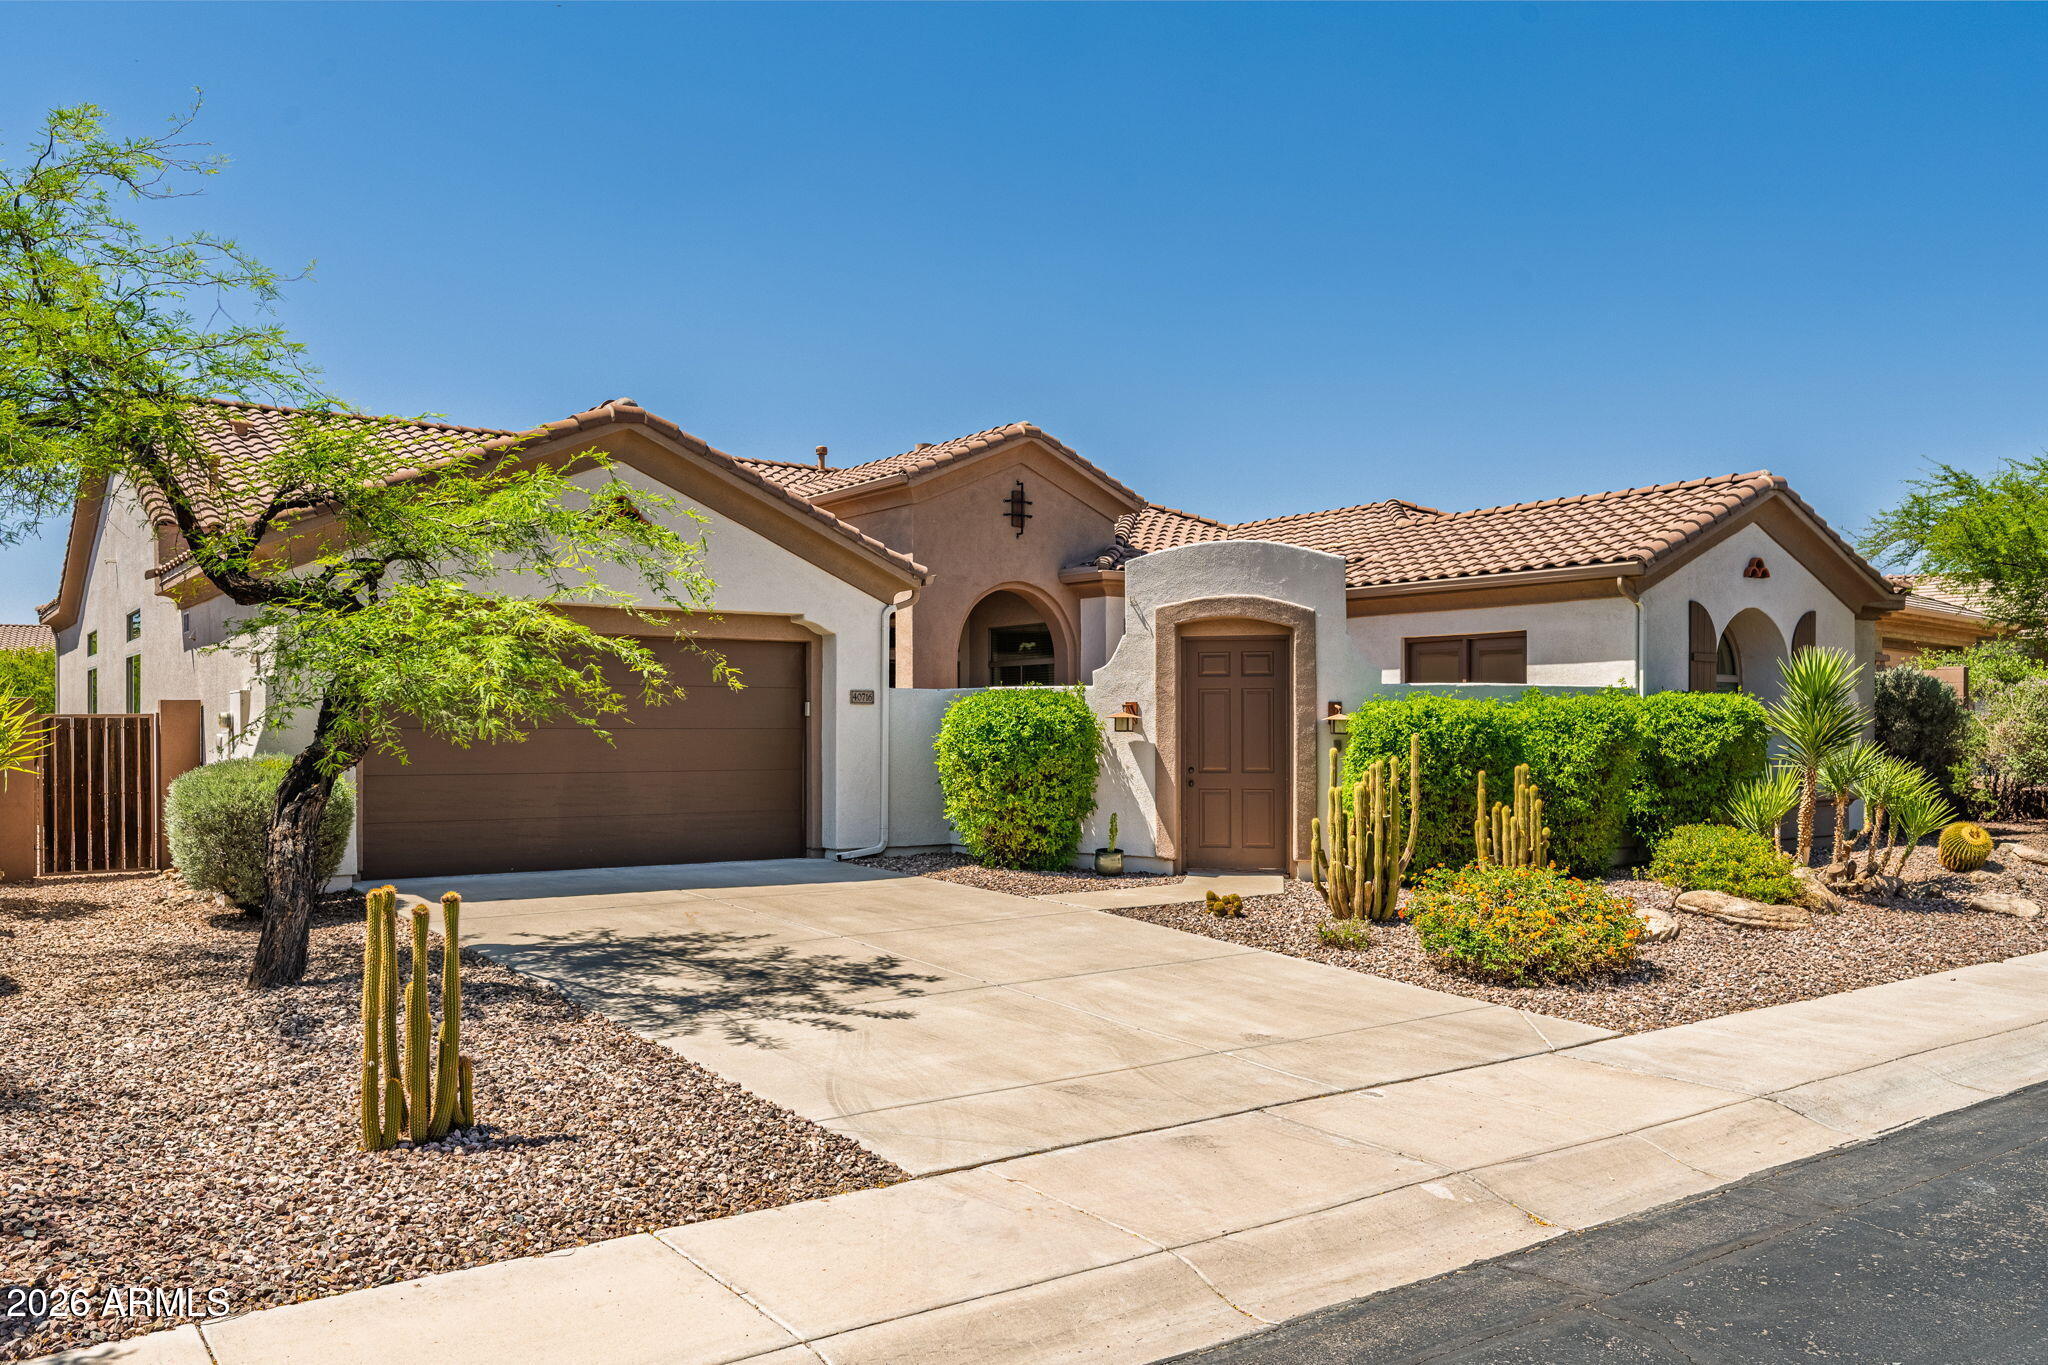
Anthem
40716 N BELL MEADOW Trail
5 Beds
4 Baths
3,556 Sq.Ft.
$864,900
MLS#: 7032401
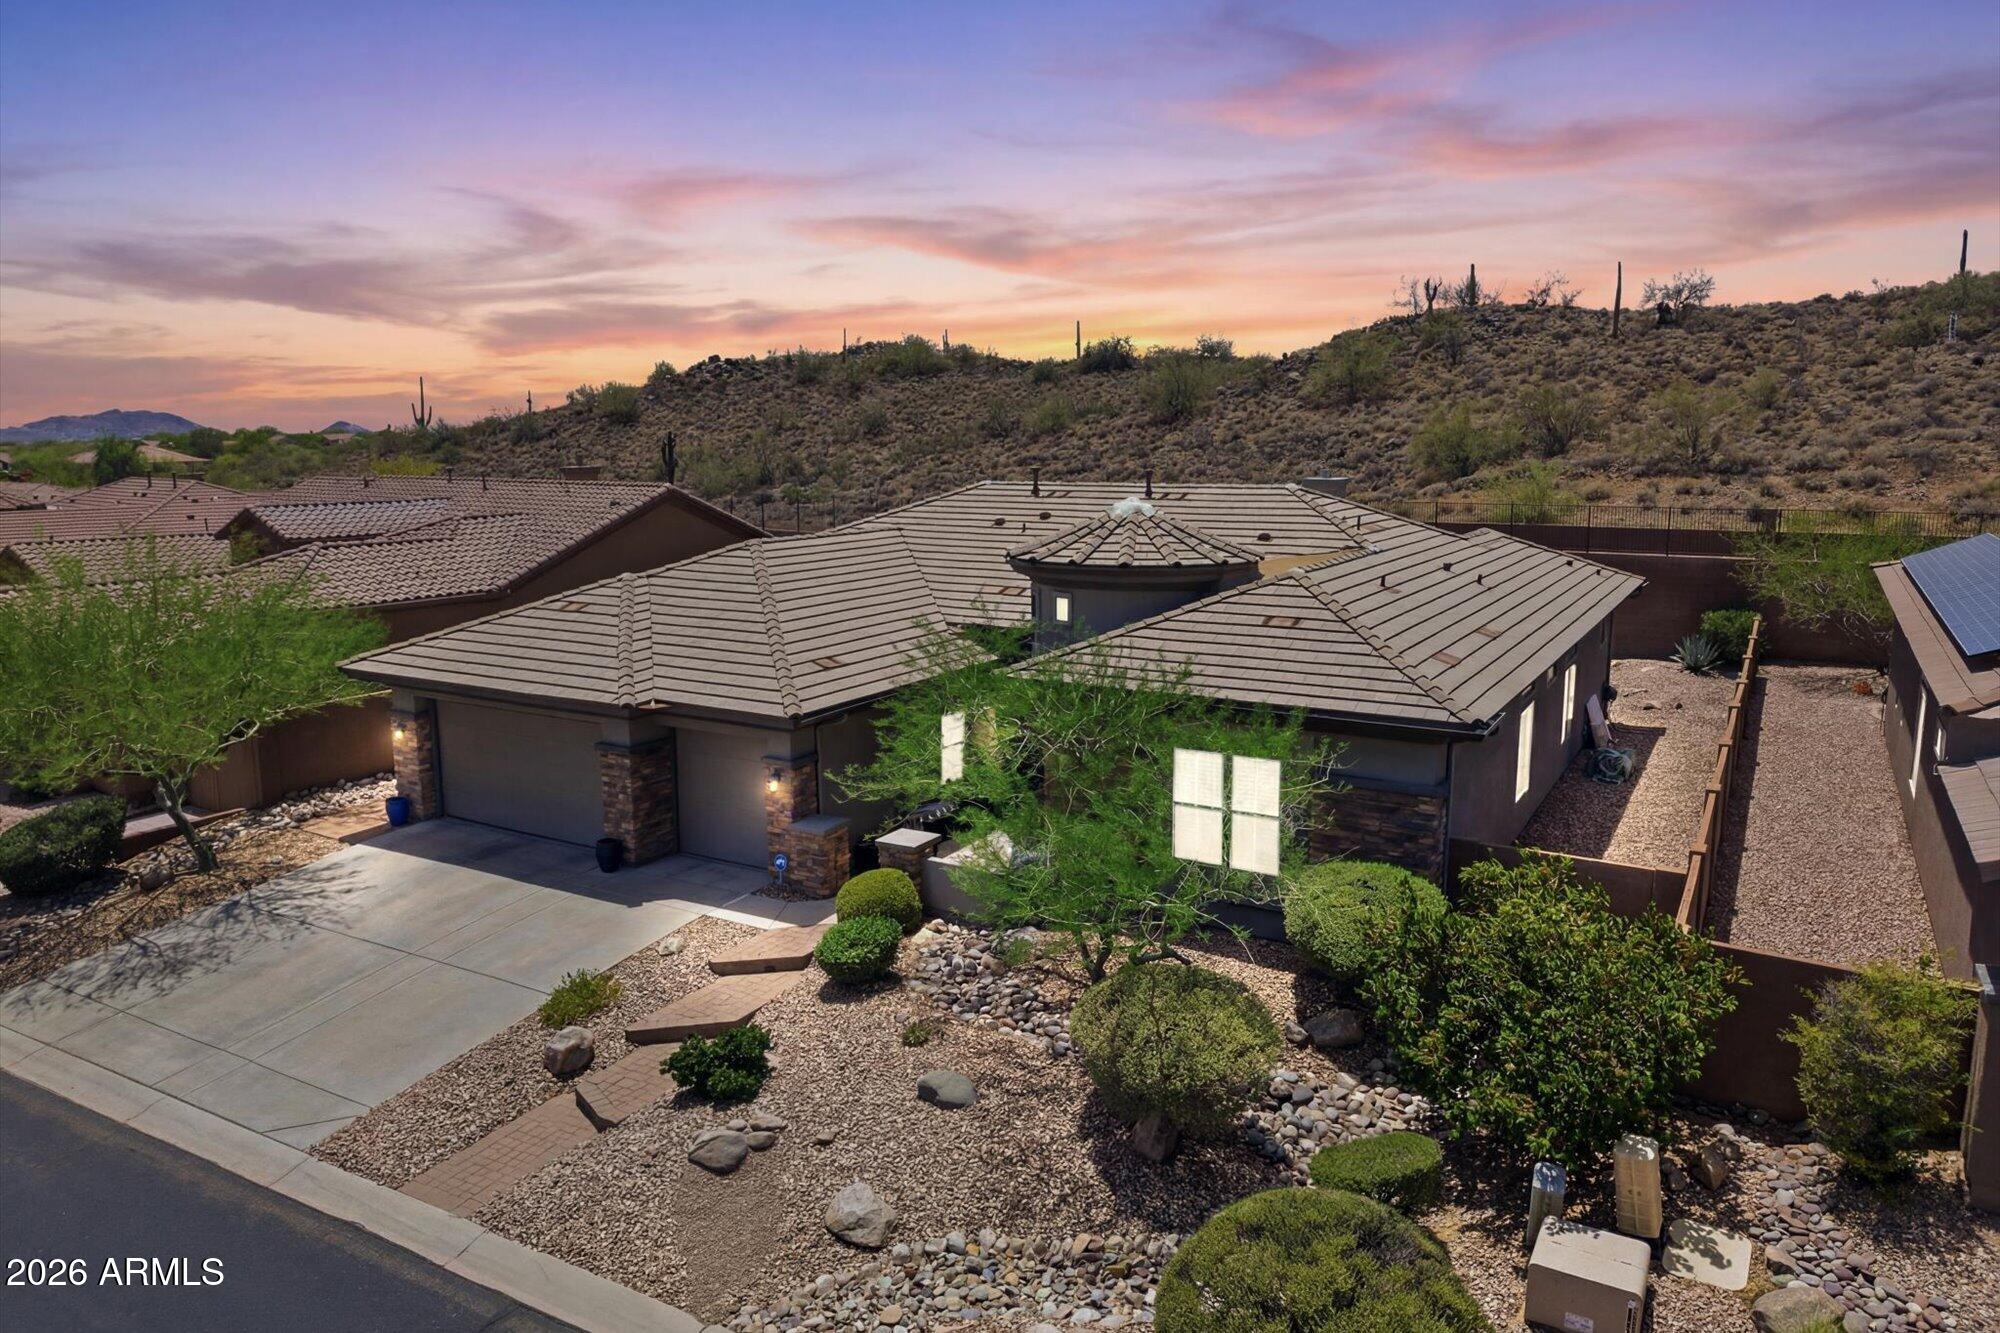
Anthem
41606 N ANTHEM RIDGE Drive
4 Beds
3 Baths
2,980 Sq.Ft.
$975,000
MLS#: 7042155
Anthem
41619 N RIVER BEND Road
4 Beds
4 Baths
3,770 Sq.Ft.
$950,000
MLS#: 7038739

Anthem
41014 N REPUBLIC Way
4 Beds
2 Baths
2,944 Sq.Ft.
$799,000
MLS#: 7031356
