5118 W WINSTON Drive

Laveen, AZ 85339
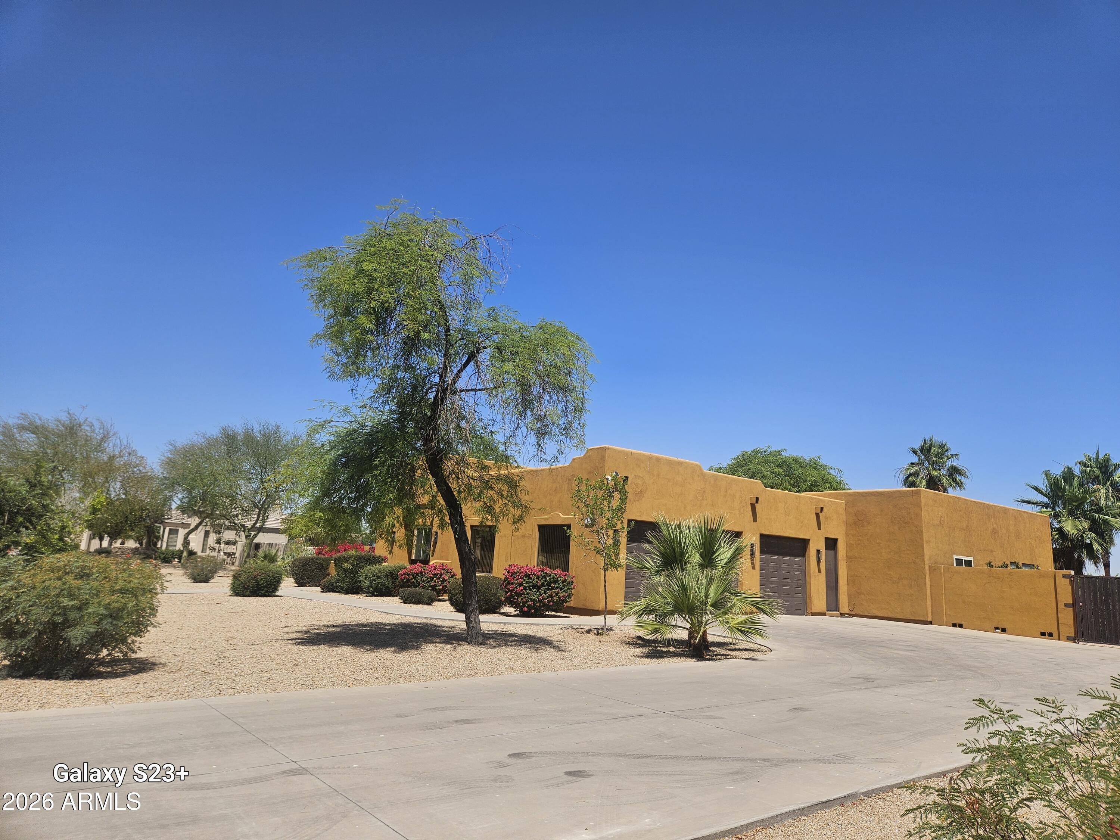
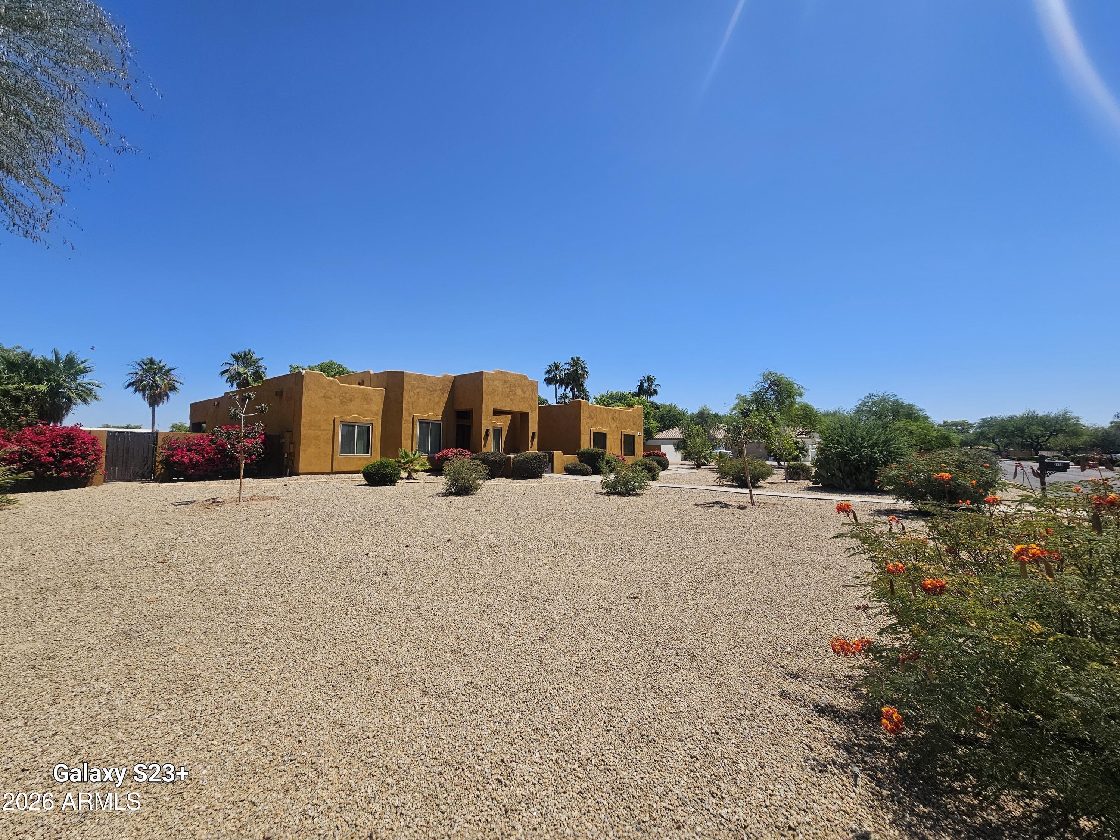
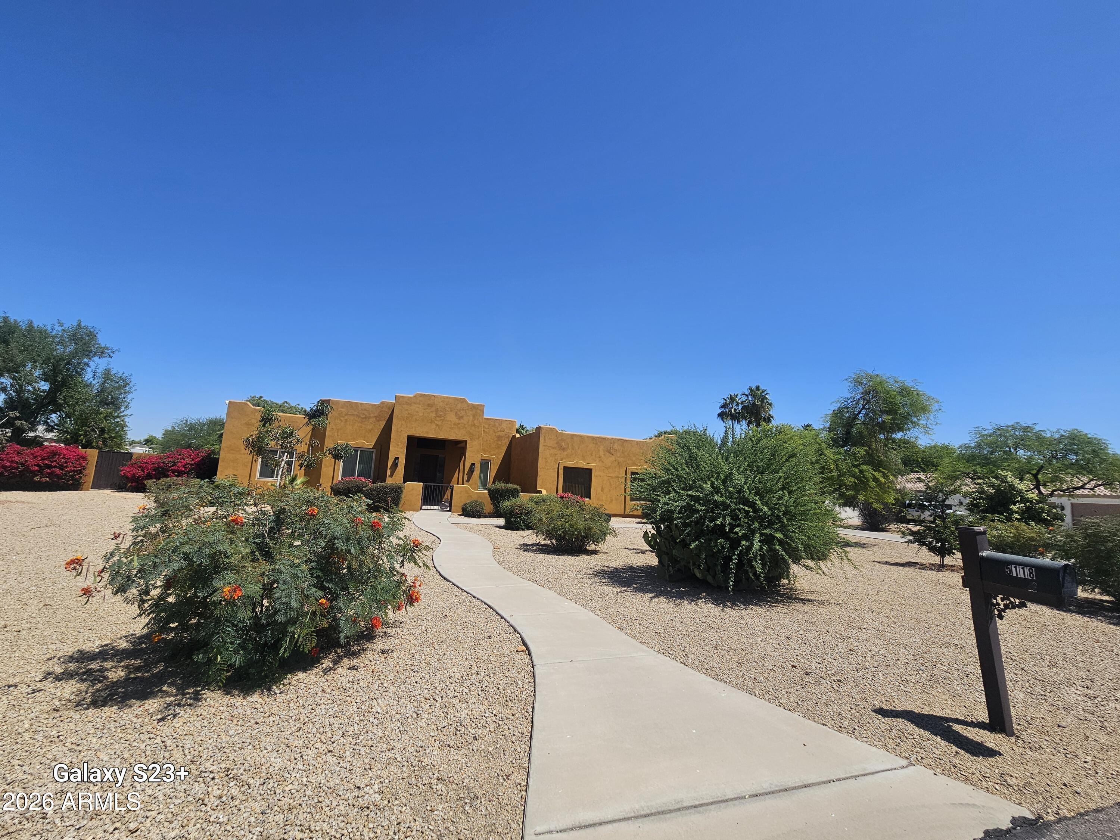
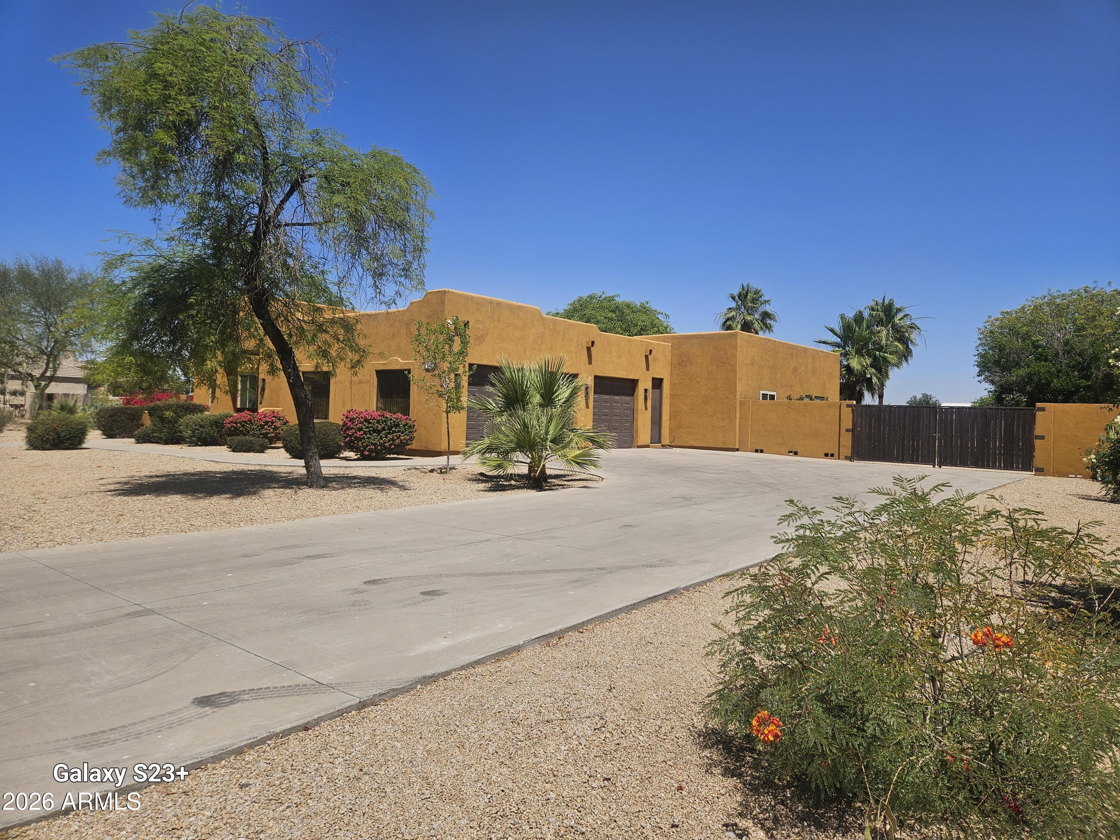
Territorial/Santa Fe

Laveen, AZ 85339
5118 W WINSTON Drive

$950,000

MLS#: 7026902

Status: Active

Listing provided by: HomeSmart

Listing agent phone: None

Last update: 11 days ago

On site: 3 months ago

ESTRELLA MOUNTAIN VIEW - Residential

About

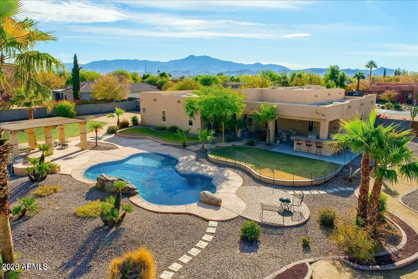
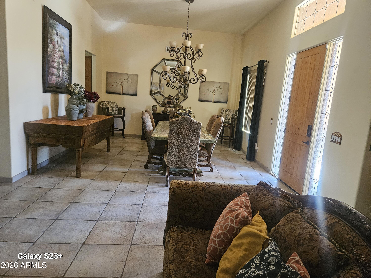
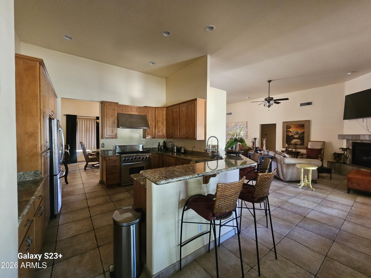
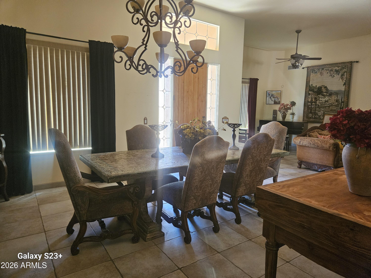
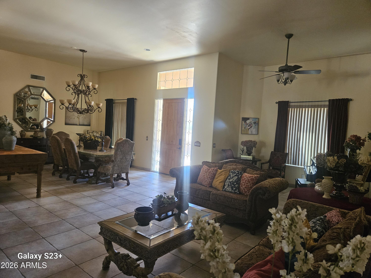
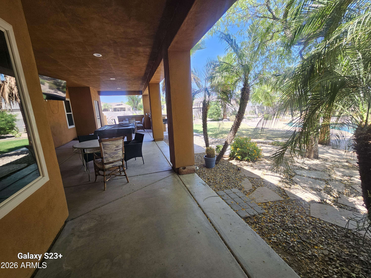
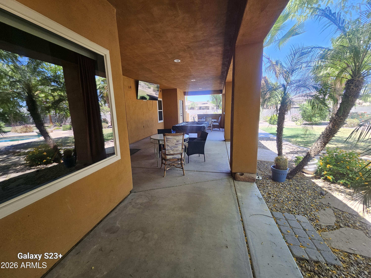
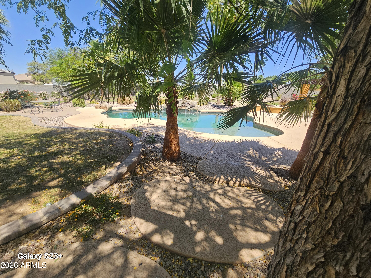
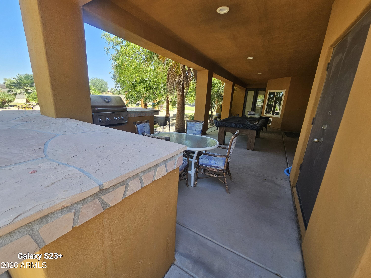
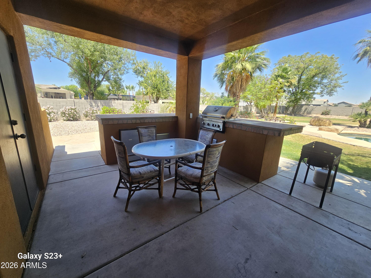
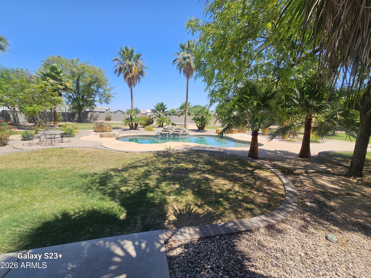
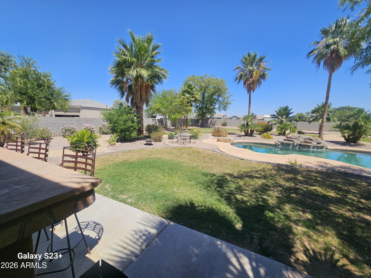
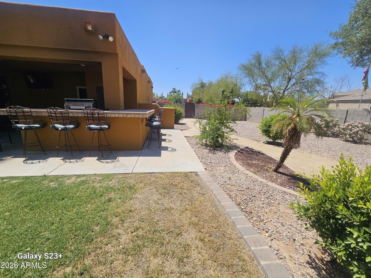
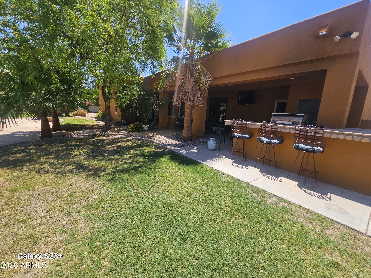
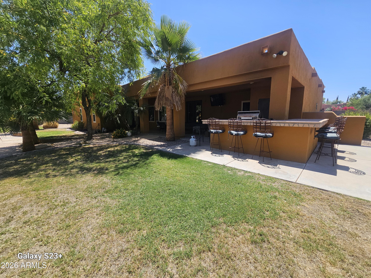
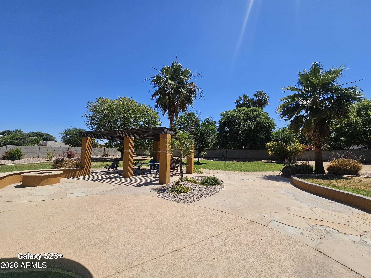
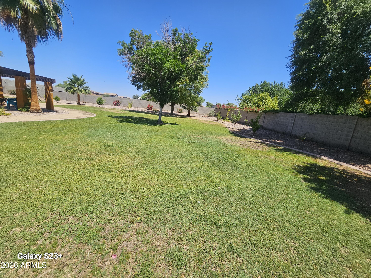
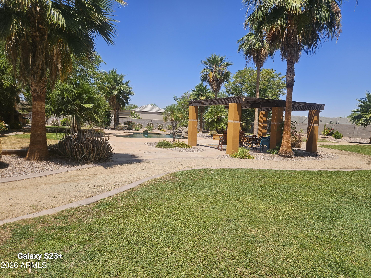
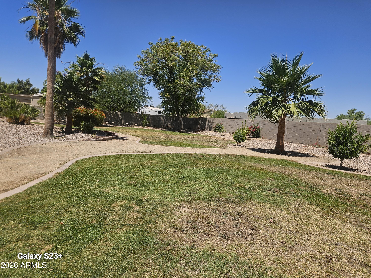
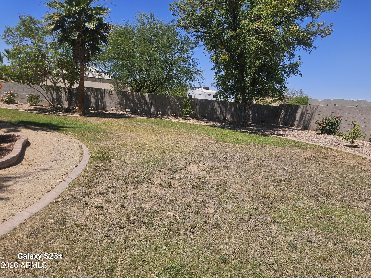
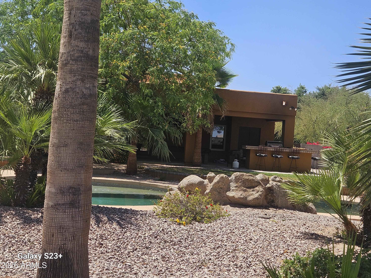
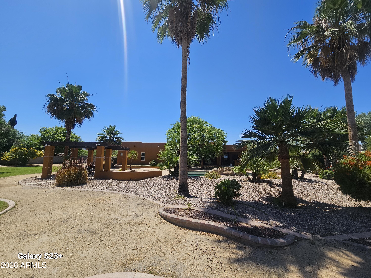
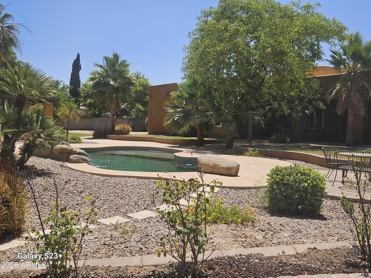
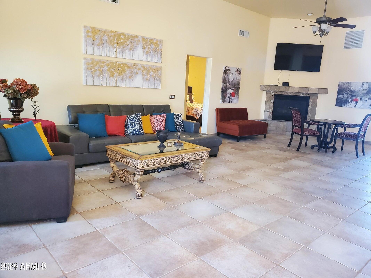
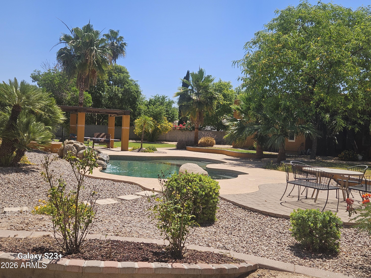
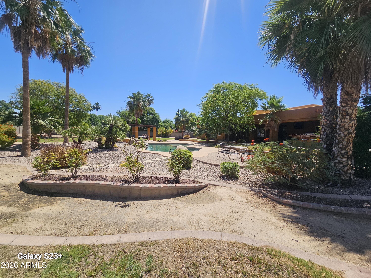
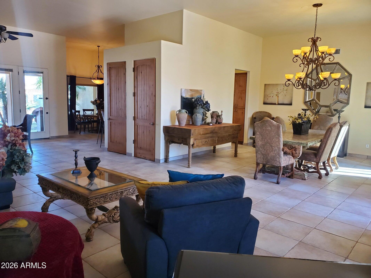
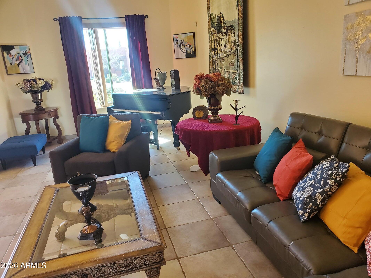
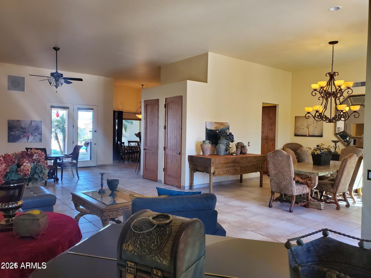
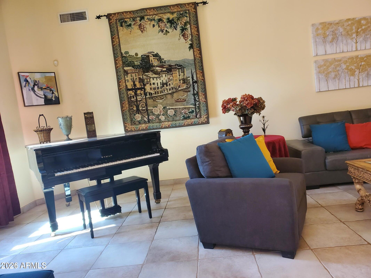
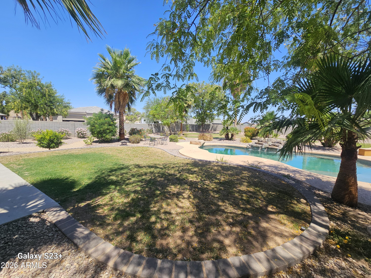
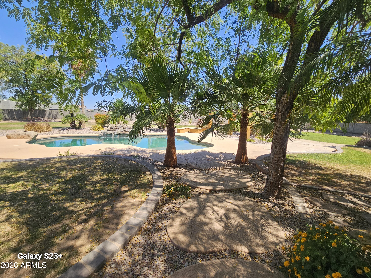
Beautiful home in the gated community of Estrella Mountain Views. This amazing, 1 acre, irrigated lot, is an entertainer's dream. Huge single levele home with high cielings...huge bedrooms. Store your boats and toys on your own land! The backyard is an oasis, featuring a 9' on deep end, pebble tec pool. After you take a dip in the pool, take a stroll across the flagstone paver path where you can host countless get togethers and enjoy meals underneath the pergola. Inside the home, walk through the front door and you will be greeted with high 12' ceilings over the living room. A great layout, featuring 4 spacious bedrooms and 3 full baths. A gorgeous kitchen with elegant granite countertops, complementing the alder wood cabinetry and stainless steel appliances. Travertine tile throughout

Property

Beds

4

Full Baths

3

1/2 Baths

1

Year Built

2003

Sq.Footage

3,133

Features

Features & Amenities

Interior

  • Other Interior Features

    Granite Counters, Eat-in Kitchen, Breakfast Bar, Pantry, High Ceilings

  • Total Bedrooms

    4

  • Bathrooms

    3

  • 1/2 Bathrooms

    1

  • Basement YN

    NO

  • Cooling YN

    YES

  • Cooling

    Central Air, Ceiling Fan(s)

  • Fireplace YN

    YES

  • Heating YN

    YES

  • Heating

    Natural Gas

  • Pet friendly

    N/A

Exterior

  • Garage

    Yes

  • Garage spaces

    3

  • Construction Materials

    Stucco, Adobe, Frame

  • Other Exterior Features

    Barbecue, Built-in Barbecue

  • Parking

    RV Access/Parking, Direct Access

  • Pool

    No

Area & Lot

  • Lot Features

    Sprinklers In Rear, Desert Back, Desert Front

  • Lot Size(acres)

    1.02

  • Lot Size(square feet)

    44,429

  • Property Type

    Residential

  • Property Sub Type

    Single Family Residence

  • Architectural Style

    Territorial/Santa Fe

Price

  • Sales Price

    $950,000

  • Tax Amount

    $5,500

  • Financing Options

    Cash, Conventional, FHA, VA

  • Sq. Footage

    3,133

  • Price/SqFt

    $303

HOA

  • Association

    YES

  • Association Fee

    $660

  • Association Fee Frequency

    Annually

  • Association Fee Includes

    N/A

Property Resources

  • Horse Property

    YES

School District

  • Elementary School

    Laveen Elementary District

  • Middle School

    Laveen Elementary School

  • High School

    Betty Fairfax High School

Property Features

  • Stories

    1

  • Accessibility Features

    Therapeutic Whirlpool

  • Ownership

    Fee Simple

  • Sewer

    Public Sewer

  • Tax Lot

    24

  • Water Source

    Public

Schedule

Schedule a Showing

Showing scheduled successfully.

What is 3 + 4 ?


Change time

Mortgage calculator

Estimate your monthly mortgage payment, including the principal and interest, property taxes, and HOA. Adjust the values to generate a more accurate rate.

Your payment

Principal and Interest:

$

Property taxes:

$

HOA fees:

$

Total loan payment:

$

Total interest amount:

$

Location

  • County

    Maricopa

  • Elementary School

    Laveen Elementary District

  • Middle School

    Laveen Elementary School

  • High School

    Betty Fairfax High School

Listing Courtesy of Hannah Maman , HomeSmart

RealHub Information is provided exclusively for consumers' personal, non-commercial use, and it may not be used for any purpose other than to identify prospective properties consumers may be interested in purchasing. All information deemed reliable but not guaranteed and should be independently verified. All properties are subject to prior sale, change or withdrawal. RealHub website owner shall not be responsible for any typographical errors, misinformation, misprints and shall be held totally harmless.

Agent Kelly Hammer

Kelly Hammer

Associate Broker / RealtorĀ®

Call Kelly today to schedule a private showing.


* Listings on this website come from the FMLS IDX Compilation and may be held by brokerage firms other than the owner of this website. The listing brokerage is identified in any listing details. Information is deemed reliable but is not guaranteed. If you believe any FMLS listing contains material that infringes your copyrighted work please click here to review our DMCA policy and learn how to submit a takedown request.Ā© 2024 FMLS.

Properties

Related properties

Perched on a sprawling, one-acre-plus lot with the majestic South Mountain Preserve as your backdrop, this modern masterpiece offers panoramic valley views and sparkling city lights. Designed flawlessly for the ultimate entertainer, the home features soaring ceilings and massive accordion doors that seamlessly blur the line between indoor luxury and outdoor desert living.
At the heart of the home is a gourmet kitchen boasting a massive concrete-island, top-tier Sub-Zero refrigeration, dual wine columns, and a discreet prep kitchen for seamless hosting. For game days and cocktail hours, a moody, glamorous wet bar takes center stage, complete with a hidden pop-down TV and a built-in kegerator.
#7058912

Laveen

2974 W Sunrise Drive

3 Beds

3 Baths

3,100 Sq.Ft.

$899,000

MLS#: 7058912

Price reduced
No HOA! 1 acre lot w/stunning new custom-built luxury contemporary home,  block fenced perimeter w/custom front sliding gates, and paver driveway. No expense spared on this build: Show-stopper kitchen w/waterfall quartz kitchen counters, designer tile backsplash, high-end appliances including a Frigidaire Professional (chef-grade built-in refrigerator/freezer), soft-close white shaker cabinetry and drawers, gorgeous tile floors, Andersen windows, and 8' solid wood doors. Features two master suites (both w/exits to outside).  Main primary has a spa like ensuite with freestanding tub, glass-enclosed shower, large closet w/makeup vanity. Oversized 3-car garage with NEMA EV outlet for your electric car. Bring your horses, toys, and vision-rare rural-style living with room to roam in the city! Spacious guest bedrooms provide comfort and flexibility, while the dry bar off the kitchen is perfect for effortless entertaining. Enjoy the large north-facing covered patio overlooking the expansive 1-acre backyard, offering endless possibilities - create your own mini farm with chickens, design a resort-style pool oasis, or simply enjoy the freedom of no HOA restrictions.
#7055578

Laveen

3024 W South Mountain Avenue

4 Beds

3 Baths

2,965 Sq.Ft.

$1,050,000

MLS#: 7055578
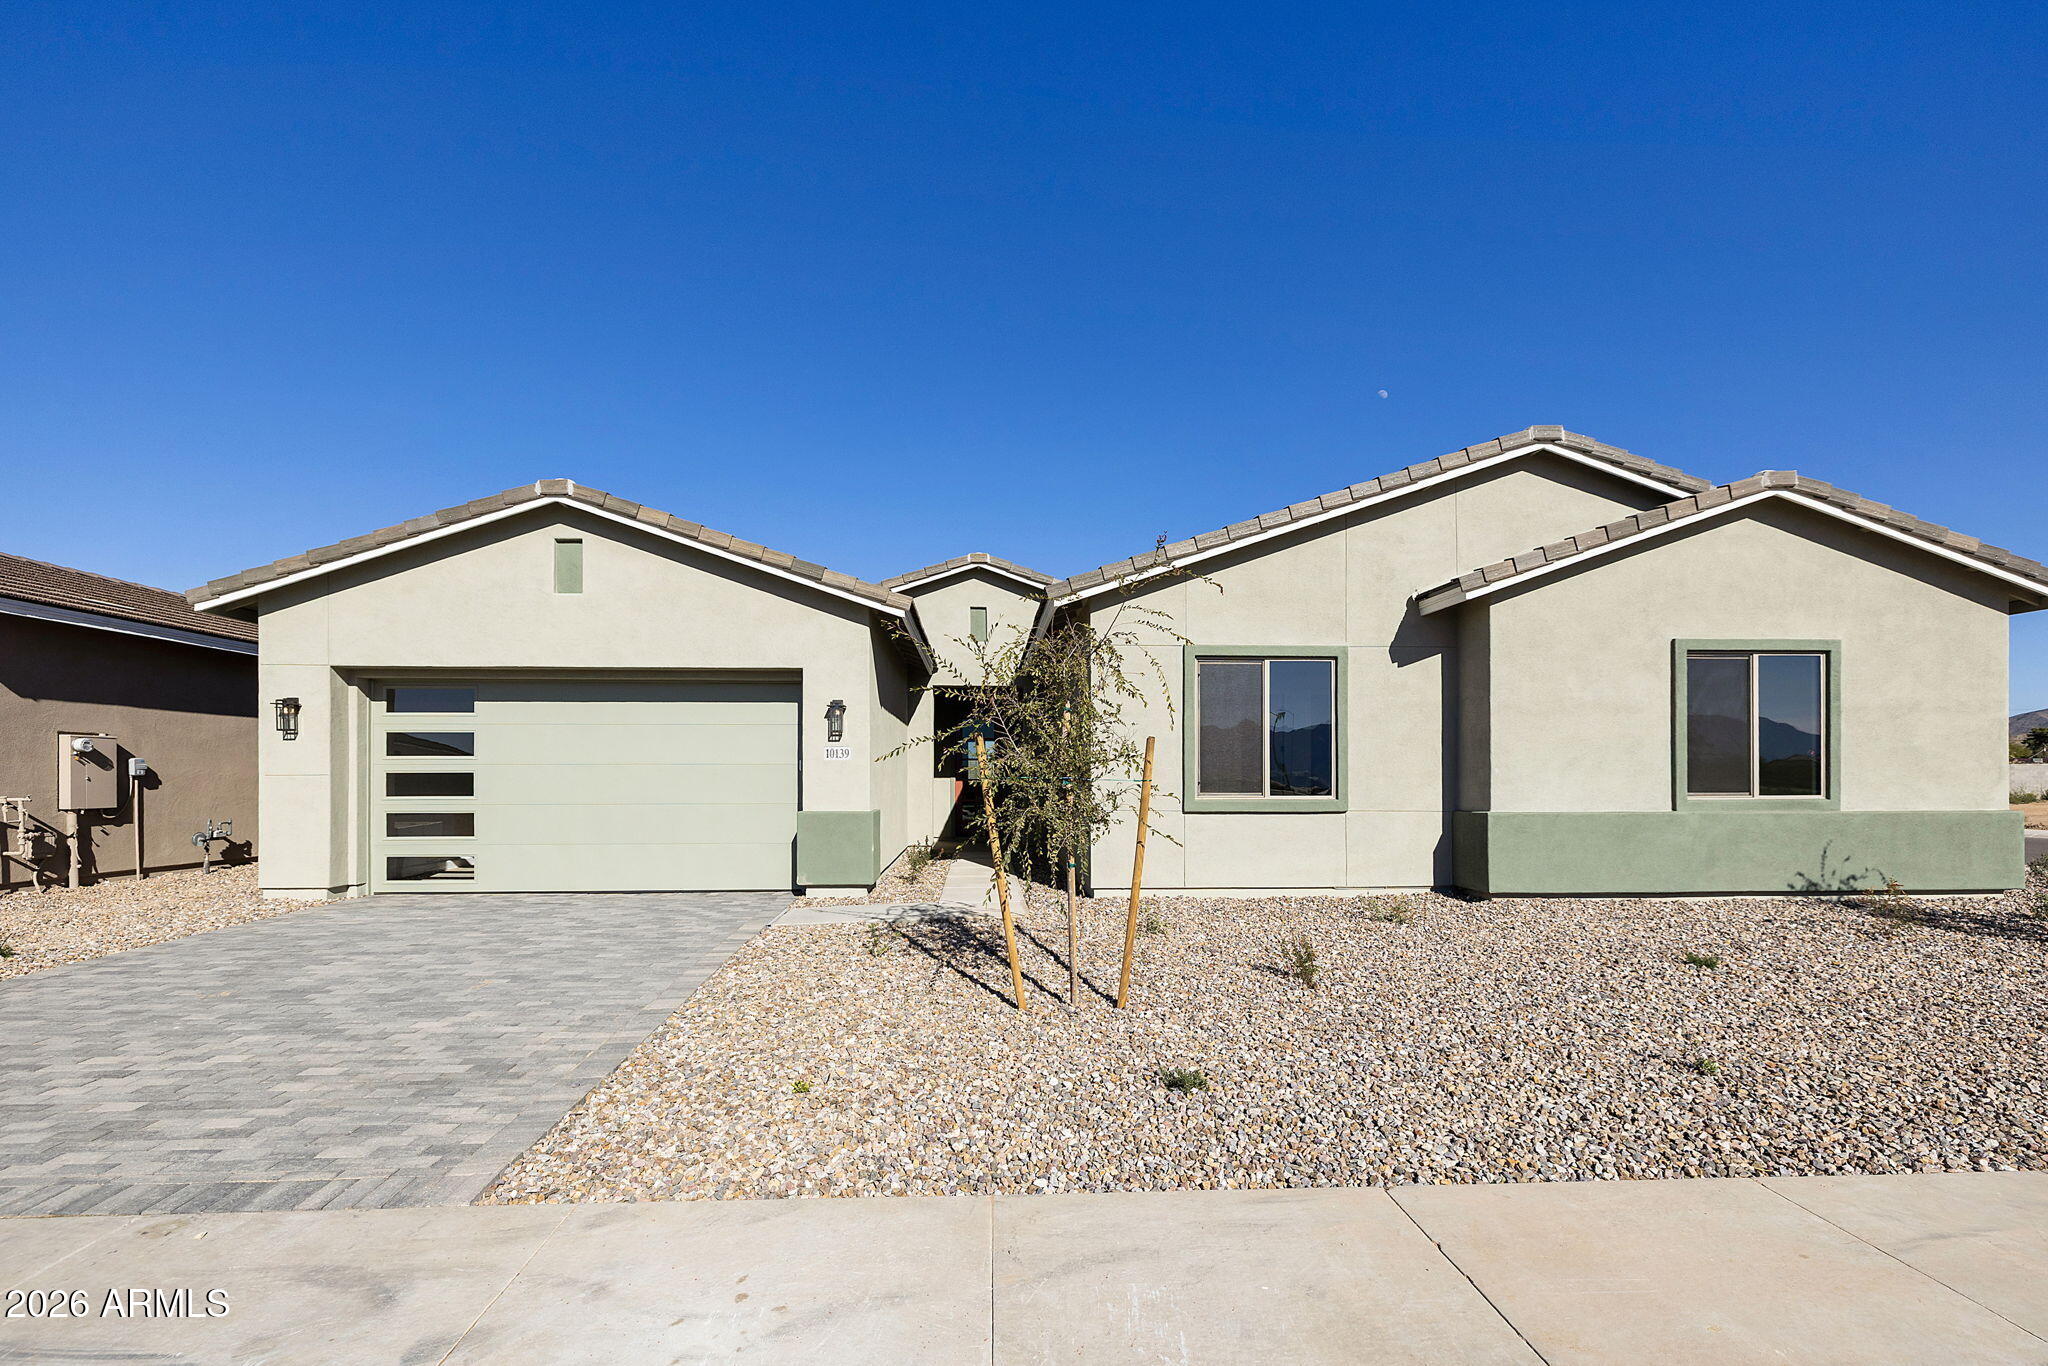
Your wait for a luxury home in Laveen is over!  Come visit Laveen's newest upper end community!  This beautiful community is surrounded by mountain views of the Estrella Mountains and Carver Mountain.  This beauty is NOW COMPLETED With all of the upgrades that you could want in a new home. Included features such as Gourmet Kitchens with Built-in Gas Cooktop, quartz counters, maple full overlay shaker cabinets with a painted island, and designer backsplash, 10' ceilings, 8' interior doors, teen suite, flex room, oversized laundry room with cabinets. 4 CAR GARAGE!    Beautiful wood plank tile flooring throughout except for the bedrooms. Come look at our views and these brand-new plans and fall in love with your new dream home. HOME IS NOW COMPLETED!!!
#7054027

Laveen

10139 S 51ST Lane

4 Beds

3 Baths

3,582 Sq.Ft.

$780,586

MLS#: 7054027
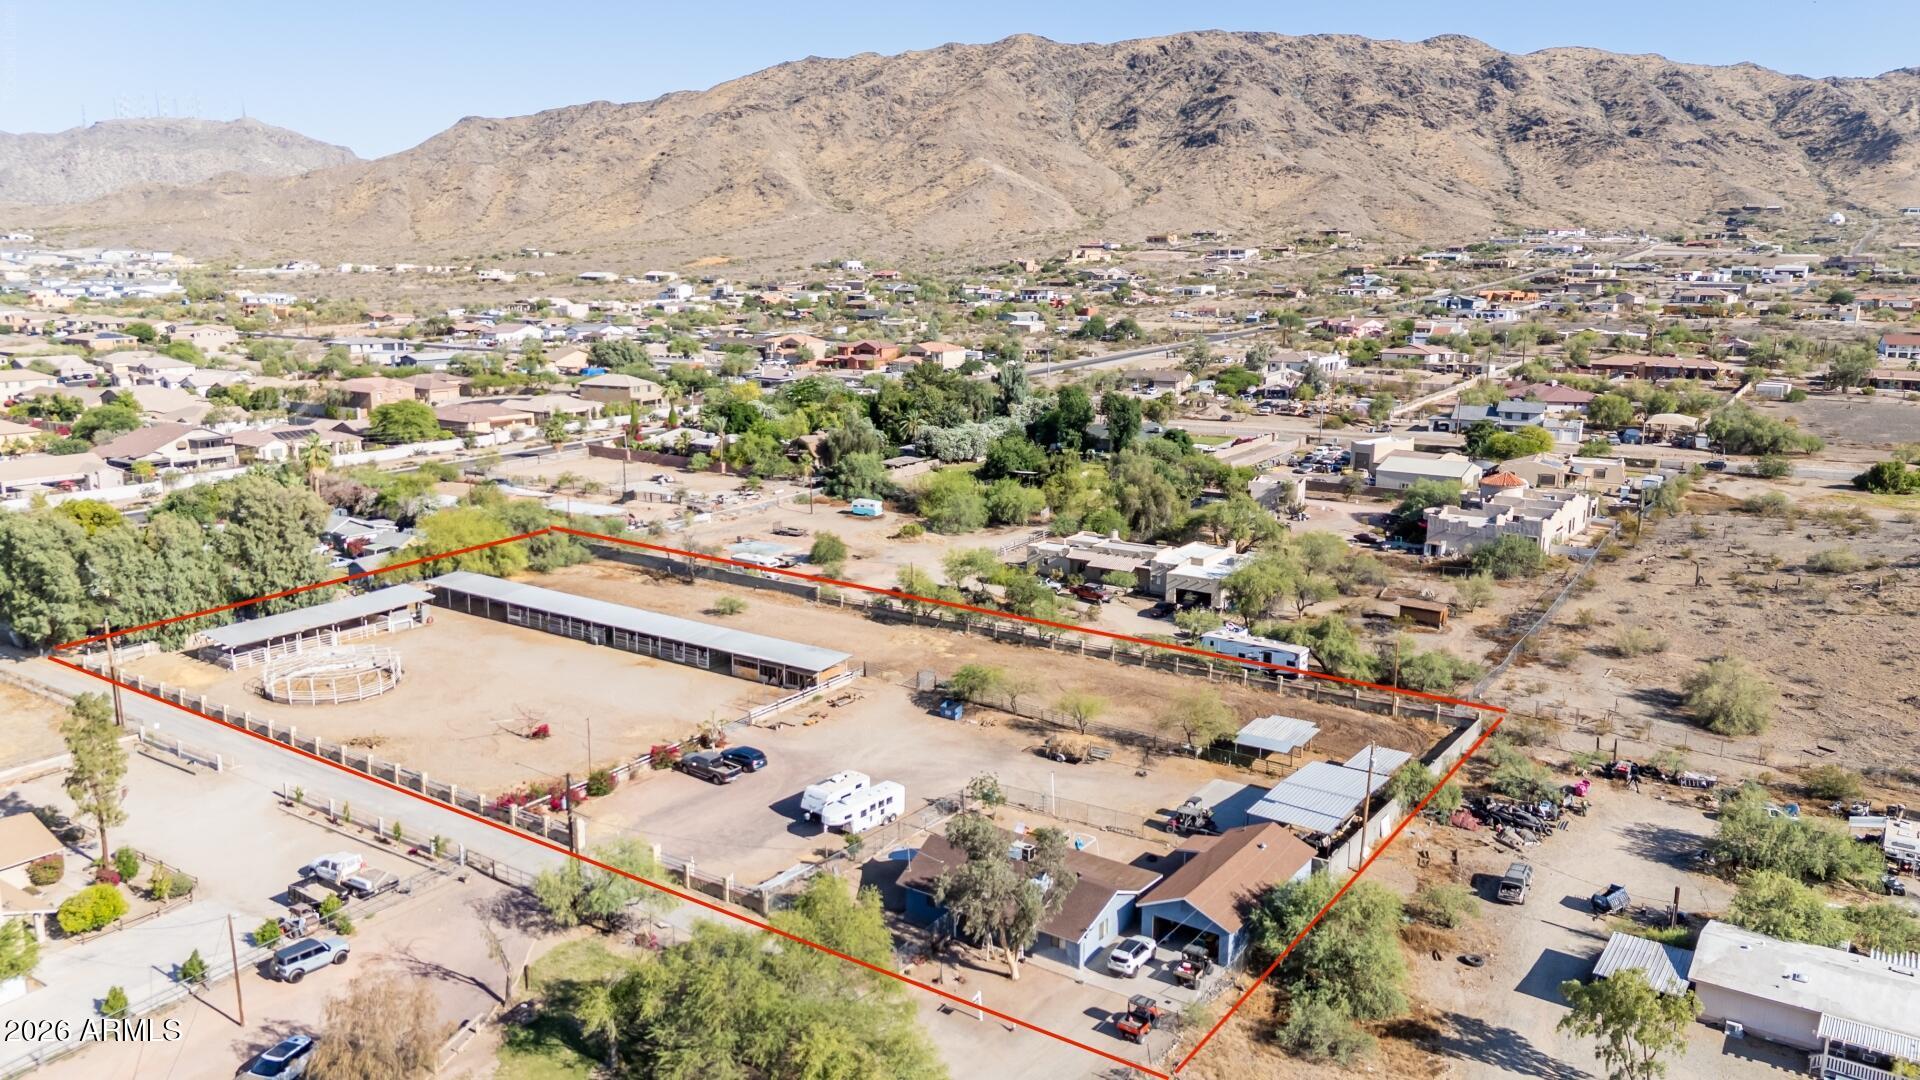
Rare opportunity to own a beautifully remodeled horse property on +/-2.3 irrigated acres in Laveen with breathtaking views of South Mountain stretching across the horizon. Offering the perfect blend of country living and modern comfort, this unique property provides space, privacy, and some of the most iconic desert scenery AZ has to offer. The fully remodeled 2 bd, 2-bath main residence features dual primary suites, creating an ideal layout for multigenerational living, guests, or added privacy. Remodeled with modern finishes throughout, the home combines comfort, functionality & charm. The property includes a detached casita complete with its own full kitchen and bathroom, providing exceptional flexibility for extended family, a home office or rental income opportunities. Outside you'll Outside, you'll find endless possibilities with 2.2 irrigated acres, horse privileges, an RV gate, and ample room for equestrian facilities, workshops, recreational vehicles, gardening, or future expansion. Enjoy spectacular South Mountain views, stunning Arizona sunsets, and the freedom that comes with wide-open space.

Properties offering acreage, irrigation, horse privileges, a remodeled home, a detached casita, and mountain views are increasingly difficult to find. Enjoy the tranquility of rural living while remaining conveniently close to shopping, dining, schools, and major freeway access.

A truly special Laveen property where modern living meets the beauty of the Arizona desert.
#7011056

Laveen

9632 S 27TH Avenue

3 Beds

3 Baths

1,100 Sq.Ft.

$898,000

MLS#: 7011056

Price reduced
Discover an exceptional premium hillside lot in the beautiful Whispering Hills neighborhood at the base of South Mountain. The sought-after Pinnacle floor plan offers more than 3,600 square feet, featuring four bedrooms, 3.5 bathrooms, a split-bedroom layout, a dedicated home office along w/bonus room/gym . Premium upgrades are found throughout, including soaring 12-foot ceilings, full wall sliding glass door opening to the patio, a modern iron front door, and upgraded flooring. The luxurious primary bathroom showcases a custom-tiled shower with a rain-can showerhead and frameless walk-in enclosure. Gourmet kitchen is designed to impress with upgraded cabinetry, quartz countertops, a beverage, touch faucet and pot filler, GE CafƩ appliances Make this stunning property your new home! Added Upgrades:

12" Ceiling Height in Great Room       
Contemporary Iron Front Entry Door w/Lever Matte Black Hardware   
Finished Bonus Exercise/Game Room 
Extended Corner Sliding Glass Door
Upgraded Aristokraft Cabinets Throughout
Grade 5 Quartz Countertops
Cafe' GE Appliance Package
36" Cafe' Gas Cooktop
Champagne Finish Pot Filler
Super SingleBowl Kitchen Sink
Champagne Finish TOUCH Faucet
Beverage Center
Commercial 36" S/S Vent
Custom Shower Tile Surround w/ Frameless Walk In Shower Enclosure
RainCan Shower Head with Watersense & Sep Valves
Raised Vanities all Baths w/ Rectangular Vanity Sinks
Matte Black Bath Plumbing Fixtures
Soft Water System
Gas Line Stub out for Backyard
Premium Oversized Hillside Lot (.46 Acre)
Insulated Garage Door
Prewire for Pendant Lights
Ceiling Fans & Prewire w/Sep switch for Fan & Light
Full house Window Blinds 
Floor outlet in Great Room 
Additional Outlet
10' RV Gate
   

Standard features are: 

400 AMP Electrical Panel

SMART Features: Switches, Thermostat, Front Entry Door, Doorbell & Garage Door Opener.   LED Disc Lighting per Plan, USB Port @ Kitchen & Primary Suite with Duplex Charger.

Energy & Earth Friendly features:
LEED Certified Home, 16 Seer Lennox Air Conditioner System, Fresh Air Intake & R8 Flex Duct System, Tankless Gas Water Heater, Low E Dual Pane Vinyl Frame Windows, Sprayed Cellulose Insulation in Exterior Wall, Low Water Plumbing Fixtures & Toilets, Post Tension Foundation System.

All Interior paint to be Low VOC
#6978337

Laveen

3736 W LODGE Drive

4 Beds

3 Baths

3,633 Sq.Ft.

$899,000

MLS#: 6978337

Price reduced
Wonderful opportunity to own a flat 1-acre property with NO HOA, offering endless possibilities for an RV garage, workshop, boat storage, outdoor toys, or additional equipment. This spacious home features 4 bedrooms, 3.5 bathrooms, a separate living room, and an expansive multifunctional family room with access to the upper-level patio--perfect for relaxing and enjoying Arizona's beautiful star-filled skies. Enjoy the peace and privacy of rural-style living while remaining just minutes from Loop 202 and easy access to Sky Harbor for an easy commute. If you're looking to escape zero lot lines and want room to spread out, this is the property for you. Surrounded by high-end homes and priced to sell! Surrounded by beautiful high-end acre properties.
#6907471

Laveen

3835 W FOX Road

4 Beds

3 Baths

3,031 Sq.Ft.

$799,900

MLS#: 6907471
Spacious 5 bedroom 4 bath home in a great location, Close to Schools, shopping and more! Room for everyone in this house!! Formal living and dining...large family room adjacent to the kitchen with granite counters,islandf,electric range/oven/fantasticwalkin pantry /1bedroom and bath on main level.2nd level offers large game room / master suitewith huge walk in closet,3more bedrooms...1ensute and the laundry room. Beautiful yard/play pool w/water feature/3car garage & more. Water softener doesnot not work... Also for lease for $3300/month...call agent for details
#6978545

Laveen

8516 S 55TH Drive

5 Beds

3 Baths

4,070 Sq.Ft.

$792,000

MLS#: 6978545

ARIZONA RANCH LIVING WITHOUT LEAVING THE CITY. Leave the noise behind and discover a place where breathtaking mountain views, wide-open skies, and peaceful mornings become part of everyday life. Nestled on 1.63 irrigated acres, this 4-bed/3-bath custom ranch offers the rare freedom to live the Arizona lifestyle you've always imagined. Picture afternoons by the sparkling pool, evenings watching spectacular sunsets, and endless space for horses, hobbies, and unforgettable gatherings. Inside, warm custom finishes, soaring ceilings, and an inviting open design create a home that's as comfortable as it is impressive. With horse facilities, an oversized climate-controlled three-car garage, no HOA, and easy access to Loop 202, this is more than a home; it's the lifestyle you've been waiting for
#7061222

Laveen

11810 S 43RD Avenue

4 Beds

3 Baths

2,661 Sq.Ft.

$865,000

MLS#: 7061222
Price reduced
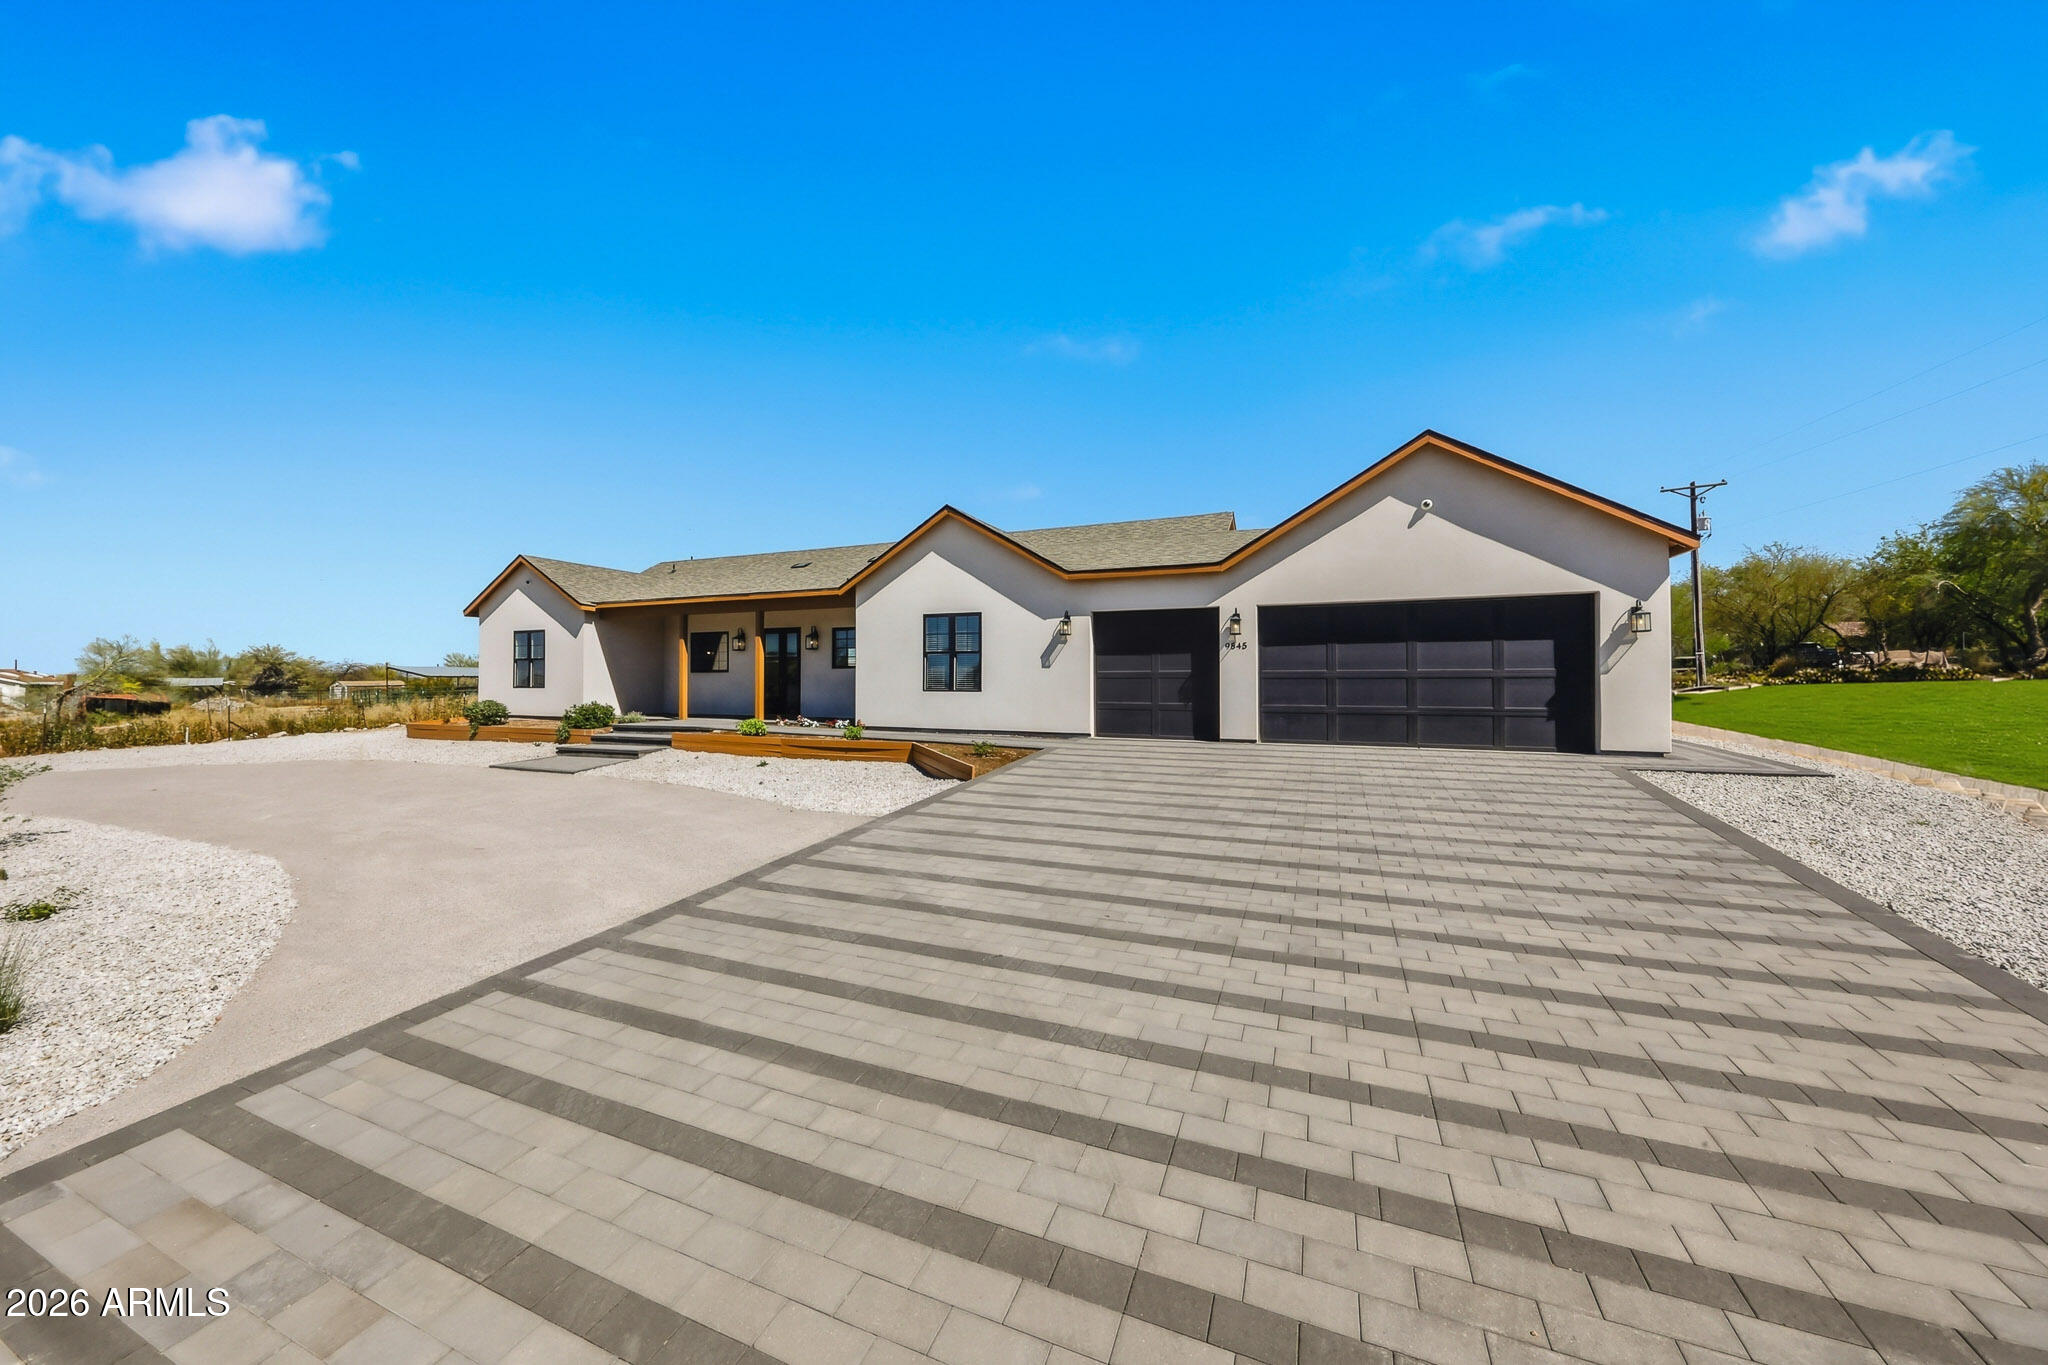
2024 custom 4 bed, 2.5 bath home on nearly 1 acre in Laveen with a rare off-grid feel, shared well, SRP flood irrigation, septic, propane, & no HOA. Slightly elevated lot enjoys mountain & valley views. Inside, soaring 10+ ft ceilings, open floor plan, fresh interior paint, vinyl flooring throughout, flush-mounted Sonance/Sonos speakers, & designer finishes throughout. The kitchen features upgraded custom cabinetry, quartz countertops, Wolf range, & a huge island w/ breakfast bar seating. Spa-like primary bath features a freestanding soaking tub & glass-enclosed walk-in shower with floor-to-ceiling tile. 3-car garage offers epoxy flake floors, extensive built-in cabinetry, & an extra-long multi-station workbench with drawers. Custom front/back paver design & plenty of room for horses. Since the prior sale, the home has been significantly upgraded with new quartz kitchen countertops, new kitchen cabinets, new bathroom shower fixtures, epoxy garage flooring, added garage cabinetry, a new water softener, a new Wolf stove, flush-mounted living room speakers, and new landscaping with custom paver design work.

Additional improvements include exterior cameras, water filtration, a custom barn door at the primary bath, attic storage in the garage, and an extra-long multi-station workbench with drawers that creates exceptional storage and workspace.

The nearly 1-acre horse property offers room for horses, toys, trailers, a pool, trampoline, and future additions such as a detached shop, horse barn, or stables. The slightly elevated setting enhances the sense of space and showcases beautiful valley and mountain views. The chef's kitchen is anchored by a huge island with breakfast bar seating and a Wolf stove. Seller states approximate costs are about $25/month for water, about $200/year for propane, and about $150/year for flood irrigation.
#6999035

Laveen

9845 S 31st Avenue

4 Beds

2 Baths

2,454 Sq.Ft.

$799,000

MLS#: 6999035

Beautiful home in the gated community of Estrella Mountain Views. This amazing, 1 acre, irrigated lot, is an entertainer's dream. Huge single levele home with high cielings...huge bedrooms. Store your boats and toys on your own land! The backyard is an oasis, featuring a 9' on deep end, pebble tec pool. After you take a dip in the pool, take a stroll across the flagstone paver path where you can host countless get togethers and enjoy meals underneath the pergola. Inside the home, walk through the front door and you will be greeted with high 12' ceilings over the living room. A great layout, featuring 4 spacious bedrooms and 3 full baths. A gorgeous kitchen with elegant granite countertops, complementing the alder wood cabinetry and stainless steel appliances. Travertine tile throughout

5118 W WINSTON Drive

Message successfully sent.

I agree to receive email communication and understand I can unsubscribe at any time.

I agree to be contacted by The Mandy Gold Team | Haymore Real Estate LLC via call, email, and text for real estate services. To opt out, you can reply 'stop' at any time or reply 'help' for assistance. You can also click the unsubscribe link in the emails. Message and data rates may apply. Message frequency may vary. Privacy Policy

 - property

Send a message

Message successfully sent.

Reason for contacting?

I agree to receive email communication and understand I can unsubscribe at any time.

I agree to be contacted by The Mandy Gold Team | Haymore Real Estate LLC via call, email, and text for real estate services. To opt out, you can reply 'stop' at any time or reply 'help' for assistance. You can also click the unsubscribe link in the emails. Message and data rates may apply. Message frequency may vary. Privacy Policy

Sign In Sign Out

Virtual Assistant

Would you like to take the next step with this property? We can help you schedule a showing or virtual tour, or send you more details.

Yes, I would like more information.

Thank You for Your Reply, One of Our Agents will contact you as soon as possible

No, maybe later.

Thank you, you can always contact me via email, phone number or through the contact form.

Realhub AI

Lucy - Your AI-Powered Realtor

Update Your Temporary Password

Personalize your search

Enter your email and we'll notify you immediately when new listings match what you're looking for.

or enter email address

Already have an account ? Login here

Continue your home search

I agree to receive communications and understand I can unsubscribe at any time.

I agree to be contacted by The Mandy Gold Team | Haymore Real Estate LLC via call, email, and text for real estate services. To opt out, you can reply 'stop' at any time or reply 'help' for assistance. You can also click the unsubscribe link in the emails. Message and data rates may apply. Message frequency may vary. Privacy Policy

Already have an account ? Login here

We use cookies

We use cookies primarily for analytics to enhance your experience. By accepting, you agree to our use of these cookies. You can manage your preferences or learn more about our cookies policy.