
3024 W South Mountain Avenue
Laveen, AZ 85339


About
No HOA! 1 acre lot w/stunning new custom-built luxury contemporary home, block fenced perimeter w/custom front sliding gates, and paver driveway. No expense spared on this build: Show-stopper kitchen w/waterfall quartz kitchen counters, designer tile backsplash, high-end appliances including a Frigidaire Professional (chef-grade built-in refrigerator/freezer), soft-close white shaker cabinetry and drawers, gorgeous tile floors, Andersen windows, and 8' solid wood doors. Features two master suites (both w/exits to outside). Main primary has a spa like ensuite with freestanding tub, glass-enclosed shower, large closet w/makeup vanity. Oversized 3-car garage with NEMA EV outlet for your electric car. Bring your horses, toys, and vision-rare rural-style living with room to roam in the city! Spacious guest bedrooms provide comfort and flexibility, while the dry bar off the kitchen is perfect for effortless entertaining. Enjoy the large north-facing covered patio overlooking the expansive 1-acre backyard, offering endless possibilities - create your own mini farm with chickens, design a resort-style pool oasis, or simply enjoy the freedom of no HOA restrictions.
Property
Beds
4
Full Baths
3
1/2 Baths
1
Year Built
2025
Sq.Footage
2,965
Features
Features & Amenities
Interior
-
Other Interior Features
High Speed Internet, Double Vanity, Breakfast Bar, Vaulted Ceiling(s), Kitchen Island
-
Total Bedrooms
4
-
Bathrooms
3
-
1/2 Bathrooms
1
-
Basement YN
NO
-
Cooling YN
YES
-
Cooling
Heat Pump, Central Air, Ceiling Fan(s), ENERGY STAR Qualified Equipment
-
Fireplace YN
NO
-
Heating YN
YES
-
Heating
Heat Pump, Forced Air, ENERGY STAR Qualified Equipment, Electric
-
Pet friendly
N/A
Exterior
-
Garage
Yes
-
Garage spaces
3
-
Construction Materials
Stucco, Frame
-
Parking
RV Access/Parking, Garage Door Opener
-
Pool
No
-
View
Desert, Mountain(s)
Area & Lot
-
Lot Size(acres)
1.0
-
Lot Size(square feet)
43,568
-
Property Type
Residential
-
Property Sub Type
Single Family Residence
-
Architectural Style
Contemporary
Price
-
Sales Price
$1,050,000
-
Tax Amount
$832
-
Financing Options
Cash, Conventional, VA
-
Sq. Footage
2,965
-
Price/SqFt
$354
HOA
-
Association
No
Property Resources
-
Horse Property
YES
School District
-
Elementary School
Laveen Elementary District
-
Middle School
Vista Del Sur Accelerated
-
High School
Cesar Chavez High School
Property Features
-
Stories
1
-
New Construction
NO
-
Foundation Details
Slab
-
Ownership
Fee Simple
-
Sewer
Septic Tank
-
Tax Lot
0
-
Water Source
Private, Shared Well
Schedule
Schedule a Showing
Showing scheduled successfully.
Mortgage calculator
Estimate your monthly mortgage payment, including the principal and interest, property taxes, and HOA. Adjust the values to generate a more accurate rate.
Your payment
Principal and Interest:
$
Property taxes:
$
HOA fees:
$
Total loan payment:
$
Total interest amount:
$
Location
-
County
Maricopa
-
Elementary School
Laveen Elementary District
-
Middle School
Vista Del Sur Accelerated
-
High School
Cesar Chavez High School

Listing Courtesy of Dolly S Rico , eXp Realty
RealHub Information is provided exclusively for consumers' personal, non-commercial use, and it may not be used for any purpose other than to identify prospective properties consumers may be interested in purchasing. All information deemed reliable but not guaranteed and should be independently verified. All properties are subject to prior sale, change or withdrawal. RealHub website owner shall not be responsible for any typographical errors, misinformation, misprints and shall be held totally harmless.

Kelly Hammer
Associate Broker / Realtor®
Call Kelly today to schedule a private showing.
Phone (520) 227-5144
Email Kelly@MandyGoldTeam.com

* Listings on this website come from the FMLS IDX Compilation and may be held by brokerage firms other than the owner of this website. The listing brokerage is identified in any listing details. Information is deemed reliable but is not guaranteed. If you believe any FMLS listing contains material that infringes your copyrighted work please click here to review our DMCA policy and learn how to submit a takedown request.© 2024 FMLS.
Properties
Related properties

Laveen
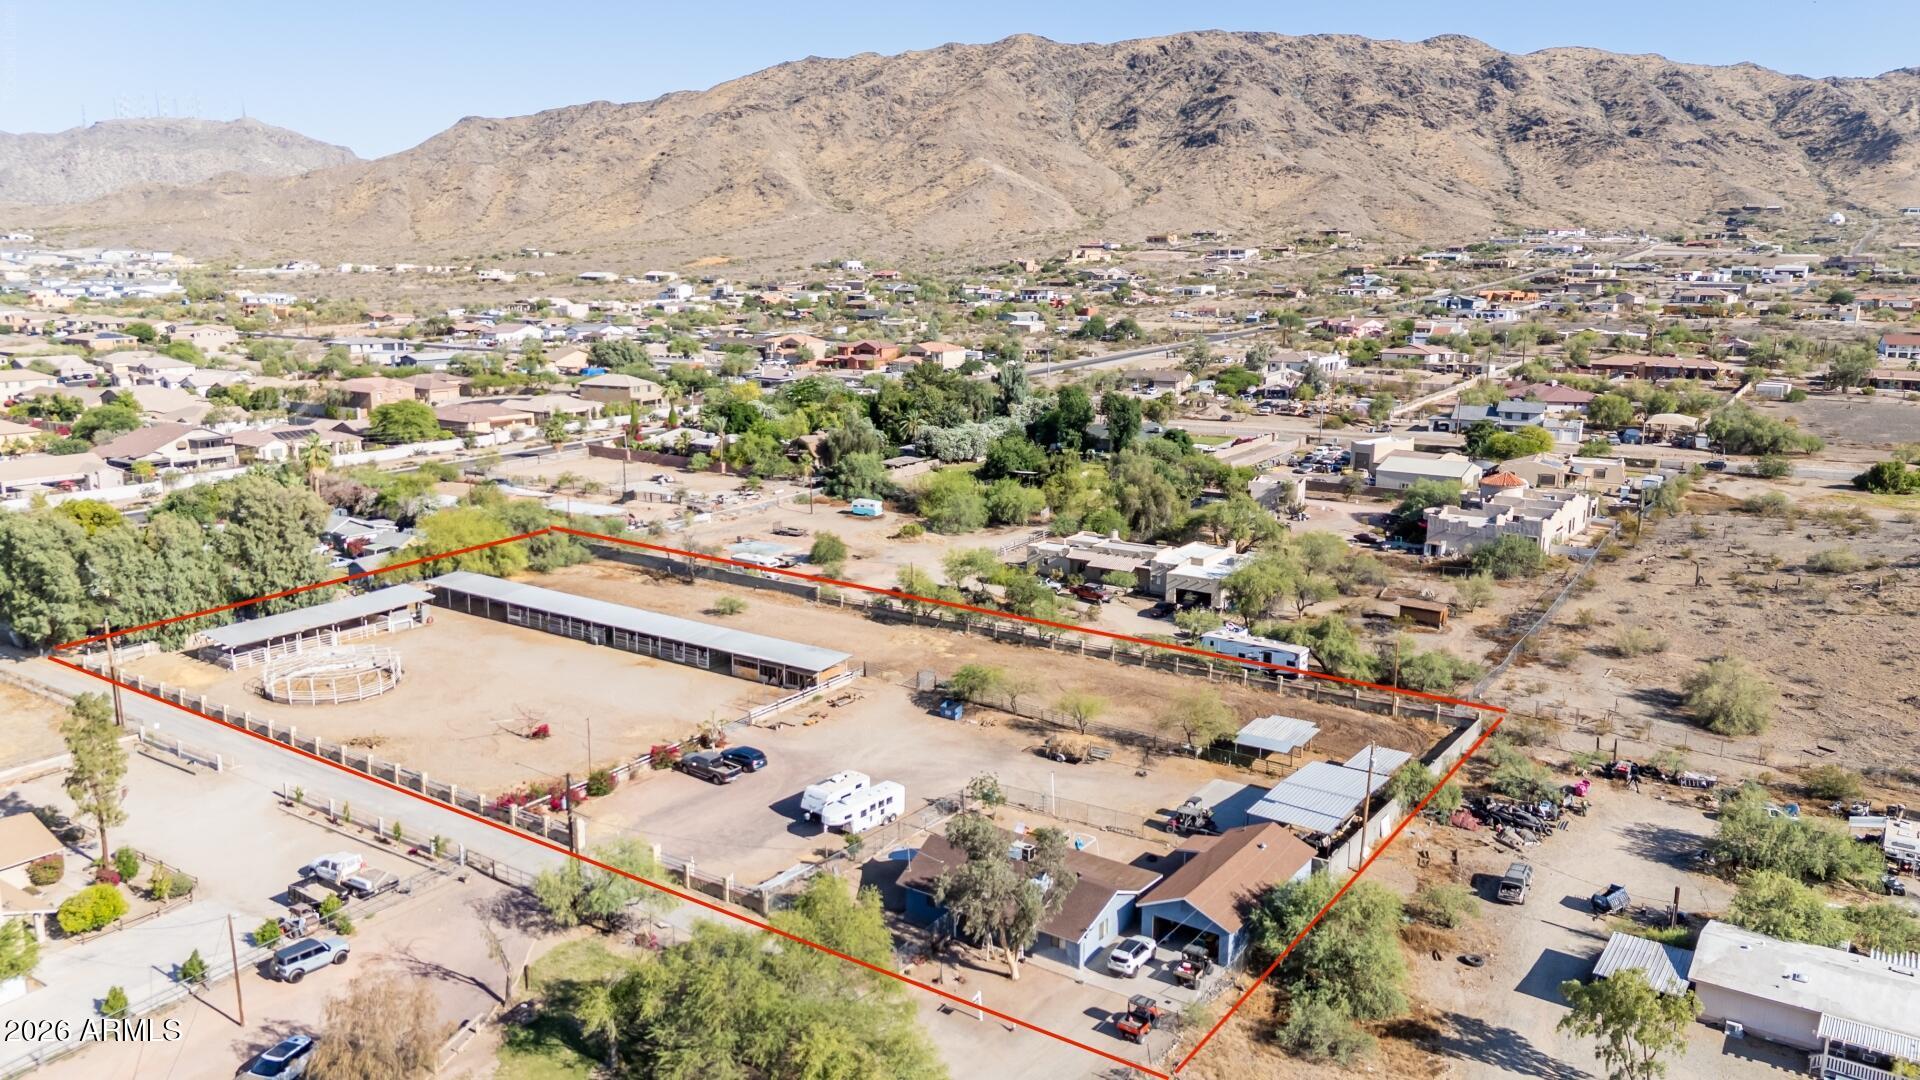
2974 W Sunrise Drive
3 Beds
3 Baths
3,100 Sq.Ft.
$899,000
MLS#: 7058912
Laveen
9632 S 27TH Avenue
3 Beds
3 Baths
1,100 Sq.Ft.
$898,000
MLS#: 7011056

Laveen
3736 W LODGE Drive
4 Beds
3 Baths
3,633 Sq.Ft.
$899,000
MLS#: 6978337
Laveen
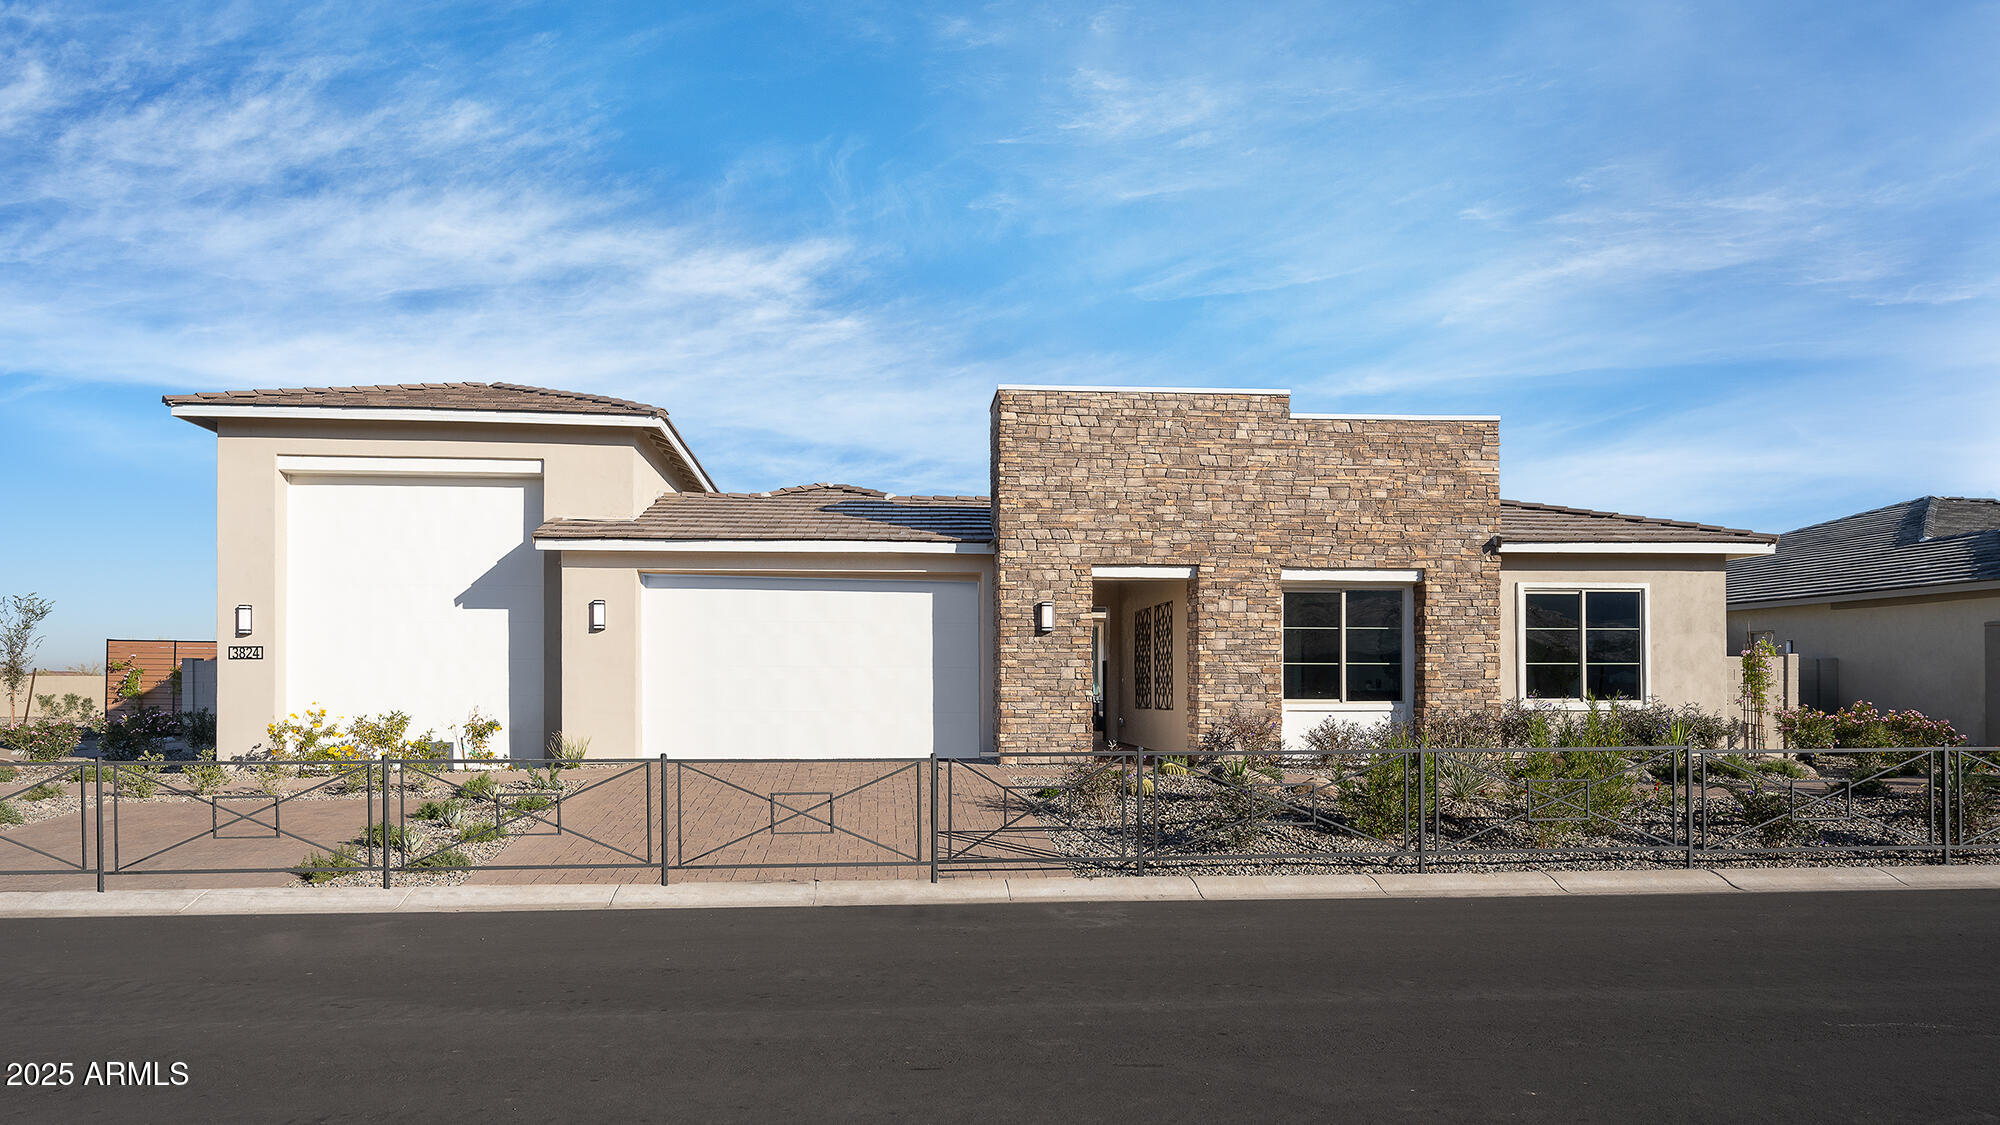
3824 W WHISPERING HILLS Drive
4 Beds
3 Baths
3,129 Sq.Ft.
$1,199,072
MLS#: 6889979
Laveen
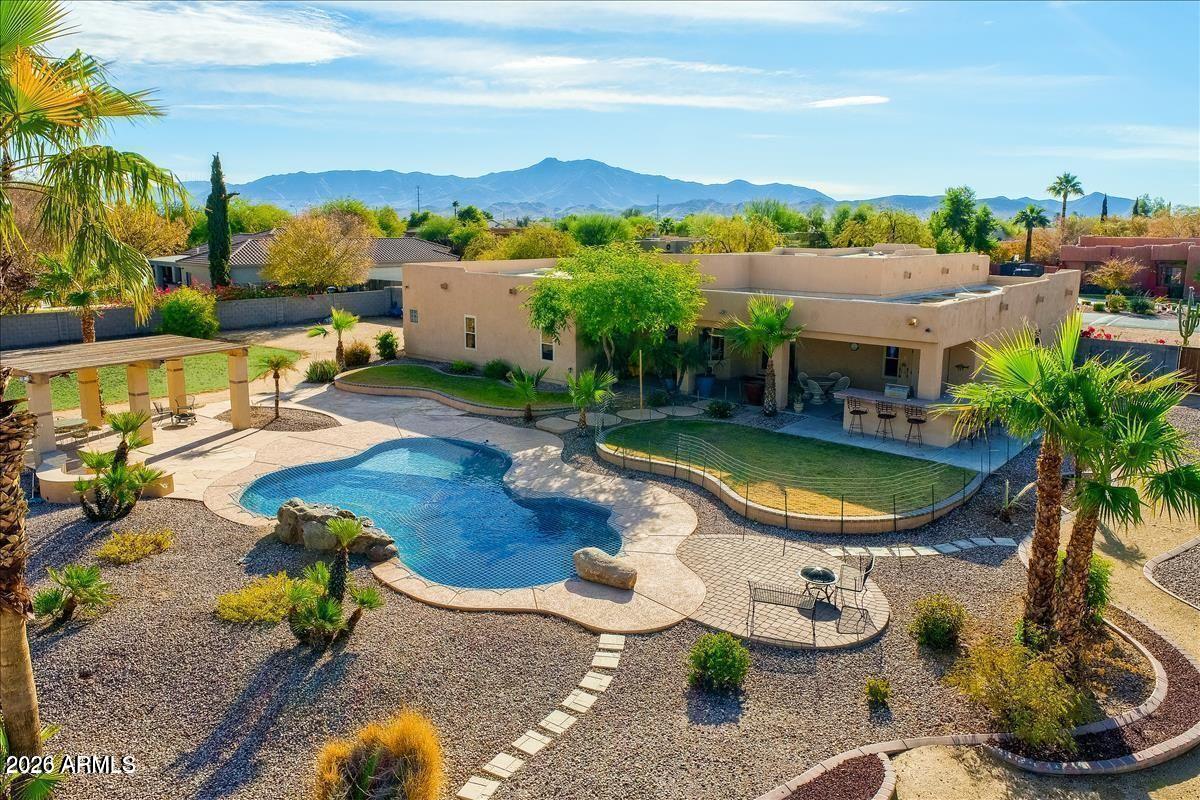
5118 W WINSTON Drive
4 Beds
3 Baths
3,133 Sq.Ft.
$950,000
MLS#: 7026902

Laveen
11810 S 43RD Avenue
4 Beds
3 Baths
2,661 Sq.Ft.
$865,000
MLS#: 7061222
