3824 W WHISPERING HILLS Drive

Laveen, AZ 85339
Laveen, AZ 85339

3824 W WHISPERING HILLS Drive

$1,199,072

MLS#: 6889979

Status: Active

Listing provided by: Tri Pointe Homes Arizona Realty

Listing agent phone: None

Last update: 10 days ago

On site: 1 year, 1 month ago

WHISPERING HILLS - Residential

About

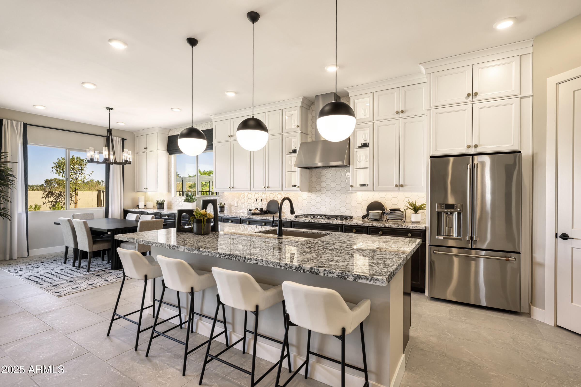
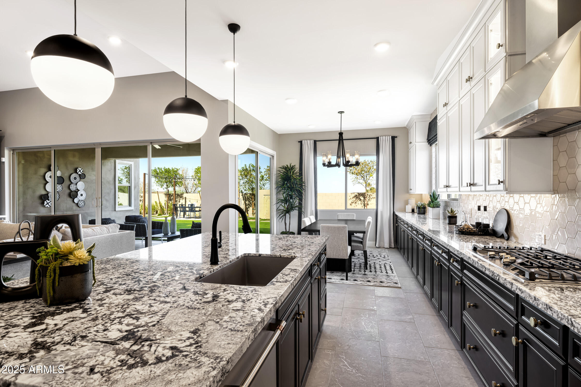
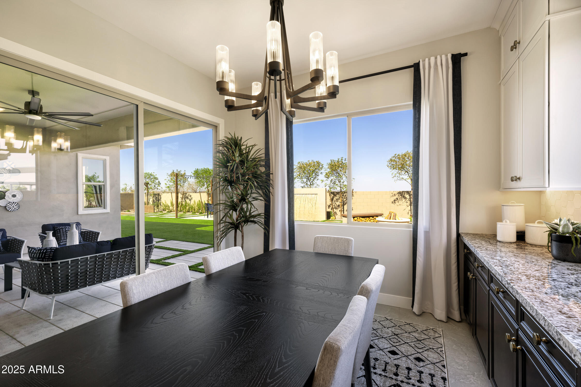
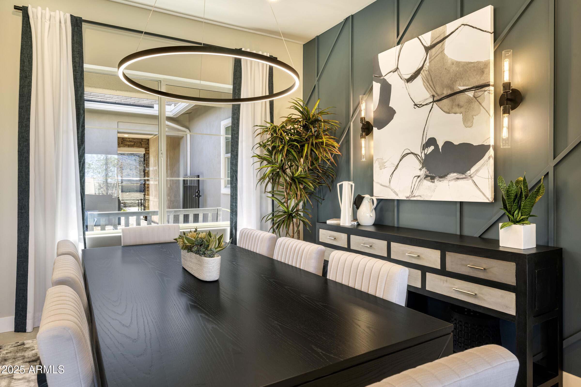
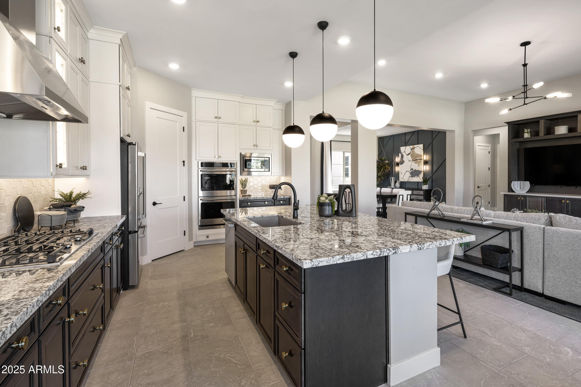
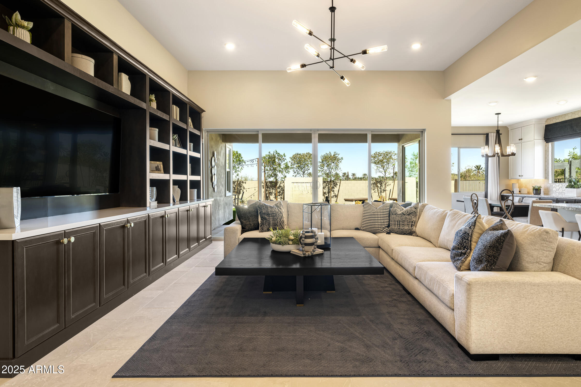
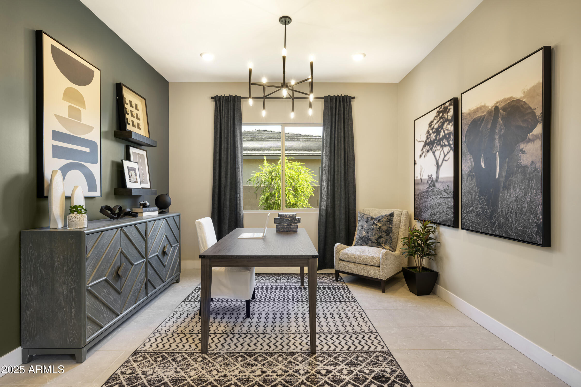
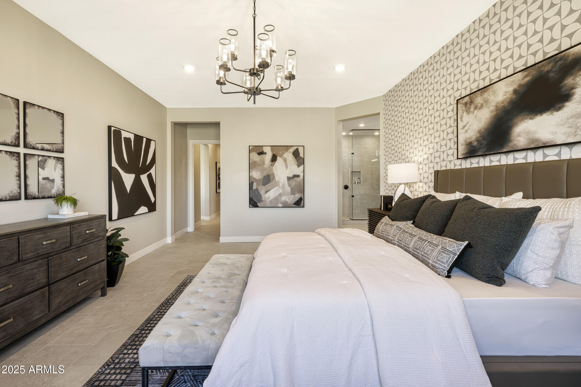
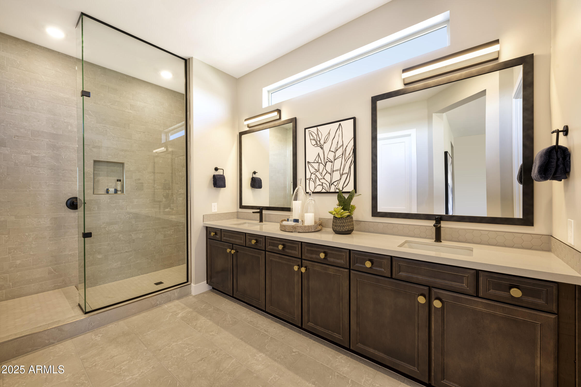
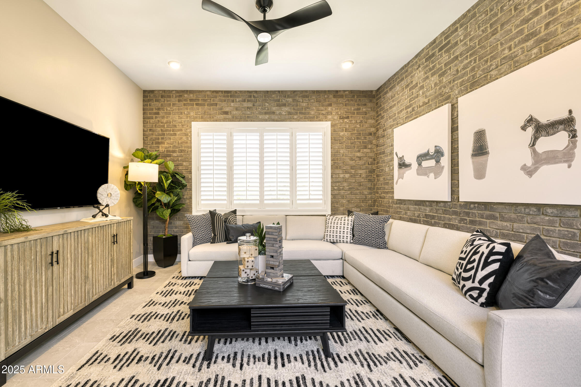
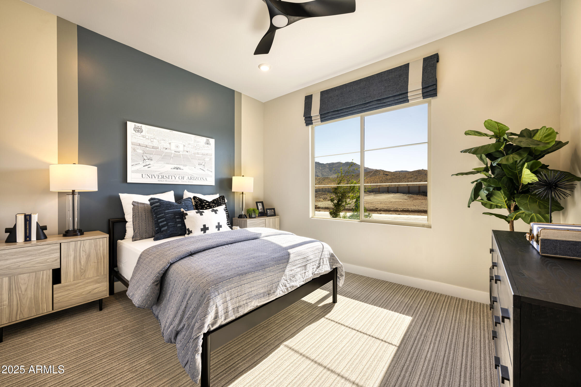
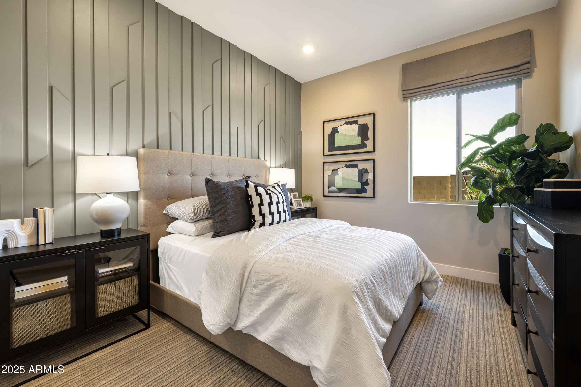
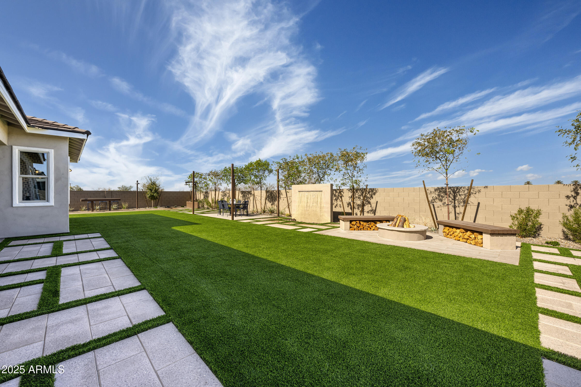
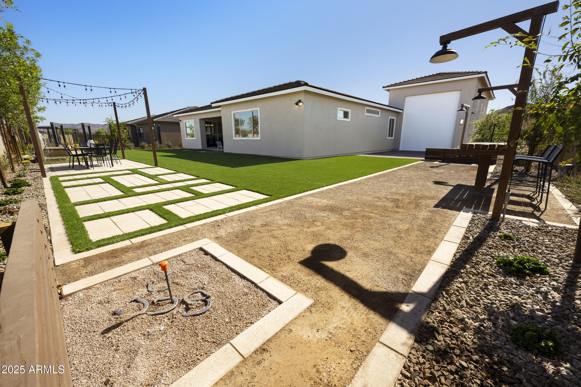
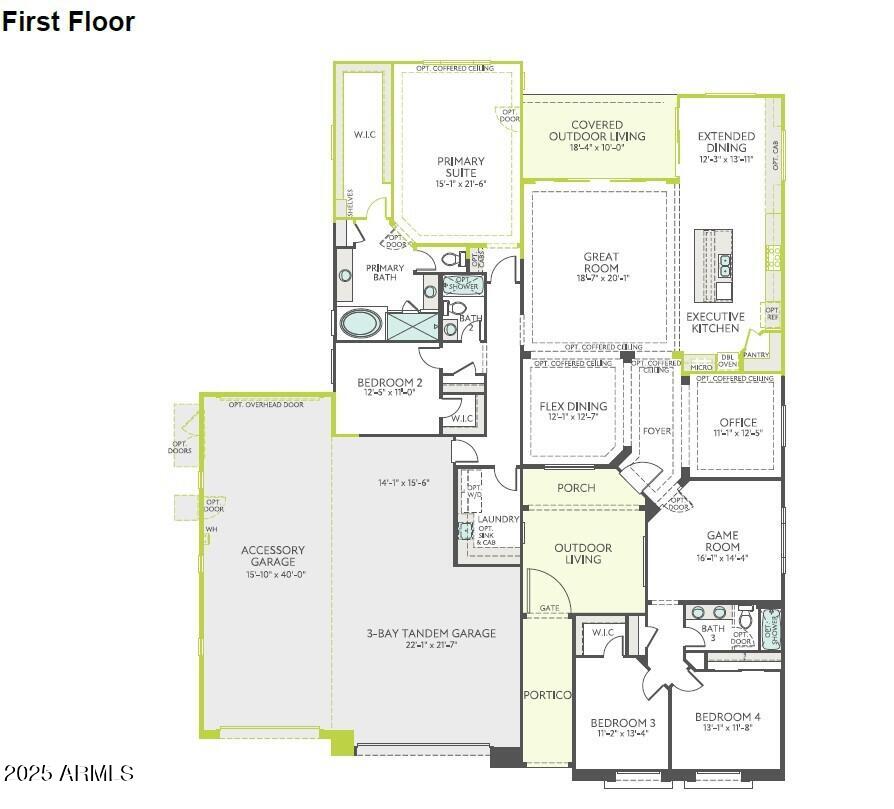
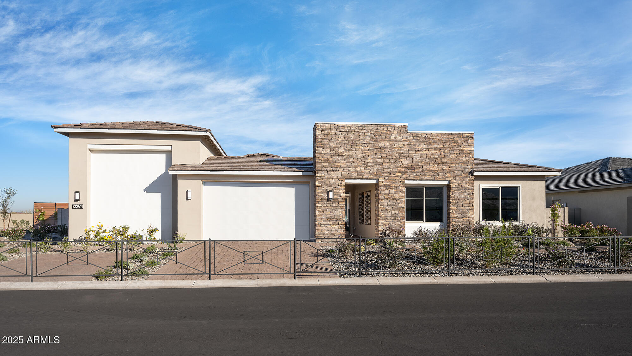
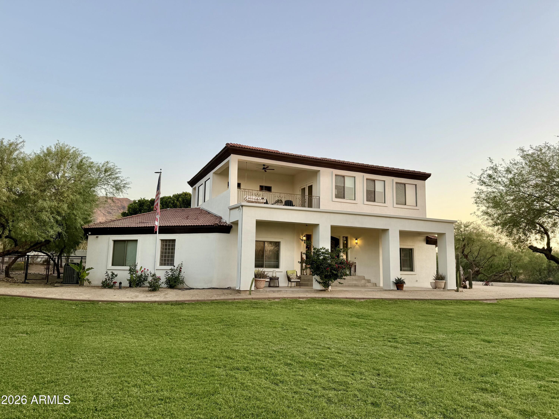
Introducing Atlas at Whispering Hills an immaculate, former model home ideally located and loaded with designer upgrades and fully furnished! The home includes 4 bedrooms, 3 bathrooms, an office, game room, extended dining room, flex dining area, outdoor living spaces, a 3 bay tandem garage, and a 15' x 40' attached accessory garage with a rear garage door. Main living area features include a 16' center pull slider and 12' ceilings at the Great Room. Other highlights include a laundry room with a washer, dryer, a sink, and cabinets, an extended primary suite and dining room, upgraded bathroom accessories, Bianco Typhoon granite countertops, ceiling fans and custom lighting throughout, upgraded flooring, contemporary drywall texture with custom paint, and front and back landscaping.

Property

Beds

4

Full Baths

3

1/2 Baths

None

Year Built

2024

Sq.Footage

3,129

Features

Features & Amenities

Interior

  • Other Interior Features

    High Speed Internet, Granite Counters, Double Vanity, Eat-in Kitchen, Breakfast Bar, Kitchen Island, High Ceilings

  • Total Bedrooms

    4

  • Bathrooms

    3

  • Basement YN

    NO

  • Cooling YN

    YES

  • Cooling

    Central Air

  • Fireplace YN

    NO

  • Heating YN

    YES

  • Heating

    Natural Gas

  • Pet friendly

    N/A

Exterior

  • Garage

    Yes

  • Garage spaces

    3

  • Construction Materials

    Stucco, Stone, Frame

  • Parking

    Garage Door Opener, Direct Access

  • Pool

    No

Area & Lot

  • Lot Features

    Desert Front

  • Lot Size(acres)

    0.31

  • Lot Size(square feet)

    13,300

  • Property Type

    Residential

  • Property Sub Type

    Single Family Residence

Price

  • Sales Price

    $1,199,072

  • Tax Amount

    $742

  • Financing Options

    Cash, Conventional

  • Sq. Footage

    3,129

  • Price/SqFt

    $383

HOA

  • Association

    YES

  • Association Fee

    $160

  • Association Fee Frequency

    Monthly

  • Association Fee Includes

    N/A

Property Resources

  • Horse Property

    NO

School District

  • Elementary School

    Laveen Elementary District

  • Middle School

    Laveen Elementary School

  • High School

    Cesar Chavez High School

Property Features

  • Stories

    1

  • New Construction

    NO

  • Ownership

    Fee Simple

  • Sewer

    Public Sewer

  • Tax Lot

    116

  • Water Source

    Public

Schedule

Schedule a Showing

Showing scheduled successfully.

What is 3 + 4 ?


Change time

Mortgage calculator

Estimate your monthly mortgage payment, including the principal and interest, property taxes, and HOA. Adjust the values to generate a more accurate rate.

Your payment

Principal and Interest:

$

Property taxes:

$

HOA fees:

$

Total loan payment:

$

Total interest amount:

$

Location

  • County

    Maricopa

  • Elementary School

    Laveen Elementary District

  • Middle School

    Laveen Elementary School

  • High School

    Cesar Chavez High School

Listing Courtesy of Craig Tucker , Tri Pointe Homes Arizona Realty

RealHub Information is provided exclusively for consumers' personal, non-commercial use, and it may not be used for any purpose other than to identify prospective properties consumers may be interested in purchasing. All information deemed reliable but not guaranteed and should be independently verified. All properties are subject to prior sale, change or withdrawal. RealHub website owner shall not be responsible for any typographical errors, misinformation, misprints and shall be held totally harmless.

Agent Kelly Hammer

Kelly Hammer

Associate Broker / RealtorĀ®

Call Kelly today to schedule a private showing.


* Listings on this website come from the FMLS IDX Compilation and may be held by brokerage firms other than the owner of this website. The listing brokerage is identified in any listing details. Information is deemed reliable but is not guaranteed. If you believe any FMLS listing contains material that infringes your copyrighted work please click here to review our DMCA policy and learn how to submit a takedown request.Ā© 2024 FMLS.

Properties

Related properties

Price reduced
No HOA! 1 acre lot w/stunning new custom-built luxury contemporary home,  block fenced perimeter w/custom front sliding gates, and paver driveway. No expense spared on this build: Show-stopper kitchen w/waterfall quartz kitchen counters, designer tile backsplash, high-end appliances including a Frigidaire Professional (chef-grade built-in refrigerator/freezer), soft-close white shaker cabinetry and drawers, gorgeous tile floors, Andersen windows, and 8' solid wood doors. Features two master suites (both w/exits to outside).  Main primary has a spa like ensuite with freestanding tub, glass-enclosed shower, large closet w/makeup vanity. Oversized 3-car garage with NEMA EV outlet for your electric car. Bring your horses, toys, and vision-rare rural-style living with room to roam in the city! Spacious guest bedrooms provide comfort and flexibility, while the dry bar off the kitchen is perfect for effortless entertaining. Enjoy the large north-facing covered patio overlooking the expansive 1-acre backyard, offering endless possibilities - create your own mini farm with chickens, design a resort-style pool oasis, or simply enjoy the freedom of no HOA restrictions.
#7055578

Laveen

3024 W South Mountain Avenue

4 Beds

3 Baths

2,965 Sq.Ft.

$1,050,000

MLS#: 7055578
Price reduced
Luxury Estate Living on 2.25 Private Acres with Breathtaking Views

Discover elegance and functionality in this expansive 5,917 sq ft luxury residence, situated on a sprawling 2.25-acre lot in a serene, gated setting. Offering the ultimate in privacy and prestige, this meticulously maintained estate boasts stunning mountain views and sparkling city lights that captivate day and night.

This exceptional home features five spacious bedrooms and four bathrooms, including two master suites--one conveniently located downstairs and one luxurious retreat upstairs. The upstairs master is served by a private elevator, ensuring effortless access for all residents and guests.
The heart of the home is a massive chef's kitchen equipped with premium, upgraded appliances, generous workspace, designe both everyday living and grand entertaining. A fully renovated downstairs master bathroom offers spa-like indulgence with modern luxury appointments.

Additional highlights include a finished basement, providing space for a home theater, gym, guest quarters, or additional living area. The property offers abundant parking and storage with a 3-car attached garage plus a detached 2-car garage/workshop complete with a built-in air compressor--ideal for the hobbyist, collector, or those needing extra workspace.

Outdoor living is equally impressive: the entire property is completely fenced with brand-new fencing, and the gated entrance ensures security and exclusivity. Enjoy flood irrigation, horse privileges, and an existing chicken coop, making this estate perfect for those seeking a gentleman's farm lifestyle alongside luxury. 

Don't miss this rare opportunity to own a true private oasis with commanding views in one of the area's most desirable settings.
#7007504

Laveen

2945 W OLNEY Avenue

5 Beds

4 Baths

5,862 Sq.Ft.

$1,399,800

MLS#: 7007504

Tucked at the end of a private road on 1.43 acres with no HOA, this 2024 custom-built estate is unlike anything else on the market right now. Soaring vaulted ceilings. Wide plank wood-look flooring. Fresh paint throughout. 
The chef's kitchen is the heart of this home. A generous island, walk-in pantry, and premium stainless-steel appliances that open right into a great room.
Every bedroom is generously sized with walk-in closets. Every bathroom thoughtfully finished with modern fixtures. Four bedrooms, three and a half baths across 2,437 square feet of living space.  And then there's a basement....In Arizona. 1,685 square feet with a full bath and shower. Home theater, gym, game room, guest suite, private office -- whatever you need this space to be, it's ready.
#7054847

Laveen

4831 W Pearce Road

4 Beds

3 Baths

4,221 Sq.Ft.

$1,279,000

MLS#: 7054847

Introducing Atlas at Whispering Hills an immaculate, former model home ideally located and loaded with designer upgrades and fully furnished! The home includes 4 bedrooms, 3 bathrooms, an office, game room, extended dining room, flex dining area, outdoor living spaces, a 3 bay tandem garage, and a 15' x 40' attached accessory garage with a rear garage door. Main living area features include a 16' center pull slider and 12' ceilings at the Great Room. Other highlights include a laundry room with a washer, dryer, a sink, and cabinets, an extended primary suite and dining room, upgraded bathroom accessories, Bianco Typhoon granite countertops, ceiling fans and custom lighting throughout, upgraded flooring, contemporary drywall texture with custom paint, and front and back landscaping.

3824 W WHISPERING HILLS Drive

Message successfully sent.

I agree to receive email communication and understand I can unsubscribe at any time.

I agree to be contacted by The Mandy Gold Team | Haymore Real Estate LLC via call, email, and text for real estate services. To opt out, you can reply 'stop' at any time or reply 'help' for assistance. You can also click the unsubscribe link in the emails. Message and data rates may apply. Message frequency may vary. Privacy Policy

 - property

Send a message

Message successfully sent.

Reason for contacting?

I agree to receive email communication and understand I can unsubscribe at any time.

I agree to be contacted by The Mandy Gold Team | Haymore Real Estate LLC via call, email, and text for real estate services. To opt out, you can reply 'stop' at any time or reply 'help' for assistance. You can also click the unsubscribe link in the emails. Message and data rates may apply. Message frequency may vary. Privacy Policy

Sign In Sign Out

Virtual Assistant

Would you like to take the next step with this property? We can help you schedule a showing or virtual tour, or send you more details.

Yes, I would like more information.

Thank You for Your Reply, One of Our Agents will contact you as soon as possible

No, maybe later.

Thank you, you can always contact me via email, phone number or through the contact form.

Realhub AI

Lucy - Your AI-Powered Realtor

Update Your Temporary Password

Personalize your search

Enter your email and we'll notify you immediately when new listings match what you're looking for.

or enter email address

Already have an account ? Login here

Continue your home search

I agree to receive communications and understand I can unsubscribe at any time.

I agree to be contacted by The Mandy Gold Team | Haymore Real Estate LLC via call, email, and text for real estate services. To opt out, you can reply 'stop' at any time or reply 'help' for assistance. You can also click the unsubscribe link in the emails. Message and data rates may apply. Message frequency may vary. Privacy Policy

Already have an account ? Login here

We use cookies

We use cookies primarily for analytics to enhance your experience. By accepting, you agree to our use of these cookies. You can manage your preferences or learn more about our cookies policy.