5739 E CALLE DEL PAISANO --

Phoenix, AZ 85018
Other

Phoenix, AZ 85018
5739 E CALLE DEL PAISANO --

$4,175,000

MLS#: 6947160

Status: Closed

Listing provided by: Realty ONE Group

Listing agent phone: None

Last update: 8 months ago

On site: 1 year, 7 days ago

SUN VALLEY ESTATES LOT 5-7, 18, 19, 34-42 - Residential

About

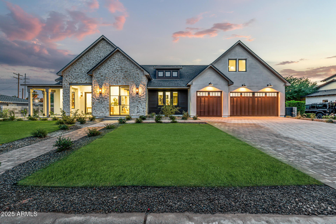
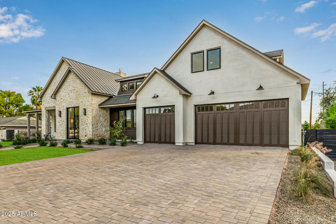
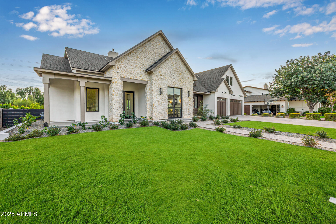
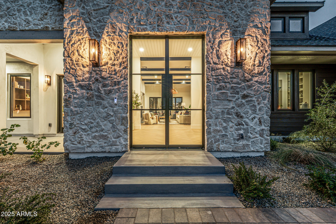
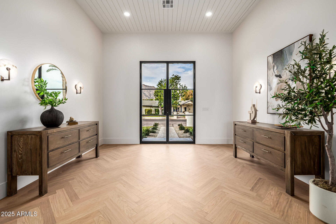
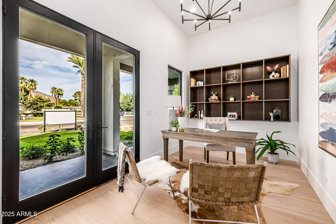
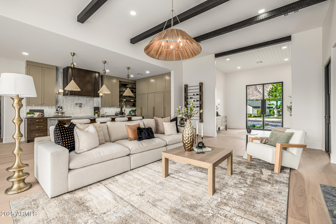
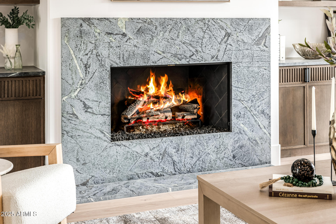
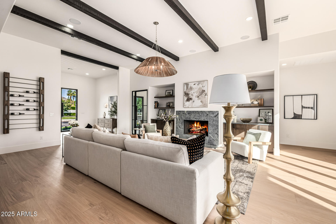
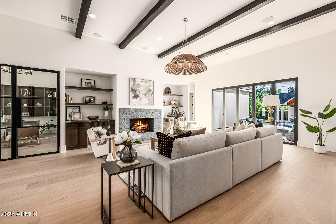
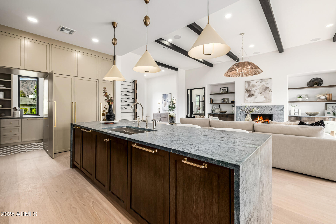
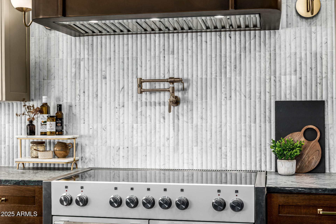
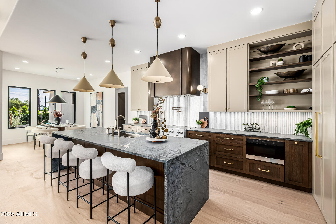
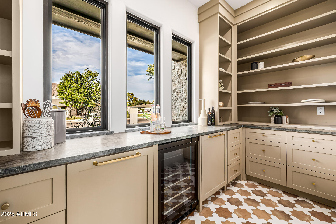
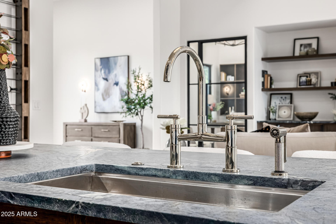
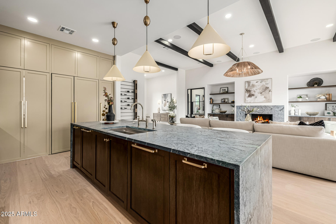
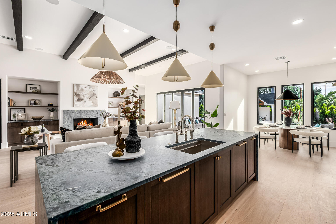
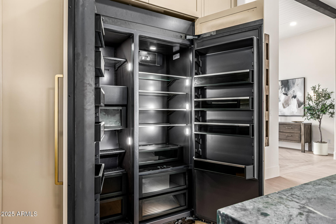
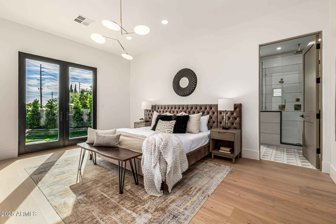
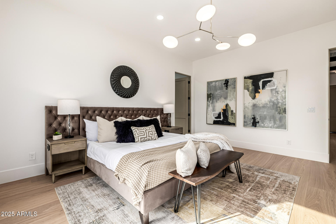
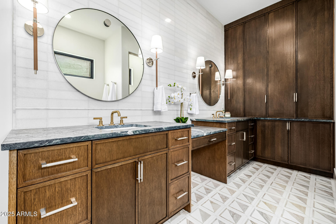
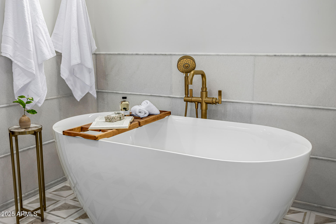
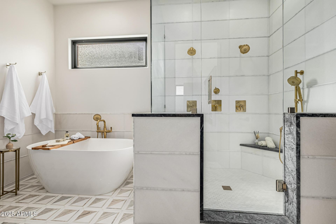
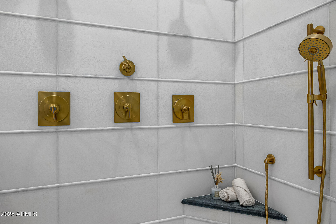
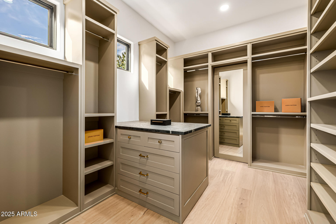
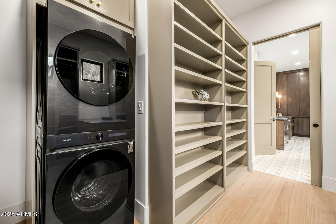
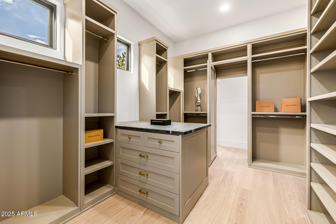
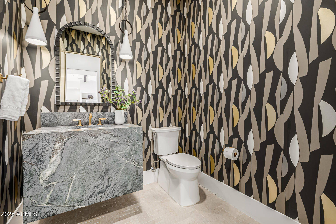
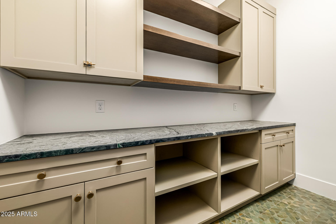
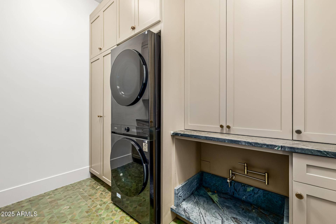
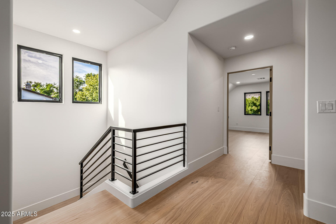
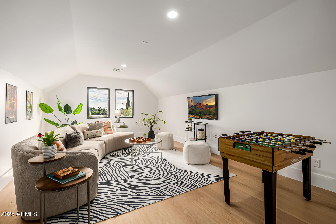
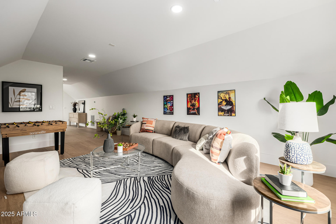
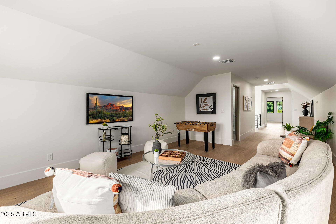
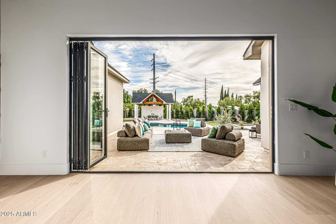
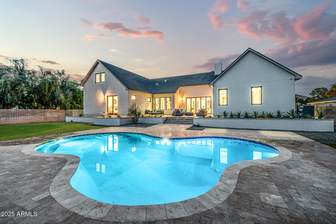
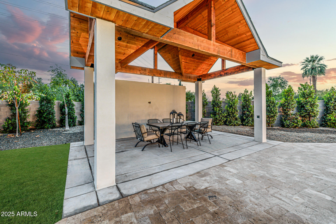
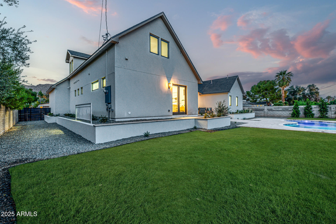
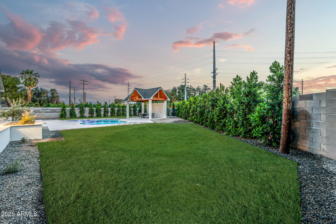
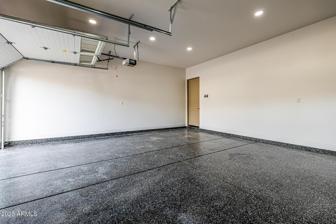
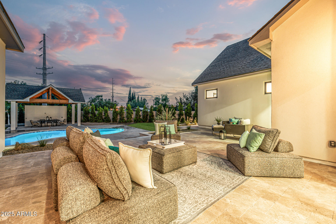
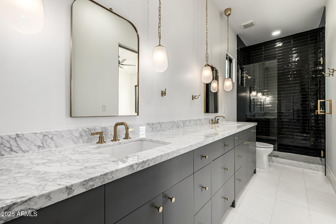
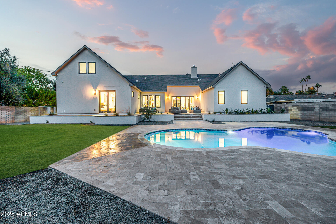
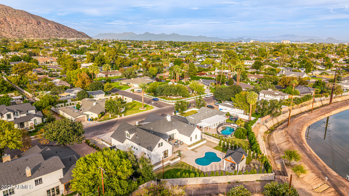
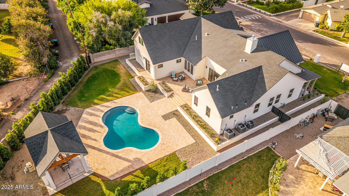
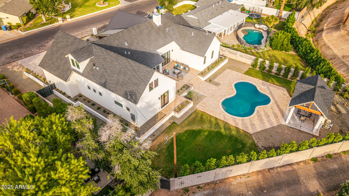
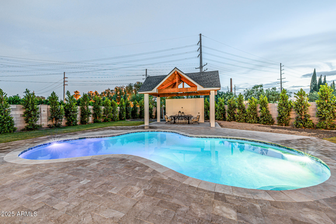
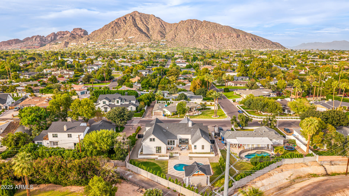
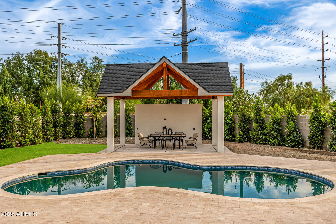
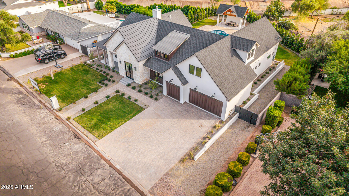
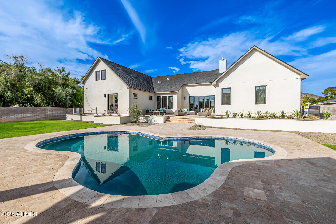
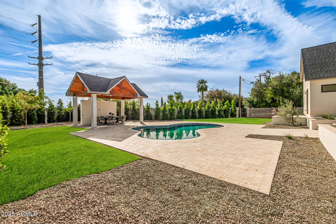
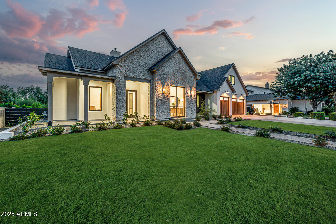
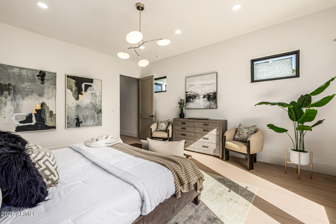
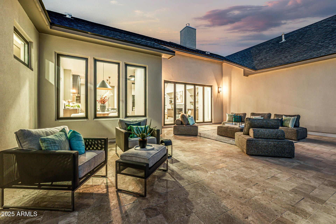
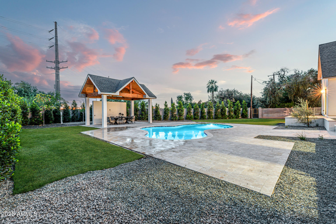
Brought to market by Green Elephant Developments and Black Diamond Signature Homes, with interiors by Urban Revival's Emily Yeates, this newly completed 4,080 sq ft Arcadia Proper showpiece delivers timeless architecture with modern livability on an oversized ⅓-acre lot. A dramatic 9' x 6' steel-and-glass entry sets the tone, opening into a light-filled great room with 12' ceilings, a sleek gas fireplace, and a 12' bi-fold wall that vanishes into an entertainer's backyard. The chef's kitchen is a true centerpiece, featuring Brazilian gray soapstone, custom cabinetry, a JennAir premium appliance package, a 48'' AGA induction range, a panel-ready 48'' refrigerator, and a stocked walk-in pantry. The first-floor primary suite offers a serene retreat with a soaking tub and a standalone shower, while the upstairs loft adds flexible space for media, play, or a second living area. Outside, the home transitions into a private resort: a diving pool, expansive travertine patio, and a 20' x 12' pergola perfect for al-fresco dining. Everyday luxuries include a three-car epoxy-floored garage, 5.1 surround sound, and a full security system. All of this in the heart of Arcadia Proper, within the coveted Hopi Elementary school district.

Property

Beds

5

Full Baths

4

1/2 Baths

1

Year Built

2025

Sq.Footage

4,080

Features

Features & Amenities

Interior

  • Other Interior Features

    Double Vanity, Eat-in Kitchen, Kitchen Island, High Speed Internet, Master Downstairs, High Ceilings

  • Total Bedrooms

    5

  • Bathrooms

    4

  • 1/2 Bathrooms

    1

  • Basement YN

    NO

  • Cooling YN

    YES

  • Cooling

    Ceiling Fan(s), Central Air

  • Fireplace YN

    YES

  • Heating YN

    YES

  • Heating

    Heat Pump

  • Pet friendly

    N/A

Exterior

  • Garage

    Yes

  • Garage spaces

    3

  • Construction Materials

    Spray Foam Insulation, Stone, Synthetic Stucco, Fiberglass Siding

  • Parking

    Garage Door Opener

  • Patio and Porch Features

    Patio

  • Pool

    Yes

  • Pool Features

    Fenced

  • View

    Mountain(s)

Area & Lot

  • Lot Features

    Desert Front, Desert Back

  • Lot Size(acres)

    0.39

  • Lot Size(square feet)

    17,147

  • Property Type

    Residential

  • Property Sub Type

    Single Family Residence

  • Architectural Style

    Other

Price

  • Sales Price

    $4,175,000

  • Tax Amount

    $6,048

  • Financing Options

    Cash, VA Loan, Conventional

  • Sq. Footage

    4,080

  • Price/SqFt

    $1,023

HOA

  • Association

    No

Property Resources

  • Horse Property

    NO

School District

  • Elementary School

    Scottsdale Unified District

  • Middle School

    Ingleside Middle School

  • High School

    Arcadia High School

Property Features

  • Stories

    1

  • New Construction

    NO

  • Foundation Details

    Slab

  • Ownership

    Fee Simple

  • Sewer

    Public Sewer

  • Tax Lot

    36

  • Water Source

    Public

Schedule

Schedule a Showing

Showing scheduled successfully.

What is 3 + 4 ?


Mortgage calculator

Estimate your monthly mortgage payment, including the principal and interest, property taxes, and HOA. Adjust the values to generate a more accurate rate.

Your payment

Principal and Interest:

$

Property taxes:

$

HOA fees:

$

Total loan payment:

$

Total interest amount:

$

Location

  • County

    Maricopa

  • Elementary School

    Scottsdale Unified District

  • Middle School

    Ingleside Middle School

  • High School

    Arcadia High School

Listing Courtesy of Brian Yelder, Realty ONE Group

RealHub Information is provided exclusively for consumers' personal, non-commercial use, and it may not be used for any purpose other than to identify prospective properties consumers may be interested in purchasing. All information deemed reliable but not guaranteed and should be independently verified. All properties are subject to prior sale, change or withdrawal. RealHub website owner shall not be responsible for any typographical errors, misinformation, misprints and shall be held totally harmless.

Agent Kelly Hammer

Kelly Hammer

Associate Broker / RealtorĀ®

Call Kelly today to schedule a private showing.


* Listings on this website come from the FMLS IDX Compilation and may be held by brokerage firms other than the owner of this website. The listing brokerage is identified in any listing details. Information is deemed reliable but is not guaranteed. If you believe any FMLS listing contains material that infringes your copyrighted work please review our DMCA policy and learn how to submit a takedown request.Ā© 2024 FMLS.

Properties

Related properties

Prepare to be amazed! One of a kind custom home with unparalleled privacy and breathtaking views of Phoenix Mountain Preserve. Nestled in Paradise Valley with close proximity to fine dining and Scottsdale shopping! This luxurious 5 bed, 6 bath property in Gated Doubletree Canyon offers a manicured desert landscape, putting green, detached 4 car garage, circular driveway, gorgeous entry & RV gate. Come inside to discover a welcoming, seamless, spacious great room, perfect for entertaining. Media room and 5 fireplaces throughout! The gourmet kitchen comes equipped w/ everything the aspiring chef needs, ample cabinetry, granite counters, tile backsplash, stainless steel appliances including a wine cooler, a walk-in pantry & butler's pantry, a peninsula w/ a breakfast bar, breakfast room, and  ...a peninsula w/a breakfast bar, breakfast room, and even a wet bar. You'll also find a large bonus room and a cozy den, ideal for an office or reading nook. Relax & unwind in the grand primary suite, showcasing a large walk-in closet, private balcony access, a walk-in closet, and a pristine bath. Film enthusiasts will be delighted to learn this home also comes w/an impressive home theater. Lastly, the resort-like backyard includes a covered patio, flagstone seating areas, a built-in BBQ, fire pit, putting green, a separate guest house, and a sparkling blue pool w/a rock waterfall! Private outdoor patios and seperate entrance to en-suite bedroom.This is the opportunity of a lifetime, don't let it get away!
#7102719

Phoenix

4462 E HORSESHOE Road

5 Beds

6 Baths

6,946 Sq.Ft.

$3,575,000

MLS#: 7102719

Open house
Set in the heart of the Arizona Biltmore area, this residence sits just steps from the iconic Arizona Biltmore Hotel and Golf Course. As one of the community's coveted end units, you will find wrap-around balconies, abundant natural light, and a rare sense of privacy. Inside, an open floorplan showcases soaring ceilings, modern wood floors, and a gourmet SubZero/Wolf kitchen. Two ensuite bedrooms plus a den that can serve as a third offer flexibility for guests or a home office. Surrounded by mature landscaping and resort-style amenities, this home offers unmatched walkability and is just minutes from Biltmore Fashion Park, Camelback corridor shopping and dining, and Sky Harbor Airport.
#7089771

Phoenix

2 BILTMORE Estate 108

2 Beds

2 Baths

3,356 Sq.Ft.

$3,900,000

MLS#: 7089771

Open house
Positioned along an iconic street in the heart of Arcadia Lite, this newly constructed residence offers 5 bedrooms (4 main house and 1 guest house), 5.5 bathrooms, and an exceptional setting on a third of an acre. Timeless design and thoughtful, elevated finishes carry throughout, creating a home that feels both refined and effortlessly livable.
At the center of the house, a stunning chef's kitchen features a statement navy La Cornue range, marble and soapstone countertops, custom cabinetry, and a walk-in pantry designed to be as functional as it is beautiful.
Outside, reclaimed brick walkways and warm gas lanterns set the tone, adding character and charm from the moment you arrive. A detached guest house with a private bedroom provides a welcoming retreat for overnight guests, extended family, or a quiet home office. An oversized 3-car garage delivers outstanding everyday utility while preserving the property's carefully curated aesthetic.
All of this is located just minutes from some of Arcadia's most beloved destinations, including LGO, The Global Ambassador, Steak 44, and Buck & Rider. With its coveted location, distinctive finishes, generous lot, and seamless blend of classic style and modern comfort, this is Arcadia Lite living at its finest.
#7084349

Phoenix

3602 E HIGHLAND Avenue

5 Beds

5 Baths

3,941 Sq.Ft.

$3,395,000

MLS#: 7084349

Since 1952, one family has called this piece of Phoenix home. Now, for the first time in over seventy years, it's ready for its next chapter. Tucked inside the highly sought after Bartlett Estates, minutes from the Biltmore and Phoenix's best restaurants and shopping. Extraordinarily private, with stunning estates, yet a warm, friendly neighborhood feel where neighbors actually know each other. Quiet and dog-friendly, with well-lit, walkable streets perfect for evening strolls and running into familiar faces. Over two acres of true equestrian land, with horse rights rarely found this close to the city center. Lovingly maintained and move-in ready as-is, or renovate and expand to make it your own. A rare find for the end user or developer.
#7083321

Phoenix

5202 N 21ST Street

4 Beds

2 Baths

N/A

$4,675,000

MLS#: 7083321

Open house
Price reduced
A stunning Modern Farmhouse blending timeless design with elevated finishes. The dramatic vaulted great room and kitchen showcase exposed wood beams, dormer windows, abundant natural light, and views of Camelback Mountain. Beautiful 8-inch wire-brushed hardwood flooring flows throughout, with thoughtful custom details at every turn. Expansive glass opens to a resort-style backyard offering exceptional privacy, framed by mature, lush hedging with a pool, spa, and covered outdoor living. Set on an oversized lot and ideally located near Steak 44, The Global Ambassador, The Henry, Chelsea's Kitchen, Scottsdale Fashion Square, Old Town Scottsdale, premier golf courses, luxury resorts, and some of the Valley's best dining and shopping.
#7084271

Phoenix

4838 E WELDON Avenue

5 Beds

4 Baths

4,151 Sq.Ft.

$3,350,000

MLS#: 7084271

Open house
Price reduced
Altura Peak. Above the city. Close to everything. 
A modern hillside estate reimagined for how you live today. Set on 1.18 acres in the Biltmore and adjacent to Paradise Valley, this estate pairs striking design with effortless access to the city's best dining, shopping and entertainment. Walls of glass flood the home with natural light and frame sweeping mountain and city-light views. Entertain on the multiple terraces, retreat to the luxurious primary suite, or discover the hidden tasting room. Step inside and the city falls away. Secure a world class estate at price point that defies the market. Altura Peak delivers scale, style and connection in one compelling address. The pinnacle of Phoenix living is calling. Reimagined through a down-to-the-studs remodel in partnership with Circle Road Ventures and Boyjin Development, Altura Peak combines thoughtful design, quality materials and added energy efficiency. A custom glass pivot door introduces light-filled interiors, with spectacular city and mountain views from both levels.
Designed with entertaining in mind, the open floor plan connects generous living spaces, an expansive kitchen and a private lounge. Sliding glass walls open to multiple patios, extending gatherings outdoors to a sparkling pool, low-maintenance turf, an elevated terrace and an outdoor kitchen. Desert landscaping complements the hillside setting throughout.

The kitchen pairs Mendez Custom cabinetry and abundant storage with a full appliance suite: a 48-inch, eight-burner gas range, four ovens, a 72-inch built-in refrigerator and freezer combination, dishwasher and drawer microwave. An adjoining butler's pantry adds a second refrigerator, prep sink and additional storage, keeping preparation conveniently tucked away.

Four spacious bedrooms occupy the main level, along with a flex room suited to a gym or wellness space. The laundry room includes two washers, two dryers and a dog wash. Three garage bays include a two-bay garage and a separate, temperature-controlled single bay.

Spanning more than 1,500 square feet, the upstairs primary suite is a private retreat with herringbone-patterned white oak hardwood floors, panoramic views and oversized sliding glass doors opening to a generous balcony. The spa-inspired bathroom features a wet room clad in green onyx porcelain tile, dual showers and a soaking tub, plus dual vanities and two private water closets. A custom-designed closet completes the suite with a drawer island and its own washer and dryer.

The 1.18-acre grounds offer space to explore a detached guest house, additional garage, pickleball court or sport court, providing an opportunity to tailor the property to your lifestyle.
#7079080

Phoenix

3135 E PALO VERDE Drive

5 Beds

4 Baths

6,012 Sq.Ft.

$4,400,000

MLS#: 7079080

Due to International relocation, Seller is offering this property at half the original cost! Unique compound providing 5 distinct living spaces: 4 BR Main Home, Full 2 BR Guest House, Wellness Center with Hot Yoga and Steam, Satellite Catering Kitchen and She shed.  The entire property was reimagined in 2022, with well over $7 million invested.  Historic tax advantages, on irrigation and oversized lot.  Historic character was preserved while the interiors were revived with elements of steel, glass, and exceptional wood.  Main Home: Glass Staircases, Full wet bar with Napa Tech wine dispenser, Hasan commercial kitchen, Primary with spa bath and Barney's-inspired closet. 2 BR Guest house: living area, full kitchen, laundry, private patio and deck.  Wellness center with hot yoga room, steam.. steam showers, lockers & outdoor exercise patio. Satellite kitchen with full suite of major appliances, keg dispensers, coffee machine to accommodate grand-scale events or intimate gatherings at your pools, lawn, patios, or sand beach. Best Value in Town!
#7083871

Phoenix

341 E MONTE VISTA Road

6 Beds

7 Baths

8,225 Sq.Ft.

$4,242,042

MLS#: 7083871

Open house
Brand-new single-level custom home on a 16,000+ sq ft lot between Biltmore and Arcadia. Warm wood tones, natural stone and tongue-and-groove ceilings give it rare character for new construction. Five ensuite bedrooms include a secluded primary suite with a showpiece walk-in closet and a private guest wing, plus a flexible bonus room. The chef's kitchen features Wolf/Sub-Zero, Taj Mahal quartzite and a walk-in butler's pantry, with Control4 smart-home automation throughout. Outside, enjoy a heated pool and spa with an extended Baja shelf, 1,300 sq ft of Turkish travertine, mountain views, an RV gate and an oversized 3-car garage. Minutes from the Biltmore, Arcadia dining and the Camelback Corridor.
#7080010

Phoenix

2901 E PIERSON Street

5 Beds

5 Baths

4,646 Sq.Ft.

$3,390,000

MLS#: 7080010

Located in the heart of Arcadia Proper with breathtaking views of Camelback Mountain, this exceptional two-story estate sits within the highly sought-after Hopi School District and features a detached guest house complete with a kitchenette--perfect for visitors or multi-generational living. Inside, the home showcases soaring ceilings, arched entryways, and white oak wood flooring throughout. The open-concept layout seamlessly connects the main living spaces, highlighted by a formal dining area with exposed wood beams and a stunning wall of windows that fills the home with natural light. The chef's kitchen is a true centerpiece, equipped with high-end appliances, custom cabinetry, a gas range, multiple ovens, two islands, and a wet bar with wine refrigerator.  The adjoining family room features a gas fireplace and a wall of sliding doors that create effortless indoor-outdoor living. The primary suite offers a private retreat with paneled walls, wood-accented ceilings, its own gas fireplace, dual walk-in closets, and direct backyard access. The spa-inspired bathroom includes a jetted soaking tub, dual vanities, and a private water closet. The resort-style backyard is designed for entertaining, featuring a custom pool and spa with water feature, outdoor kitchen, and multiple covered and uncovered patio areas. Expansive grassy areas complete the outdoor space, offering both beauty and functionality. Additional features include a home theater, gym with sauna, dedicated office, and a versatile bonus room ideal for a playroom, game room, or additional workspace. A four-car garage and ample additional parking add convenience. This is a rare opportunity to own in one of Phoenix's most desirable neighborhoods, just minutes from fine dining, shopping, resorts, and golf.
#7077907

Phoenix

4725 N LAUNFAL Avenue

5 Beds

6 Baths

6,308 Sq.Ft.
$4,250,000

MLS#: 7077907

Half an acre in Biltmore Heights? Now THAT is rare.

Welcome to 5039 N 35th Street - a beautifully designed 2017 home offering 4 bedrooms, 4 baths, a dedicated office, a 3-car garage, and an exceptional split floor plan designed for both everyday living and entertaining.

Inside, 13+ foot vaulted ceilings in the main living areas and 10-foot ceiling heights throughout the home create an incredible sense of volume, light, and openness. The open-concept layout flows seamlessly into a beautifully appointed kitchen featuring luxury Thermador appliances and high-end finishes.

And then there's the real standout: a rare ½-acre+ lot in Biltmore Heights, offering an exceptional combination of space, privacy, and potential - all in one of Phoenix's most sought-after location
#7069899

Phoenix

5039 N 35TH Street

4 Beds

3 Baths

4,398 Sq.Ft.

$3,895,000

MLS#: 7069899

Brought to market by Green Elephant Developments and Black Diamond Signature Homes, with interiors by Urban Revival's Emily Yeates, this newly completed 4,080 sq ft Arcadia Proper showpiece delivers timeless architecture with modern livability on an oversized ⅓-acre lot.

A dramatic 9' x 6' steel-and-glass entry sets the tone, opening into a light-filled great room with 12' ceilings, a sleek gas fireplace, and a 12' bi-fold wall that vanishes into an entertainer's backyard.

The chef's kitchen is a true centerpiece, featuring Brazilian gray soapstone, custom cabinetry, a JennAir premium appliance package, a 48'' AGA induction range, a panel-ready 48'' refrigerator, and a stocked walk-in pantry. The first-floor primary suite offers a serene retreat with a soaking tub and a standalone shower, while the upstairs loft adds flexible space for media, play, or a second living area.

Outside, the home transitions into a private resort: a diving pool, expansive travertine patio, and a 20' x 12' pergola perfect for al-fresco dining. Everyday luxuries include a three-car epoxy-floored garage, 5.1 surround sound, and a full security system.

All of this in the heart of Arcadia Proper, within the coveted Hopi Elementary school district.

5739 E CALLE DEL PAISANO --

Message successfully sent.

I agree to receive email communication and understand I can unsubscribe at any time.

I agree to be contacted by The Mandy Gold Team | Haymore Real Estate LLC via call, email, and text for real estate services. To opt out, you can reply 'stop' at any time or reply 'help' for assistance. You can also click the unsubscribe link in the emails. Message and data rates may apply. Message frequency may vary. Privacy Policy

Send a message

Message successfully sent.

Reason for contacting?

I agree to receive email communication and understand I can unsubscribe at any time.

I agree to be contacted by The Mandy Gold Team | Haymore Real Estate LLC via call, email, and text for real estate services. To opt out, you can reply 'stop' at any time or reply 'help' for assistance. You can also click the unsubscribe link in the emails. Message and data rates may apply. Message frequency may vary. Privacy Policy

Sign In Sign Out

Virtual Assistant

Would you like to take the next step with this property? We can help you schedule a showing or virtual tour, or send you more details.

Yes, I would like more information.

Thank You for Your Reply, One of Our Agents will contact you as soon as possible

No, maybe later.

Thank you, you can always contact me via email, phone number or through the contact form.

Realhub AI

Lucy - Your AI-Powered Realtor

Update Your Temporary Password

Personalize your search

Enter your email and we'll notify you immediately when new listings match what you're looking for.

or enter email address

Already have an account ? Login here

Continue your home search

I agree to receive communications and understand I can unsubscribe at any time.

I agree to be contacted by The Mandy Gold Team | Haymore Real Estate LLC via call, email, and text for real estate services. To opt out, you can reply 'stop' at any time or reply 'help' for assistance. You can also click the unsubscribe link in the emails. Message and data rates may apply. Message frequency may vary. Privacy Policy

Already have an account ? Login here

We use cookies

We use cookies for analytics and to enhance your experience. By accepting, you agree to analytics and marketing cookies. Small functional cookies that count viewed properties and time on site are used regardless of your choice. You can manage your preferences or learn more about our cookies policy.