42408 N BACK CREEK Way

Anthem, AZ 85086
Anthem, AZ 85086
42408 N BACK CREEK Way

$1,249,900

MLS#: 6955373

Status: Active

Listing provided by: Century 21 Northwest

Listing agent phone: None

Last update: 23 hours ago

On site: 7 months ago

ANTHEM COUNTRY CLUB UNIT 16 LONG COVE - Residential
About

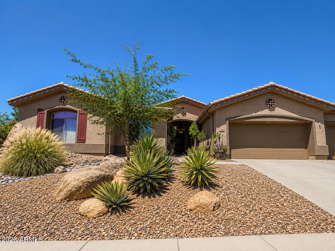
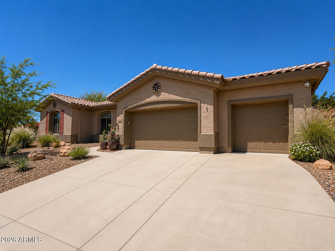
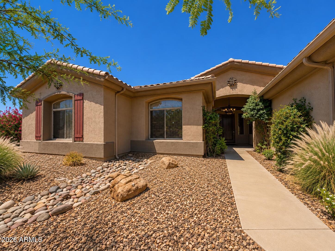
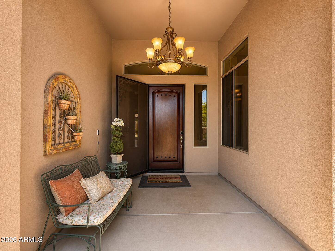
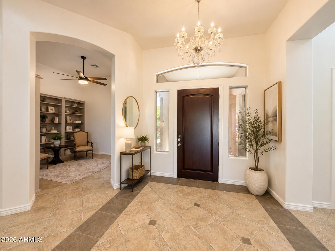
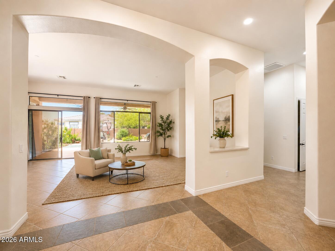
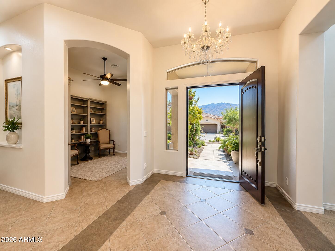
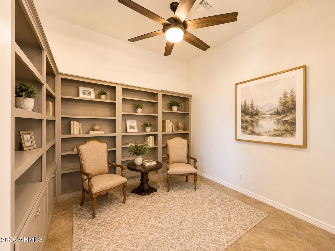
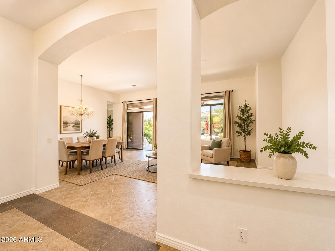
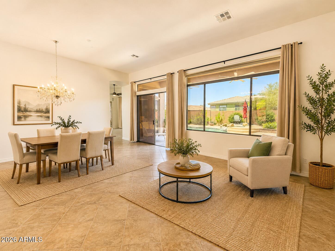
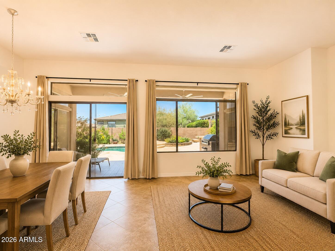
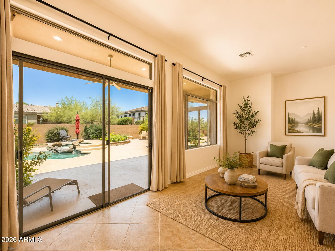
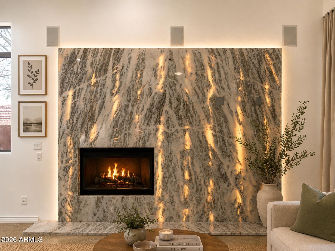
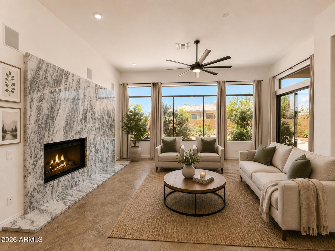
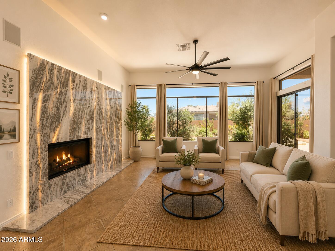
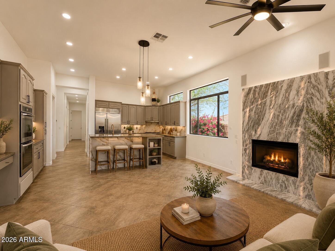
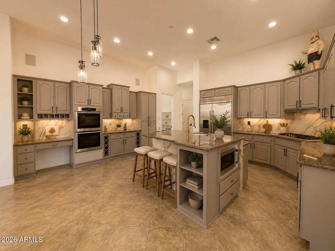
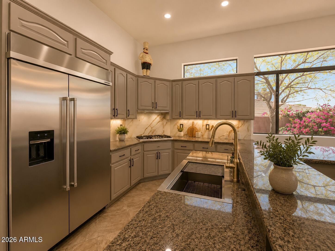
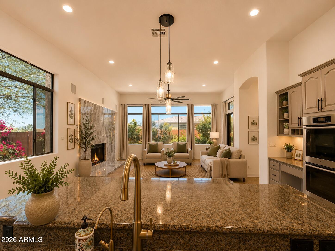
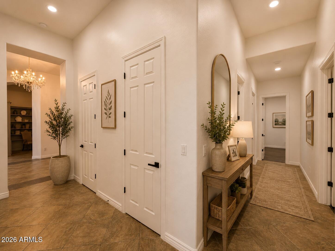
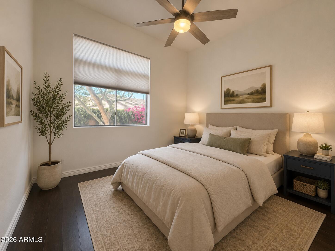
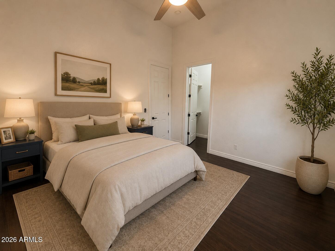
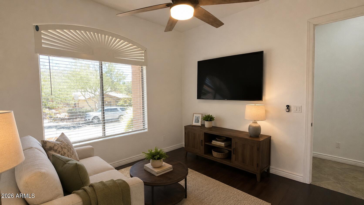
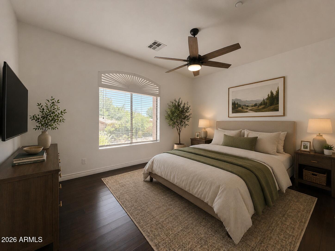
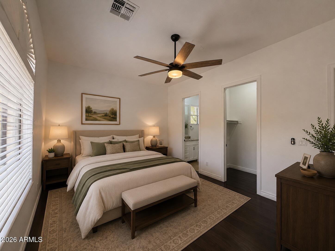
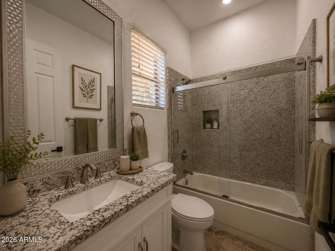
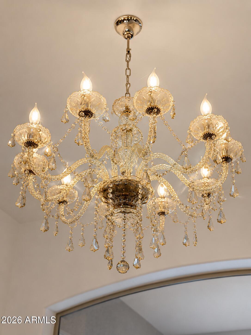
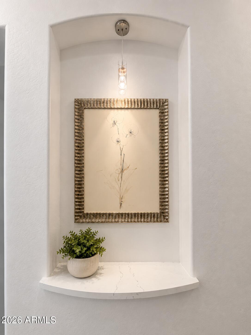
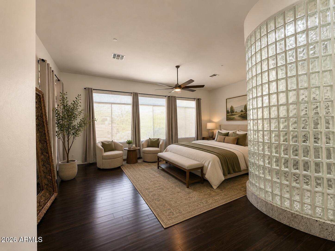
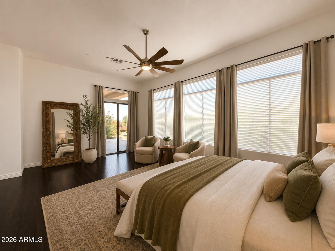
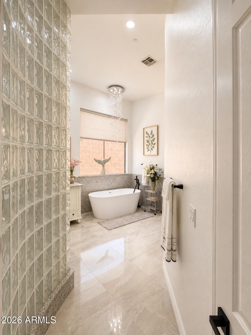
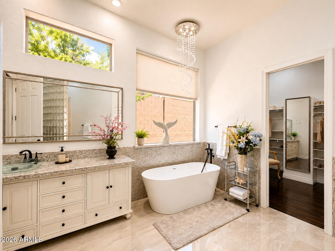
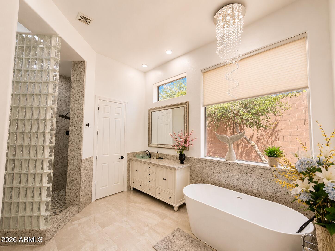
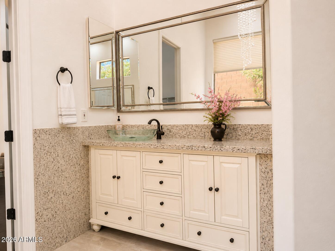
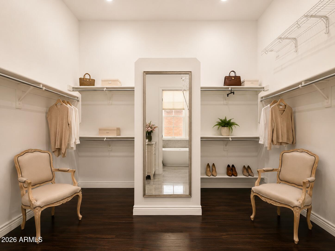
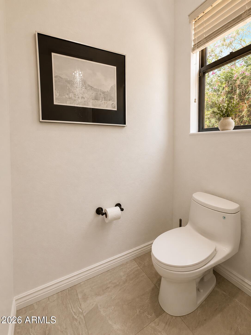
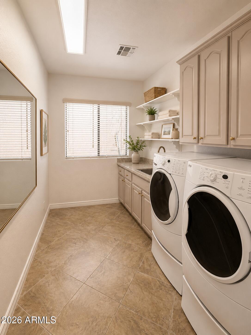
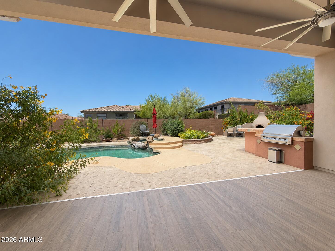
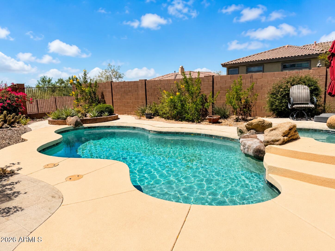
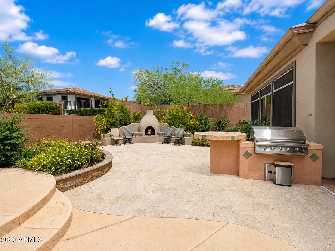
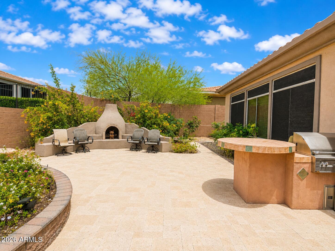
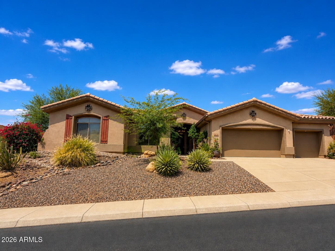
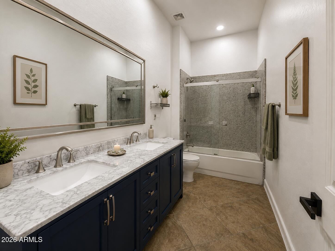
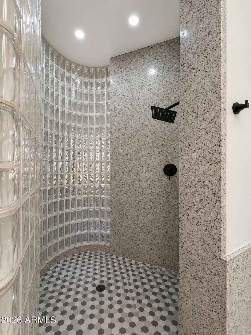
Nestled within Anthem Country Club, this stunning home offers elegance and comfort throughout. Granite shines in every space, including a dramatic lighted granite accent wall. Beautiful hardwood and ceramic flooring pair perfectly with elegant chandeliers that elevate the home's style. The split floor plan provides privacy, featuring a luxurious primary suite with a granite-enclosed shower. A huge second bedroom includes an en-suite bath, while additional bedrooms are generously sized. The kitchen boasts granite countertops and beautiful appliances, ideal for entertaining. Step into a true backyard oasis with a sparkling pool and spa, built-in BBQ, fireplace, and travertine in all the right places. Complete with a 3-car garage and an large laundry room, Owned Solar Panels!

Property

Beds

4

Full Baths

3

1/2 Baths

1

Year Built

2002

Sq.Footage

3,737

Features

Features & Amenities

Interior

  • Other Interior Features

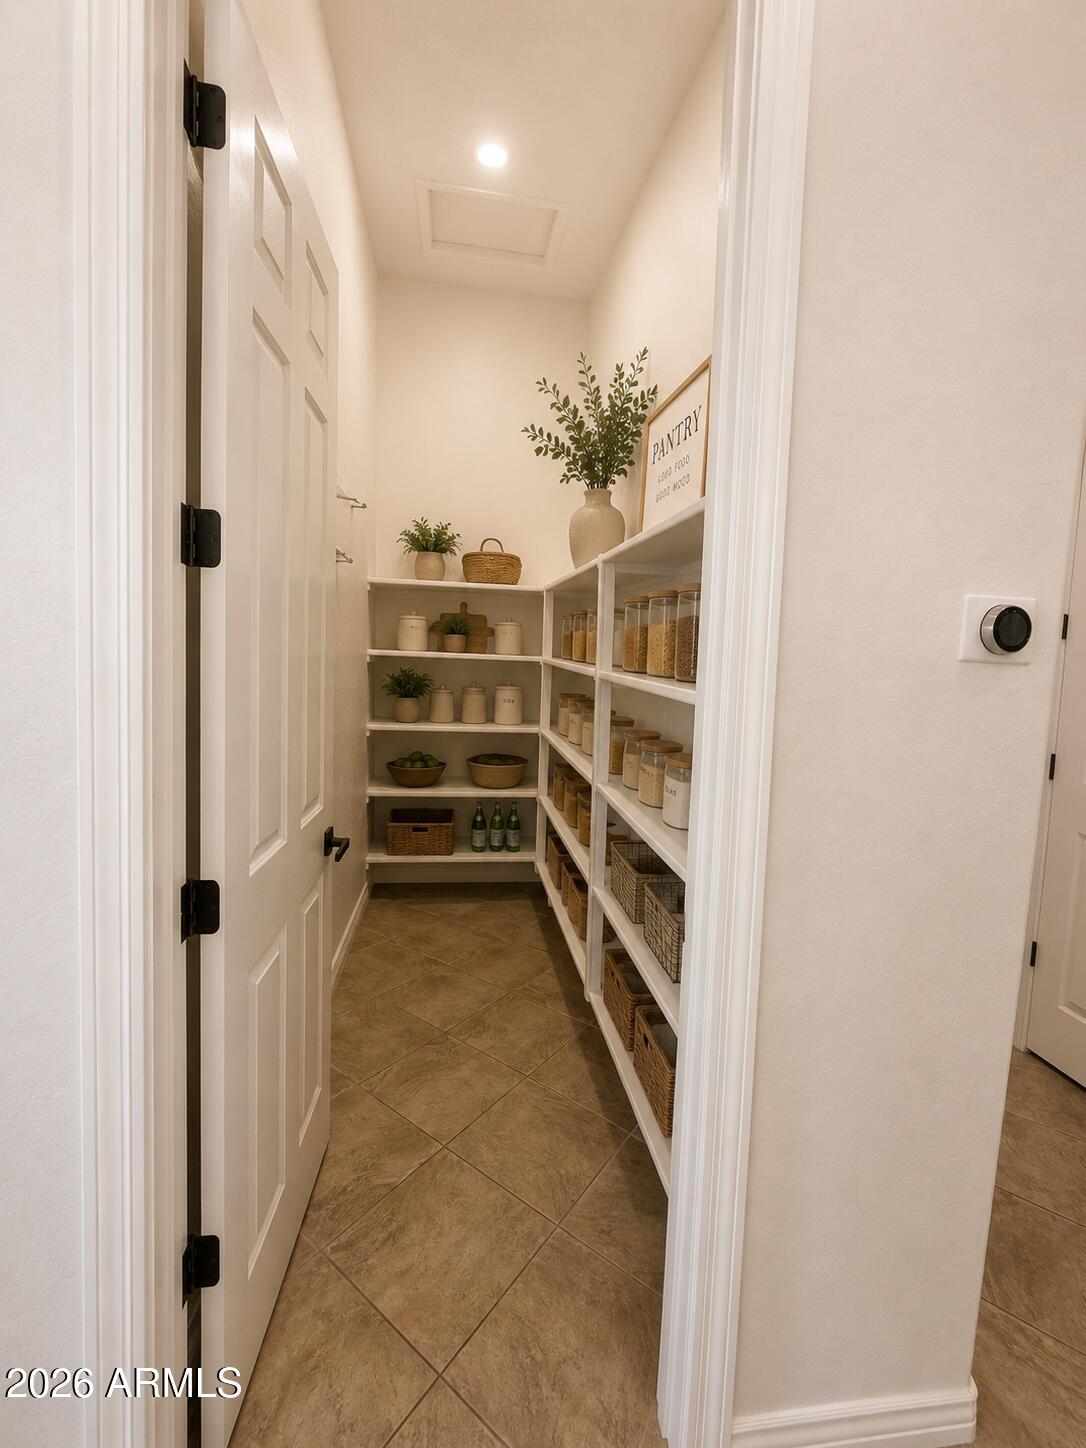
    High Speed Internet, Granite Counters, Double Vanity, Eat-in Kitchen, Breakfast Bar, Kitchen Island, Pantry, High Ceilings

  • Total Bedrooms

    4

  • Bathrooms

    3

  • 1/2 Bathrooms

    1

  • Basement YN

    NO

  • Cooling YN

    YES

  • Cooling

    Central Air, Ceiling Fan(s)

  • Fireplace YN

    YES

  • Heating YN

    YES

  • Heating

    Natural Gas

  • Pet friendly

    N/A

Exterior

  • Garage

    Yes

  • Garage spaces

    3

  • Construction Materials

    Stucco, Frame

  • Other Exterior Features

    Barbecue, Built-in Barbecue

  • Parking

    Garage Door Opener, Direct Access

  • Patio and Porch Features

    Patio

  • Pool

    Yes

  • Pool Features

    Outdoor Pool

Area & Lot

  • Lot Features

    Desert Back, Desert Front

  • Lot Size(acres)

    0.29

  • Lot Size(square feet)

    12,422

  • Property Type

    Residential

  • Property Sub Type

    Single Family Residence

Price

  • Sales Price

    $1,249,900

  • Tax Amount

    $4,119

  • Financing Options

    Cash, Conventional, FHA, VA

  • Sq. Footage

    3,737

  • Price/SqFt

    $334

HOA

  • Association

    YES

  • Association Fee 2

    $325

  • Association Fee

    $603.24

  • Association Fee Frequency

    Quarterly

  • Association Fee 2 Frequency

    Monthly

  • Association Fee Includes

    N/A

Property Resources

  • Horse Property

    NO

School District

  • Elementary School

    Deer Valley Unified District

  • Middle School

    Anthem School

  • High School

    Boulder Creek High School

Property Features

  • Stories

    1

  • Ownership

    Fee Simple

  • Sewer

    Private Sewer

  • Tax Lot

    62

Schedule

Schedule a Showing

Showing scheduled successfully.

What is 3 + 4 ?


Change time

Mortgage calculator

Estimate your monthly mortgage payment, including the principal and interest, property taxes, and HOA. Adjust the values to generate a more accurate rate.

Your payment

Principal and Interest:

$

Property taxes:

$

HOA fees:

$

Total loan payment:

$

Total interest amount:

$

Location

  • County

    Maricopa

  • Elementary School

    Deer Valley Unified District

  • Middle School

    Anthem School

  • High School

    Boulder Creek High School

Listing Courtesy of Yessica Romero , Century 21 Northwest

RealHub Information is provided exclusively for consumers' personal, non-commercial use, and it may not be used for any purpose other than to identify prospective properties consumers may be interested in purchasing. All information deemed reliable but not guaranteed and should be independently verified. All properties are subject to prior sale, change or withdrawal. RealHub website owner shall not be responsible for any typographical errors, misinformation, misprints and shall be held totally harmless.

Agent Kelly Hammer

Kelly Hammer

Associate Broker / RealtorĀ®

Call Kelly today to schedule a private showing.


* Listings on this website come from the FMLS IDX Compilation and may be held by brokerage firms other than the owner of this website. The listing brokerage is identified in any listing details. Information is deemed reliable but is not guaranteed. If you believe any FMLS listing contains material that infringes your copyrighted work please click here to review our DMCA policy and learn how to submit a takedown request.Ā© 2024 FMLS.

Properties

Related properties

Welcome to 38804 N Courage Ct, Anthem, AZ 85086, a stunning home that is making its debut on the market. This beautifully enhanced, luxurious residence spans an impressive 3,910 square feet in Anthem Parkside, situated on a rare nearly half-acre cul-de-sac family friendly lot. Backing onto a serene desert wash, it offers a sense of privacy alongside breathtaking valley and desert views to the north. You will find this Salute model to be unlike any other, featuring a remarkable four-car garage that provides exceptional space for vehicles, storage, hobbies, or a dedicated workspace.

Discover a luxurious, ultra-private backyard oasis framed by mature trees and lush landscaping. Designed for year-round Arizona living, the resort-style yard boasts an expansive paver patio perfect for entertaining, a wooden ramada, a pebble sheen pool with a waterfall, stacked stone accents, and a vacation style resort Baja step. Enjoy stargazing by the custom outdoor gas fireplace and indulge in fine dining on the patio with a built-in outdoor island featuring a premium gas BBQ grill. Challenge your friends to a game of horseshoes or hone your skills on the private four-hole putting green that wraps around to the side of the yard.

The home entry captivates with custom double iron courtyard doors that open to a large, private courtyard--ideal for neighborhood gatherings or a tranquil morning coffee retreat. Inside, the thoughtfully designed floor plan is perfect for both modern living and upscale entertaining. The spacious, interconnected layout is welcoming, bright, and effortlessly enjoyable. Expansive windows throughout the home capture natural light, enhancing the beautiful architectural sightlines within. Upon entry, you'll appreciate the wood-like ceramic tile flooring, new carpet, fresh paint, wooden plantation shutters, and soaring ceilings. The residence boasts five oversized bedrooms, three and a half bathrooms, and a private den with double doors leading to the patio, making it perfect for a home office.  

The spacious kitchen, the heart of the home, showcases exquisite granite countertops and matching backsplash that complement the generous warm honey maple cabinetry. Featuring newer stainless steel appliances, a Kitchen Aid dishwasher, double ovens, a walk-in pantry and separate butler's pantry, with a large breakfast bar, this kitchen is every Chef's dream. The kitchen seamlessly opens to a large living room designed for hosting friends and family for gatherings and cozy holidays. A gas stacked-stone fireplace adds warmth and functionality during the cooler months.

Custom enhancements abound, particularly in the expansive primary suite, which exudes comfort and style while connecting harmoniously with views of the surrounding desert landscape. The tastefully updated bathroom features a glass walk-in shower that lends a fresh, elevated look, complemented by a deep soaking tub, dual vanities, and an enormous walk-in closet to accommodate all your storage needs. The secondary Jack-and-Jill bathroom has also been remodeled to reflect an elevated aesthetic.

Additional upgrades include: Newer water heater, water softener, brand new reverse osmosis system, newer A/Cs, new multi-setting pool light, and sunscreens. Garage features a 4th car tandem for storage, or hobbyists, with additional garage cabinets and a convenient door to the outside.

Benefit from the desirable Anthem Parkside outstanding amenities, including a picturesque 16-acre park with a catch-and-release lake, a sprawling playground, extensive walking paths, and a community center equipped with a state-of-the-art fitness facility. Amenities also include an indoor basketball court, a large lap pool, exhilarating water slides, tennis courts, pickleball, bocce ball, grassy parks and picnic areas, and one of Arizona's largest skate parks.

This exquisite property embodies serene privacy, flexible living spaces, luxury upgrades, and a resort-style backyard. With optional separate golf membership packages through the Anthem Country Club and easy access to Anthem's parks, trails, recreation, shopping, dining, and community amenities, it stands as a perfect blend of elegance, comfort, and modern living--making it an ideal lifestyle choice for the discerning buyer.
#7052880

Anthem

38804 N COURAGE Court

5 Beds

3 Baths

3,910 Sq.Ft.

$1,100,000

MLS#: 7052880
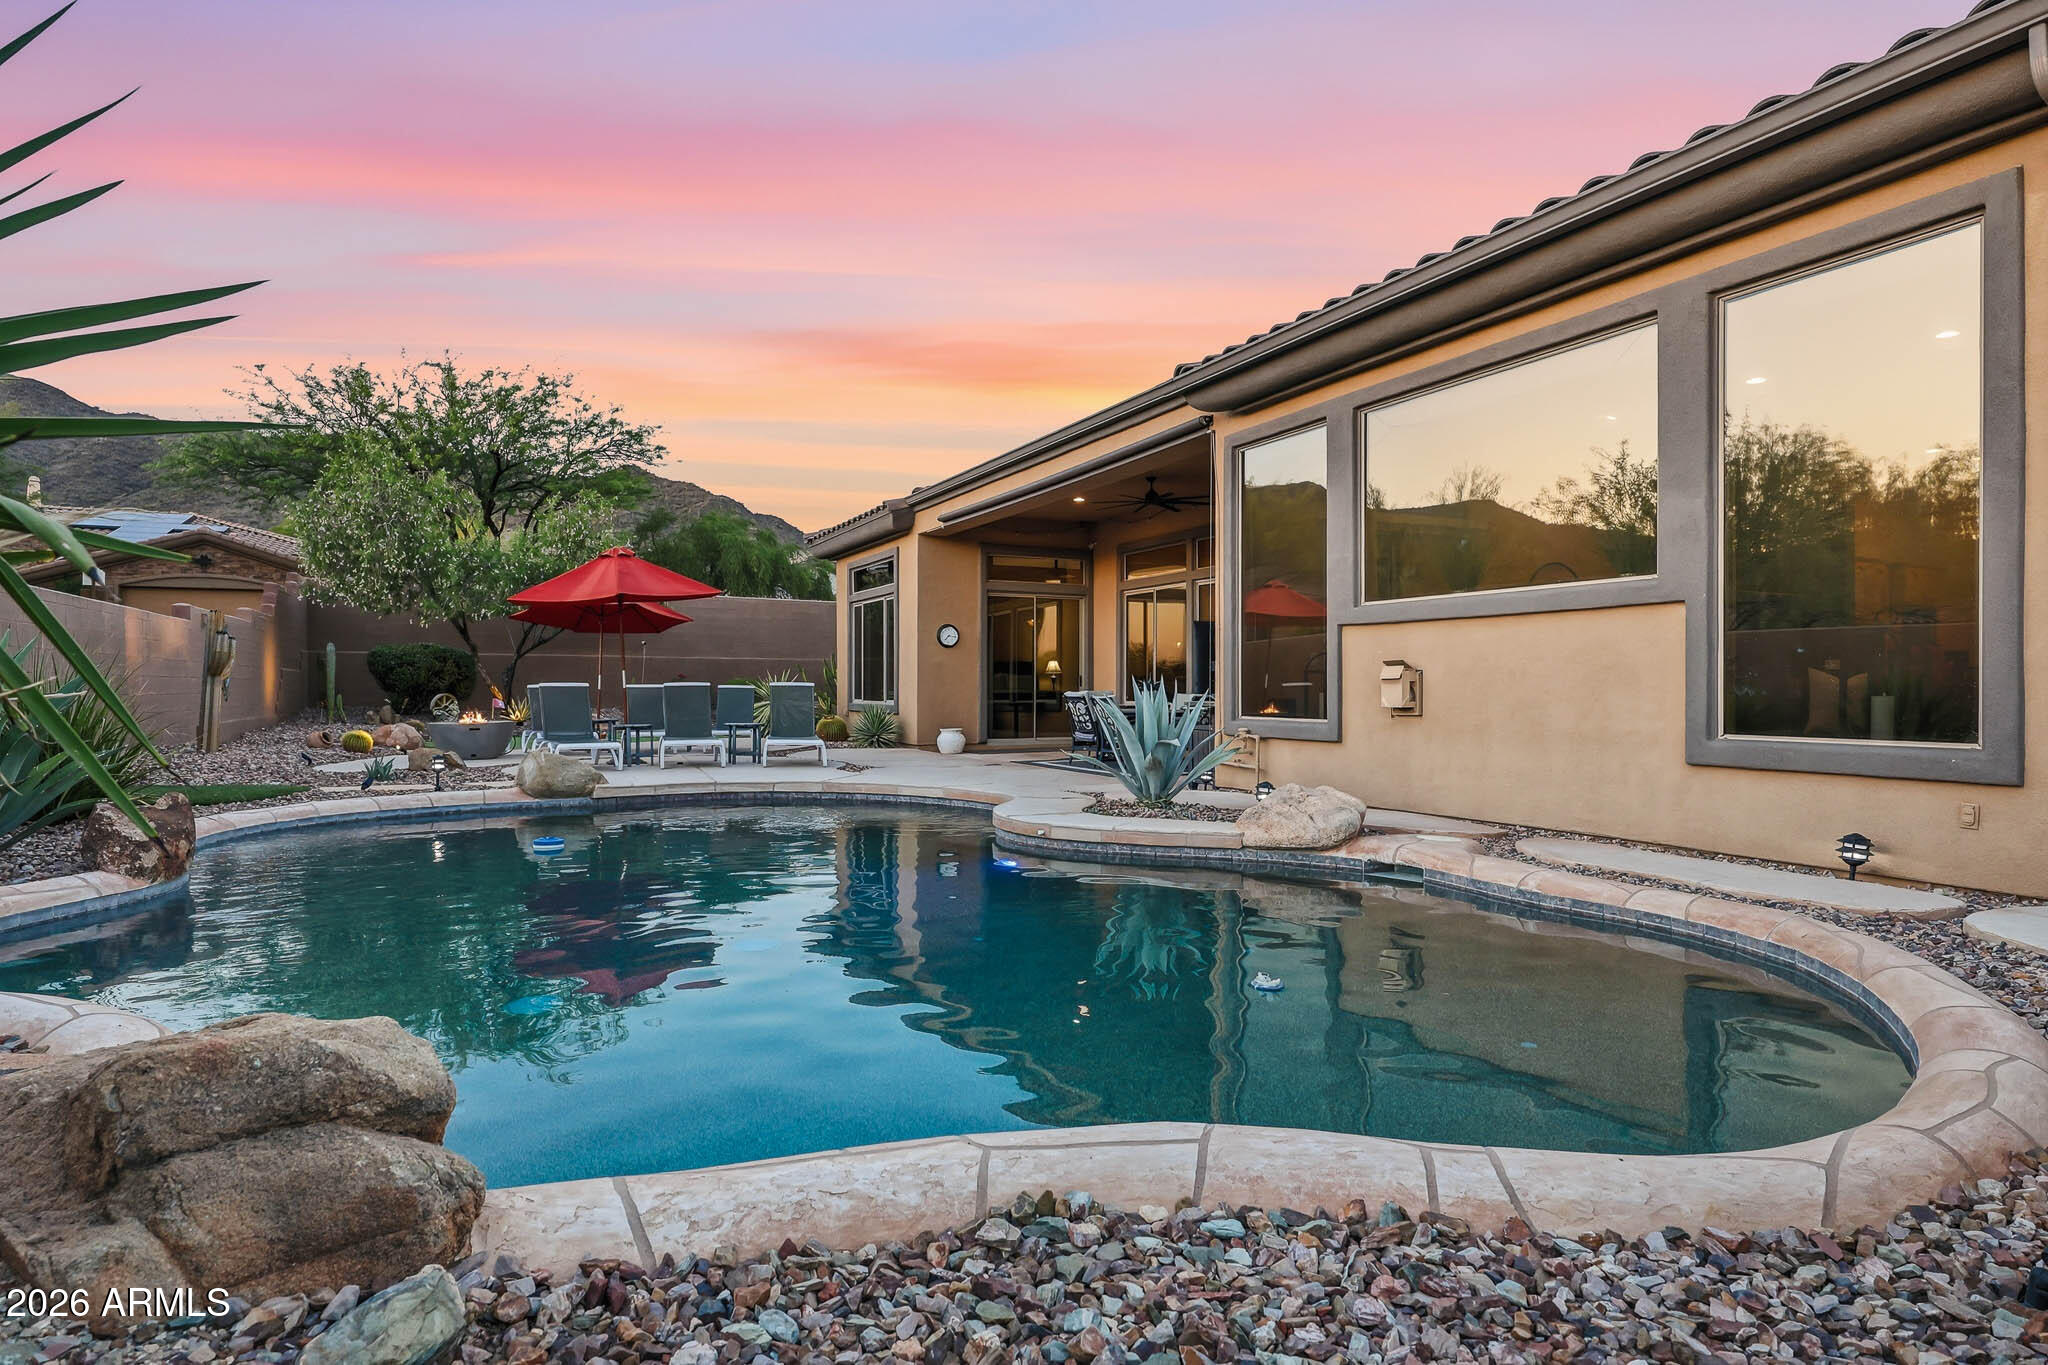
Experience the luxury of Anthem Country Club in this stunning single-story re-imagined floor plan featuring 4 bedrooms and 3.5 baths, including three bedrooms with private en-suites. The expansive living area is an entertainer's dream, boasting a custom wet bar with a beer tap and wine racks. A gourmet kitchen with double ovens and a large island that flows into a family room anchored by a gas fireplace. The massive primary suite offers a sitting area and spa-like bath with a separate tub. Step outside to a west-facing backyard oasis designed to capture breathtaking mountain views and vibrant Arizona sunsets. This resort-style retreat features a heated pool, built-in BBQ, synthetic putting green, and lush landscaping, offering the ultimate vacation lifestyle in a premier gated community.
#7029872

Anthem

42410 N HARBOUR TOWN Court

4 Beds

3 Baths

3,476 Sq.Ft.

$1,100,000

MLS#: 7029872

Price reduced
Completely renovated with exceptional, high-end upgrades, this stunning home offers a sleek contemporary design with an open, split floor-plan ideal for modern living. Porcelain tile flooring flows throughout, complemented by a striking stone porcelain accent wall and two elegant electric fireplaces. The chef's kitchen features granite countertops, while the spa-inspired bathrooms showcase marble vanities with a clean, modern aesthetic. A well-appointed laundry room includes a sink and stacked washer and dryer. The garage is upgraded with an epoxy floor and powerful LED lighting. Step outside to a refreshing natural view and natural stone tile backyard   refreshing pool—perfect for enjoying hot summer days in style.
#6964770

Anthem

1964 W WAYNE Lane

4 Beds

3 Baths

2,981 Sq.Ft.

$1,169,900

MLS#: 6964770

Price reduced
Just Reduced! Resort Backyard, Heated Pool and Spa, Serene Private Lot, Rich Hardwood Floors and a 4-Car Epoxy Garage-all inside the gates of Anthem Country Club. BRAND NEW 2026 TRANE HVAC!  Dramatic high ceilings & stunning Custom Light Fixtures set the tone across 5 bedrooms, den & 4½ baths. The granite kitchen flows into expansive, oversized rooms, wide hallways and comfortable living spaces. The Formal Dining Room and dedicated Den/Office add versatility and function. Hardwood Floors add warmth and character. Step onto the elevated patio and soak in your Serene Private Lot. Unwind in the Resort Backyard's Heated Pool and Spa. The 4-Car Epoxy Garage completes the package. Entire house has 2026 interior & exterior paint. Sellers have spent $200K in recent updates. World-Class Luxury! High-end pool & spa feature waterfalls, fire elements, jets and pop-up self-cleaning! Country Club amenities include 2 fitness clubs, 2 golf courses, and 2 private restaurants. World-Class Luxury without leaving your neighborhood. Trane HVAC have 10-year warranties!
#7041175

Anthem

40704 N CLUB POINTE Drive

5 Beds

4 Baths

4,320 Sq.Ft.

$1,325,000

MLS#: 7041175
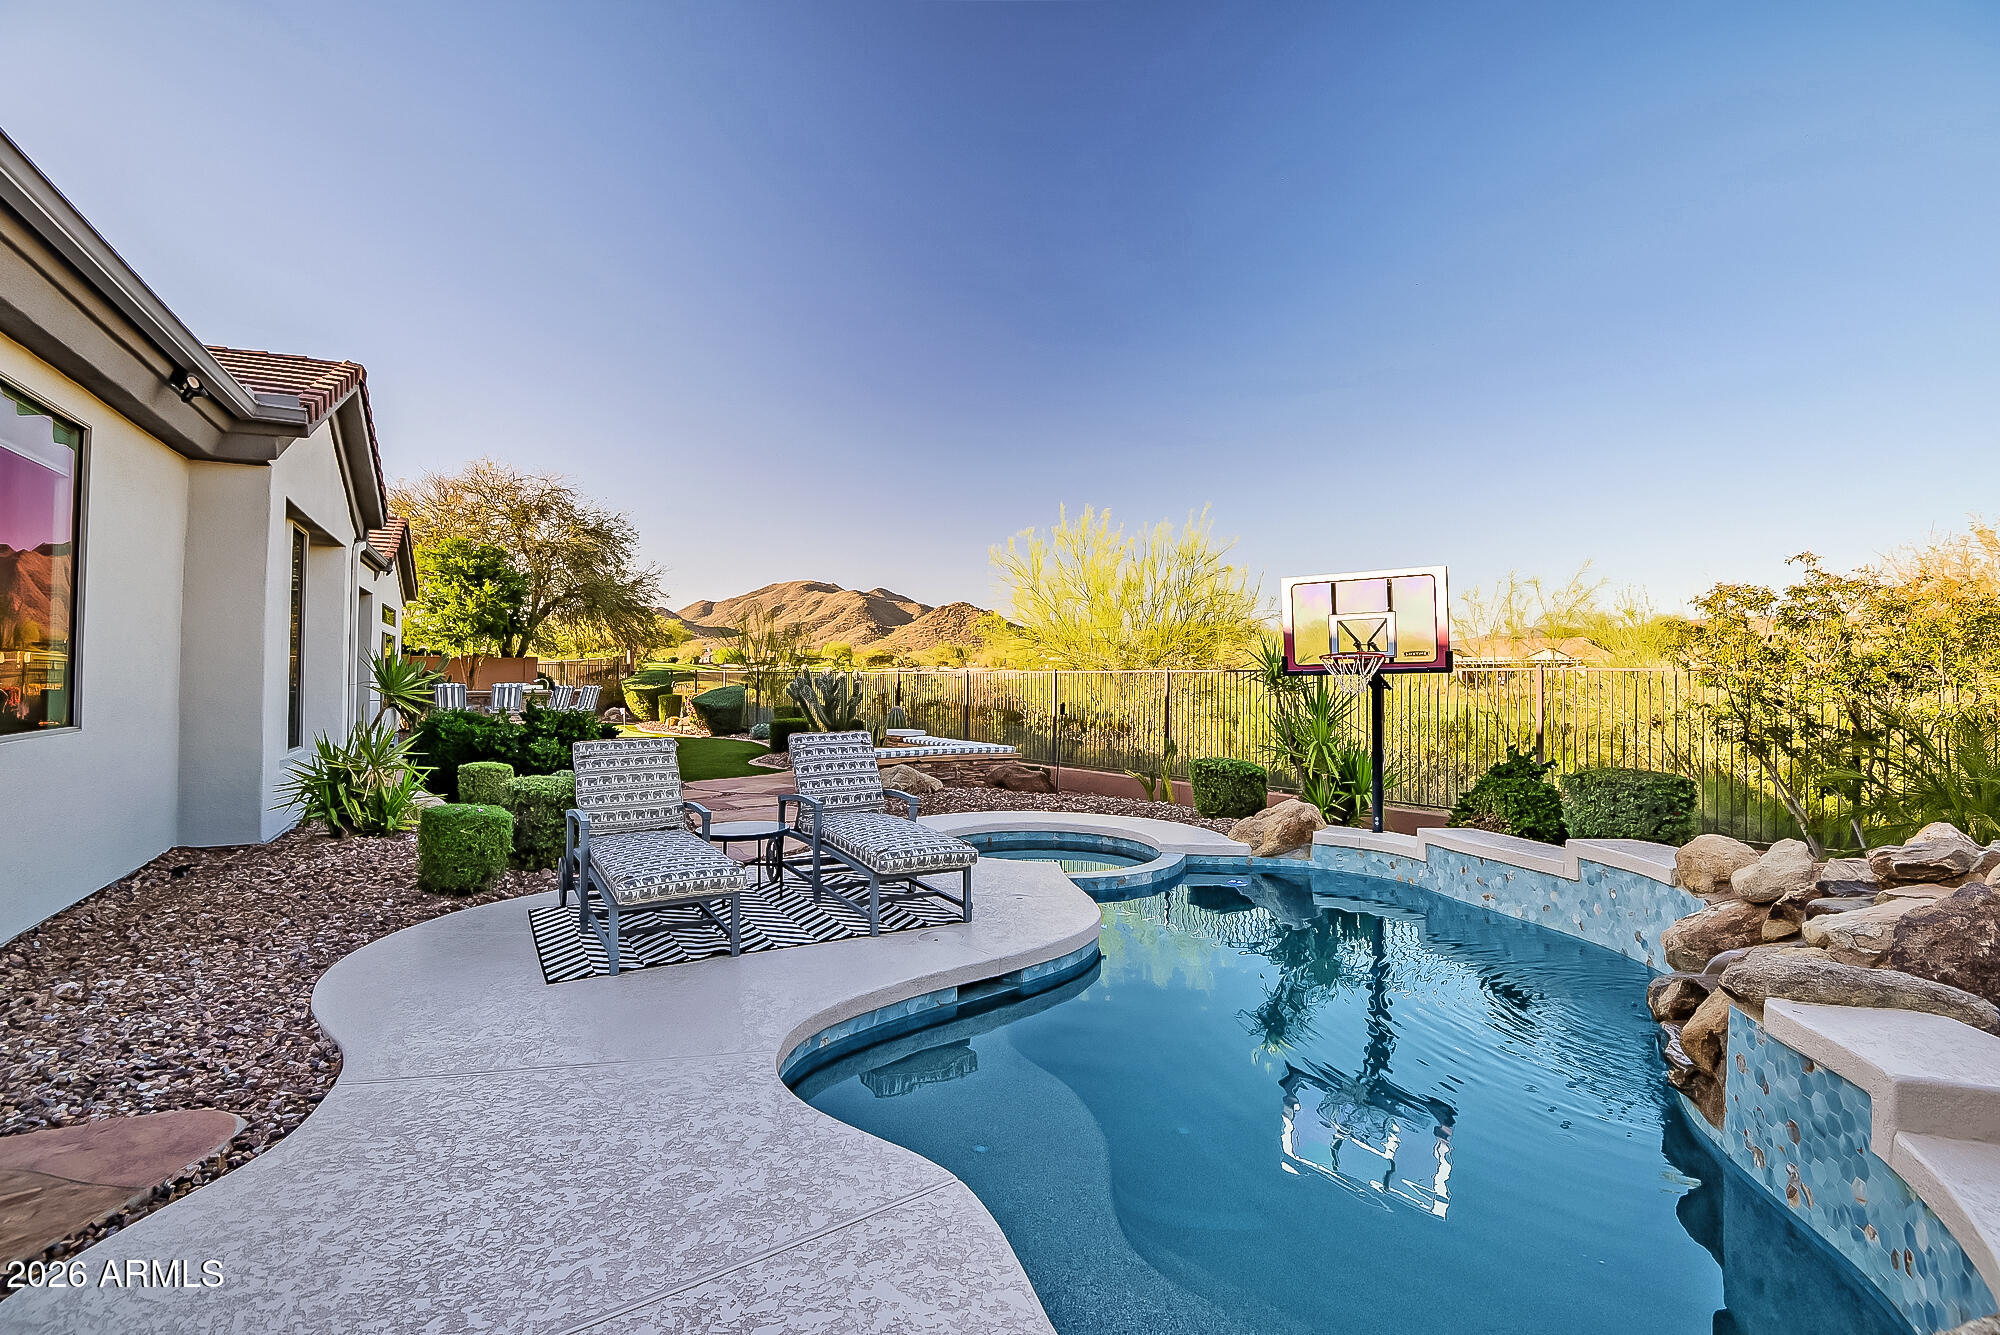
Seize the chance to own a Smart home with a captivating mountain and golf course view. Modern Turnkey residence features advanced technology, seamless automation, and stylish design, providing luxurious living ideal for those seeking comfort and sophistication. 

Imagine a lifestyle where your backyard is a personal oasis. Lounge in sparkling pool, unwind in a soothing spa, and gather around a cozy fire pit. Perfect your putt on the green & host BBQs at the island.  Lush landscaping and majestic views offer relaxation and endless entertainment.

The modern gourmet kitchen is equipped with a full-size wine fridge, island, breakfast bars, coffee bar, quartz counters, enormous walk-in pantry, and Ruvati workstation sink. 

Spacious en-suites are ideal for guests or multi generational families providing privacy & comfort. 

Home office with custom cabinetry. Stunning lighting throughout, gorgeous fireplace, new tile showers, quartz counters, Kohler faucets. Every detail has been carefully thought out. Move in ready for your enjoyment.

Experience Resort Style Living at its FINEST!

Anthem Country Club is a private, gated country club community offering 36 holes of Championship Golf, Tennis and Pickle Ball courts, 2 Fitness Clubs, 2 pools and 2 restaurants and clubhouses.
#6997652

Anthem

40425 N CANDLEWYCK Lane

5 Beds

5 Baths

4,557 Sq.Ft.

$1,499,000

MLS#: 6997652

Introducing 40003 N Majesty Trl, a recently updated residence with fresh interior paint in beautiful Anthem!   Kitchen provides all stainless steel appliances, accent backsplash, center island, a fireplace is nearby. Primary bedroom has a walk-in closet; bathroom includes double sinks, separate tub, and shower. A covered patio overlooks an in-ground pool in a fenced backyard. A great garage set up and an RV gate too! Comfort and style combine for ready enjoyment.. Included 100-Day Home Warranty with buyer activation
#7030896

Anthem

40003 N MAJESTY Trail

5 Beds

3 Baths

4,453 Sq.Ft.

$1,030,000

MLS#: 7030896

Experience luxury country club living in this beautifully maintained 3 bedroom, 3.5 bathroom home featuring a private casita, 3 car garage, sparkling pool and spa, all perfectly positioned on the golf course within the prestigious guard-gated Anthem Country Club community.

This exceptional home offers a spacious kitchen designed for both everyday living and entertaining, complete with abundant counter space and extensive storage. Pride of ownership shines throughout with numerous updates including a newer roof, HVAC system, water heater, and exterior paint.

Enjoy the lifestyle Anthem Country Club is known for with two championship 18-hole golf courses, two clubhouses, driving ranges, tennis courts, pickleball, resort-style pools and spas, and two fully equipped fitness centers offering a variety of workout classes. The community also features an active social calendar with events and activities designed to bring neighbors together and create a true country club lifestyle. Residents also enjoy two great on-site restaurants perfect for casual dining, social gatherings, and meeting with neighbors and friends.

Conveniently located near the Taiwan Semiconductor Manufacturing Company (TSMC) campus with easy access to shopping, dining, and freeway access, this home offers the perfect blend of luxury, comfort, and convenience.
#7034368

Anthem

42020 N LONG COVE Way

3 Beds

3 Baths

2,814 Sq.Ft.

$1,089,000

MLS#: 7034368

Nestled within Anthem Country Club, this stunning home offers elegance and comfort throughout. Granite shines in every space, including a dramatic lighted granite accent wall. Beautiful hardwood and ceramic flooring pair perfectly with elegant chandeliers that elevate the home's style. The split floor plan provides privacy, featuring a luxurious primary suite with a granite-enclosed shower. A huge second bedroom includes an en-suite bath, while additional bedrooms are generously sized. The kitchen boasts granite countertops and beautiful appliances, ideal for entertaining. Step into a true backyard oasis with a sparkling pool and spa, built-in BBQ, fireplace, and travertine in all the right places. Complete with a 3-car garage and an large laundry room, Owned Solar Panels!

42408 N BACK CREEK Way

Message successfully sent.

I agree to receive email communication and understand I can unsubscribe at any time.

I agree to be contacted by The Mandy Gold Team | Haymore Real Estate LLC via call, email, and text for real estate services. To opt out, you can reply 'stop' at any time or reply 'help' for assistance. You can also click the unsubscribe link in the emails. Message and data rates may apply. Message frequency may vary. Privacy Policy

 - property

Send a message

Message successfully sent.

Reason for contacting?

I agree to receive email communication and understand I can unsubscribe at any time.

I agree to be contacted by The Mandy Gold Team | Haymore Real Estate LLC via call, email, and text for real estate services. To opt out, you can reply 'stop' at any time or reply 'help' for assistance. You can also click the unsubscribe link in the emails. Message and data rates may apply. Message frequency may vary. Privacy Policy

Sign In Sign Out

Virtual Assistant

Would you like to take the next step with this property? We can help you schedule a showing or virtual tour, or send you more details.

Yes, I would like more information.

Thank You for Your Reply, One of Our Agents will contact you as soon as possible

No, maybe later.

Thank you, you can always contact me via email, phone number or through the contact form.

Realhub AI

Lucy - Your AI-Powered Realtor

Update Your Temporary Password

Personalize your search

Enter your email and we'll notify you immediately when new listings match what you're looking for.

or enter email address

Already have an account ? Login here

Continue your home search

I agree to receive communications and understand I can unsubscribe at any time.

I agree to be contacted by The Mandy Gold Team | Haymore Real Estate LLC via call, email, and text for real estate services. To opt out, you can reply 'stop' at any time or reply 'help' for assistance. You can also click the unsubscribe link in the emails. Message and data rates may apply. Message frequency may vary. Privacy Policy

Already have an account ? Login here

We use cookies

We use cookies primarily for analytics to enhance your experience. By accepting, you agree to our use of these cookies. You can manage your preferences or learn more about our cookies policy.