
38804 N COURAGE Court
Anthem, AZ 85086


About
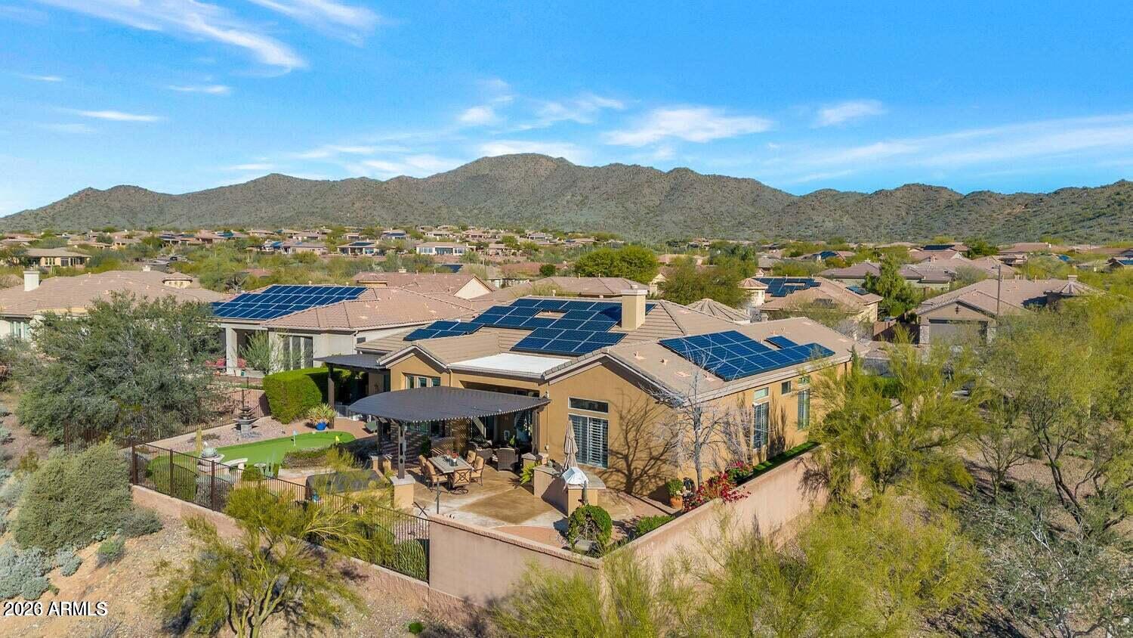
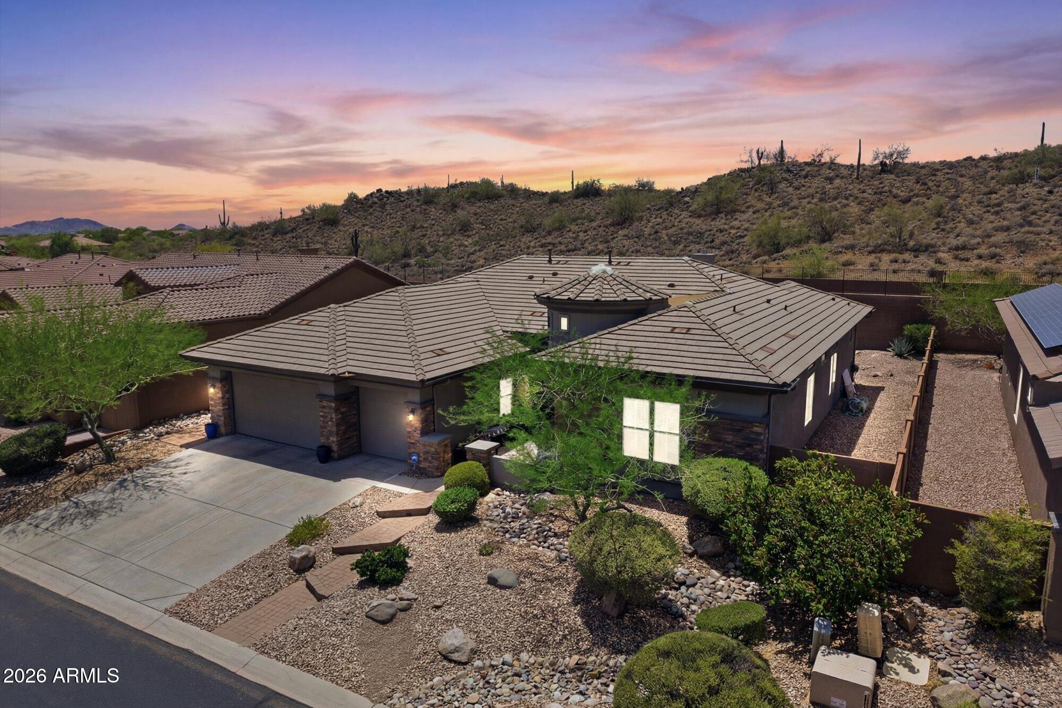
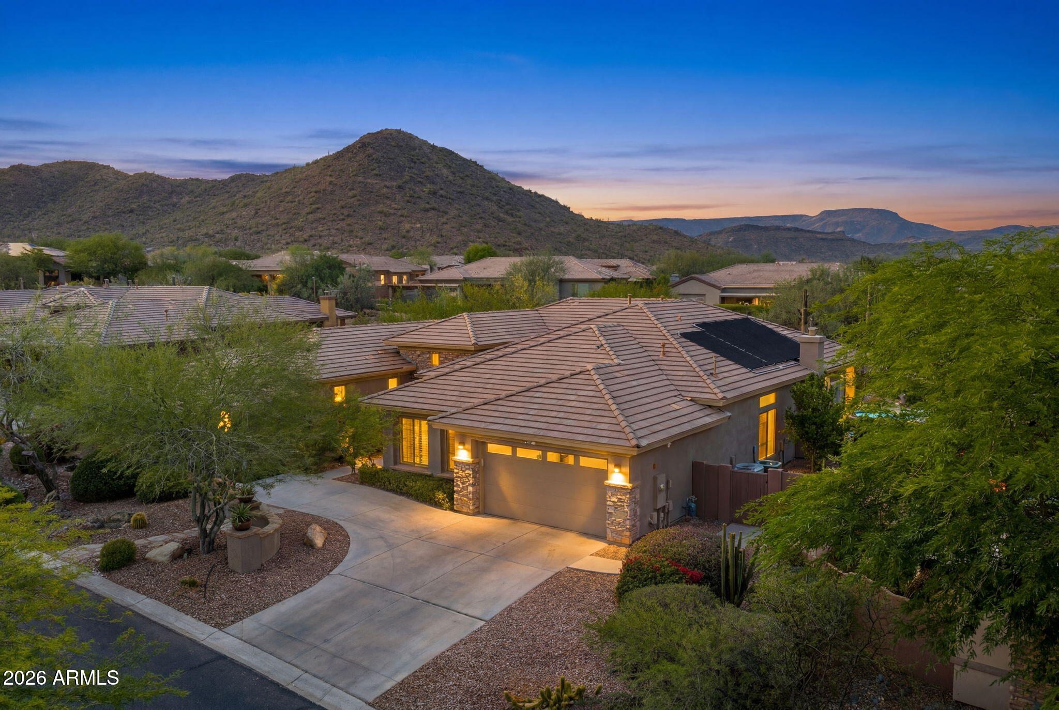
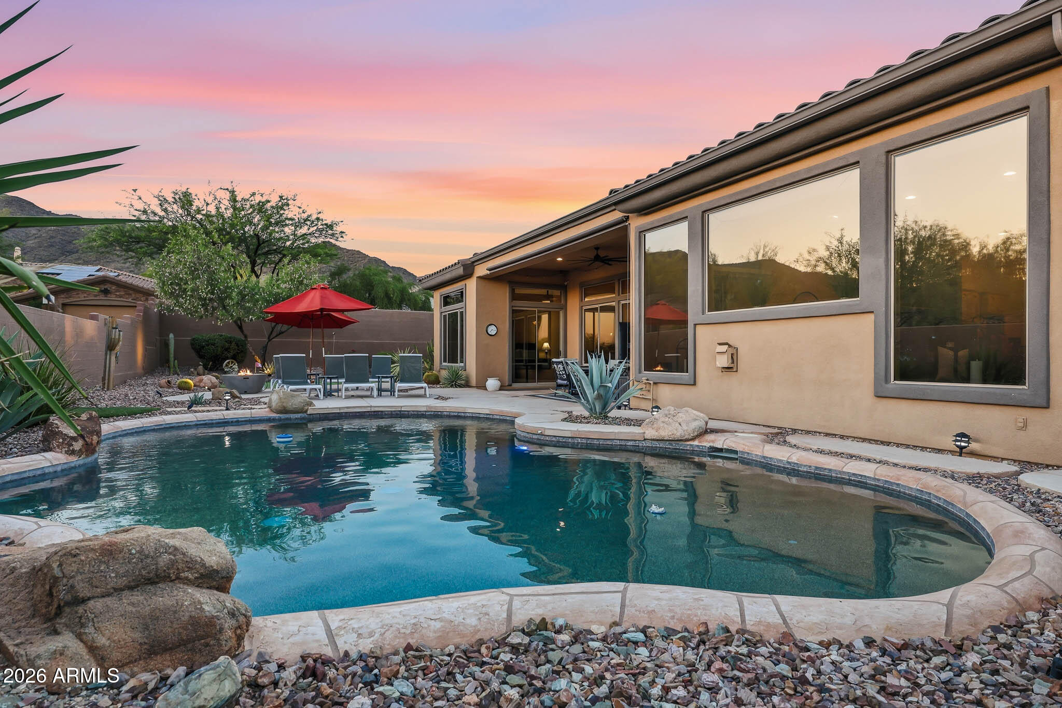
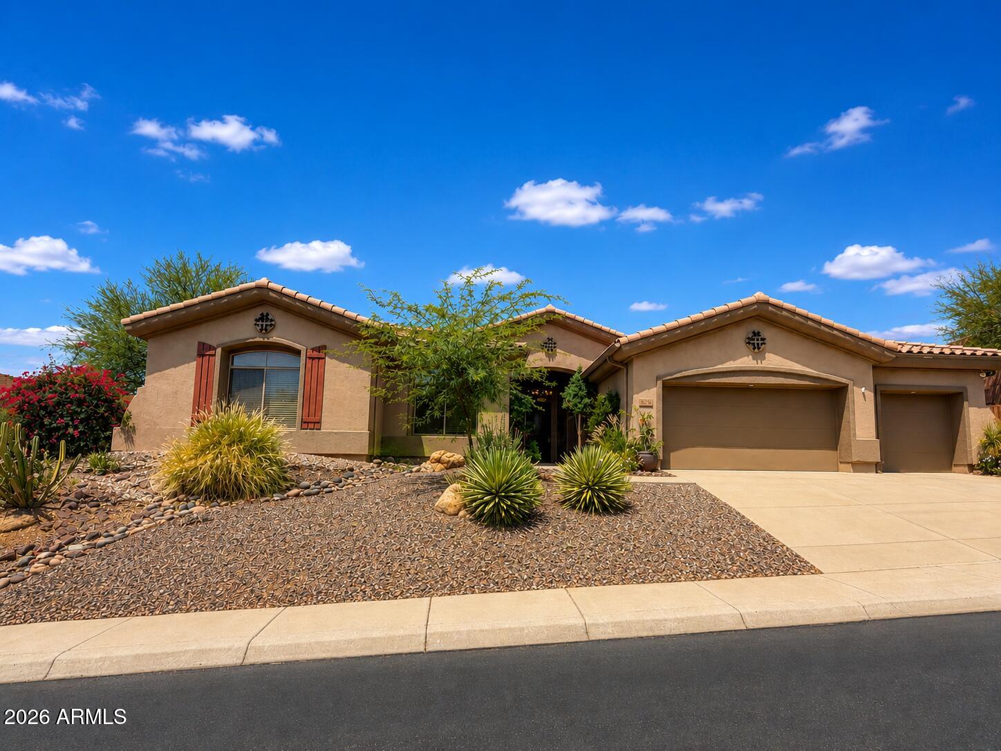
Welcome to 38804 N Courage Ct, Anthem, AZ 85086, a stunning home that is making its debut on the market. This beautifully enhanced, luxurious residence spans an impressive 3,910 square feet in Anthem Parkside, situated on a rare nearly half-acre cul-de-sac family friendly lot. Backing onto a serene desert wash, it offers a sense of privacy alongside breathtaking valley and desert views to the north. You will find this Salute model to be unlike any other, featuring a remarkable four-car garage that provides exceptional space for vehicles, storage, hobbies, or a dedicated workspace. Discover a luxurious, ultra-private backyard oasis framed by mature trees and lush landscaping. Designed for year-round Arizona living, the resort-style yard boasts an expansive paver patio perfect for entertaining, a wooden ramada, a pebble sheen pool with a waterfall, stacked stone accents, and a vacation style resort Baja step. Enjoy stargazing by the custom outdoor gas fireplace and indulge in fine dining on the patio with a built-in outdoor island featuring a premium gas BBQ grill. Challenge your friends to a game of horseshoes or hone your skills on the private four-hole putting green that wraps around to the side of the yard. The home entry captivates with custom double iron courtyard doors that open to a large, private courtyard--ideal for neighborhood gatherings or a tranquil morning coffee retreat. Inside, the thoughtfully designed floor plan is perfect for both modern living and upscale entertaining. The spacious, interconnected layout is welcoming, bright, and effortlessly enjoyable. Expansive windows throughout the home capture natural light, enhancing the beautiful architectural sightlines within. Upon entry, you'll appreciate the wood-like ceramic tile flooring, new carpet, fresh paint, wooden plantation shutters, and soaring ceilings. The residence boasts five oversized bedrooms, three and a half bathrooms, and a private den with double doors leading to the patio, making it perfect for a home office. The spacious kitchen, the heart of the home, showcases exquisite granite countertops and matching backsplash that complement the generous warm honey maple cabinetry. Featuring newer stainless steel appliances, a Kitchen Aid dishwasher, double ovens, a walk-in pantry and separate butler's pantry, with a large breakfast bar, this kitchen is every Chef's dream. The kitchen seamlessly opens to a large living room designed for hosting friends and family for gatherings and cozy holidays. A gas stacked-stone fireplace adds warmth and functionality during the cooler months. Custom enhancements abound, particularly in the expansive primary suite, which exudes comfort and style while connecting harmoniously with views of the surrounding desert landscape. The tastefully updated bathroom features a glass walk-in shower that lends a fresh, elevated look, complemented by a deep soaking tub, dual vanities, and an enormous walk-in closet to accommodate all your storage needs. The secondary Jack-and-Jill bathroom has also been remodeled to reflect an elevated aesthetic. Additional upgrades include: Newer water heater, water softener, brand new reverse osmosis system, newer A/Cs, new multi-setting pool light, and sunscreens. Garage features a 4th car tandem for storage, or hobbyists, with additional garage cabinets and a convenient door to the outside. Benefit from the desirable Anthem Parkside outstanding amenities, including a picturesque 16-acre park with a catch-and-release lake, a sprawling playground, extensive walking paths, and a community center equipped with a state-of-the-art fitness facility. Amenities also include an indoor basketball court, a large lap pool, exhilarating water slides, tennis courts, pickleball, bocce ball, grassy parks and picnic areas, and one of Arizona's largest skate parks. This exquisite property embodies serene privacy, flexible living spaces, luxury upgrades, and a resort-style backyard. With optional separate golf membership packages through the Anthem Country Club and easy access to Anthem's parks, trails, recreation, shopping, dining, and community amenities, it stands as a perfect blend of elegance, comfort, and modern living--making it an ideal lifestyle choice for the discerning buyer.
Property
Beds
5
Full Baths
3
1/2 Baths
1
Year Built
2006
Sq.Footage
3,910
Features
Features & Amenities
Interior
-
Other Interior Features
High Speed Internet, Granite Counters, Double Vanity, Eat-in Kitchen, Breakfast Bar, Kitchen Island, Pantry, High Ceilings
-
Total Bedrooms
5
-
Bathrooms
3
-
1/2 Bathrooms
1
-
Basement YN
NO
-
Cooling YN
YES
-
Cooling
Central Air, Ceiling Fan(s)
-
Fireplace YN
YES
-
Heating YN
YES
-
Heating
Natural Gas
-
Pet friendly
N/A
Exterior
-
Garage
Yes
-
Garage spaces
4
-
Construction Materials
Stucco, Frame
-
Other Exterior Features
Barbecue, Rain Gutters, Built-in Barbecue
-
Parking
Garage Door Opener
-
Patio and Porch Features
Patio
-
Pool
Yes
-
Pool Features
Outdoor Pool
-
View
City, Desert, Mountain(s)
Area & Lot
-
Lot Features
Sprinklers In Rear, Sprinklers In Front, Corner Lot, Desert Back, Desert Front, Cul-De-Sac
-
Lot Size(acres)
0.42
-
Lot Size(square feet)
18,425
-
Property Type
Residential
-
Property Sub Type
Single Family Residence
Price
-
Sales Price
$1,100,000
-
Tax Amount
$6,247
-
Financing Options
Cash, Conventional, FHA, VA
-
Sq. Footage
3,910
-
Price/SqFt
$281
HOA
-
Association
YES
-
Association Fee
$310.41
-
Association Fee Frequency
Quarterly
-
Association Fee Includes
N/A
Property Resources
-
Horse Property
NO
School District
-
Elementary School
Deer Valley Unified District
-
Middle School
Canyon Springs STEM Academy
-
High School
Boulder Creek High School
Property Features
-
Stories
1
-
Accessibility Features
Accessible Entrance, Accessible Hallway(s)
-
Ownership
Fee Simple
-
Sewer
Private Sewer
-
Tax Lot
5
Schedule
Schedule a Showing
Showing scheduled successfully.
Mortgage calculator
Estimate your monthly mortgage payment, including the principal and interest, property taxes, and HOA. Adjust the values to generate a more accurate rate.
Your payment
Principal and Interest:
$
Property taxes:
$
HOA fees:
$
Total loan payment:
$
Total interest amount:
$
Location
-
County
Maricopa
-
Elementary School
Deer Valley Unified District
-
Middle School
Canyon Springs STEM Academy
-
High School
Boulder Creek High School

Listing Courtesy of Lisa Groth , RE/MAX Fine Properties
RealHub Information is provided exclusively for consumers' personal, non-commercial use, and it may not be used for any purpose other than to identify prospective properties consumers may be interested in purchasing. All information deemed reliable but not guaranteed and should be independently verified. All properties are subject to prior sale, change or withdrawal. RealHub website owner shall not be responsible for any typographical errors, misinformation, misprints and shall be held totally harmless.

Kelly Hammer
Associate Broker / Realtor®
Call Kelly today to schedule a private showing.
Phone (520) 227-5144
Email Kelly@MandyGoldTeam.com

* Listings on this website come from the FMLS IDX Compilation and may be held by brokerage firms other than the owner of this website. The listing brokerage is identified in any listing details. Information is deemed reliable but is not guaranteed. If you believe any FMLS listing contains material that infringes your copyrighted work please click here to review our DMCA policy and learn how to submit a takedown request.© 2024 FMLS.
Properties
Related properties

Anthem
40407 N BLAZE Trail
4 Beds
2 Baths
3,337 Sq.Ft.
$925,000
MLS#: 7061240
Anthem
1907 W MUIRFIELD Court
3 Beds
3 Baths
3,048 Sq.Ft.
$949,000
MLS#: 7045039
Anthem
41606 N ANTHEM RIDGE Drive
4 Beds
3 Baths
2,980 Sq.Ft.
$975,000
MLS#: 7042155
Anthem
41619 N RIVER BEND Road
4 Beds
4 Baths
3,770 Sq.Ft.
$950,000
MLS#: 7038739
Anthem
42410 N HARBOUR TOWN Court
4 Beds
3 Baths
3,476 Sq.Ft.
$1,100,000
MLS#: 7029872

Anthem
1319 W WAYNE Court
4 Beds
3 Baths
3,304 Sq.Ft.
$949,000
MLS#: 7027909

Anthem
1964 W WAYNE Lane
4 Beds
3 Baths
2,981 Sq.Ft.
$1,169,900
MLS#: 6964770
Anthem
42408 N BACK CREEK Way
4 Beds
3 Baths
3,737 Sq.Ft.
$1,249,900
MLS#: 6955373

Anthem
40822 N HARBOUR TOWN Way
4 Beds
3 Baths
2,983 Sq.Ft.
$899,800
MLS#: 7041028
