
3717 E JULEP Street
Mesa, AZ 85205
About
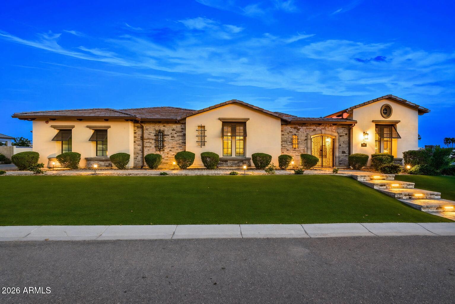
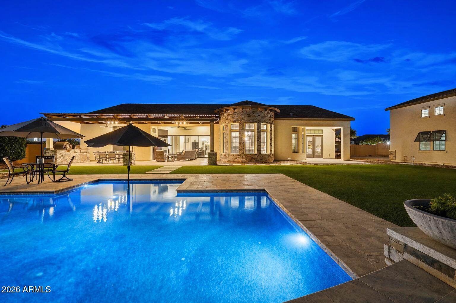
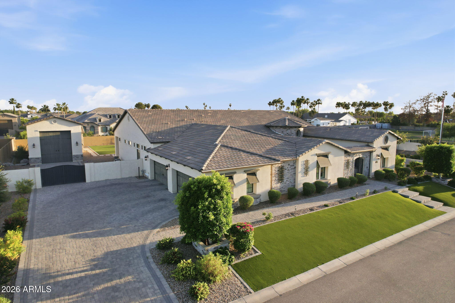
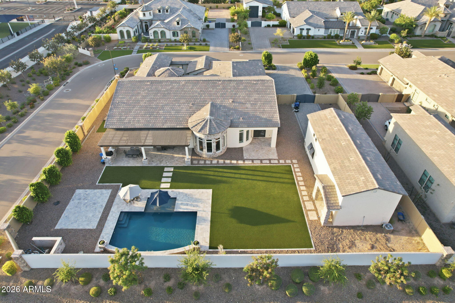
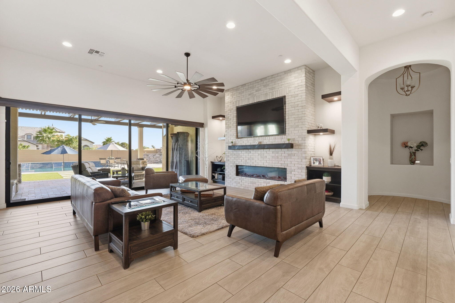
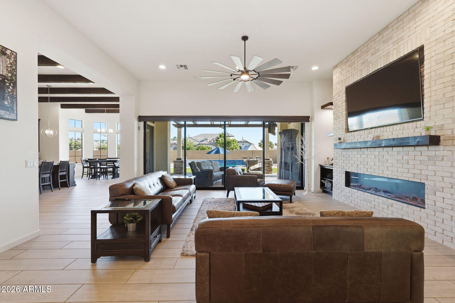
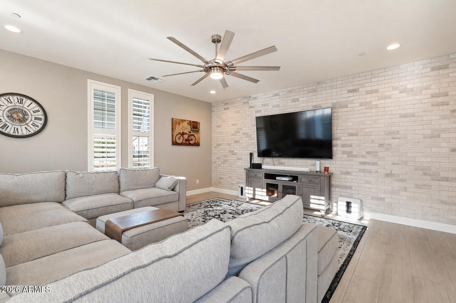
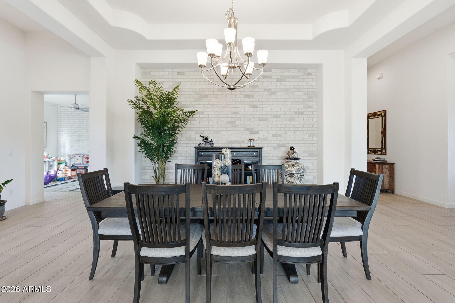
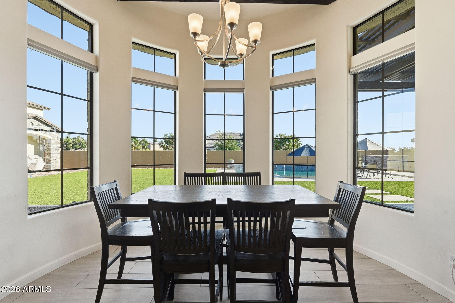
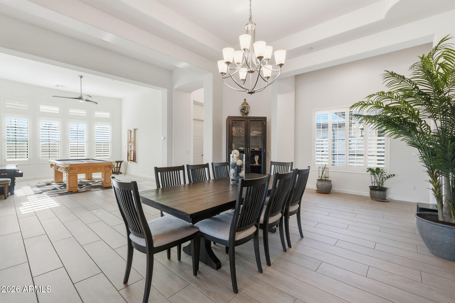
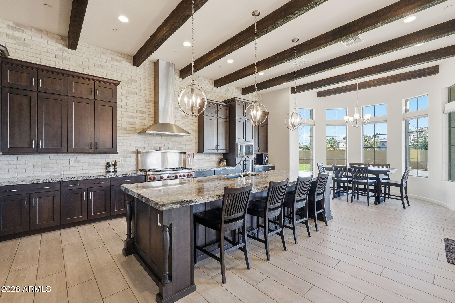
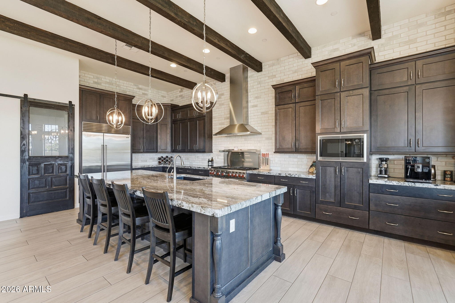
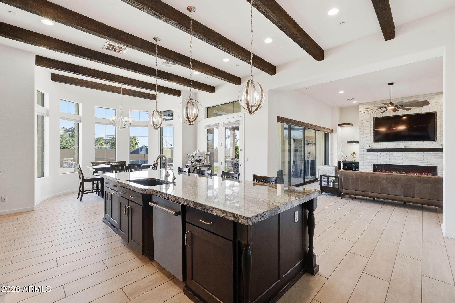
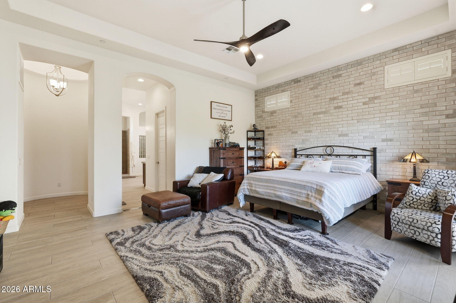
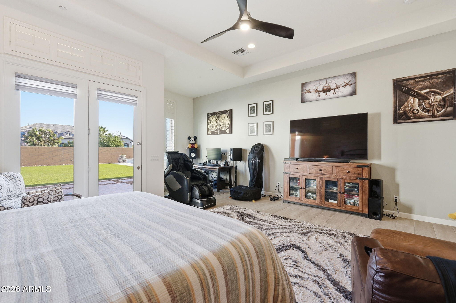
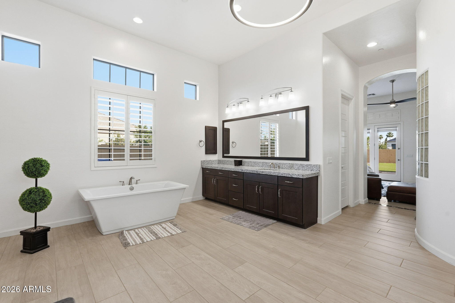
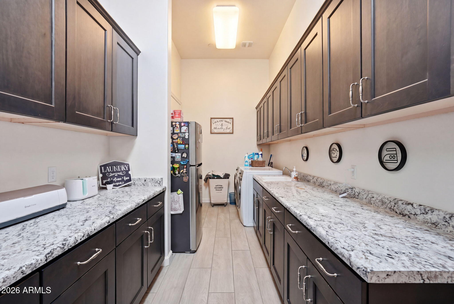
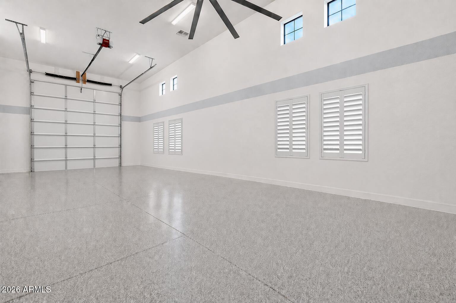
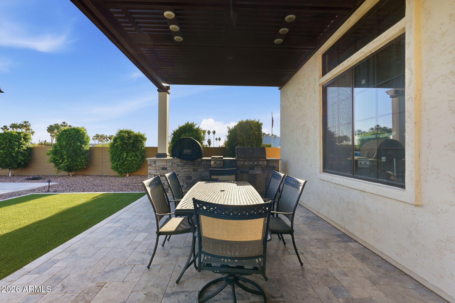
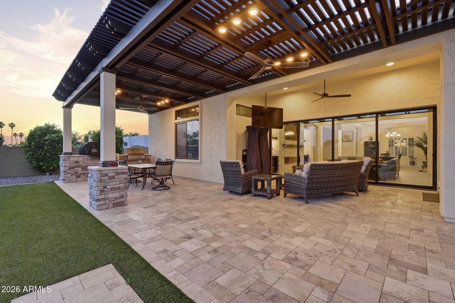
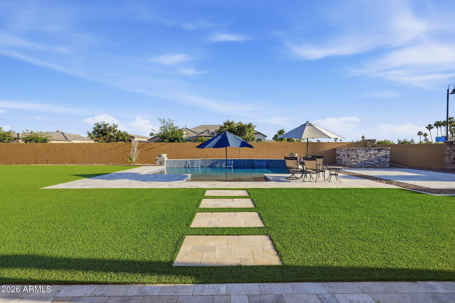
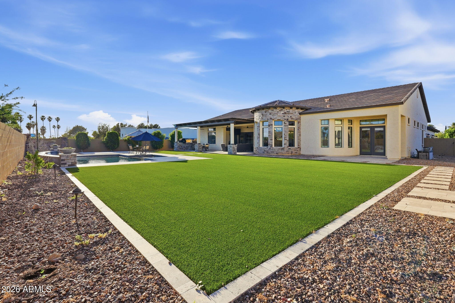
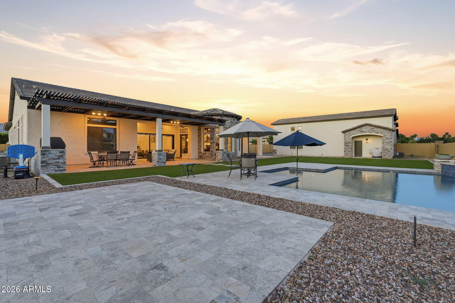
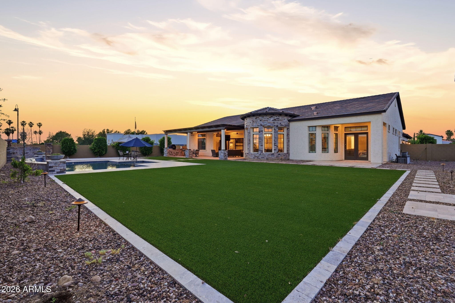
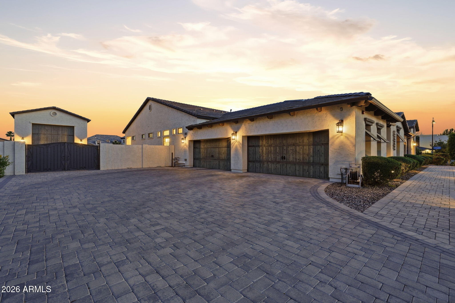
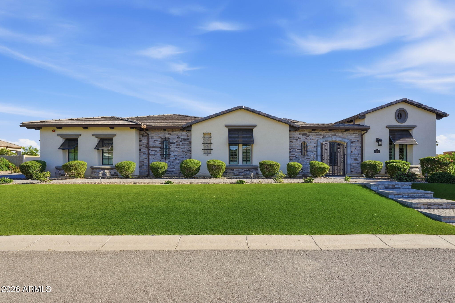
2.25% ASSUMABLE LOAN + 10-CAR/RV GARAGE Located in the gated Estates at Mandarin Grove, an intimate community of only 11 custom homes, this corner-lot residence offers 5 ensuite bedrooms, including an attached casita with a private entrance. The home features a rare 20x50 RV garage with 16-foot ceilings, epoxy floors, air conditioning, half bath, industrial fan, and dual sinks, plus a 4-car garage with its own mini-split system. Inside, you'll find wood-look tile flooring, Wolf and Sub-Zero appliances, a large walk-in pantry, custom fireplace, upgraded sliding glass doors, and electronic shades. Radiant barriers in both the home and RV garage help improve energy efficiency and temperature control. The south-facing backyard is designed for entertaining with a pebble-finish pool, Baja sh tiered water feature, lighting, travertine, turf, built-in BBQ, and covered patio. The primary suite includes a spacious walk-in closet and spa-style shower. A rare opportunity in one of Mesa's desirable gated communities.
Property
Beds
5
Full Baths
5
1/2 Baths
3
Year Built
2020
Sq.Footage
5,247
Features
Features & Amenities
Interior
-
Other Interior Features
High Speed Internet, Granite Counters, Double Vanity, Eat-in Kitchen, Breakfast Bar, Vaulted Ceiling(s), Kitchen Island, Pantry, High Ceilings
-
Total Bedrooms
5
-
Bathrooms
5
-
1/2 Bathrooms
3
-
Basement YN
NO
-
Cooling YN
YES
-
Cooling
Central Air, Ceiling Fan(s)
-
Fireplace YN
YES
-
Heating YN
YES
-
Heating
Electric
-
Pet friendly
N/A
Exterior
-
Garage
Yes
-
Garage spaces
8
-
Construction Materials
Stucco, Frame
-
Other Exterior Features
Barbecue, Private Yard, Storage, Built-in Barbecue
-
Parking
RV Access/Parking, Garage Door Opener, Direct Access, RV Garage, Garage Faces Side
-
Patio and Porch Features
Patio
-
Pool
Yes
-
Pool Features
Outdoor Pool
Area & Lot
-
Lot Features
Corner Lot
-
Lot Size(acres)
0.6
-
Lot Size(square feet)
26,026
-
Property Type
Residential
-
Property Sub Type
Single Family Residence
-
Architectural Style
Ranch
Price
-
Sales Price
$2,660,000
-
Tax Amount
$6,005
-
Financing Options
Cash, Conventional, VA
-
Sq. Footage
5,247
-
Price/SqFt
$506
HOA
-
Association
YES
-
Association Fee
$375
-
Association Fee Frequency
Monthly
-
Association Fee Includes
N/A
Property Resources
-
Horse Property
NO
School District
-
Elementary School
Mesa Unified District
-
Middle School
Stapley Junior High School
-
High School
Mountain View High School
Property Features
-
Stories
1
-
Ownership
Fee Simple
-
Sewer
Public Sewer
-
Tax Lot
5
-
Water Source
Public
Schedule
Schedule a Showing
Showing scheduled successfully.
Mortgage calculator
Estimate your monthly mortgage payment, including the principal and interest, property taxes, and HOA. Adjust the values to generate a more accurate rate.
Your payment
Principal and Interest:
$
Property taxes:
$
HOA fees:
$
Total loan payment:
$
Total interest amount:
$
Location
-
County
Maricopa
-
Elementary School
Mesa Unified District
-
Middle School
Stapley Junior High School
-
High School
Mountain View High School

Listing Courtesy of Benjamin Shortt , Real Broker
RealHub Information is provided exclusively for consumers' personal, non-commercial use, and it may not be used for any purpose other than to identify prospective properties consumers may be interested in purchasing. All information deemed reliable but not guaranteed and should be independently verified. All properties are subject to prior sale, change or withdrawal. RealHub website owner shall not be responsible for any typographical errors, misinformation, misprints and shall be held totally harmless.

Kelly Hammer
Associate Broker / Realtor®
Call Kelly today to schedule a private showing.
Phone (520) 227-5144
Email Kelly@MandyGoldTeam.com

* Listings on this website come from the FMLS IDX Compilation and may be held by brokerage firms other than the owner of this website. The listing brokerage is identified in any listing details. Information is deemed reliable but is not guaranteed. If you believe any FMLS listing contains material that infringes your copyrighted work please click here to review our DMCA policy and learn how to submit a takedown request.© 2024 FMLS.
Properties
Related properties
Mesa
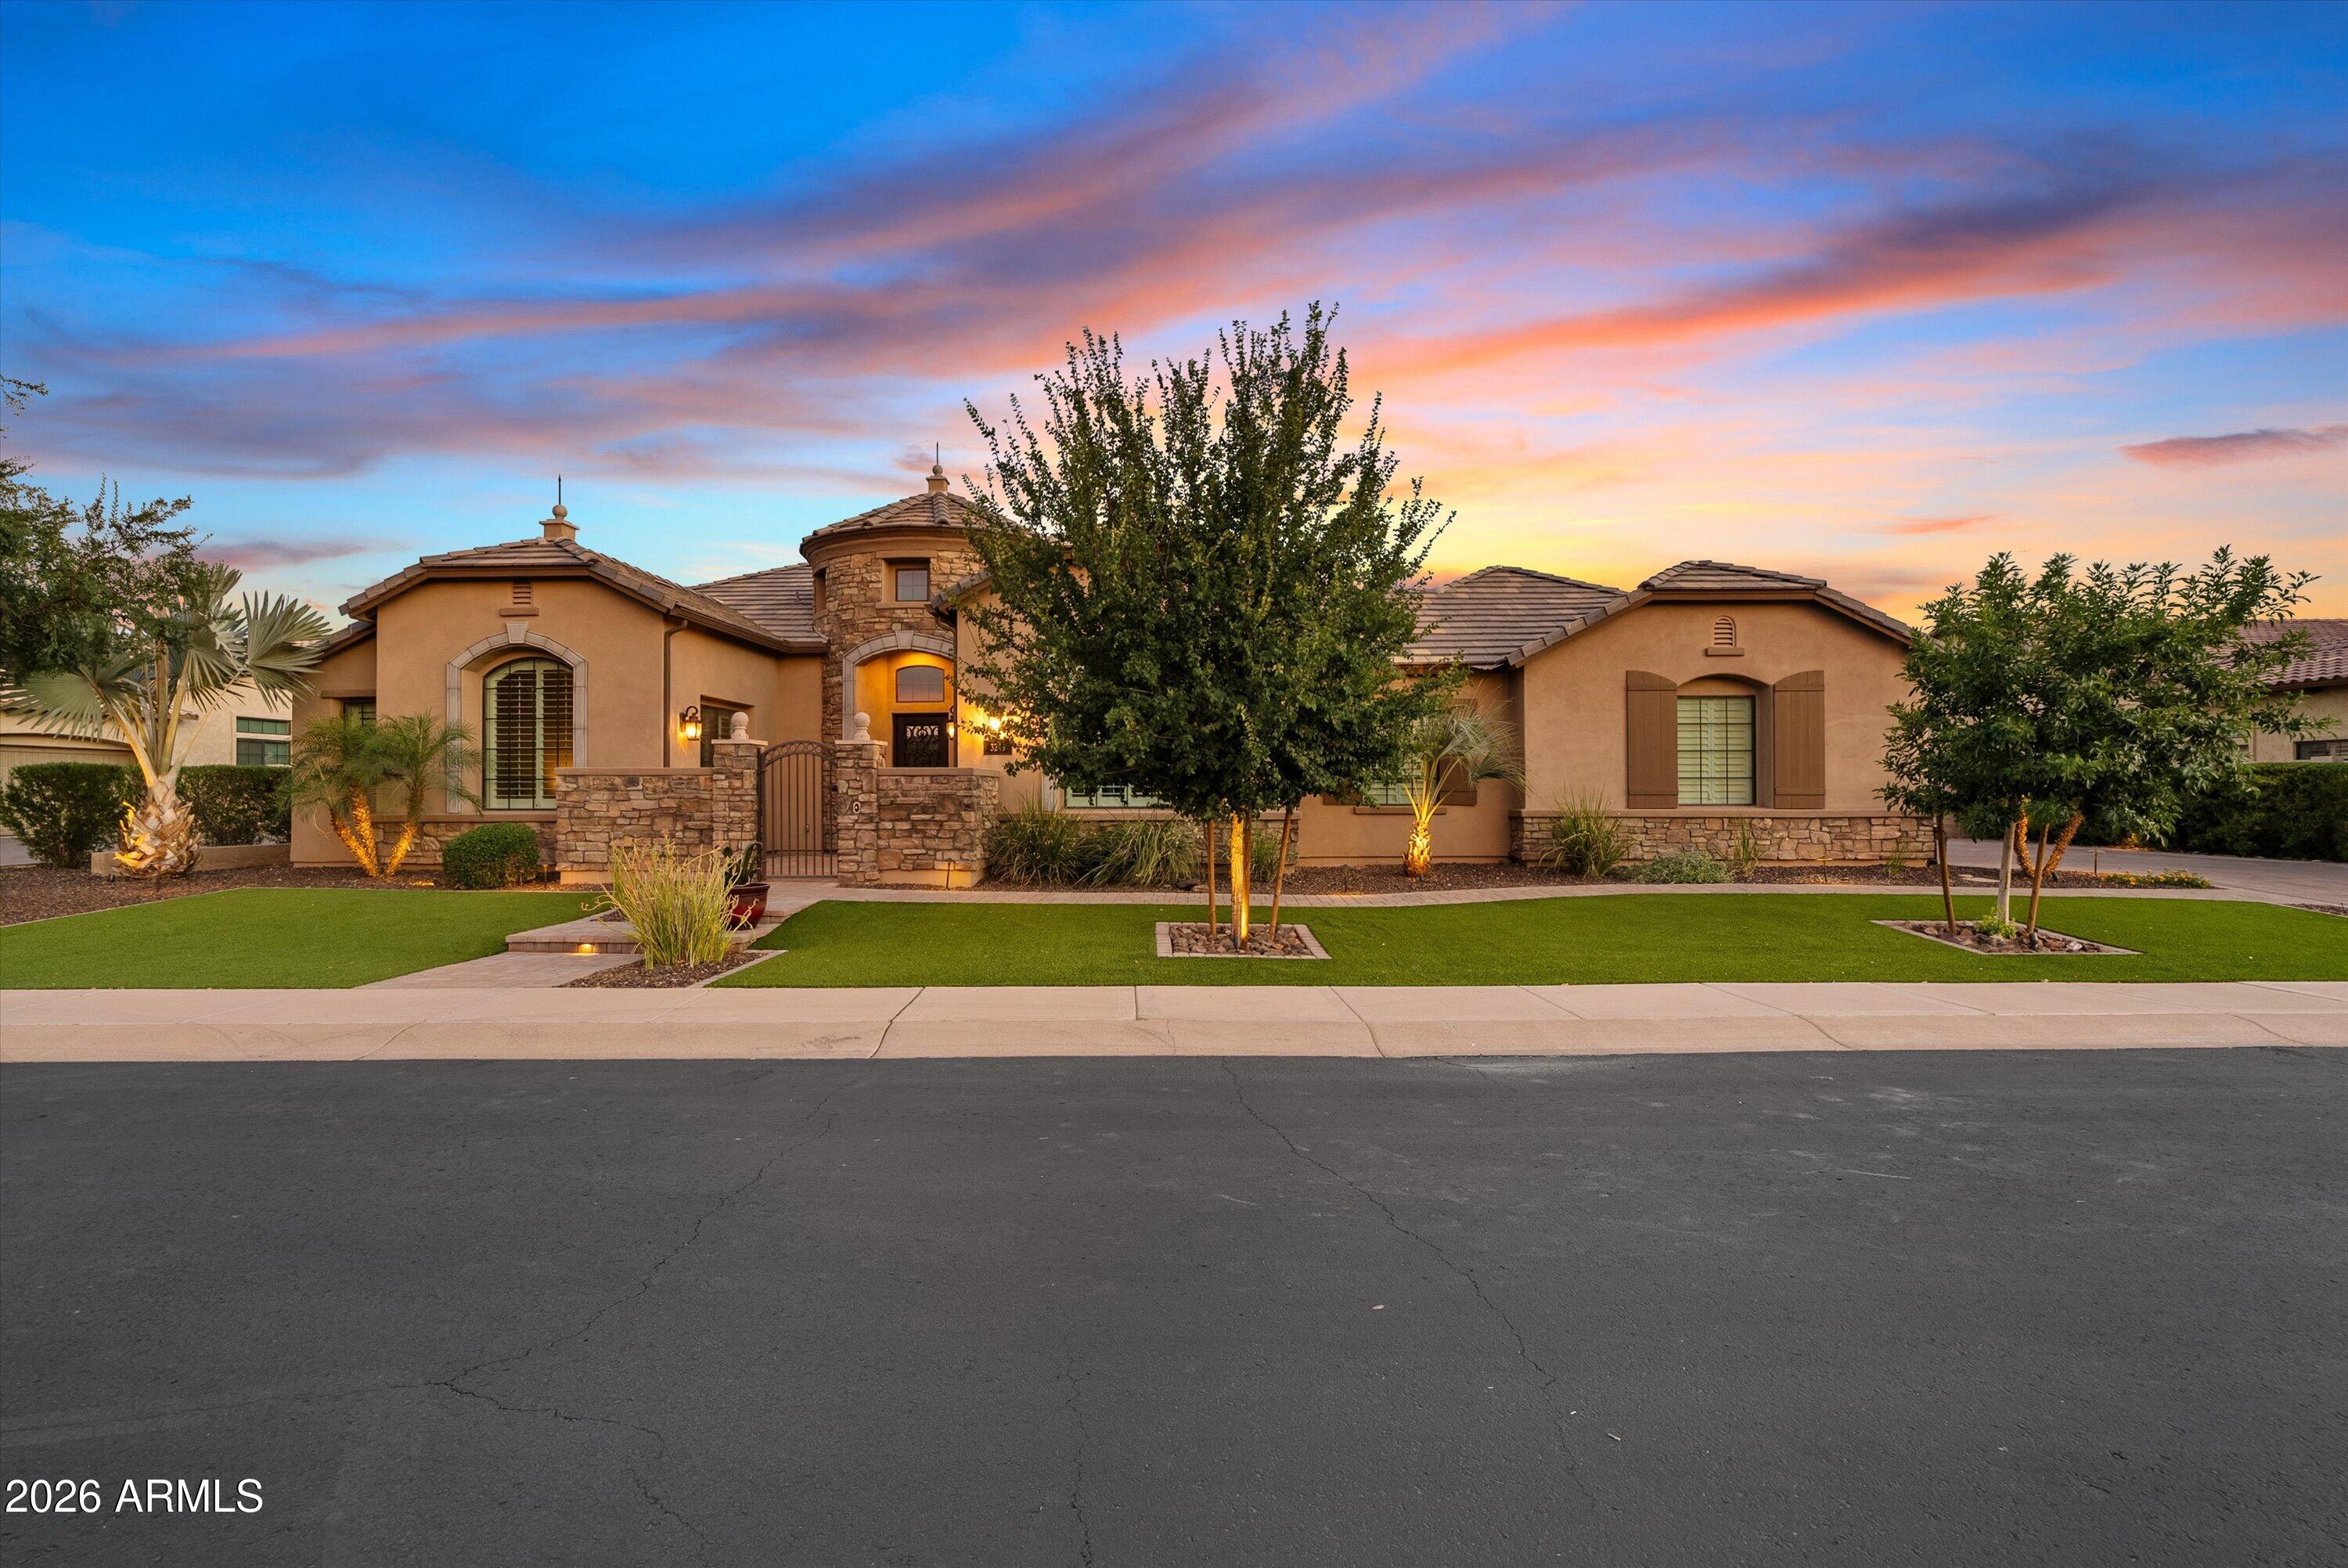
3245 E KNOLL Circle
4 Beds
5 Baths
4,654 Sq.Ft.
$2,250,000
MLS#: 7042499

Mesa
1550 N 40TH Street 12
5 Beds
4 Baths
6,107 Sq.Ft.
$2,500,000
MLS#: 7019622
Mesa
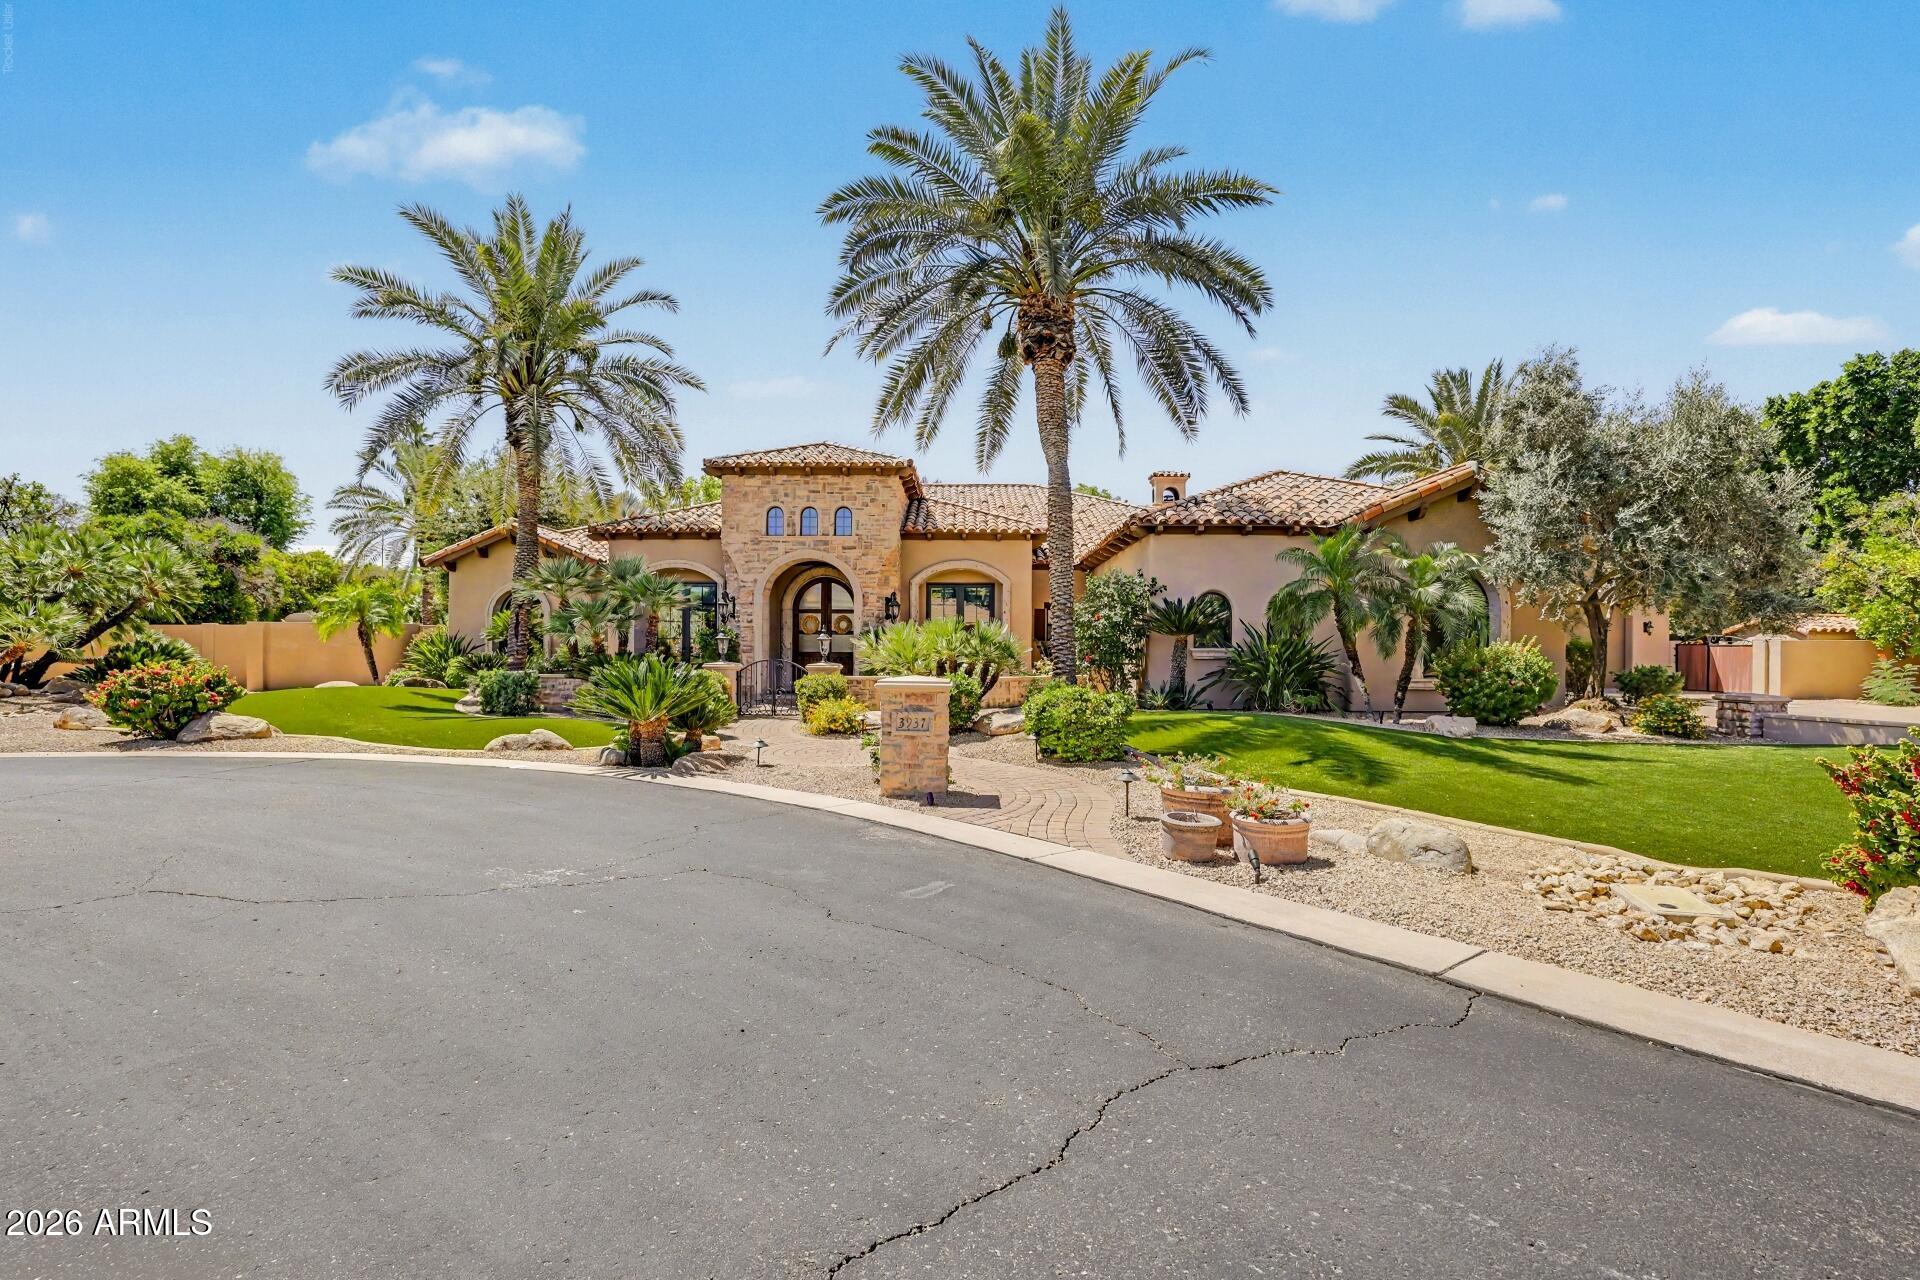
3937 E MENLO Circle
5 Beds
4 Baths
4,772 Sq.Ft.
$2,150,000
MLS#: 7006506

Mesa
6446 E TRAILRIDGE Circle 29
6 Beds
4 Baths
8,079 Sq.Ft.
$2,249,000
MLS#: 7002781

Mesa
8856 E ROSEDALE Circle
4 Beds
4 Baths
4,566 Sq.Ft.
$2,157,000
MLS#: 7041075
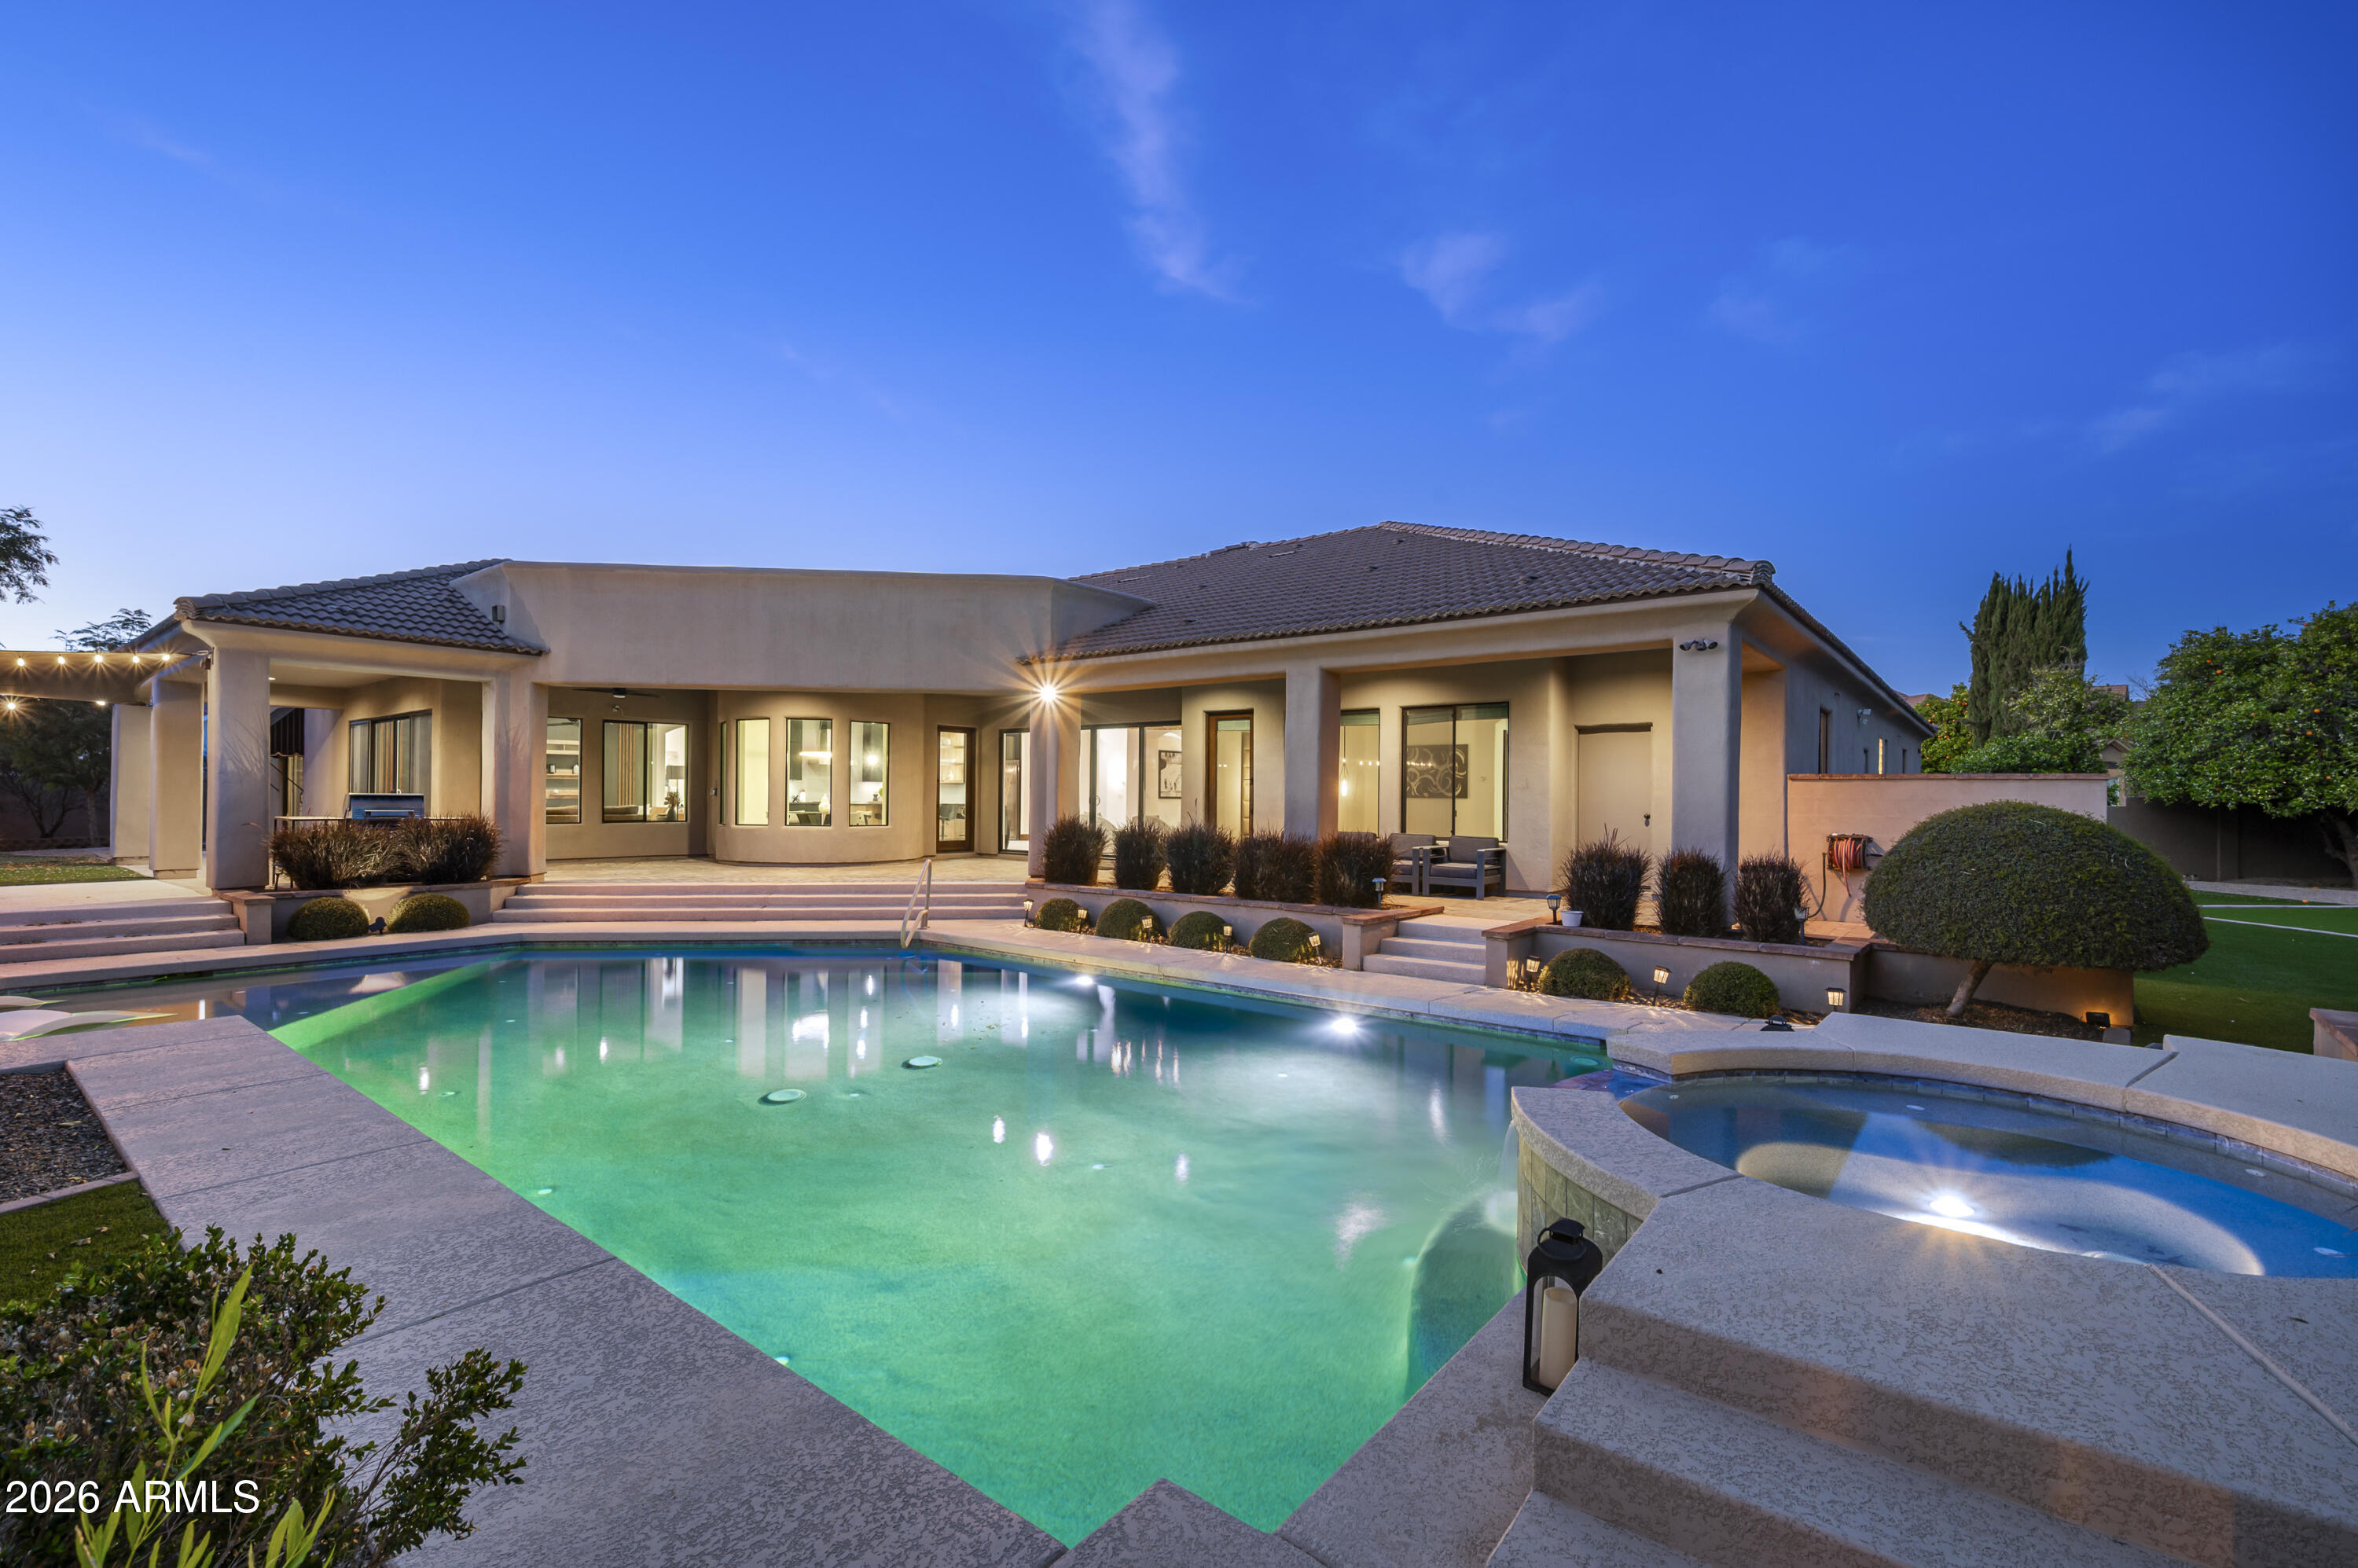
Mesa
3905 E MALLORY Circle
5 Beds
4 Baths
5,605 Sq.Ft.
$2,745,000
MLS#: 6996784
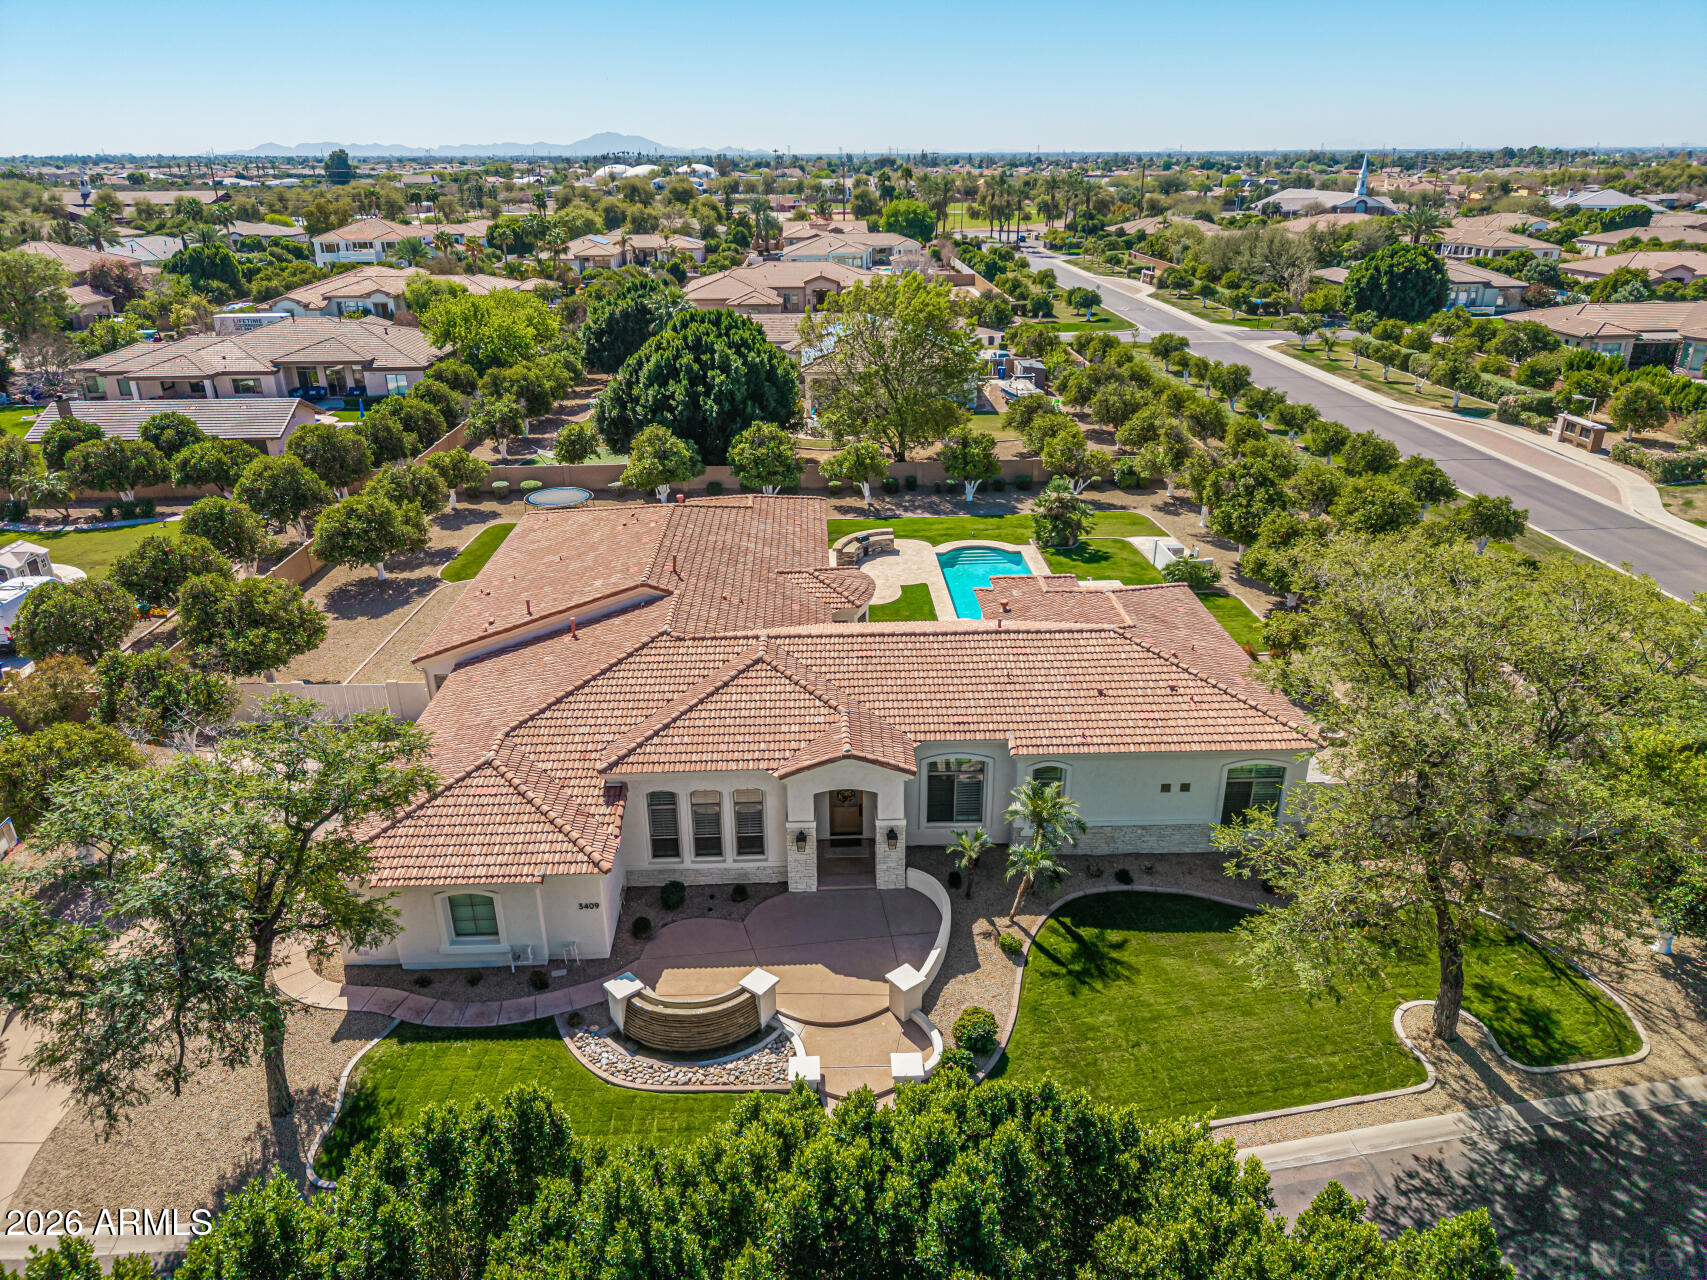
Mesa
3409 E IVYGLEN Circle
6 Beds
4 Baths
6,401 Sq.Ft.
$2,450,000
MLS#: 6993404
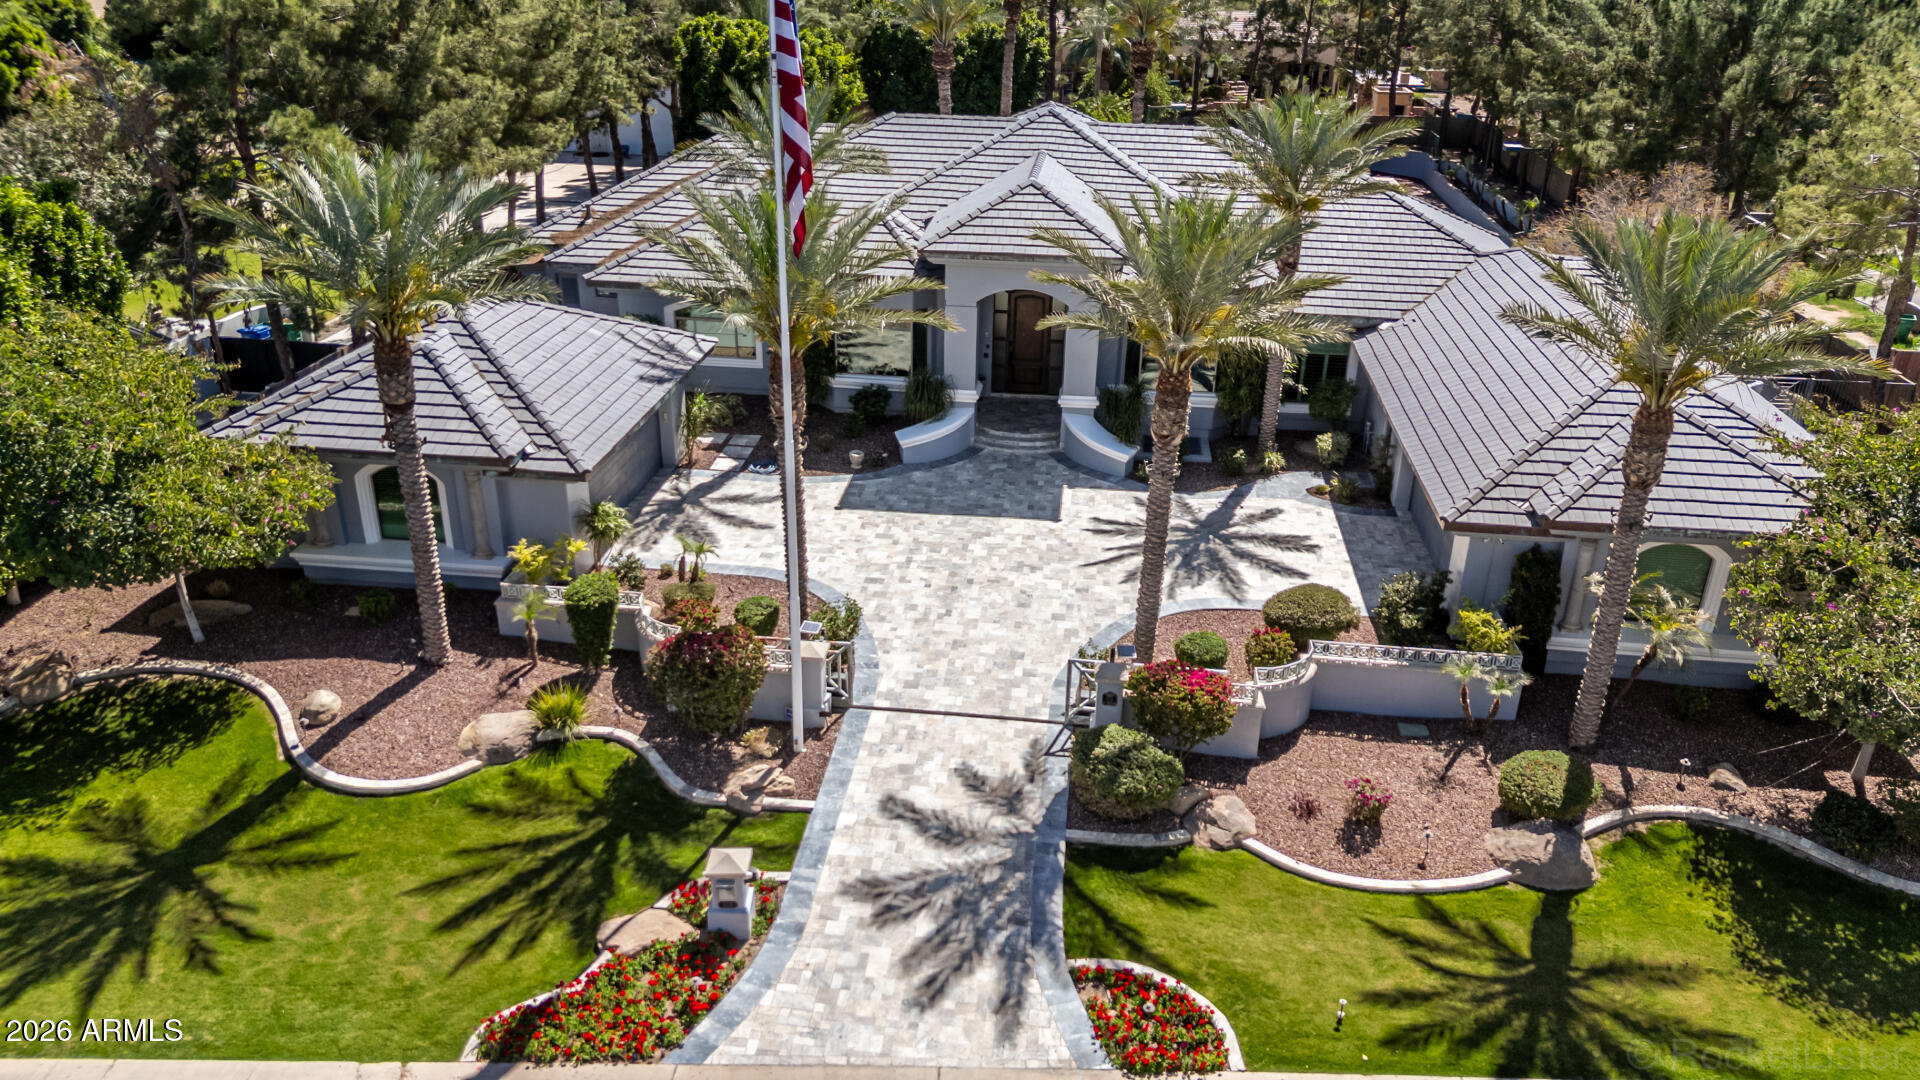
Mesa
1711 E LOCKWOOD Street
5 Beds
5 Baths
6,410 Sq.Ft.
$2,800,000
MLS#: 7000207

Mesa
7353 E FOREST TRAIL Circle
4 Beds
4 Baths
3,860 Sq.Ft.
$2,825,000
MLS#: 7017190
