1550 N 40TH Street 12

Mesa, AZ 85205

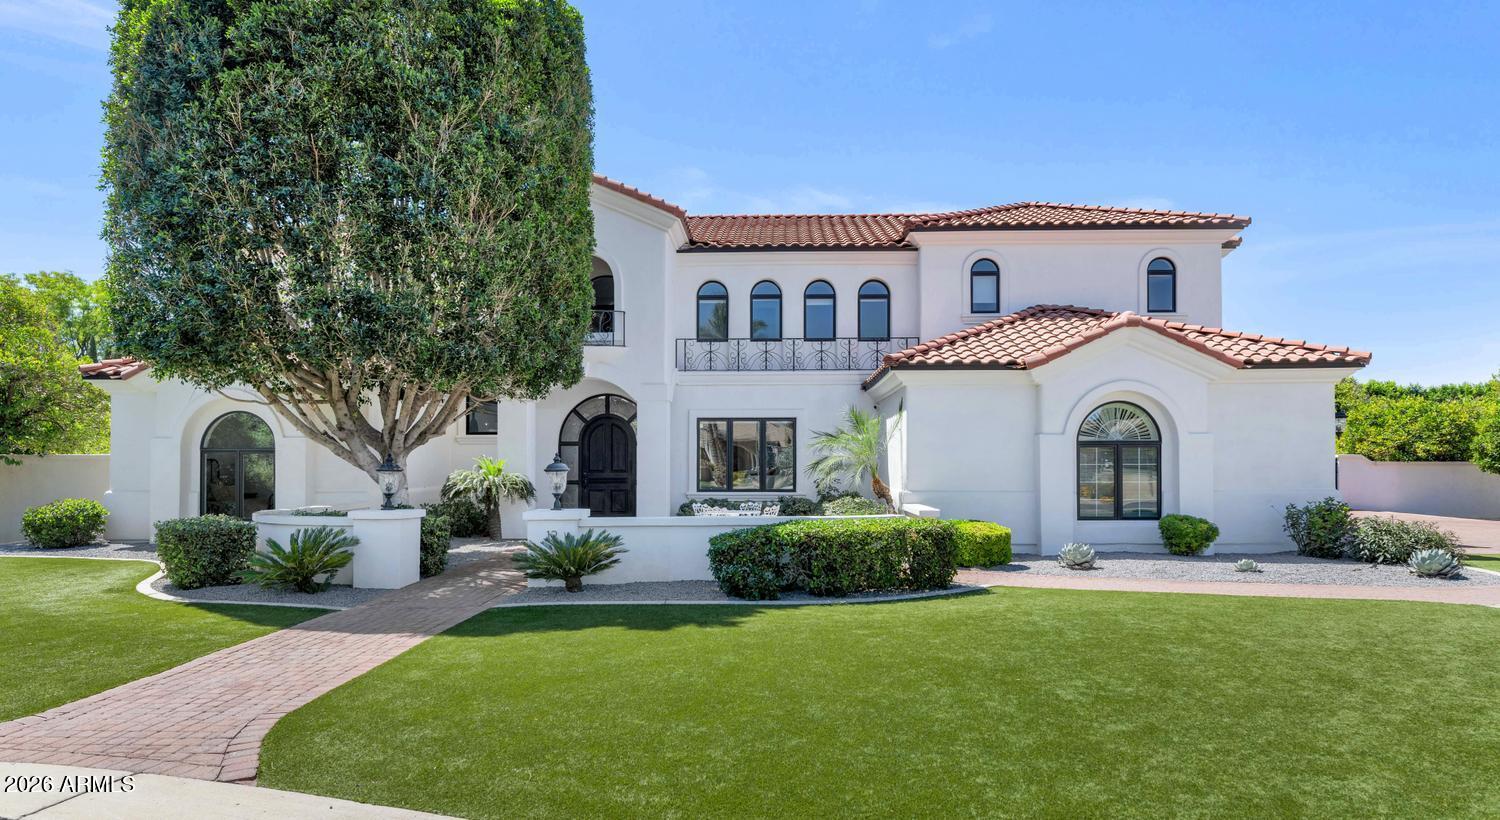
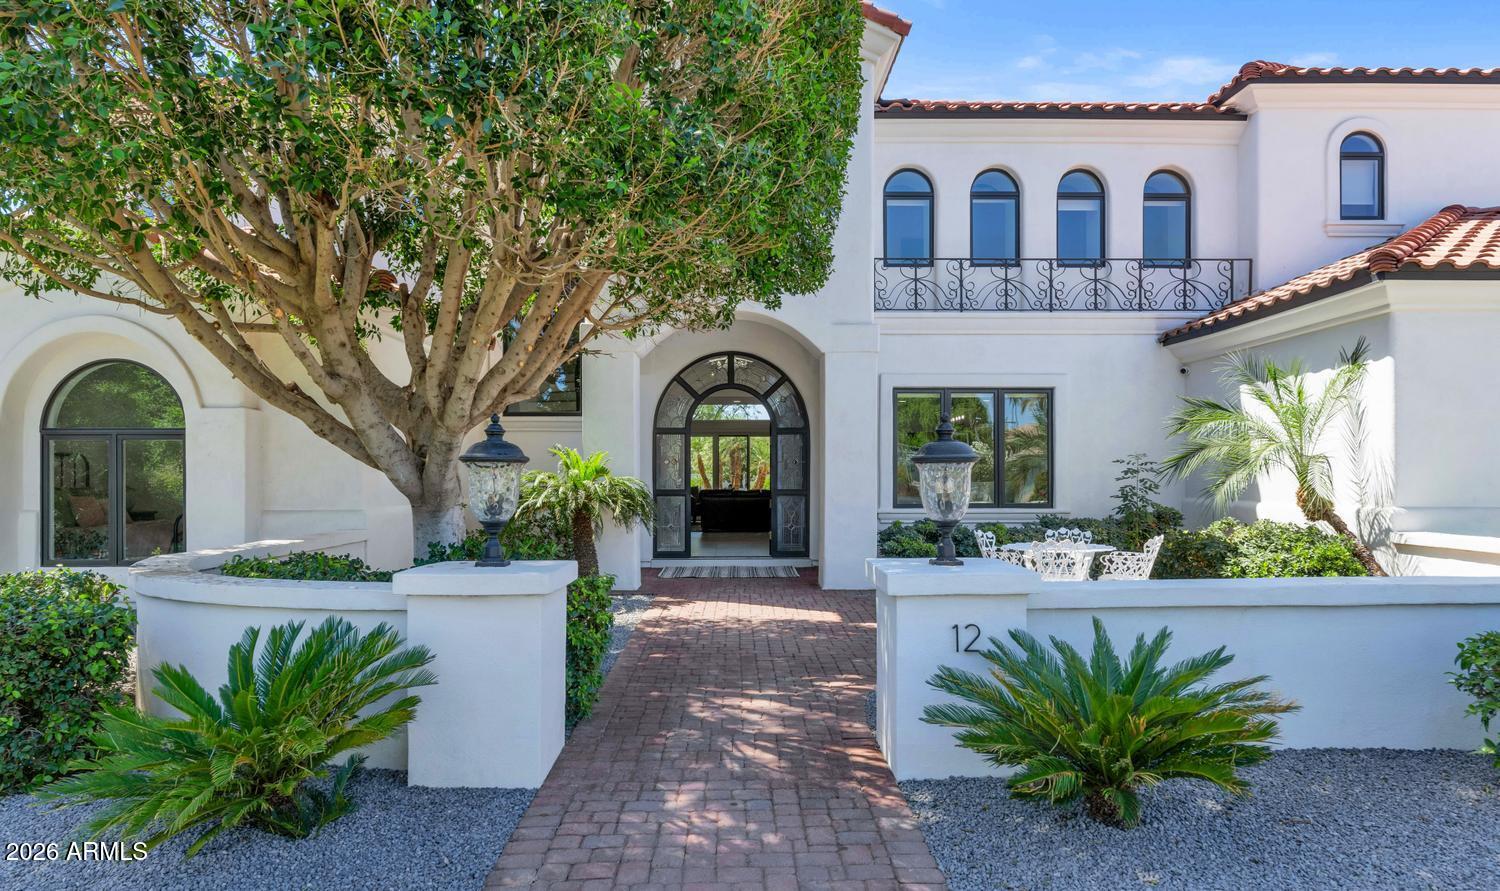
Santa Barbara/Tuscan

Mesa, AZ 85205

1550 N 40TH Street 12

$2,500,000

MLS#: 7019622

Status: Active

Listing provided by: Compass

Listing agent phone: None

Last update: 6 days ago

On site: 3 months ago

CITRUS MANOR - Residential

About

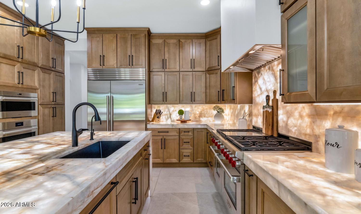
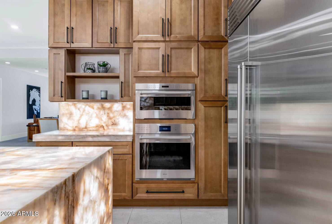
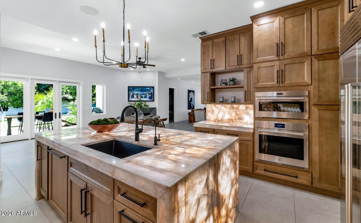
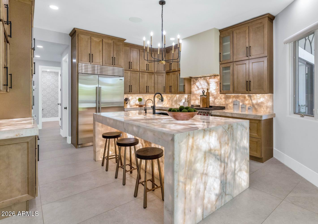
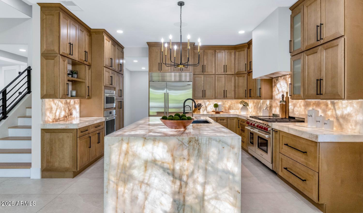
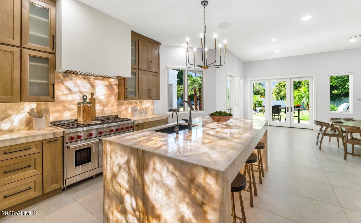
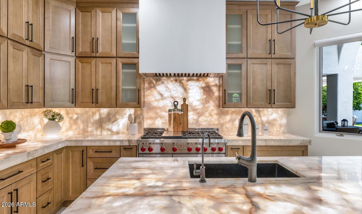
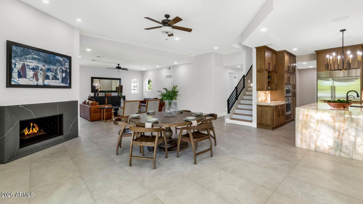
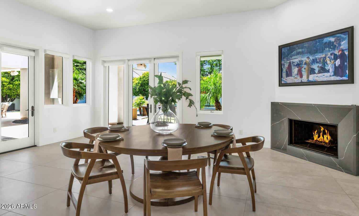
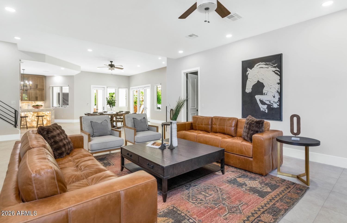
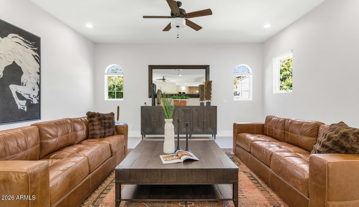
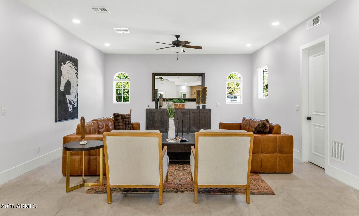
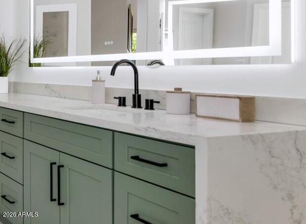
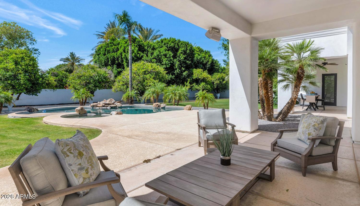
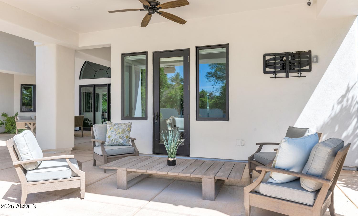
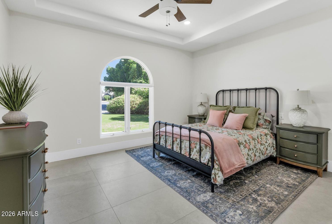
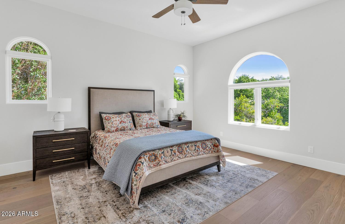
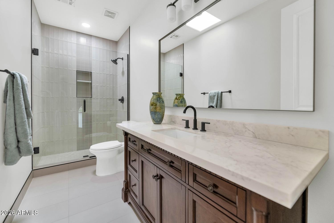
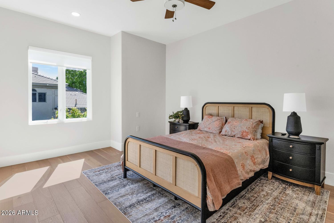
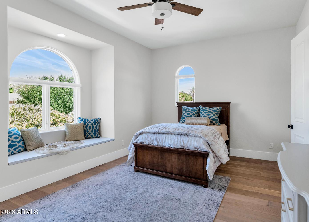
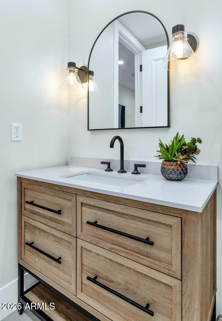
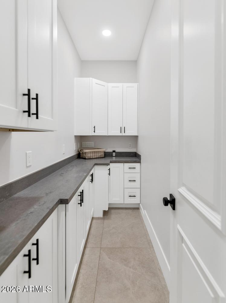
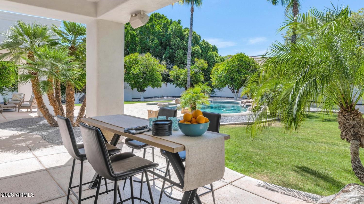
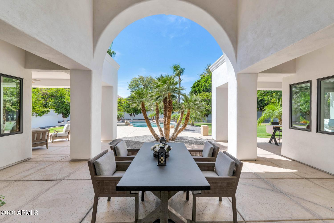
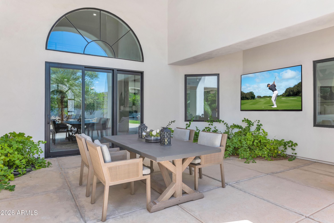
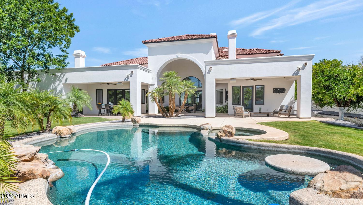
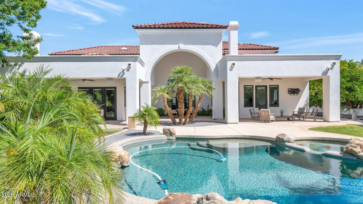
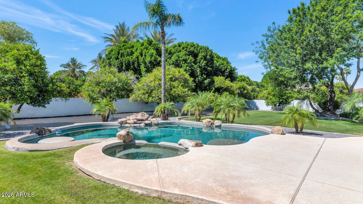
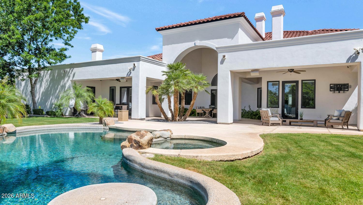
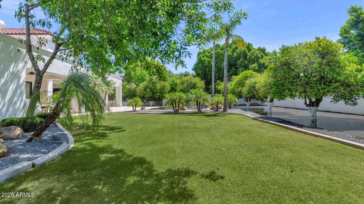
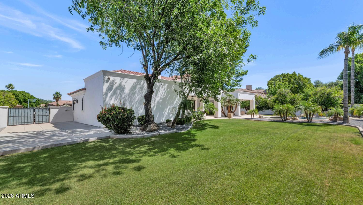
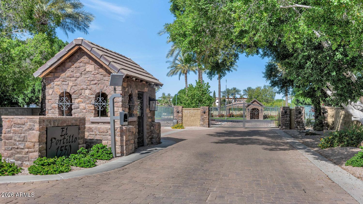
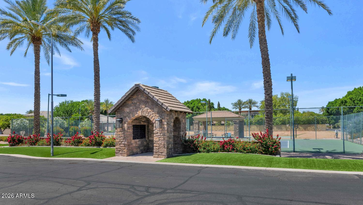
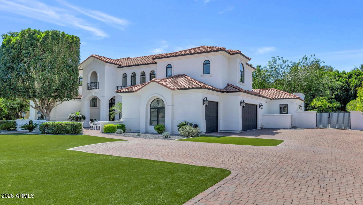
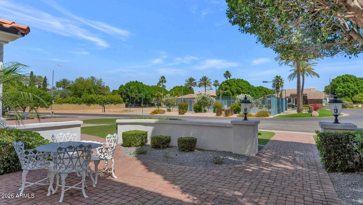
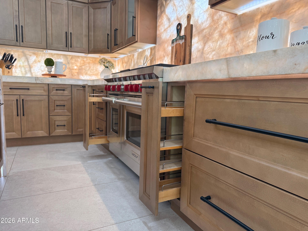
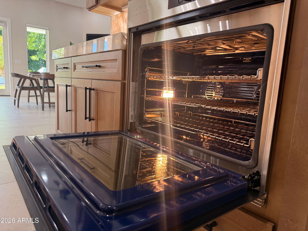
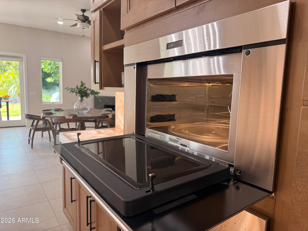
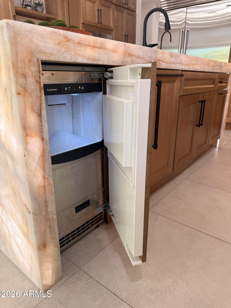
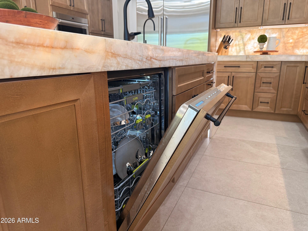
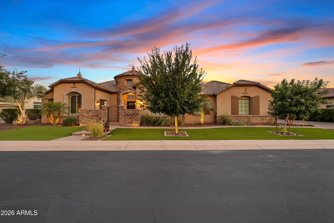
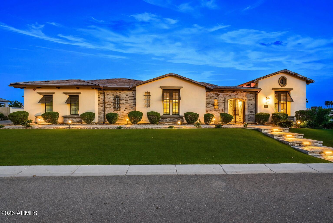
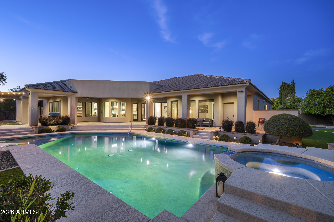
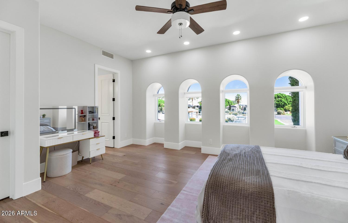
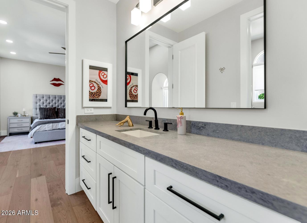
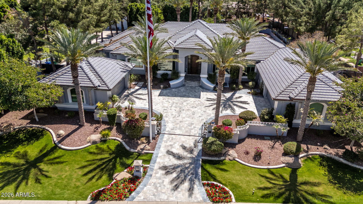
Living Here Feels Like a Permanent Vacation -- With All the Comforts of Home There's a particular kind of home that doesn't just impress -- it exhales. From the moment you step through the door, this fully reimagined residence inside a private 14-home gated enclave signals that every detail was considered, and nothing was compromised. Behind private gates shared with just thirteen neighbors, the flood-irrigated grounds do their quiet work keeping your landscape lush while you simply enjoy it -- at a cost most homeowners would find almost comically low. Inside, the home has been taken down to its bones and rebuilt with the kind of craftsmanship that makes contractors stop and ask questions. Custom cabinetry with hardware that closes with that satisfying, weighted click. Doors that ... swing true. Fixtures chosen not for trend, but for permanence. Lighting that shifts from bright and functional to warm and atmospheric with a tap on your phone -- because the entire home is wired smart and responds to how you actually live. The kitchen was designed for serious cooking and entertaining -- generous counter runs of backlit Cristallo stone that glow like they're lit from within, wall ovens, a professional range, and an open layout that keeps the cook connected to the room. The bathrooms have each been fully remodeled -- fresh tile, updated fixtures, clean lines -- the kind of finish that makes a hotel bathroom feel ordinary by comparison. Step outside and you have your own private outdoor zone. A pool. Shade. The kind of afternoon that turns into an evening without you noticing. This is a move-in ready home in the truest sense -- not "move in and start a project list," but move in and start living. Everything has been done. All that's left is your furniture. *Seller may consider concessions up to $40,000 with an offer acceptable to seller, subject to lender approval.

Property

Beds

5

Full Baths

4

1/2 Baths

1

Year Built

1998

Sq.Footage

6,107

Features

Features & Amenities

Interior

  • Other Interior Features

    High Speed Internet, Double Vanity, Master Downstairs, Eat-in Kitchen, Breakfast Bar, Central Vacuum, Kitchen Island, Pantry, Bidet, High Ceilings

  • Total Bedrooms

    5

  • Bathrooms

    4

  • 1/2 Bathrooms

    1

  • Basement YN

    NO

  • Cooling YN

    YES

  • Cooling

    Central Air

  • Fireplace YN

    YES

  • Heating YN

    YES

  • Heating

    Natural Gas

  • Pet friendly

    N/A

Exterior

  • Garage

    Yes

  • Garage spaces

    3

  • Construction Materials

    Stucco, Frame

  • Other Exterior Features

    Playground, Private Yard, Storage

  • Parking

    RV Access/Parking, Garage Door Opener

  • Patio and Porch Features

    Patio

  • Pool

    Yes

  • Pool Features

    Heated

  • View

    Mountain(s)

Area & Lot

  • Lot Features

    Sprinklers In Rear, Sprinklers In Front

  • Lot Size(acres)

    0.69

  • Lot Size(square feet)

    29,859

  • Property Type

    Residential

  • Property Sub Type

    Single Family Residence

  • Architectural Style

    Santa Barbara/Tuscan

Price

  • Sales Price

    $2,500,000

  • Tax Amount

    $8,211

  • Financing Options

    Cash, Conventional, VA

  • Sq. Footage

    6,107

  • Price/SqFt

    $409

HOA

  • Association

    YES

  • Association Fee

    $900

  • Association Fee Frequency

    Quarterly

  • Association Fee Includes

    N/A

Property Resources

  • Horse Property

    NO

School District

  • Elementary School

    Mesa Unified District

  • Middle School

    Stapley Junior High School

  • High School

    Mountain View High School

Property Features

  • Stories

    2

  • Accessibility Features

    Therapeutic Whirlpool

  • Ownership

    Fee Simple

  • Sewer

    Public Sewer

  • Tax Lot

    12

  • Water Source

    Public

Schedule

Schedule a Showing

Showing scheduled successfully.

What is 3 + 4 ?


Change time

Mortgage calculator

Estimate your monthly mortgage payment, including the principal and interest, property taxes, and HOA. Adjust the values to generate a more accurate rate.

Your payment

Principal and Interest:

$

Property taxes:

$

HOA fees:

$

Total loan payment:

$

Total interest amount:

$

Location

  • County

    Maricopa

  • Elementary School

    Mesa Unified District

  • Middle School

    Stapley Junior High School

  • High School

    Mountain View High School

Listing Courtesy of Susan Solliday , Compass

RealHub Information is provided exclusively for consumers' personal, non-commercial use, and it may not be used for any purpose other than to identify prospective properties consumers may be interested in purchasing. All information deemed reliable but not guaranteed and should be independently verified. All properties are subject to prior sale, change or withdrawal. RealHub website owner shall not be responsible for any typographical errors, misinformation, misprints and shall be held totally harmless.

Agent Kelly Hammer

Kelly Hammer

Associate Broker / RealtorĀ®

Call Kelly today to schedule a private showing.


* Listings on this website come from the FMLS IDX Compilation and may be held by brokerage firms other than the owner of this website. The listing brokerage is identified in any listing details. Information is deemed reliable but is not guaranteed. If you believe any FMLS listing contains material that infringes your copyrighted work please click here to review our DMCA policy and learn how to submit a takedown request.Ā© 2024 FMLS.

Properties

Related properties

Experience luxury and functionality in this stunning custom home featuring 4 spacious bedrooms, each with a private en-suite bath and walk-in closet. A thoughtfully designed split floor plan includes a den, pool room, bonus room, and a beautiful interior courtyard that fills the home with natural light. Elegant finishes include crown molding, plantation shutters, accent walls, & wainscoting throughout. The resort-style backyard offers low-maintenance turf, a sparkling pool and spa with a motorized retractable safety cover, & a private putting green. Energy-efficient living is enhanced by paid-off solar with battery backup & upgraded 400-amp service. The cooled RV garage includes a convenient half bath, making this exceptional property the perfect blend of luxury, comfort, and versatility.
#7042499

Mesa

3245 E KNOLL Circle

4 Beds

5 Baths

4,654 Sq.Ft.

$2,250,000

MLS#: 7042499

Price reduced
This rare multi-dwelling estate features a 3,786 sqft main residence w 5 beds and 4 baths, plus a 2,155 sqft second residence offering 3 beds and 2.5 baths. Situated on horse property with no HOA, it offers exceptional equestrian, multigenerational, or income potential. The main home showcases a spacious two-story layout with plantation shutters and surround sound extending to the front and back patios for seamless indoor-outdoor living. The kitchen features Frigidaire appliances, a gas cooktop, electric oven, granite and quartz countertops, a walk-in pantry, and a pass-through window. Upstairs includes a junior suite, Jack-and-Jill bath, and a primary suite with a private balcony. All bedrooms have custom closets, most of them walk-in. The second residence offers a primary suite, junior suite, flexible office/bedroom, and 2.5 bathrooms, along with a 4-panel stackable sliding glass wall, gas range, and its own 3-car drive-through garage. Both garages are extra deep and include extended workshop space, offering added functionality for storage, hobbies, or recreational vehicles. Outdoors, the resort-style backyard is designed for enjoyment with a grotto pool (8.5 ft depth), baja step, ramada, turf, built-in trampoline, horseshoe pit, roll-down patio shades, hot tub, and more. Additional highlights include drive-through garages, RV access, spray foam insulation, central vac, water softener, water heater replaced in 2026, and a $10k well motor replaced in 2024. Whether you're looking for a private retreat, a luxury vacation rental, or a functional multi-dwelling estate, this property offers unparalleled flexibility and revenue potential.
#7018185

Mesa

8236 E HERMOSA VISTA Drive

5 Beds

4 Baths

3,786 Sq.Ft.

$2,100,000

MLS#: 7018185

Price reduced
Located in the exclusive gated community of Vista Estancia, this exceptional estate offers luxury living with a rare 6-car/RV garage and thoughtfully designed indoor-outdoor spaces. From the moment you enter, you're greeted by soaring 16' beamed ceilings, elegant stone accents, and expansive windows that fill the home with natural light and create a seamless connection to the backyard. The chef's kitchen is both functional and inviting, featuring a 6-burner gas range, Sub-Zero refrigerator, and rich Alder cabinetry, all opening to the main living areas for effortless entertaining. A formal dining room adds character and charm, while the spacious family room showcases a striking fireplace and wet bar, perfect for gathering with family and guests. An extended game room with two ensuite bed
#7006506

Mesa

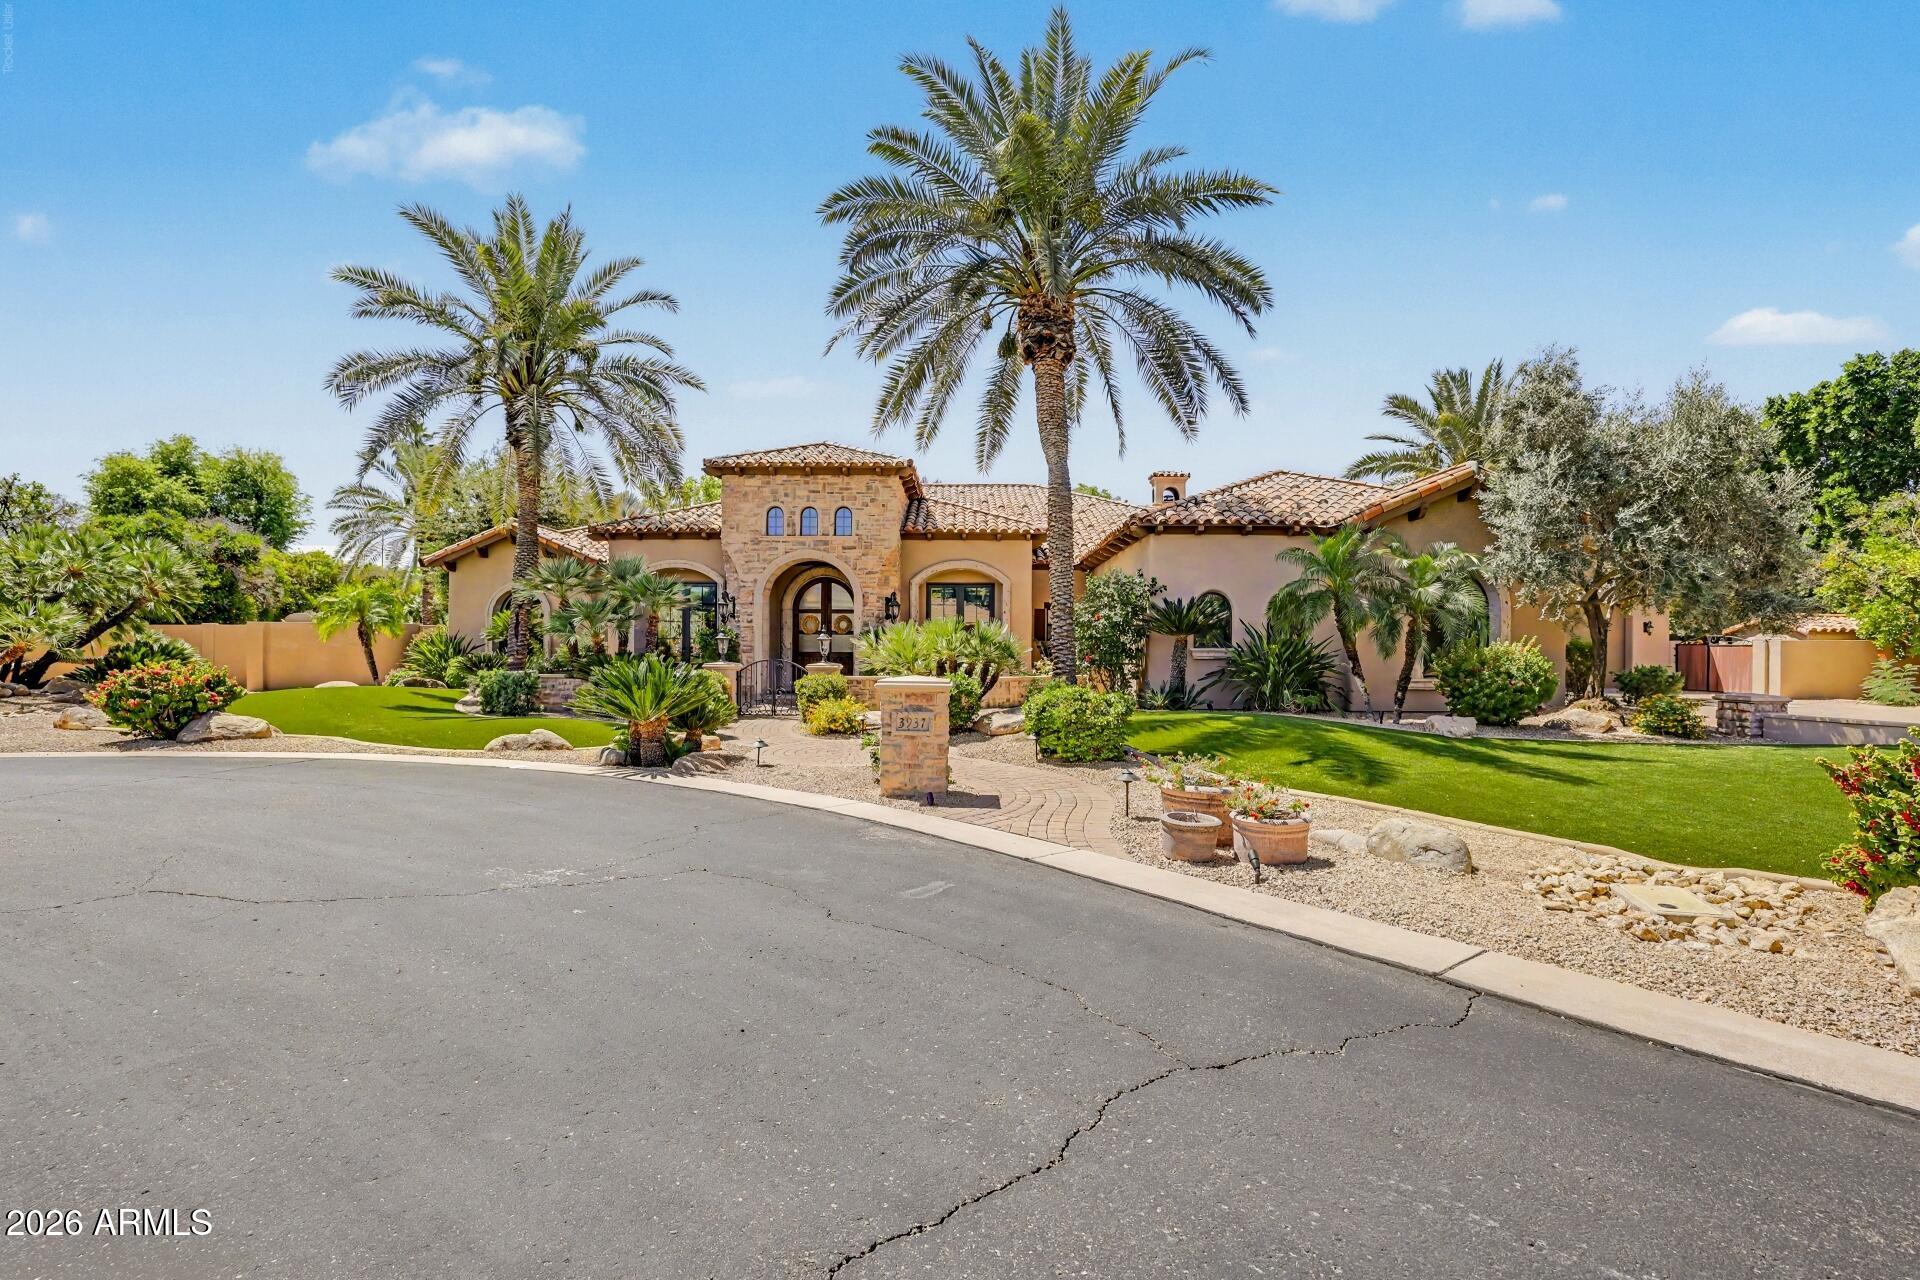
3937 E MENLO Circle

5 Beds

4 Baths

4,772 Sq.Ft.

$2,150,000

MLS#: 7006506

Price reduced
2.25% ASSUMABLE LOAN + 10-CAR/RV GARAGE
Located in the gated Estates at Mandarin Grove, an intimate community of only 11 custom homes, this corner-lot residence offers 5 ensuite bedrooms, including an attached casita with a private entrance. The home features a rare 20x50 RV garage with 16-foot ceilings, epoxy floors, air conditioning, half bath, industrial fan, and dual sinks, plus a 4-car garage with its own mini-split system.
Inside, you'll find wood-look tile flooring, Wolf and Sub-Zero appliances, a large walk-in pantry, custom fireplace, upgraded sliding glass doors, and electronic shades. Radiant barriers in both the home and RV garage help improve energy efficiency and temperature control.
The south-facing backyard is designed for entertaining with a pebble-finish pool, Baja sh tiered water feature, lighting, travertine, turf, built-in BBQ, and covered patio. The primary suite includes a spacious walk-in closet and spa-style shower.
A rare opportunity in one of Mesa's desirable gated communities.
#7017396

Mesa

3717 E JULEP Street

5 Beds

5 Baths

5,247 Sq.Ft.

$2,660,000

MLS#: 7017396

Price reduced
Experience elevated desert living in the prestigious Sky Mountain Estates, where luxury, privacy, and lifestyle come together on nearly ¾ of an acre.
This expansive 8,000+ square foot residence offers 6 bedrooms, 5 bathrooms, and a thoughtfully designed floor plan that blends grand-scale entertaining with comfortable everyday living. From the moment you enter, you're greeted by soaring ceilings, refined finishes, and a bright, open layout that seamlessly connects the main living spaces. The chef's kitchen features granite countertops, a large island, walk-in pantry, and flows effortlessly into multiple gathering areas, creating the perfect setting for hosting or relaxing. The home is loaded with amenities including a private guest quarters with separate entrance, library with built-ins, game room, loft, exercise/sauna room, and multiple fireplaces throughout. The split primary suite offers a private retreat with a sitting area, spa-like bath, and direct access to the backyard.
Step outside to your own desert oasis, complete with a private pool, built-in BBQ, multiple covered patios, and breathtaking mountain and city light views. The property sits on a premium golf course lot with north/south exposure, offering both privacy and scenic surroundings.
Beyond the home, the lifestyle here is what truly sets it apart. Enjoy a quiet, well kept neighborhood with amazing neighbors, access to a golf course and country club, and parks featuring playgrounds, pickleball courts, and wide open grassy areas for kids and pets. Outdoor enthusiasts will love the hiking trails within the community, as well as the newly paved and lit biking and walking paths along Power Road.
Conveniently located just 10 minutes from the Salt River and 25 minutes from Saguaro Lake with boat access, this home offers the perfect balance of luxury living and outdoor adventure. Families will appreciate the K-8 school within the neighborhood and the newly built ALA campus nearby.  Quick access to the Loop 202 makes getting anywhere in the Valley effortless.
This is more than just a home, it is a lifestyle defined by space, views, and connection to everything that makes Arizona living exceptional.
#7002781

Mesa

6446 E TRAILRIDGE Circle 29

6 Beds

4 Baths

8,079 Sq.Ft.

$2,249,000

MLS#: 7002781

Price reduced
Nestled on a nearly ¾-acre premium lot within the gates of the award-winning Las Sendas Estates, this exceptional Blandford custom home showcases breathtaking city light and mountain views. A courtyard welcomes you to an iron front door that opens to an expansive open-concept floor plan with natural light.  All designed to capture stunning views of the luxurious backyard oasis.  A second courtyard also features a gas fireplace. The chef's kitchen features high-end appliances, extended cabinetry, and a large functional island. The primary suite, highlighted by upgraded flooring, is thoughtfully separated from three junior suites, providing exceptional comfort and privacy. Recent upgrades include a new whole-home water softening and filtration system, as well as new 50-gallon hot water tank and all new LED lighting throughout.  This home offers the perfect setting for intimate gatherings or peaceful relaxation. Entertain with ease in the bonus rooms or unwind in the expansive open living area, where a sliding wall of glass seamlessly blends indoor and outdoor living.

The spectacular backyard is designed for resort-style enjoyment, featuring an oversized pool and spa with a fire wall and water features, a ramada, and stunning forever views. Car enthusiasts will appreciate the impressive six-car collector's garage, offering abundant space for vehicles, hobbies, and storage. Conveniently located near the Loop 202, Sky Harbor Airport, hiking trails, and Saguaro Lake, this remarkable residence delivers luxury, privacy, and Arizona living at its finest.
#7041075

Mesa

8856 E ROSEDALE Circle

4 Beds

4 Baths

4,566 Sq.Ft.

$2,157,000

MLS#: 7041075

Located within the coveted gated community of Vista Estancia, this beautifully renovated contemporary estate offers the perfect blend of luxury living and resort style outdoor amenities. The home features five bedrooms, four and a half bathrooms, a detached casita, and a spacious four car garage. A gated courtyard entry welcomes you with a stately stone fountain before leading into a sophisticated interior highlighted by Restoration Hardware lighting, a dramatic water vapor fireplace, and expansive living spaces designed for both relaxation and entertaining.

The thoughtfully reimagined open concept floor plan centers around a stunning custom kitchen featuring an Aga Mercury gas range, a 66-inch built in refrigerator, and an oversized Black Pearl leathered granite island that anchors the space. Adjacent living areas include a large family room with a custom media wall, a stylish sitting room, and incredible entertainment spaces including a state of the art nine seat movie theater and a dedicated arcade game room.

The luxurious primary suite offers a private sitting area and a spa inspired bathroom complete with a freestanding soaking tub. Expansive sixteen-foot sliding glass doors create seamless indoor and outdoor living and open to an exceptional backyard retreat. Designed for entertaining and recreation, the resort style grounds include a pool with spa and baja step, five hole putting green, bocce ball court, built in barbecue, lush orchard landscaping, and a custom fully enclosed dog run. The detached casita with a full bathroom provides ideal accommodations for guests, a private office, or a separate workspace.
#6996784

Mesa

3905 E MALLORY Circle
5 Beds
4 Baths

5,605 Sq.Ft.

$2,745,000

MLS#: 6996784
Price reduced
Fully remodeled 6,401 SF luxury basement home with casita in the heart of Arboleda!

6 beds, 4.5 baths, 4-car garage. Set on ¾-acre corner lot next to central park with pickleball, tennis & more, far from busy streets, close to 202, Scottsdale, Tempe, PHX.

Gourmet kitchen with Sub-Zero fridge, Wolf cooktop, double ovens, sinks, dishwashers. 

Main office/library with custom workstations. Large primary suite with exercise room/second office/second laundry, huge closet.  

Interior casita has own kitchen, family room, second primary suite, exterior entrance. 

Timeless finishes throughout: wide hardwood floors, new cabinets, counters, bathrooms, doors, fixtures, fans, crown, base, trim. Resurfaced backyard pool, spa, travertine, RV gate, grass, citrus. Largest original single-level floor plan with basement in Arboleda with all extensions--5,084 square feet on main level with 4 bedrooms plus 1,317 square feet in basement with additional family/movie room, 2 more bedrooms, newly added storage.

Meticulous remodel completed for long-term living with no expense spared. Examples: all old arches removed in favor of clean lines, redesigned custom office, second laundry added, new closets created (in primary bedrooms and basement), 14,000 lbs of new decorative rock added to yard, new travertine patios, custom cabinets and hood to maximize storage and walkways to the inch, high-end finishes including new (not repainted) cabinetry, extra-wide flooring, all new doors, crown, tall base, molding, fixtures, shutters, etc. High quality repaint inside and out.  

Reverse osmosis units in main kitchen and butler pantry sinks and connected to pantry fridge.  Water softener and continuous hot water loop system installed. No wall hangings since completion of remodel. No smoking or pets in home during current ownership (6+ years). 

Gourmet kitchen is equipped w/everything needed for chef cooking, cabinetry to near ceiling, new counters, walk-in pantry, tile backsplash, stainless steel appliances, drop-in microwave, prep island, breakfast nook, and a peninsula w/a breakfast bar, lots of seating. 

Long bowling-alley-style hallways lead to enormous primary suite with lovely bay window, direct outdoor access, 2nd fireplace, a new ensuite w/dual vanities and tub, two shower heads and bench, and huge walk-in closet with its own walk-in linen closet. Located in a lush, social community with great amenities.
#6993404

Mesa

3409 E IVYGLEN Circle

6 Beds

4 Baths

6,401 Sq.Ft.

$2,450,000

MLS#: 6993404
Price reduced
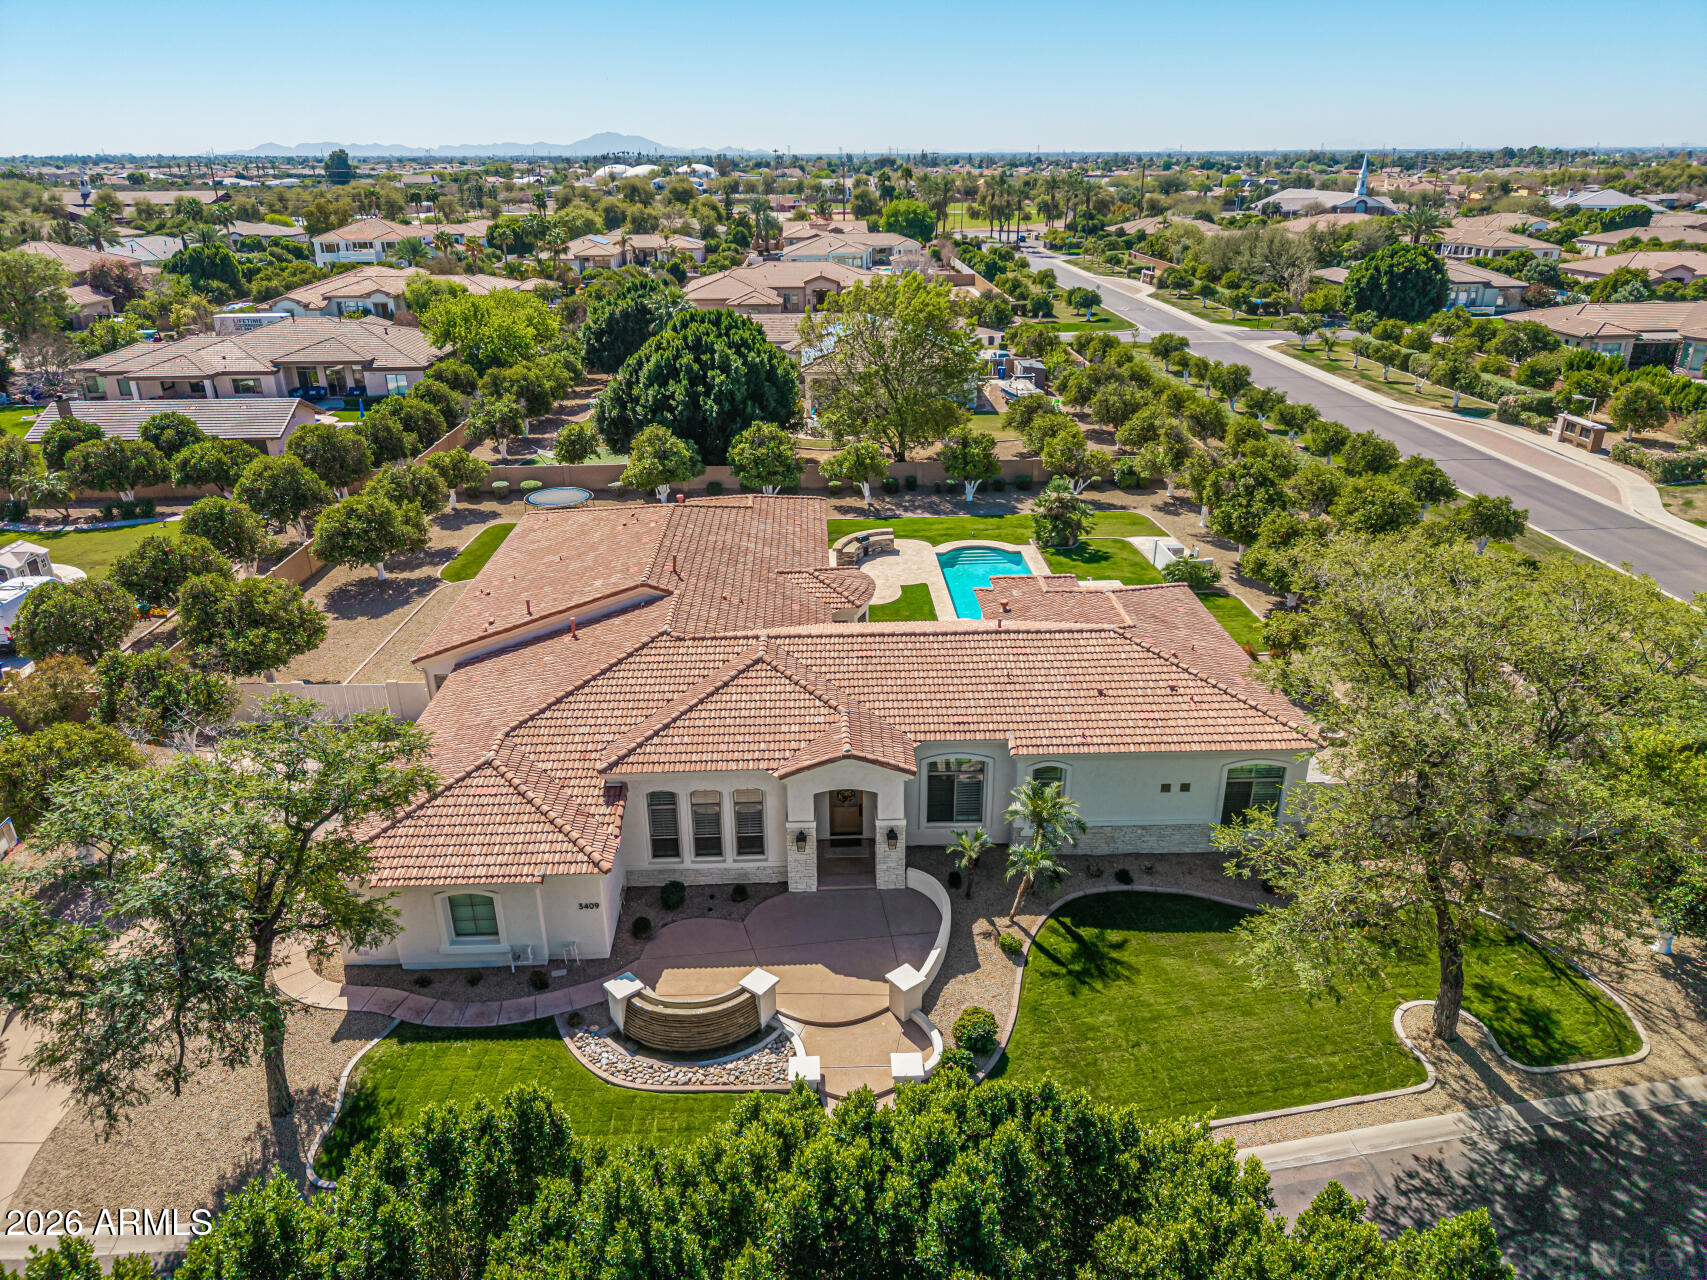
Introducing a truly exceptional custom estate where grand scale, refined finishes, and resort-style living converge making it nothing short of extraordinary.

Privately set on an expansive, lushly landscaped lot, this residence immediately impresses with its commanding presence and thoughtfully designed layout. Inside, soaring ceilings and curated architectural details create a sense of effortless elegance, while walls of glass frame breathtaking views of the backyard oasis. The formal living spaces are both elevated and inviting--anchored by a dramatic coffered ceiling, statement lighting, and floor-to-ceiling drapery that add depth and sophistication. Natural light pours in, seamlessly connecting the indoors to the resort-style exterior beyond.

At the heart of the home, the designer kitchen is a true showpiece--crafted for both everyday living and high-end entertaining. Featuring custom cabinetry, striking stone surfaces, an oversized island with rich, contrasting finishes, and Sub-Zero & Wolf appliances. Designer lighting and panoramic backyard views elevate the entire experience, creating a kitchen that is as functional as it is visually captivating.

The outdoor living is where this estate truly sets itself apart. Designed to rival a private resort, the grounds showcase a sparkling beach-style pool with a slide and water features, expansive stone patios, mature landscaping, and multiple areas for lounging and entertaining. A full-size private tennis court adds a rare and coveted amenity, while the scale of the lot provides both privacy and endless opportunity for recreation.

Adding to the home's versatility and livability, a fully finished basement offers an entire additional level of refined space--complete with a secondary living area, multiple bedrooms, a private gym, and a flexible bonus room ideal for a theater, game room, or additional office. This lower level creates the perfect environment for multi-generational living, guests, or a private retreat within the home.

Every element of this residence has been carefully curated--from the bespoke finishes and grand proportions to the seamless indoor-outdoor flow--offering a lifestyle defined by luxury, comfort, and distinction.

A rare opportunity to own a statement estate in one of Mesa's most desirable neighborhoods, where every detail has been elevated to deliver an unparalleled living experience.
#7000207

Mesa

1711 E LOCKWOOD Street

5 Beds

5 Baths

6,410 Sq.Ft.

$2,800,000

MLS#: 7000207

Living Here Feels Like a Permanent Vacation -- With All the Comforts of Home
There's a particular kind of home that doesn't just impress -- it exhales. From the moment you step through the door, this fully reimagined residence inside a private 14-home gated enclave signals that every detail was considered, and nothing was compromised.
Behind private gates shared with just thirteen neighbors, the flood-irrigated grounds do their quiet work keeping your landscape lush while you simply enjoy it -- at a cost most homeowners would find almost comically low.
Inside, the home has been taken down to its bones and rebuilt with the kind of craftsmanship that makes contractors stop and ask questions. Custom cabinetry with hardware that closes with that satisfying, weighted click. Doors that ... swing true. Fixtures chosen not for trend, but for permanence. Lighting that shifts from bright and functional to warm and atmospheric with a tap on your phone -- because the entire home is wired smart and responds to how you actually live.

The kitchen was designed for serious cooking and entertaining -- generous counter runs of backlit Cristallo stone that glow like they're lit from within, wall ovens, a professional range, and an open layout that keeps the cook connected to the room. The bathrooms have each been fully remodeled -- fresh tile, updated fixtures, clean lines -- the kind of finish that makes a hotel bathroom feel ordinary by comparison.
Step outside and you have your own private outdoor zone. A pool. Shade. The kind of afternoon that turns into an evening without you noticing.

This is a move-in ready home in the truest sense -- not "move in and start a project list," but move in and start living. Everything has been done. All that's left is your furniture.

*Seller may consider concessions up to $40,000 with an offer acceptable to seller, subject to lender approval.

1550 N 40TH Street 12

Message successfully sent.

I agree to receive email communication and understand I can unsubscribe at any time.

I agree to be contacted by The Mandy Gold Team | Haymore Real Estate LLC via call, email, and text for real estate services. To opt out, you can reply 'stop' at any time or reply 'help' for assistance. You can also click the unsubscribe link in the emails. Message and data rates may apply. Message frequency may vary. Privacy Policy

 - property

Send a message

Message successfully sent.

Reason for contacting?

I agree to receive email communication and understand I can unsubscribe at any time.

I agree to be contacted by The Mandy Gold Team | Haymore Real Estate LLC via call, email, and text for real estate services. To opt out, you can reply 'stop' at any time or reply 'help' for assistance. You can also click the unsubscribe link in the emails. Message and data rates may apply. Message frequency may vary. Privacy Policy

Sign In Sign Out

Virtual Assistant

Would you like to take the next step with this property? We can help you schedule a showing or virtual tour, or send you more details.

Yes, I would like more information.

Thank You for Your Reply, One of Our Agents will contact you as soon as possible

No, maybe later.

Thank you, you can always contact me via email, phone number or through the contact form.

Realhub AI

Lucy - Your AI-Powered Realtor

Update Your Temporary Password

Personalize your search

Enter your email and we'll notify you immediately when new listings match what you're looking for.

or enter email address

Already have an account ? Login here

Continue your home search

I agree to receive communications and understand I can unsubscribe at any time.

I agree to be contacted by The Mandy Gold Team | Haymore Real Estate LLC via call, email, and text for real estate services. To opt out, you can reply 'stop' at any time or reply 'help' for assistance. You can also click the unsubscribe link in the emails. Message and data rates may apply. Message frequency may vary. Privacy Policy

Already have an account ? Login here

We use cookies

We use cookies primarily for analytics to enhance your experience. By accepting, you agree to our use of these cookies. You can manage your preferences or learn more about our cookies policy.