
8236 E HERMOSA VISTA Drive
Mesa, AZ 85207
About
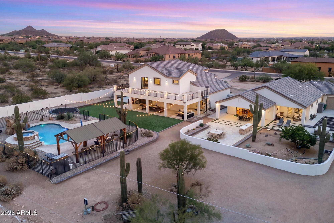
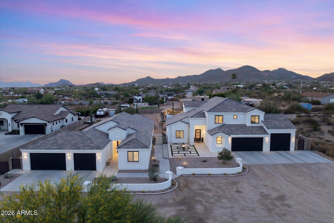
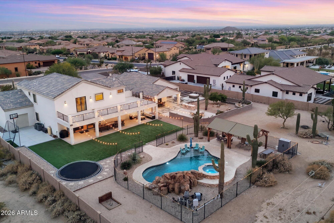
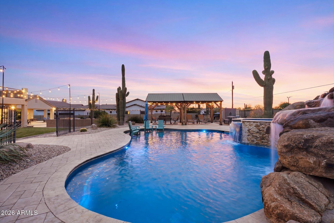
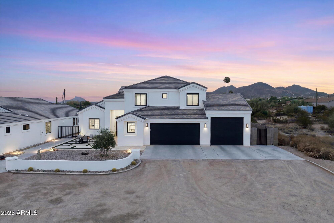
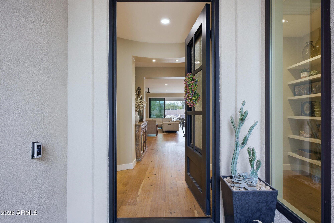
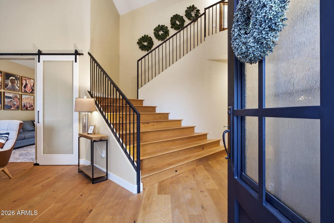
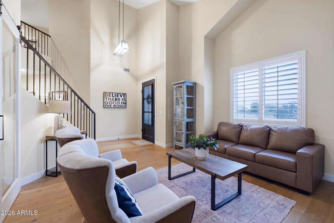
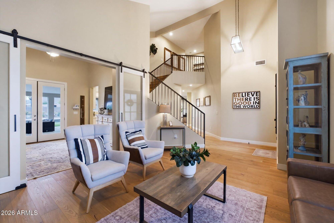
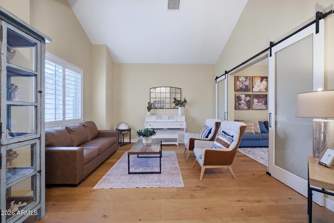
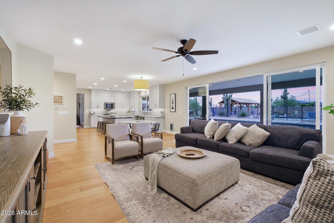
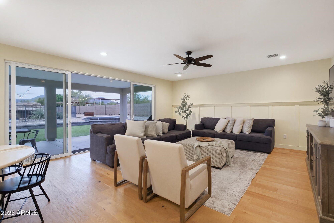
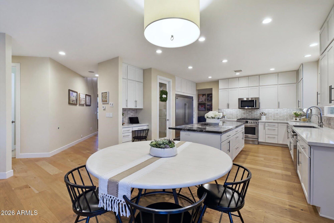
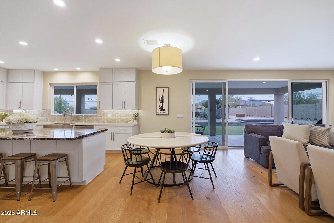
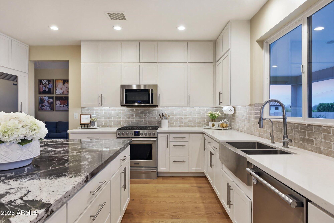
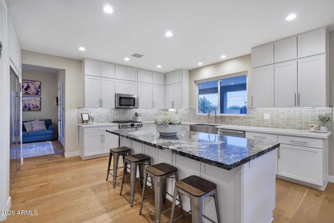
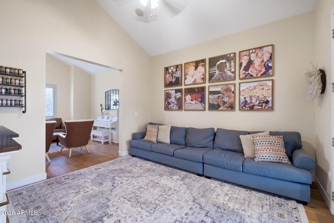
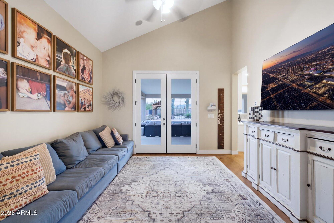
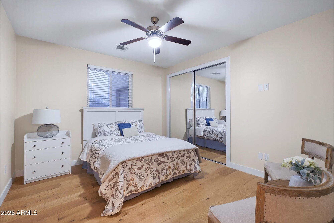
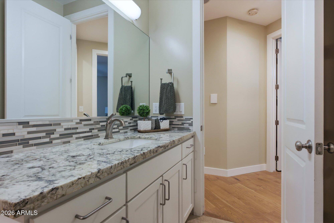
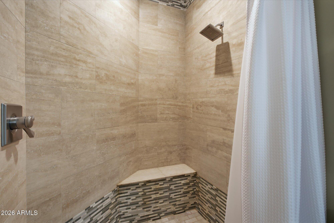
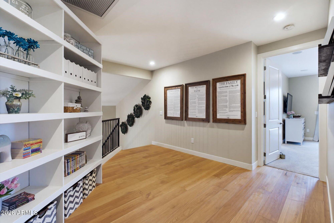
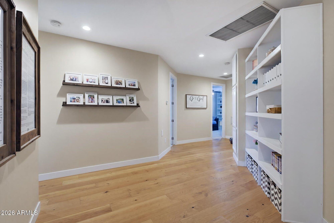
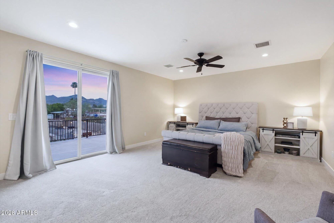
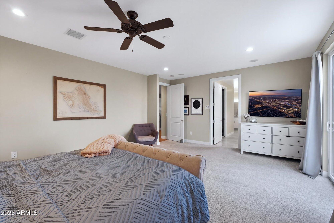
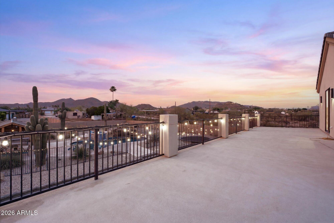
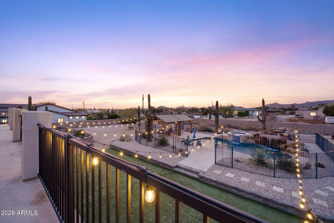
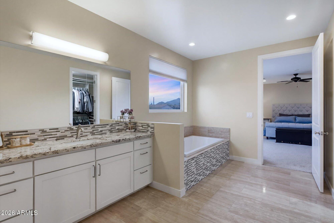
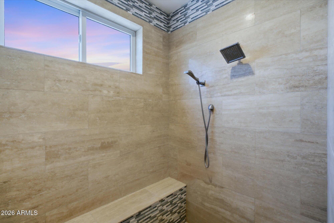
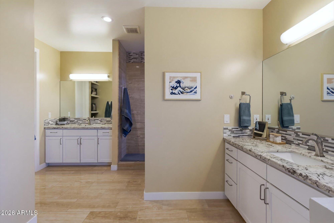
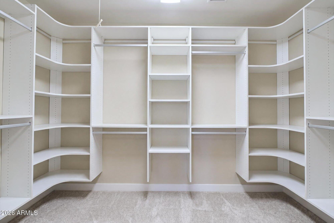
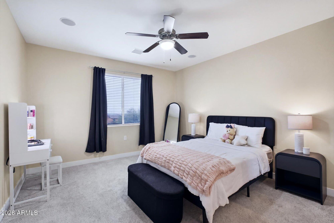
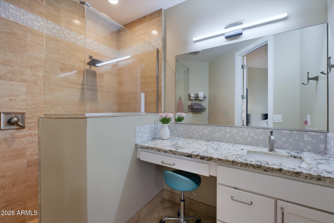
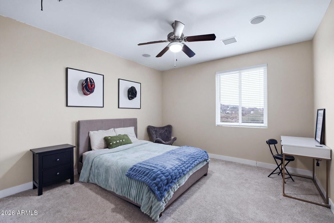
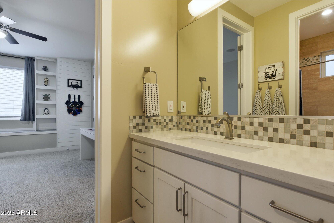
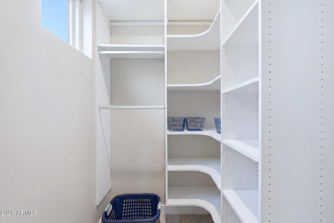
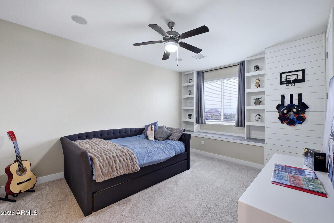
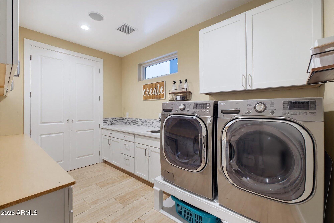
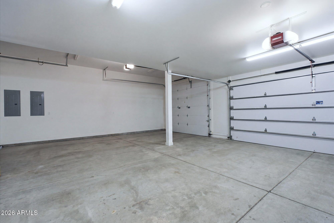
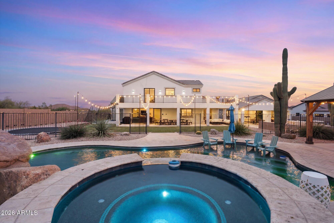
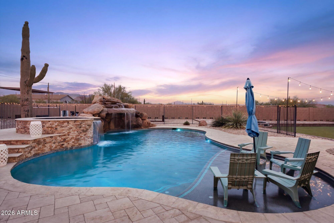
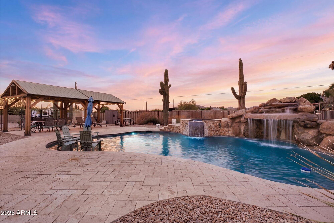
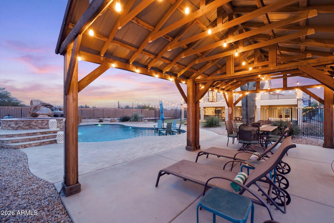
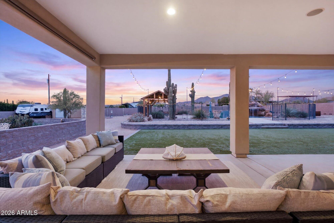
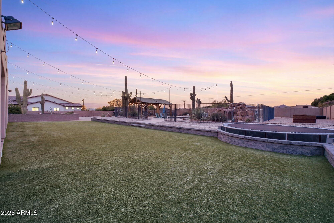
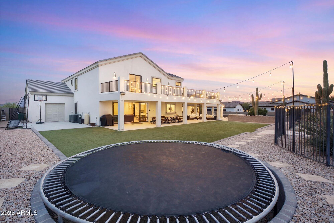
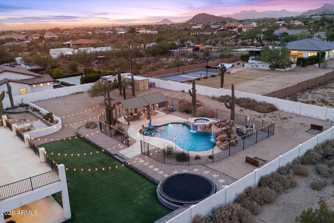
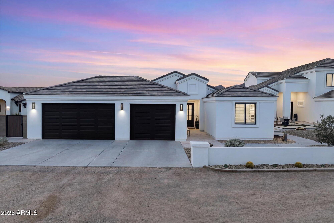
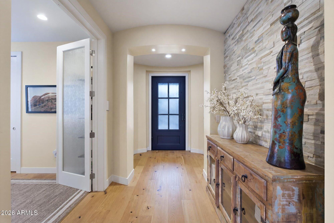
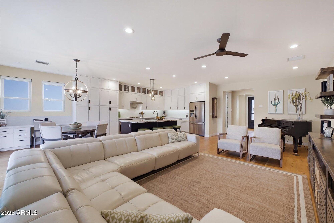
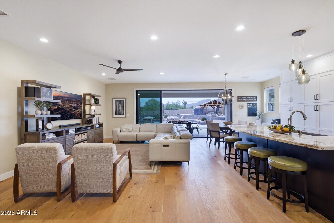
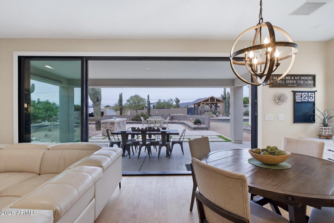
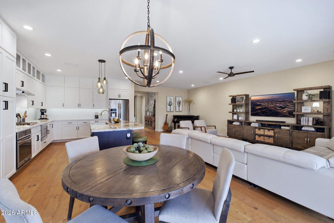
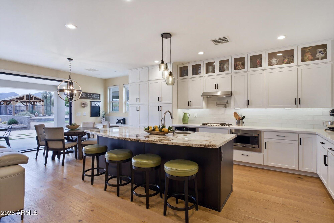
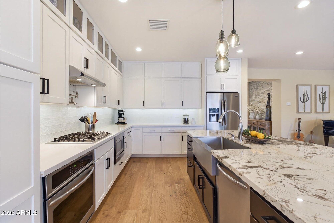
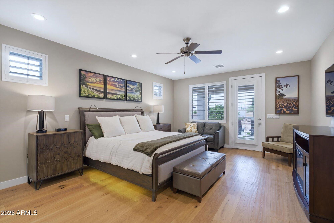
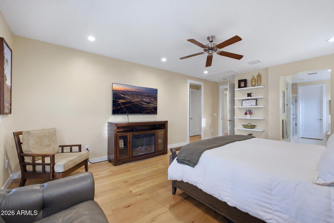
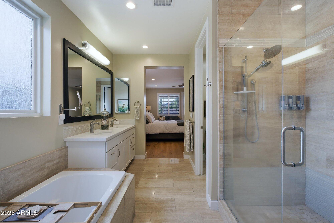
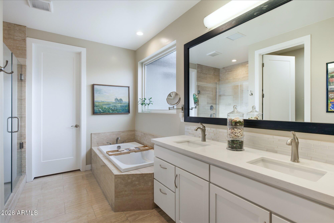
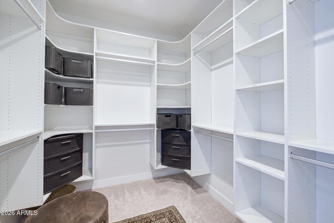
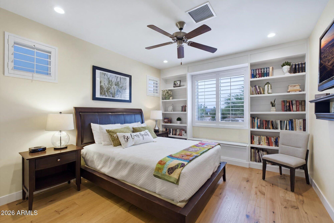
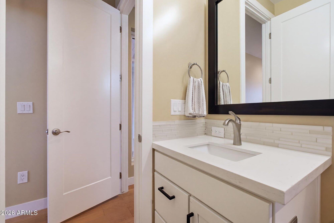
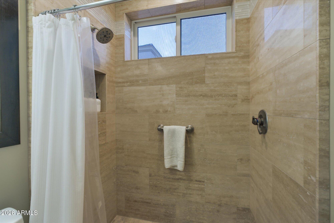
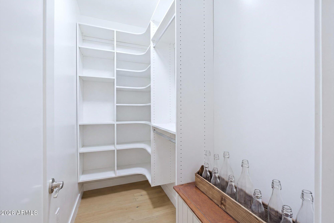
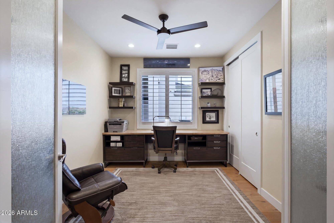
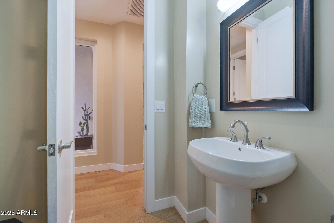
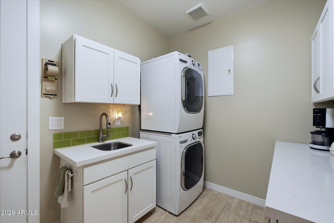
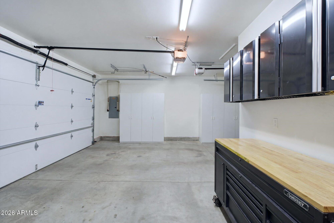
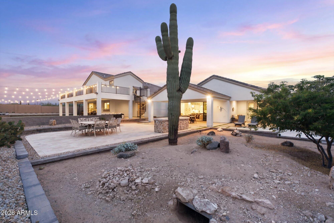
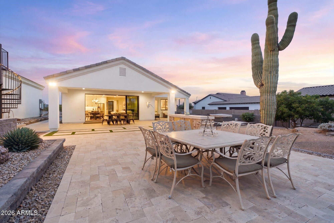
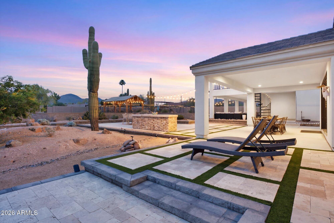
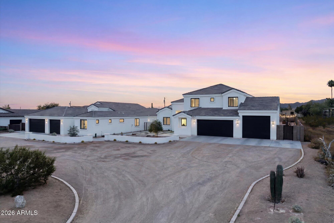
This rare multi-dwelling estate features a 3,786 sqft main residence w 5 beds and 4 baths, plus a 2,155 sqft second residence offering 3 beds and 2.5 baths. Situated on horse property with no HOA, it offers exceptional equestrian, multigenerational, or income potential. The main home showcases a spacious two-story layout with plantation shutters and surround sound extending to the front and back patios for seamless indoor-outdoor living. The kitchen features Frigidaire appliances, a gas cooktop, electric oven, granite and quartz countertops, a walk-in pantry, and a pass-through window. Upstairs includes a junior suite, Jack-and-Jill bath, and a primary suite with a private balcony. All bedrooms have custom closets, most of them walk-in. The second residence offers a primary suite, junior suite, flexible office/bedroom, and 2.5 bathrooms, along with a 4-panel stackable sliding glass wall, gas range, and its own 3-car drive-through garage. Both garages are extra deep and include extended workshop space, offering added functionality for storage, hobbies, or recreational vehicles. Outdoors, the resort-style backyard is designed for enjoyment with a grotto pool (8.5 ft depth), baja step, ramada, turf, built-in trampoline, horseshoe pit, roll-down patio shades, hot tub, and more. Additional highlights include drive-through garages, RV access, spray foam insulation, central vac, water softener, water heater replaced in 2026, and a $10k well motor replaced in 2024. Whether you're looking for a private retreat, a luxury vacation rental, or a functional multi-dwelling estate, this property offers unparalleled flexibility and revenue potential.
Property
Beds
5
Full Baths
4
1/2 Baths
None
Year Built
2016
Sq.Footage
3,786
Features
Features & Amenities
Interior
-
Other Interior Features
High Speed Internet, Granite Counters, Double Vanity, Master Downstairs, Eat-in Kitchen, Breakfast Bar, Central Vacuum, Vaulted Ceiling(s), Kitchen Island, Pantry
-
Total Bedrooms
5
-
Bathrooms
4
-
Basement YN
NO
-
Cooling YN
YES
-
Cooling
Central Air, Ceiling Fan(s)
-
Fireplace YN
NO
-
Heating YN
YES
-
Heating
Heat Pump, Electric
-
Pet friendly
N/A
Exterior
-
Garage
Yes
-
Garage spaces
6
-
Construction Materials
Spray Foam Insulation, Synthetic Stucco, Stucco, Frame
-
Other Exterior Features
Balcony, Private Yard, Storage
-
Parking
RV Access/Parking, Garage Door Opener, Direct Access, Circular Driveway, Golf Cart Garage, Garage Faces Side
-
Patio and Porch Features
Patio
-
Pool
Yes
-
Pool Features
Fenced, Heated, Outdoor Pool
-
View
City, Desert, Panoramic, Mountain(s)
Area & Lot
-
Lot Features
Desert Back, Desert Front
-
Lot Size(acres)
1.1
-
Lot Size(square feet)
47,849
-
Property Type
Residential
-
Property Sub Type
Single Family Residence
-
Architectural Style
Santa Barbara/Tuscan
Price
-
Sales Price
$2,100,000
-
Tax Amount
$5,135
-
Financing Options
Cash, Conventional, VA
-
Sq. Footage
3,786
-
Price/SqFt
$554
HOA
-
Association
No
Property Resources
-
Horse Property
YES
School District
-
Elementary School
Mesa Unified District
-
Middle School
Fremont Junior High School
-
High School
Red Mountain High School
Property Features
-
Stories
2
-
Accessibility Features
Accessible Entrance, Therapeutic Whirlpool, Accessible Closets
-
Foundation Details
Slab, Pillar/Post/Pier, Concrete Perimeter
-
Ownership
Fee Simple
-
Sewer
Septic Tank
-
Tax Lot
6
-
Water Source
Private
Schedule
Schedule a Showing
Showing scheduled successfully.
Mortgage calculator
Estimate your monthly mortgage payment, including the principal and interest, property taxes, and HOA. Adjust the values to generate a more accurate rate.
Your payment
Principal and Interest:
$
Property taxes:
$
HOA fees:
$
Total loan payment:
$
Total interest amount:
$
Location
-
County
Maricopa
-
Elementary School
Mesa Unified District
-
Middle School
Fremont Junior High School
-
High School
Red Mountain High School

Listing Courtesy of David Arustamian , Russ Lyon Sotheby's International Realty
RealHub Information is provided exclusively for consumers' personal, non-commercial use, and it may not be used for any purpose other than to identify prospective properties consumers may be interested in purchasing. All information deemed reliable but not guaranteed and should be independently verified. All properties are subject to prior sale, change or withdrawal. RealHub website owner shall not be responsible for any typographical errors, misinformation, misprints and shall be held totally harmless.

Kelly Hammer
Associate Broker / Realtor®
Call Kelly today to schedule a private showing.
Phone (520) 227-5144
Email Kelly@MandyGoldTeam.com

* Listings on this website come from the FMLS IDX Compilation and may be held by brokerage firms other than the owner of this website. The listing brokerage is identified in any listing details. Information is deemed reliable but is not guaranteed. If you believe any FMLS listing contains material that infringes your copyrighted work please click here to review our DMCA policy and learn how to submit a takedown request.© 2024 FMLS.
Properties
Related properties

Mesa
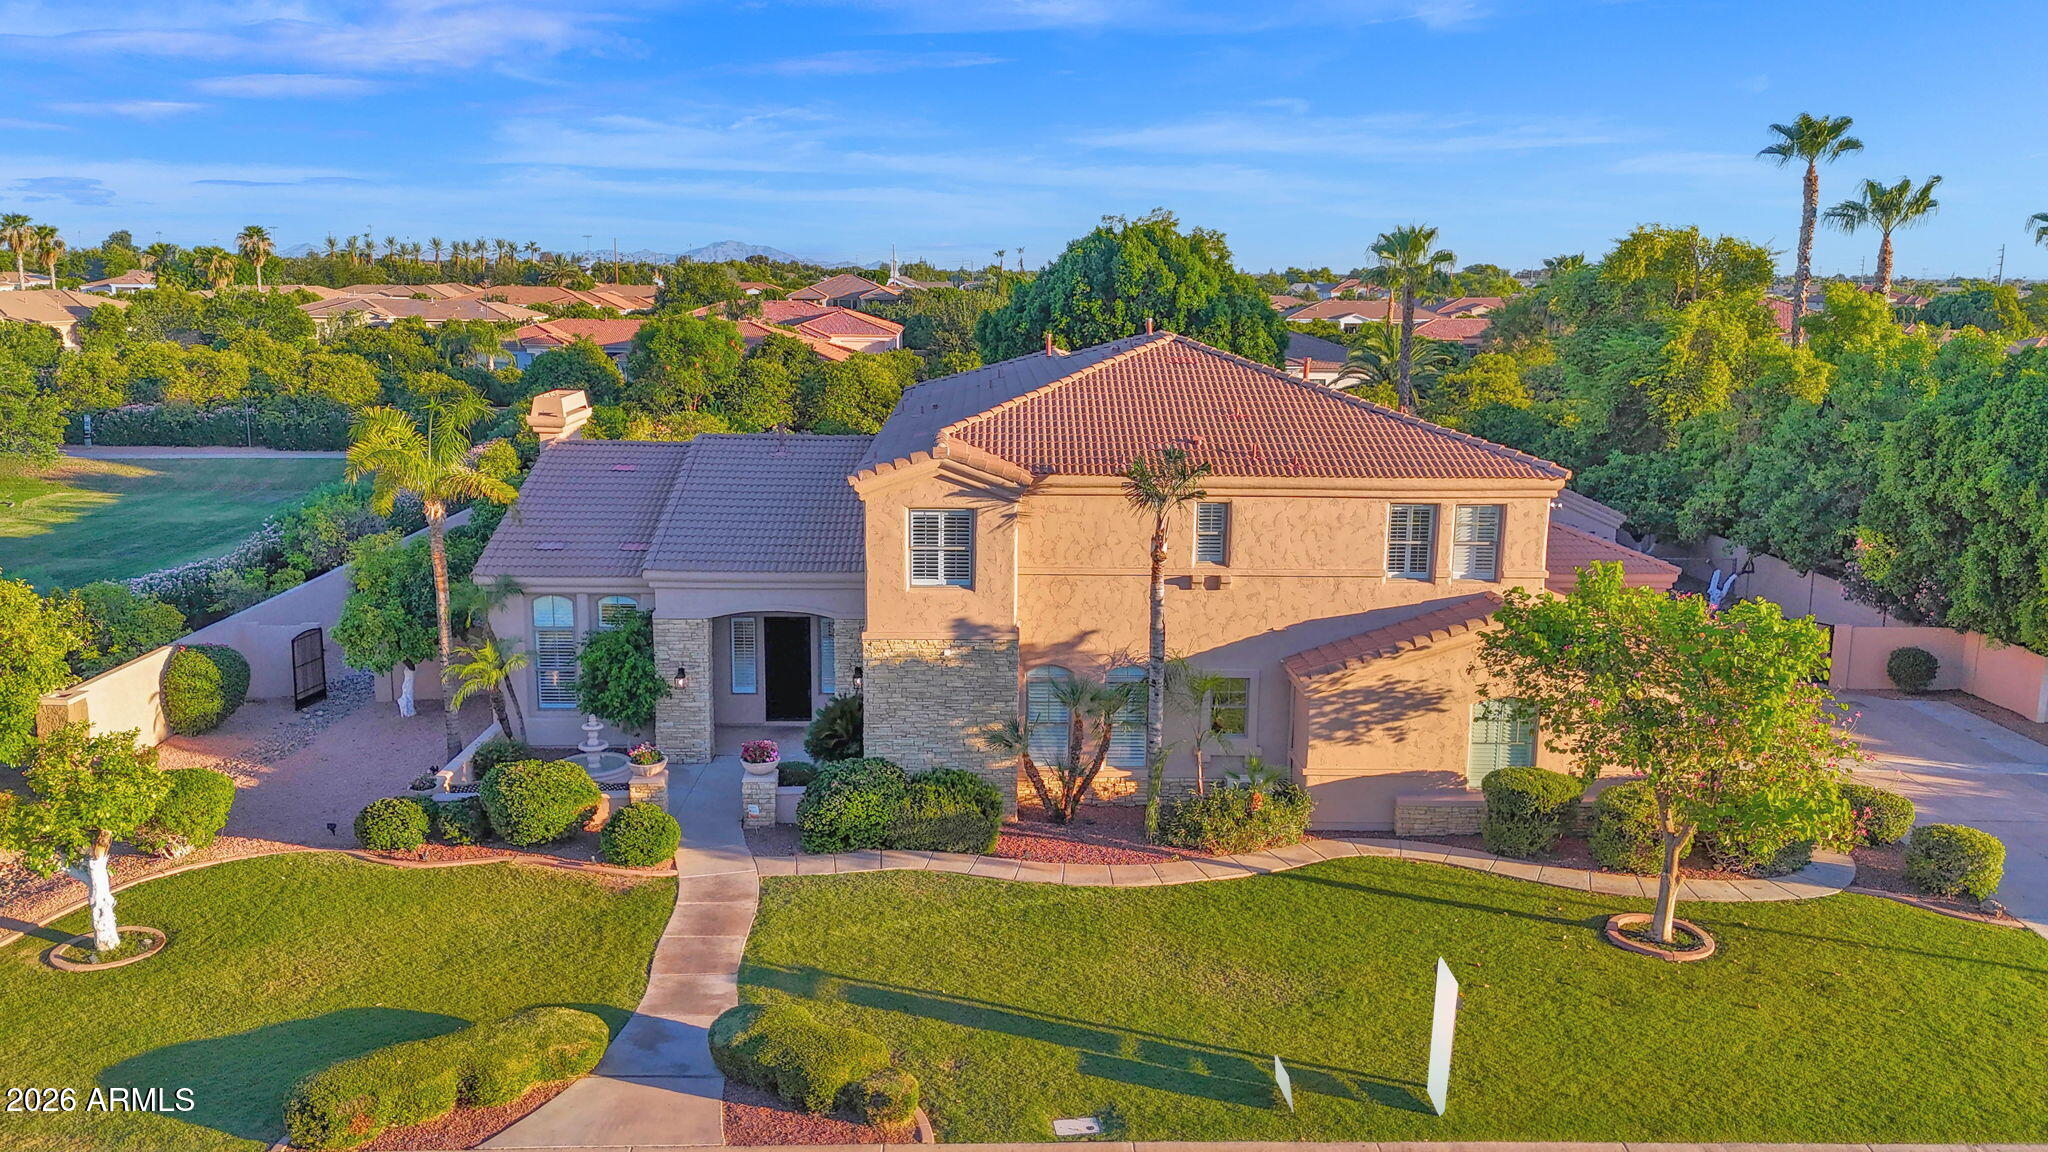
4222 E BROWN Road 7
6 Beds
4 Baths
7,029 Sq.Ft.
$2,100,000
MLS#: 7055247
Mesa
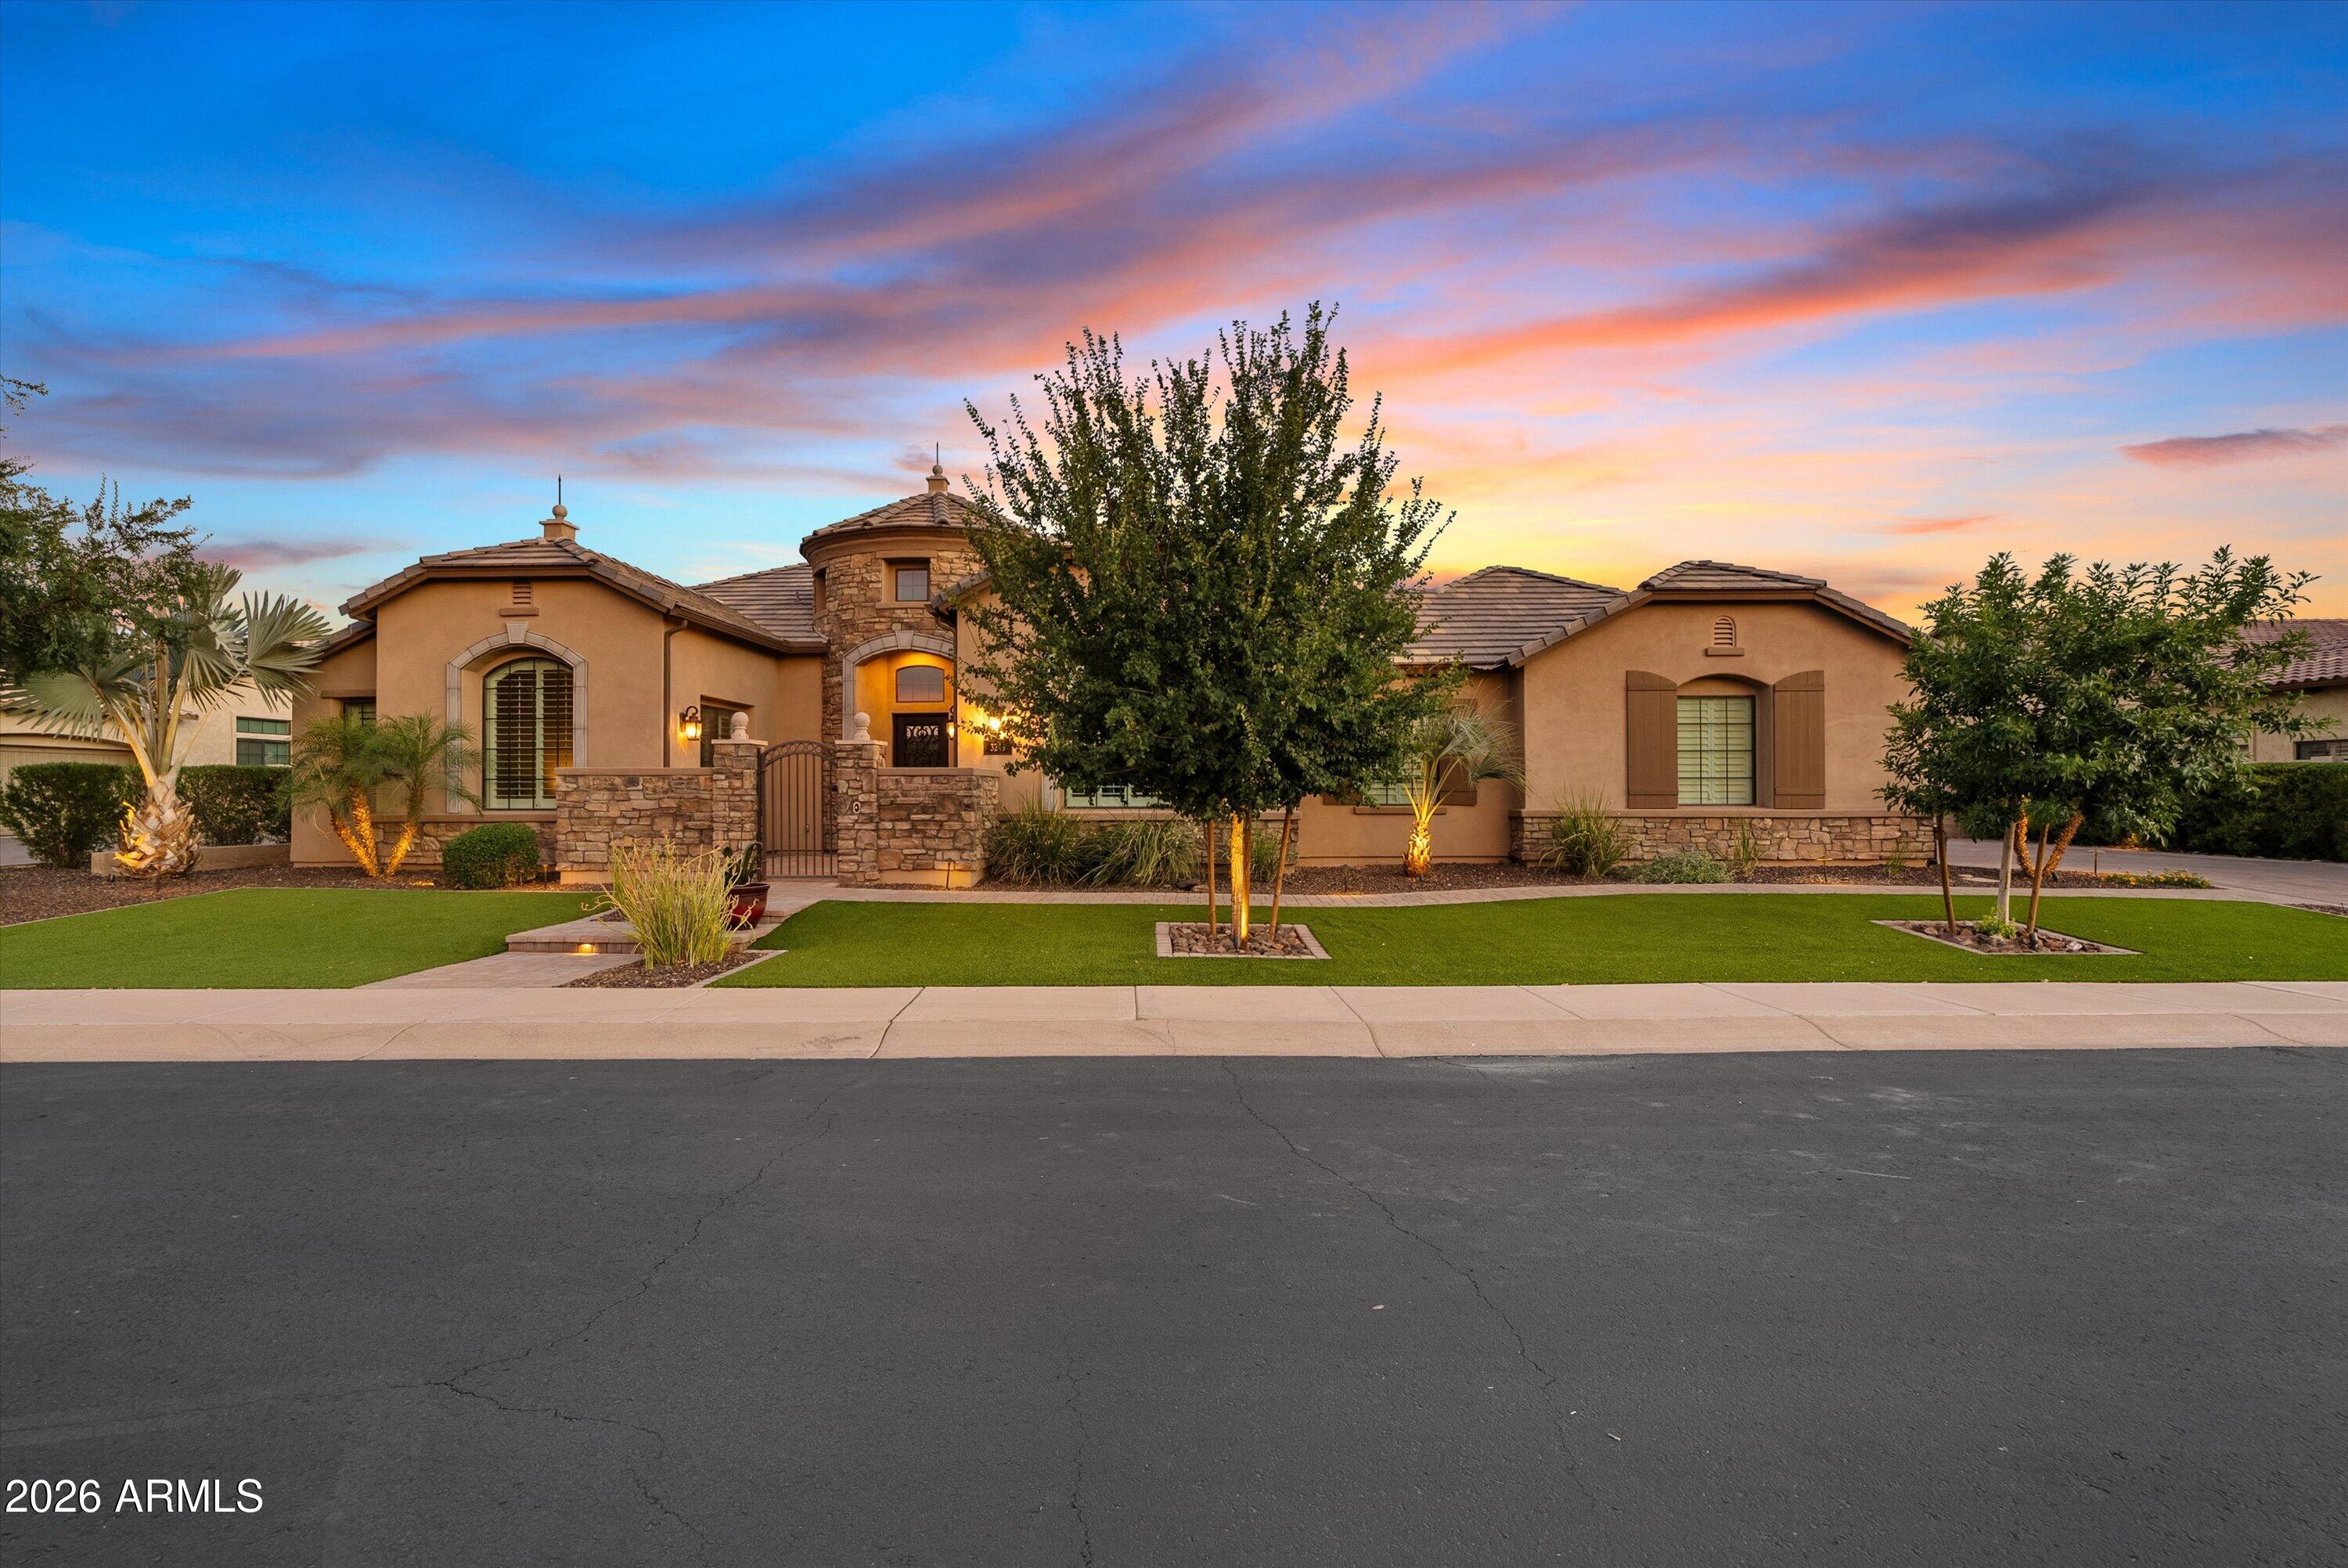
3341 E JACARANDA Circle
7 Beds
6 Baths
6,025 Sq.Ft.
$1,899,000
MLS#: 7047334
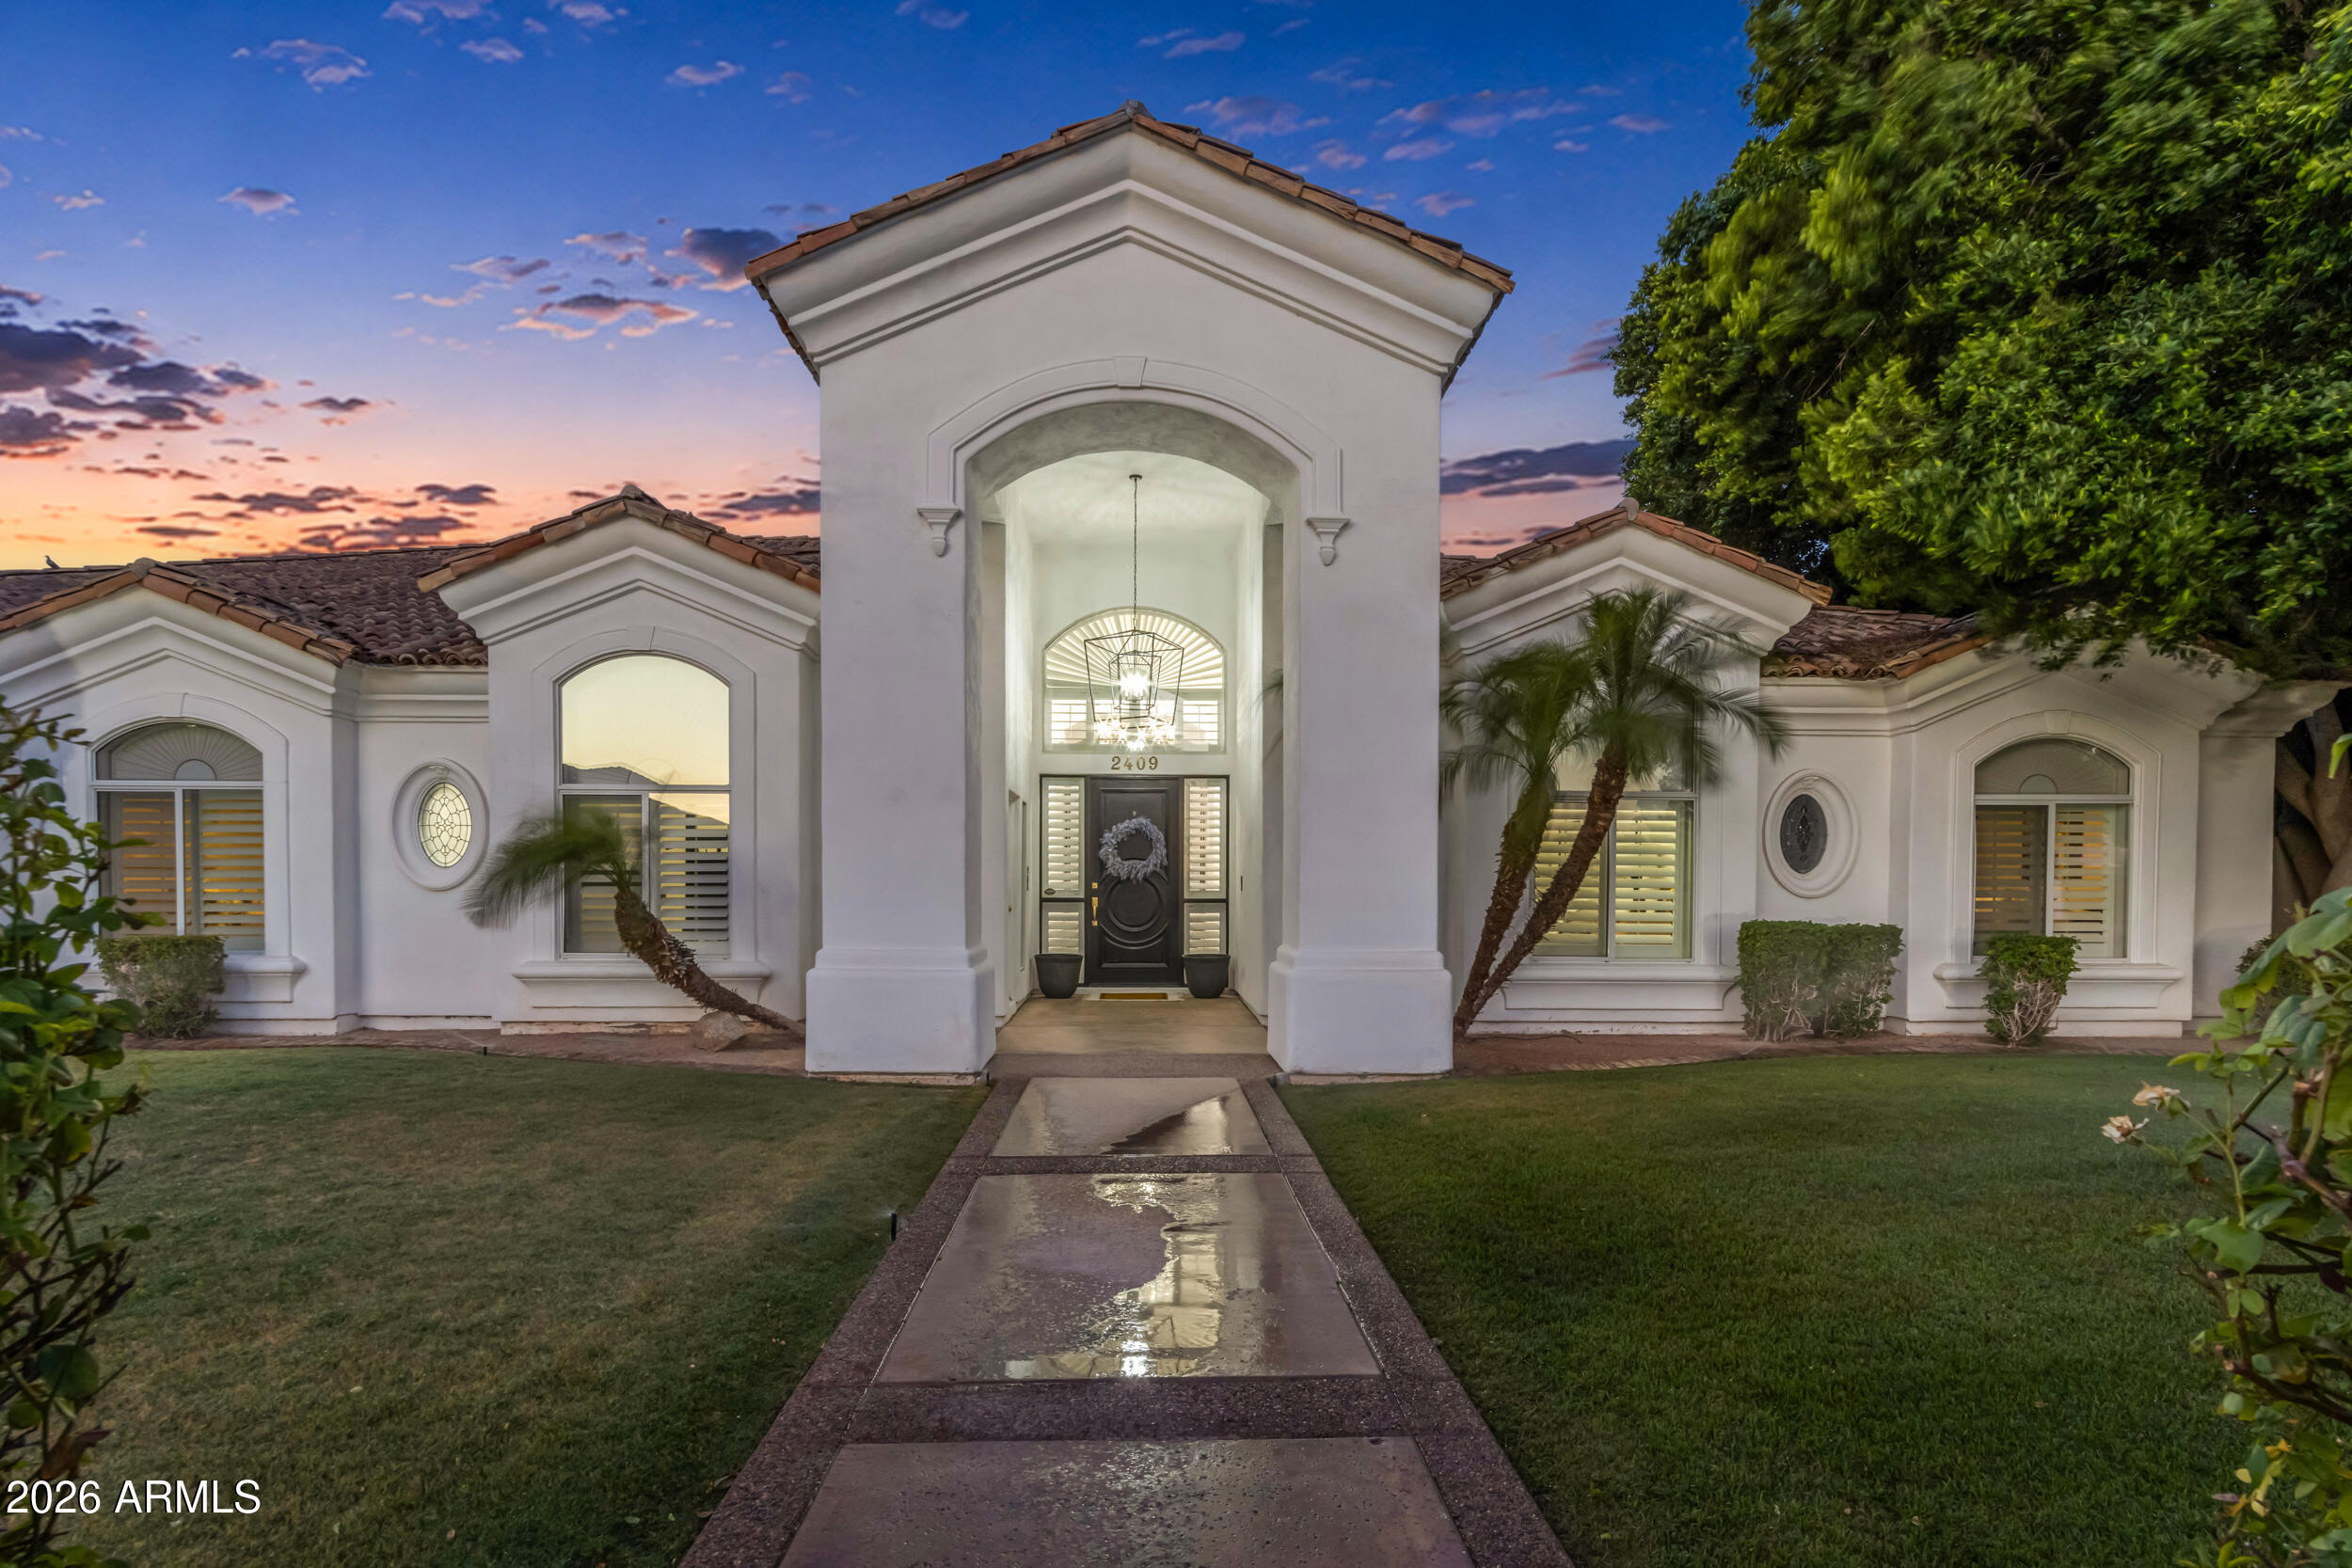
Mesa
3245 E KNOLL Circle
4 Beds
5 Baths
4,654 Sq.Ft.
$2,250,000
MLS#: 7042499
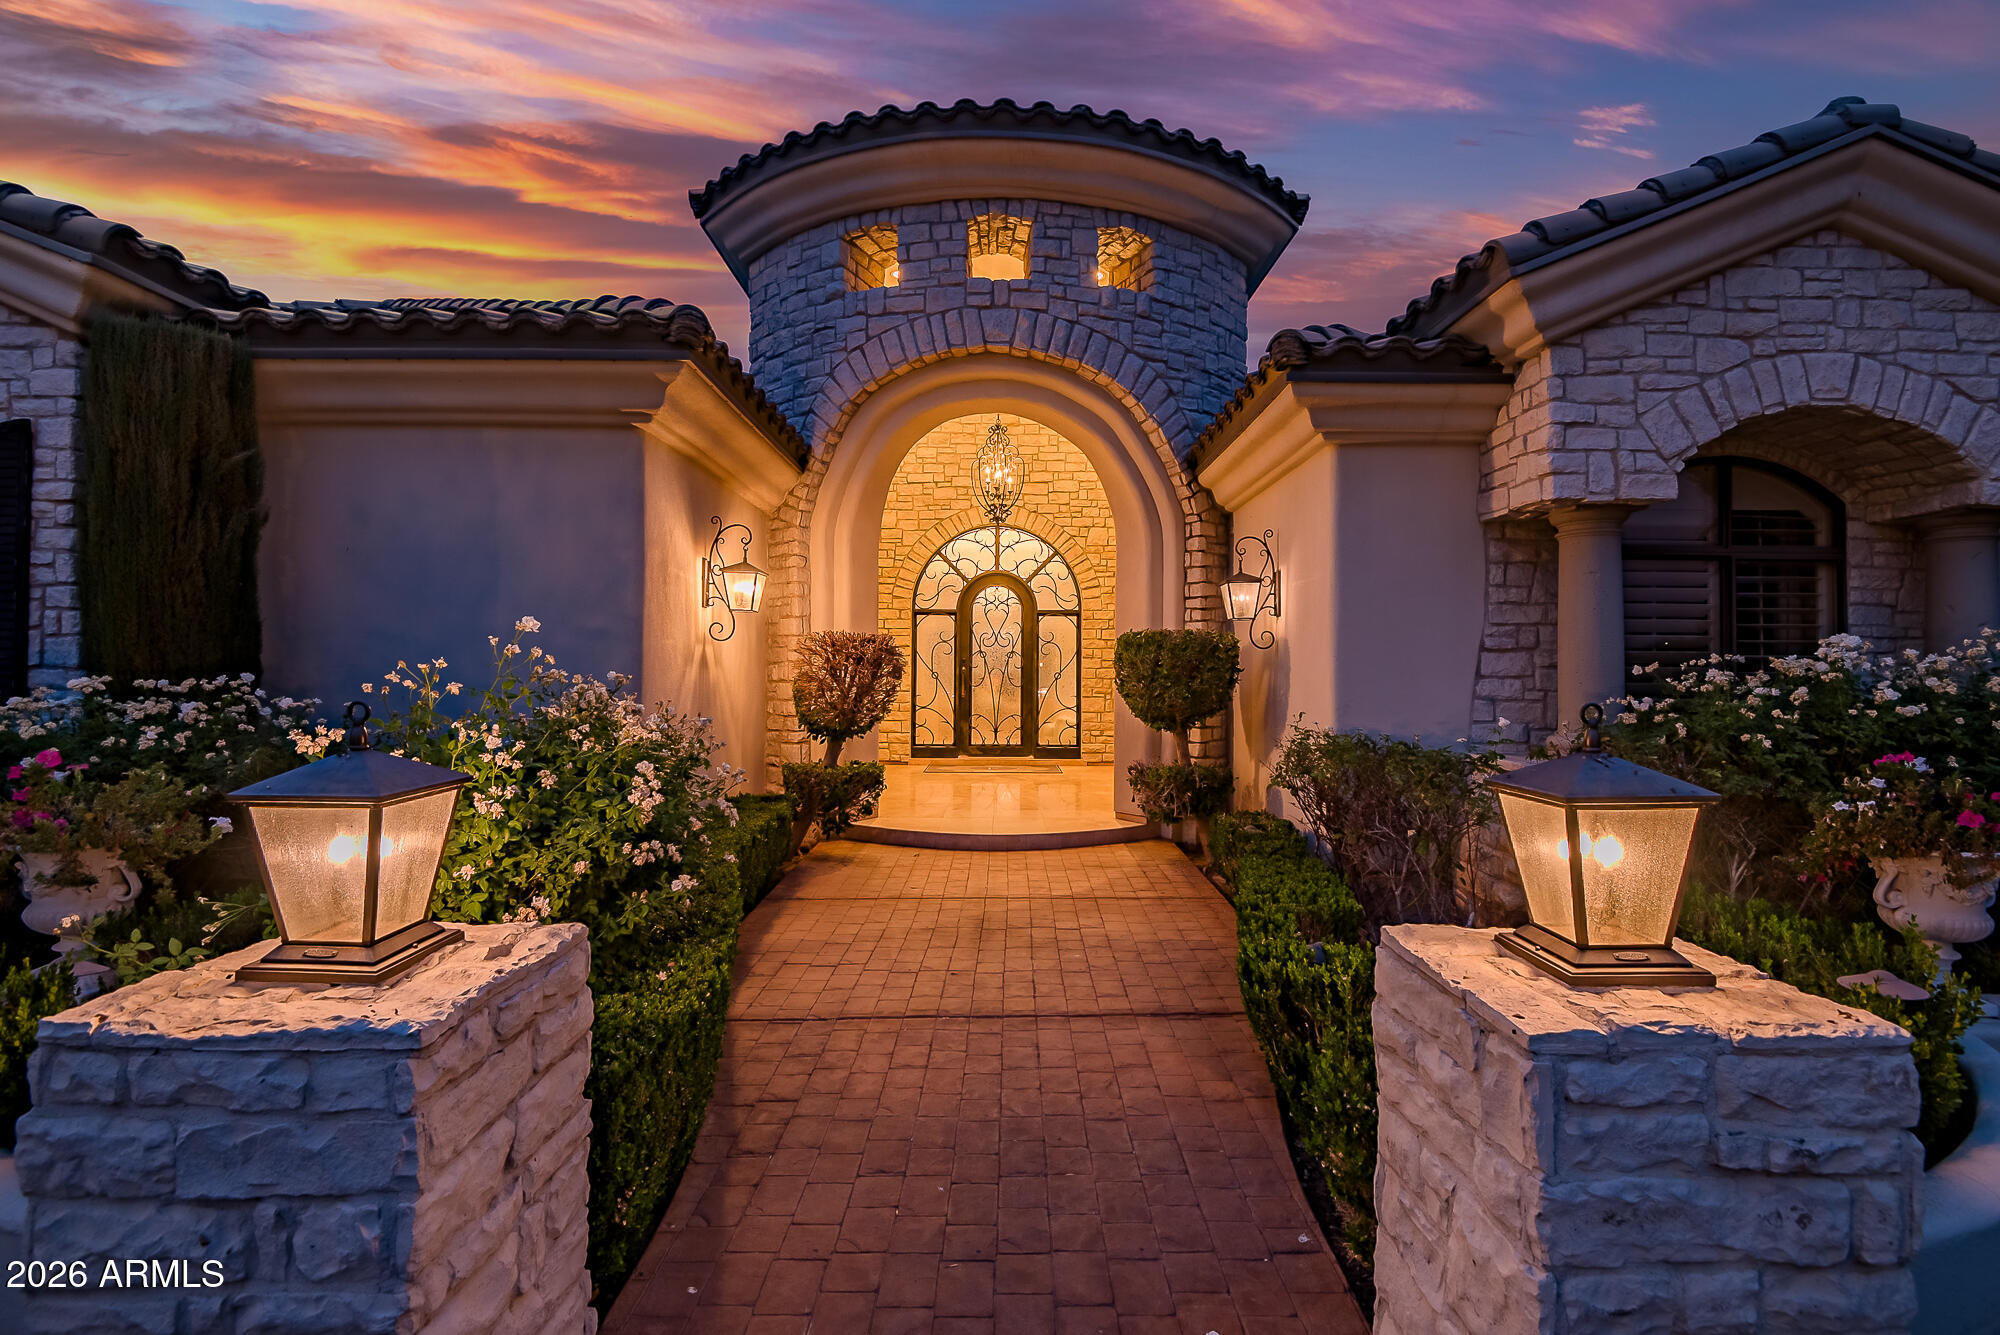
Mesa
2409 N ACACIA --
5 Beds
3 Baths
4,003 Sq.Ft.
$1,950,000
MLS#: 7038728
Mesa
2354 E MINTON Street
4 Beds
3 Baths
5,078 Sq.Ft.
$1,950,000
MLS#: 7025453

Mesa
1550 N 40TH Street 12
5 Beds
4 Baths
6,107 Sq.Ft.
$2,500,000
MLS#: 7019622
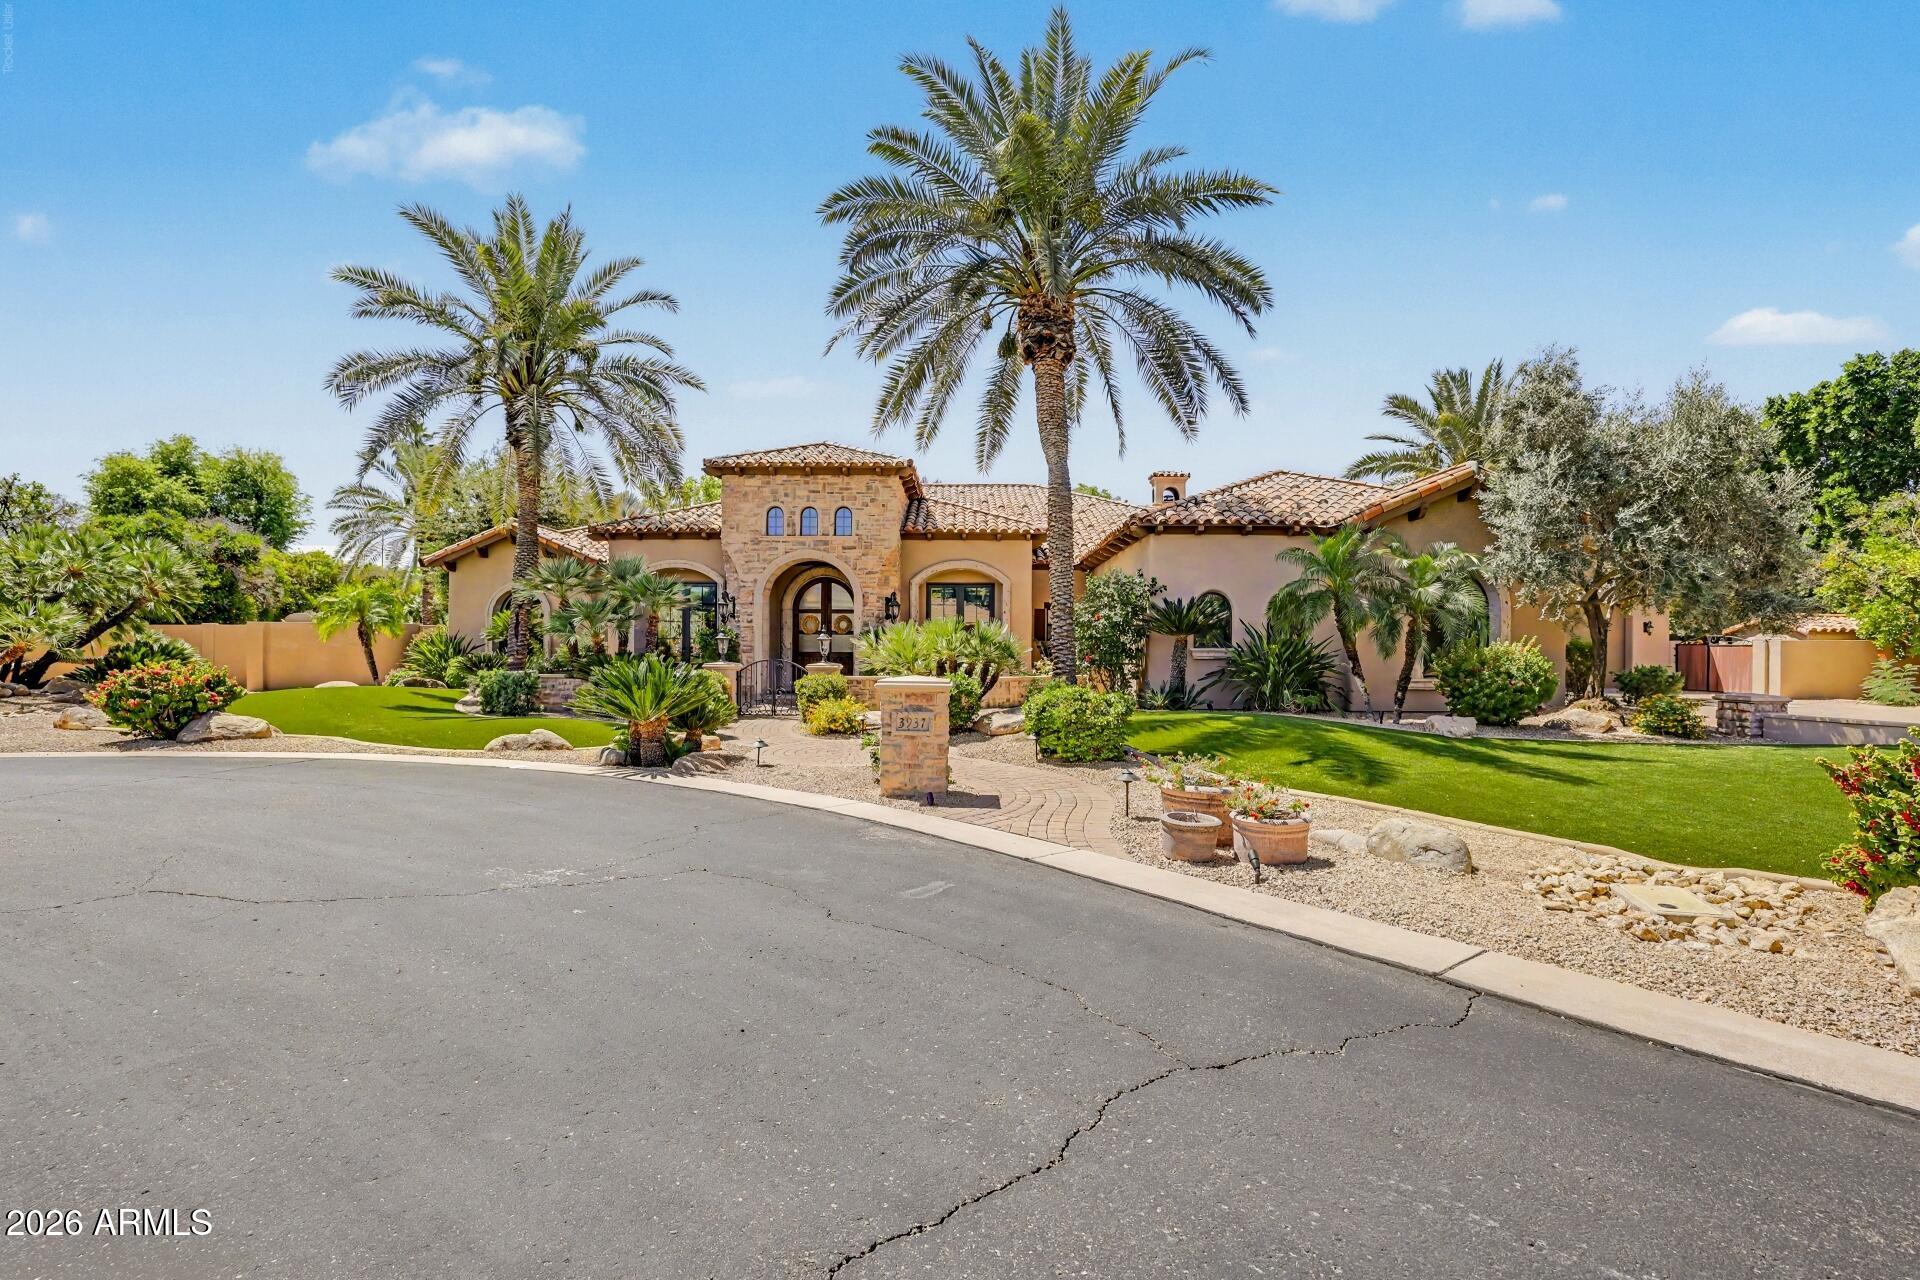
Mesa
3937 E MENLO Circle
5 Beds
4 Baths
4,772 Sq.Ft.
$2,150,000
MLS#: 7006506

Mesa
6446 E TRAILRIDGE Circle 29
6 Beds
4 Baths
8,079 Sq.Ft.
$2,249,000
MLS#: 7002781

Mesa
8856 E ROSEDALE Circle
4 Beds
4 Baths
4,566 Sq.Ft.
$2,157,000
MLS#: 7041075
