
9037 W GARNET MOUNTAIN Drive
Casa Grande, AZ 85194


About
HIGHLY UPGRADED! Gorgeous & Move-In Ready! Exceptional SEMI-CUSTOM home with 2x6 construction and spray foam insulation. 4 Bedrooms plus Den/office, Rare drive-thru 4-car garage! HOA allows RVs & boats! Situated on over an acre just 2 minutes from I-10. A stunning glass and iron entry door welcomes you to a chef's kitchen featuring upgraded appliances, undermount sink, RO system, granite countertops, oversized island, designer backsplash, and upgraded pendant lighting. Expansive open concept family room with impressive vaulted ceilings, custom lighted bar-credenza & cabinets, dramatic 14 ft 4-panel double sliding glass door overlooking the private, resort-like backyard w/ stunning pool, putting green, Ramada w/ TV & BBQ island with cooktop- Enjoy the gorgeous AZ sunsets & mountain views! Amazing Master suite w/ private front yard patio-also private exit to the backyard. Impressive Master ensuite features dual sink vanity, large shower w/ tile & stone inlay and large walk-in closet! Bedroom 3 & 4 share a charming Jack & Jill bath. Separate office. New large plank wood-look LVP flooring, 8-ft doors throughout. New Soft Water System and New 65 Gallon Rheem Water heater. Rare drive-thru 4-Car Garage consists of two adjoining 2-car rear access. Upgraded 8-foot block fencing, RV Gate w/ large concrete driveway. ***NEW UPGRADES AND FEATURES *** 2023 (2) 20-SEER Bosch HVAC systems. Air-conditioned 4-car garage w/ 2 New 16-SEER ductless systems & Polyaspartic flooring. Rheem 65-gallon hybrid water heater. New RO and Soft Water Systems. Fresh interior paint, New large-plank wood-look LV flooring & baseboards, upgraded lighting & ceiling fans. Murphy bed in den. PebbleTec pool w/ travertine paver decking, 74-ft. covered patio w/ polyaspartic floor coating extending the full length of the home, Ramada w/ TV, BBQ island w/ cooktop, putting green & upgraded landscape lighting. Mature citrus trees, additional landscaping, vegetable garden w/ sunshades, storage shed, plus approximately 175 tons of decorative rock & 650 tons of imported fill dirt. Features: - 2" X 6" Construction - Spray Foam Insulation for improved efficiency - Iron Security Front Door with Rain Glass - 10' Ceilings with 8' Six Panel Doors - Vaulted Living Room and Kitchen - Storage and Cabinets are plentiful - Upgraded LVP flooring and 5" Baseboards - Full home interior Satin Paint - Ceiling Fans throughout, including the Patio and Ramada - 74-foot back patio with Polyaspartic Floor Coating (UV Resistant) - - RV Gate - HOA allows RV's, Boats & Toys - 4+ Car Garage with Drive-through Garage Door to backyard - Garage Storage Cabinets - Polyaspartic Floor Coating in Garages (UV, Tire and Oil Resistant) - -Upgraded to 20 SEER Bosch Heat Pumps (2) - Two Zone Ductless HVAC in Garages - Front and Rear Yard Lighting - Pool with VS Pump and In-floor Cleaning & Baja deck, Travertine pool Deck - Ramada, BBQ and Cooktop, Turf and Putting Green, Horseshoe Pits - 10' X 14' Shed for garden tools - - Large Garden area with sunshade - 4 Zone Irrigation in Backyard (Trees, Garden, Plants and Desert Plants) - Citrus and Other Trees (2 Orange, Grapefruit, Lime, Lemon, Pomegranate) - Security Cameras -Cloud Edge Cameras
Property
Beds
4
Full Baths
3
1/2 Baths
None
Year Built
2022
Sq.Footage
2,778
Features
Features & Amenities
Interior
-
Other Interior Features
Double Vanity, Eat-in Kitchen, Breakfast Bar, Pantry, Kitchen Island, Granite Counters, High Speed Internet, Vaulted Ceiling(s), Wet Bar
-
Total Bedrooms
4
-
Bathrooms
3
-
Basement YN
NO
-
Cooling YN
YES
-
Cooling
Ceiling Fan(s), Central Air
-
Fireplace YN
NO
-
Heating YN
YES
-
Heating
Electric
-
Pet friendly
N/A
Exterior
-
Garage
Yes
-
Garage spaces
4
-
Construction Materials
Stucco, Stone
-
Other Exterior Features
Barbecue, Built-in Barbecue
-
Parking
RV Gated, Garage Door Opener
-
Patio and Porch Features
Patio
-
Pool
No
-
View
Mountain(s)
Area & Lot
-
Lot Features
Sprinklers In Front, Sprinklers In Rear
-
Lot Size(acres)
1.0
-
Lot Size(square feet)
43,708
-
Property Type
Residential
-
Property Sub Type
Single Family Residence
Price
-
Sales Price
$879,999
-
Tax Amount
$2,957
-
Sq. Footage
2,778
-
Price/SqFt
$316
HOA
-
Association
YES
-
Association Fee
$43
-
Association Fee Frequency
Monthly
-
Association Fee Includes
N/A
Property Resources
-
Horse Property
NO
School District
-
Elementary School
Coolidge Unified District
-
Middle School
Coolidge Jr. High School
-
High School
Coolidge High School
Property Features
-
Stories
1
-
Ownership
Fee Simple
-
Sewer
Septic Tank
-
Tax Lot
26
Schedule
Schedule a Showing
Showing scheduled successfully.
Mortgage calculator
Estimate your monthly mortgage payment, including the principal and interest, property taxes, and HOA. Adjust the values to generate a more accurate rate.
Your payment
Principal and Interest:
$
Property taxes:
$
HOA fees:
$
Total loan payment:
$
Total interest amount:
$
Location
-
County
Pinal
-
Elementary School
Coolidge Unified District
-
Middle School
Coolidge Jr. High School
-
High School
Coolidge High School

Listing Courtesy of Elizabeth Rolfe, HomeSmart
RealHub Information is provided exclusively for consumers' personal, non-commercial use, and it may not be used for any purpose other than to identify prospective properties consumers may be interested in purchasing. All information deemed reliable but not guaranteed and should be independently verified. All properties are subject to prior sale, change or withdrawal. RealHub website owner shall not be responsible for any typographical errors, misinformation, misprints and shall be held totally harmless.

Kelly Hammer
Associate Broker / Realtor®
Call Kelly today to schedule a private showing.
Phone (520) 227-5144
Email Kelly@MandyGoldTeam.com

* Listings on this website come from the FMLS IDX Compilation and may be held by brokerage firms other than the owner of this website. The listing brokerage is identified in any listing details. Information is deemed reliable but is not guaranteed. If you believe any FMLS listing contains material that infringes your copyrighted work please click here to review our DMCA policy and learn how to submit a takedown request.© 2024 FMLS.
Properties
Related properties

Casa Grande
9545 W LIMESTONE MOUNTAIN Drive
4 Beds
3 Baths
3,079 Sq.Ft.
$814,502
MLS#: 7069270

Casa Grande
8233 N Nicole Road
5 Beds
4 Baths
4,009 Sq.Ft.
$1,050,000
MLS#: 7050070
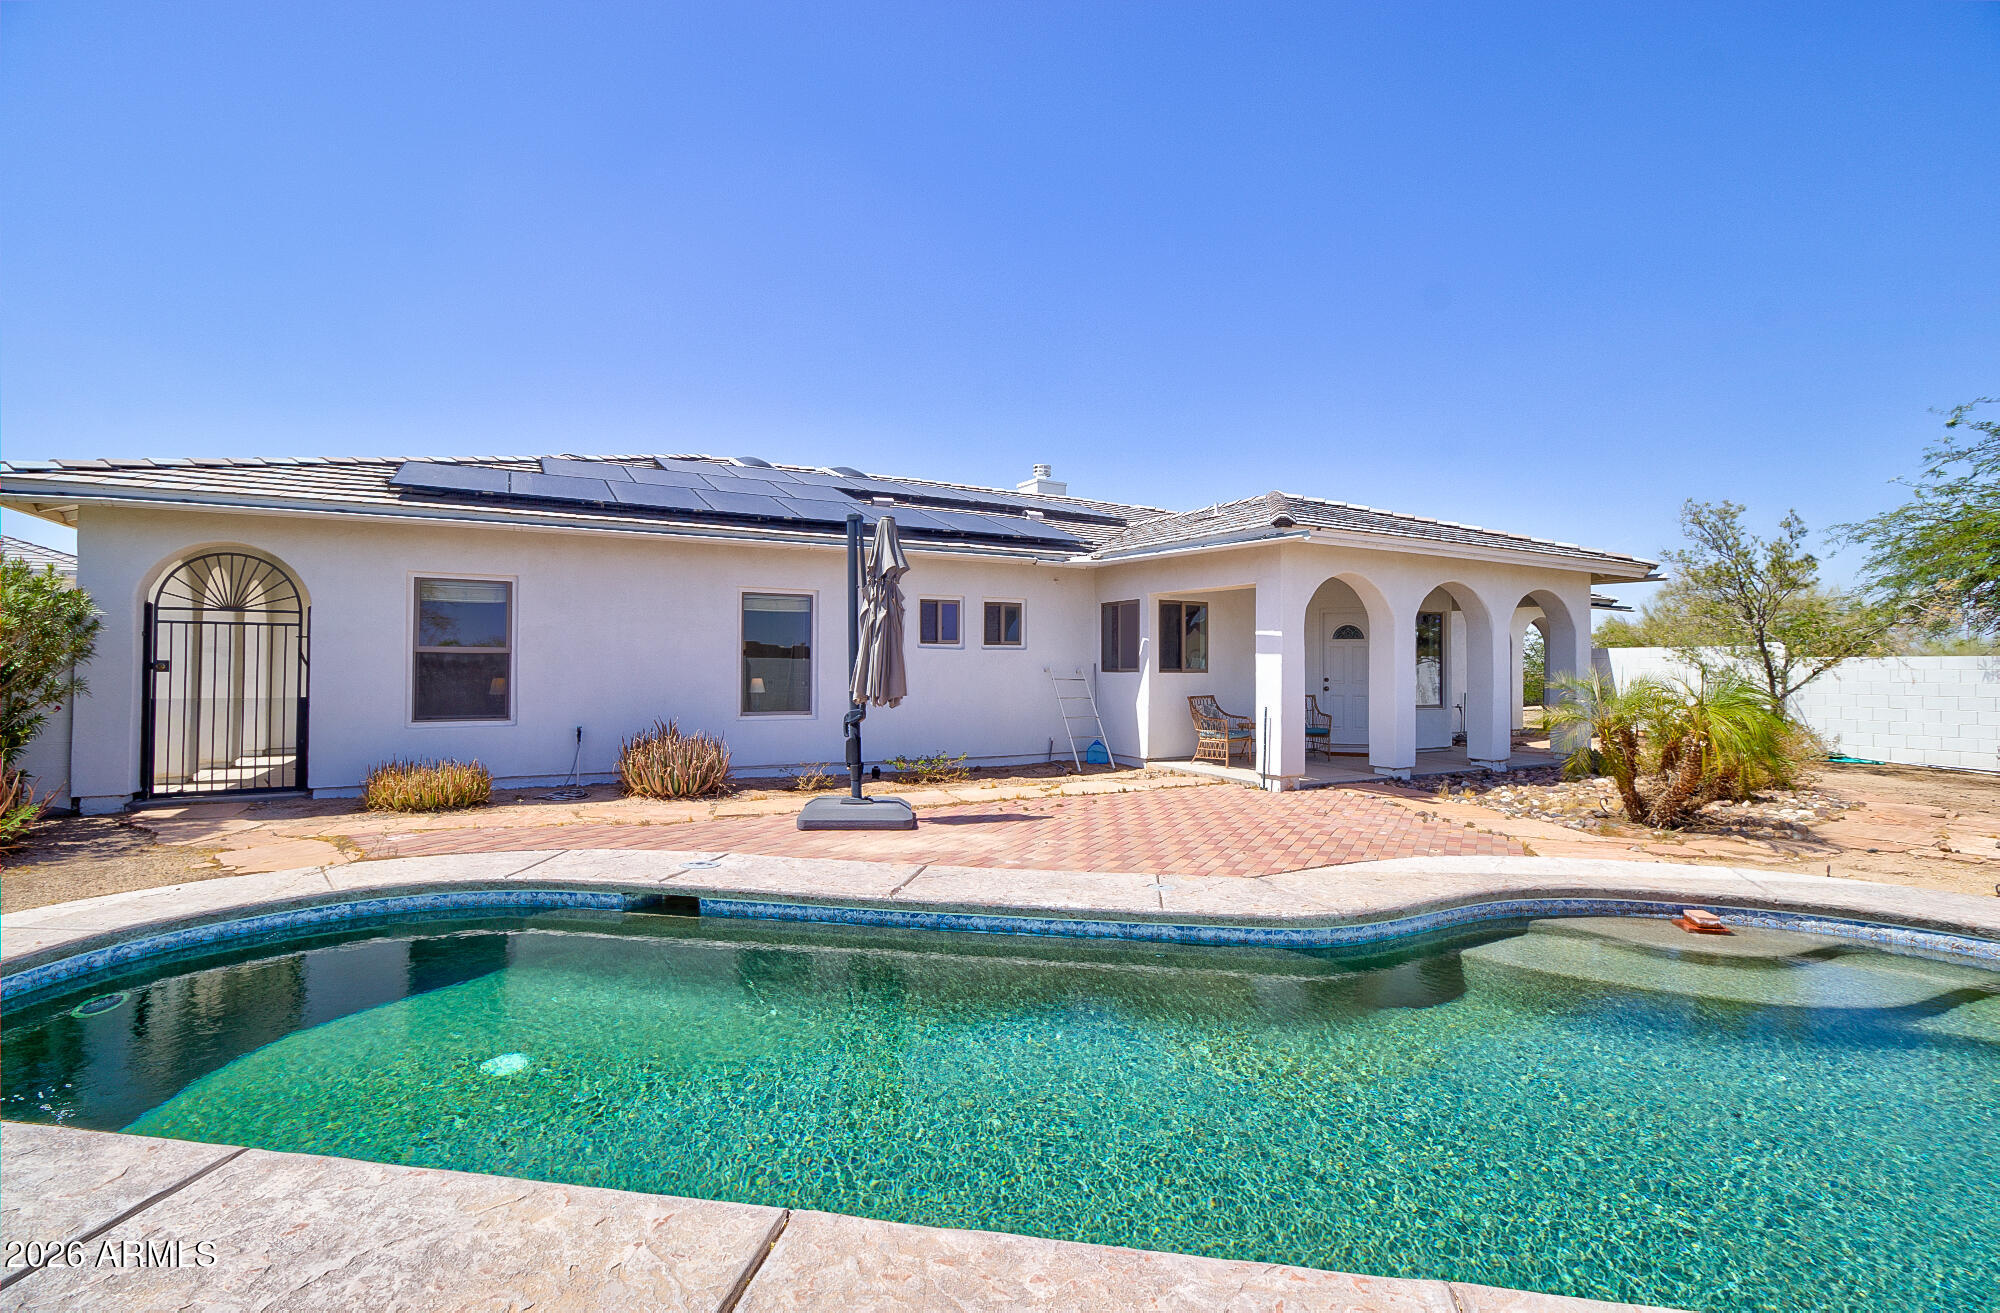
Casa Grande
20701 W BLACK KNOB Street
4 Beds
2 Baths
2,777 Sq.Ft.
$725,000
MLS#: 7045638
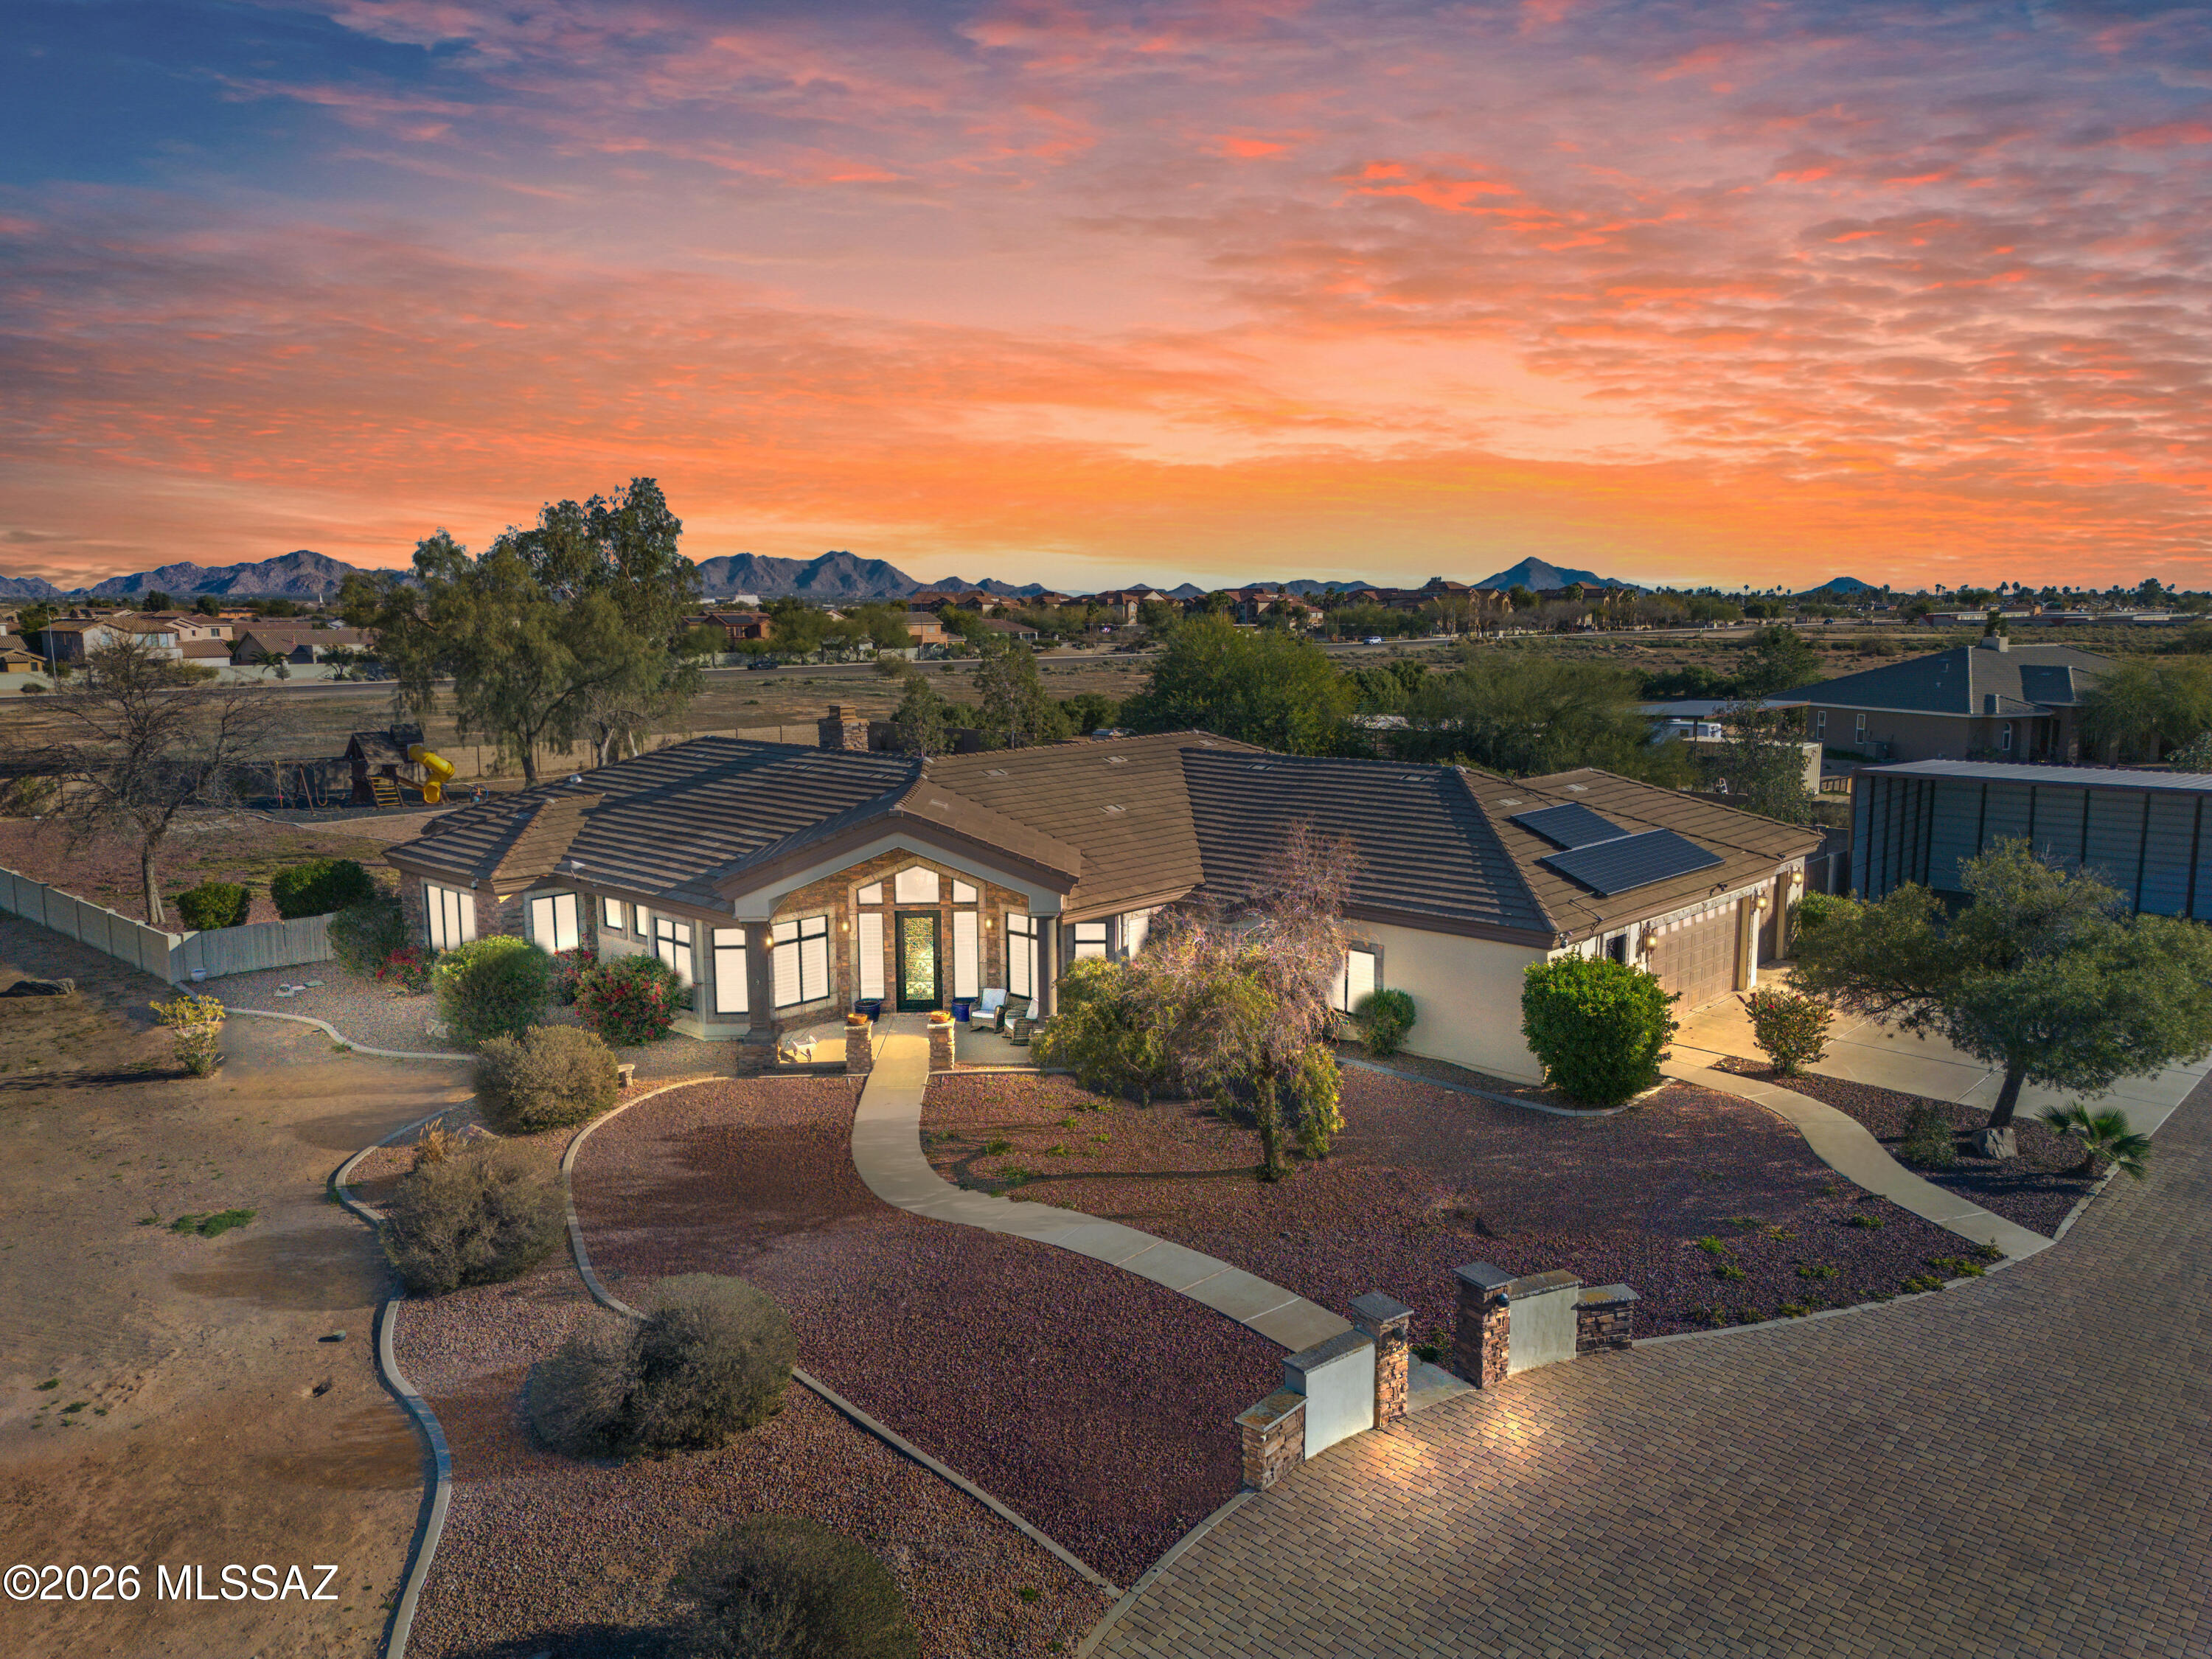
Casa Grande
2354 N Casa Grande Avenue
4 Beds
2 Baths
3,316 Sq.Ft.
$885,000
MLS#: 22528288
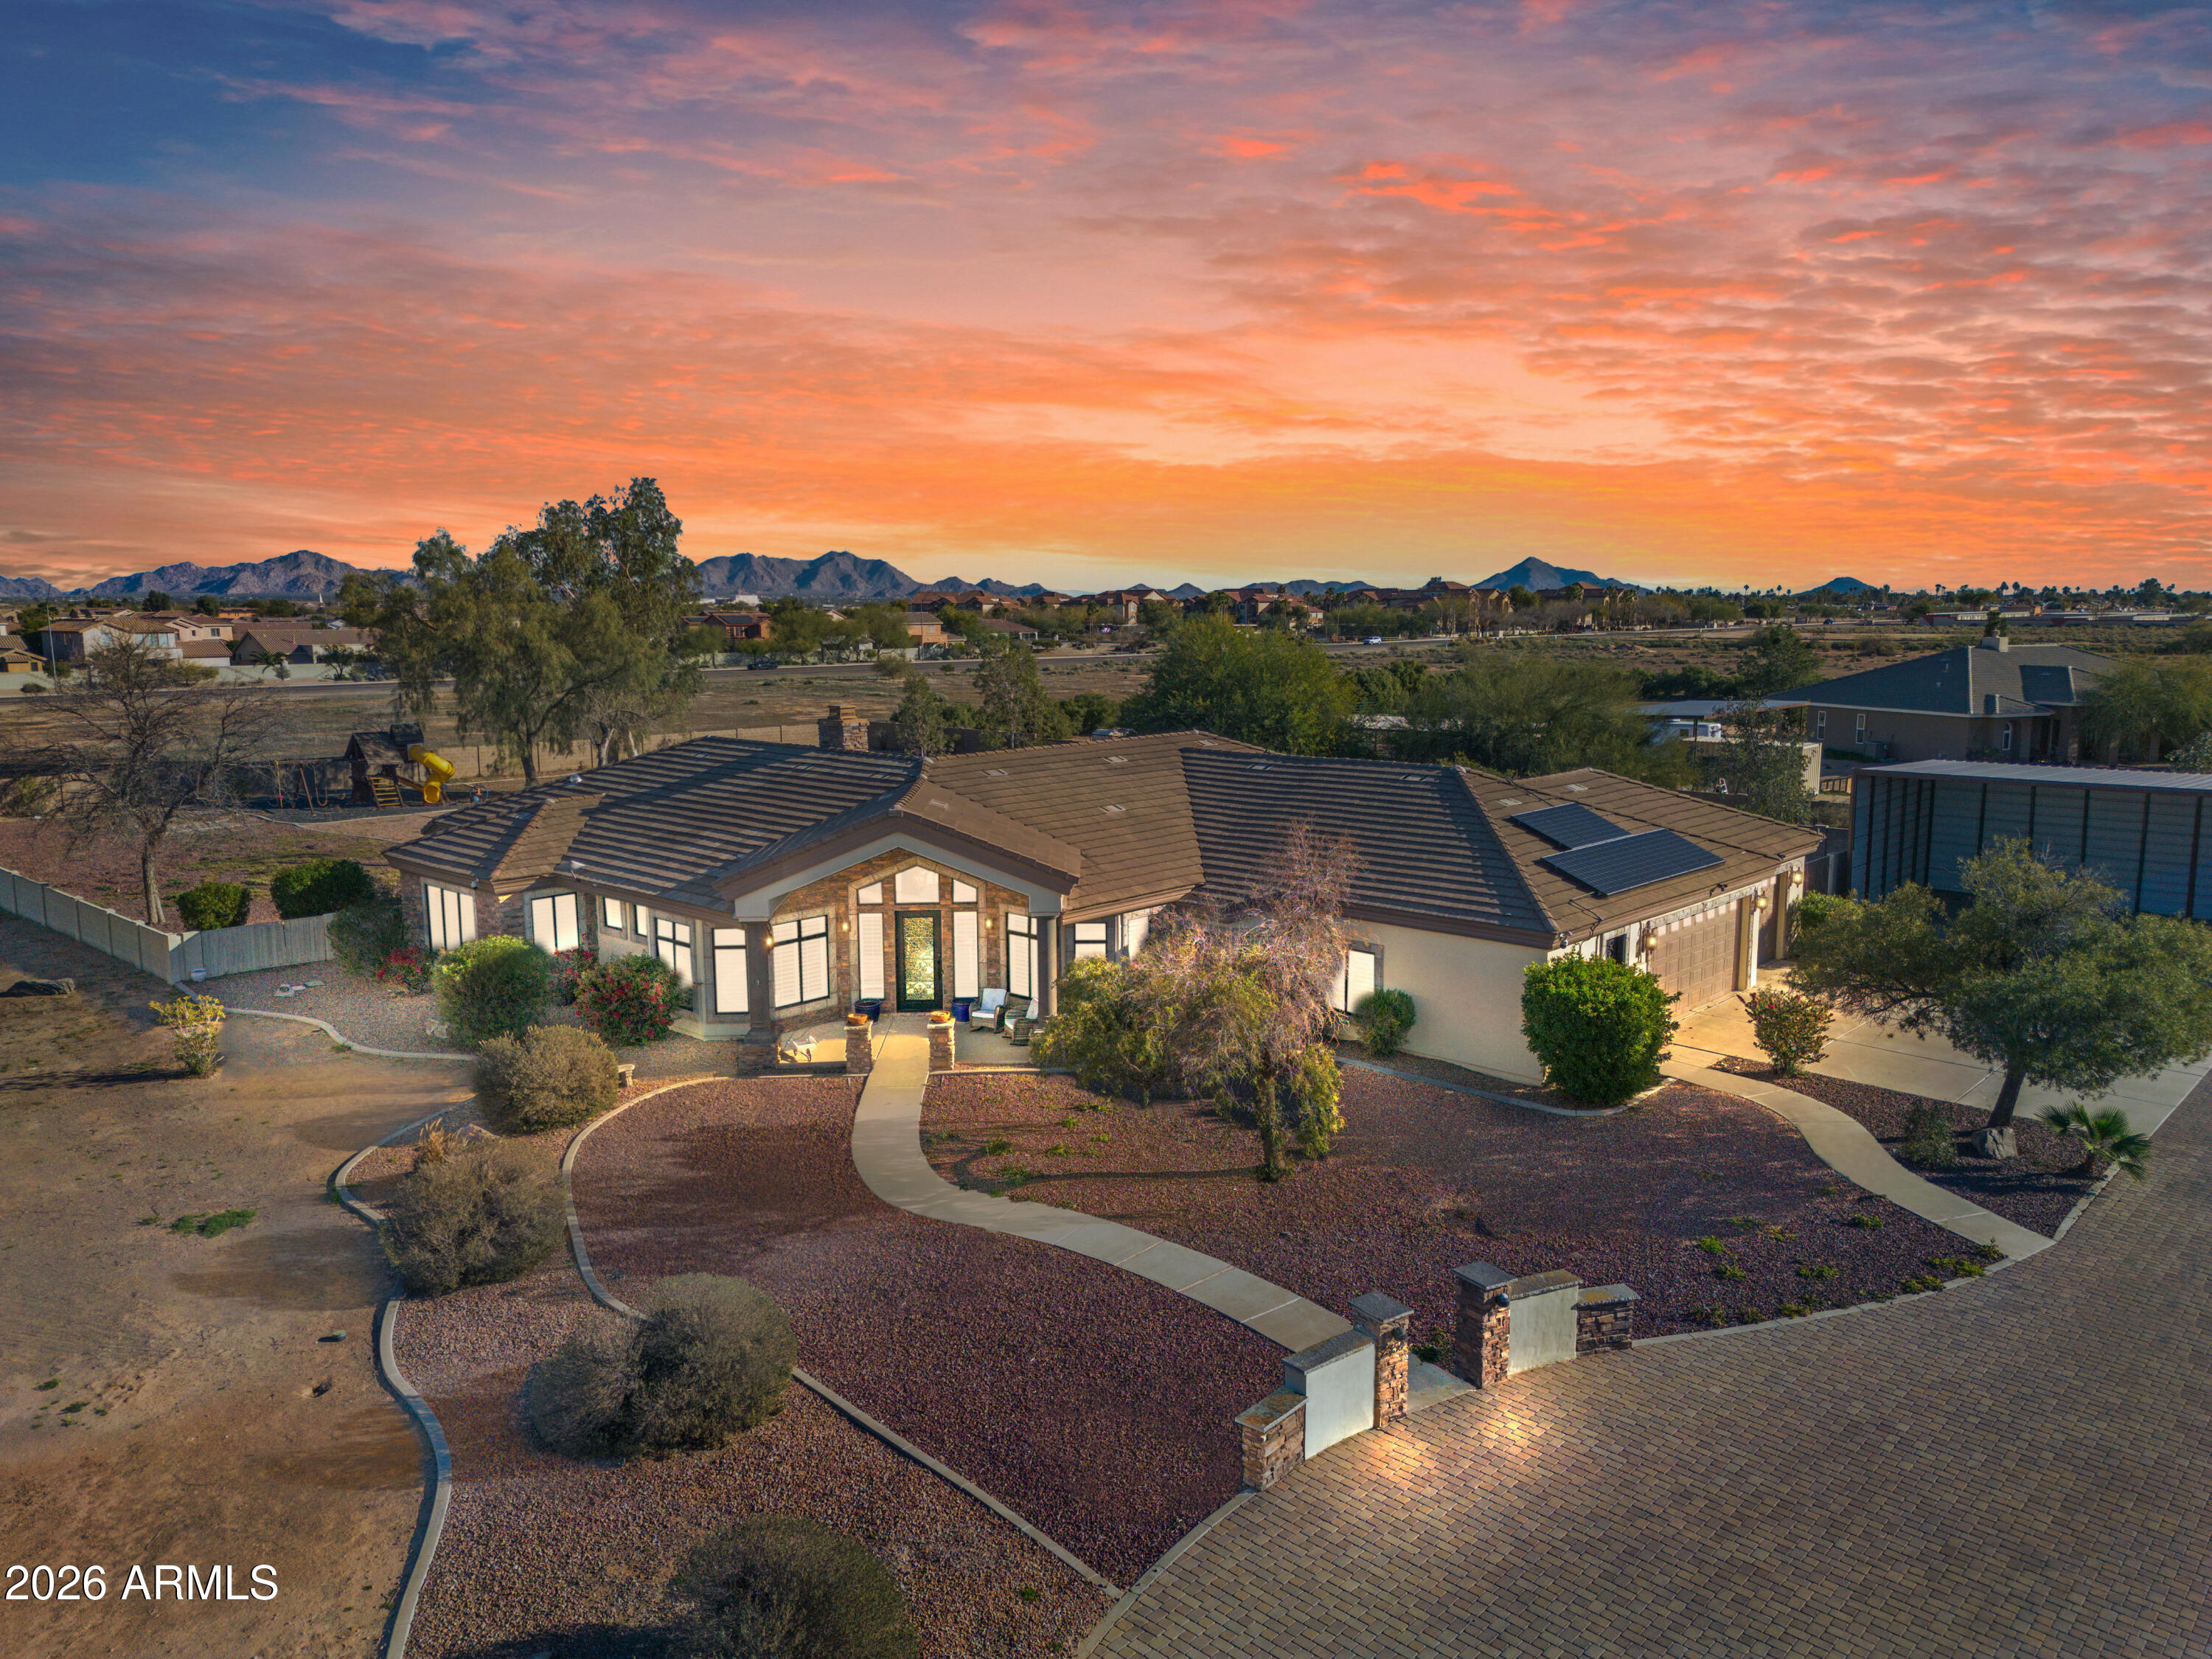
Casa Grande
2354 N CASA GRANDE Avenue
4 Beds
2 Baths
3,317 Sq.Ft.
$885,000
MLS#: 6942309

Casa Grande
3391 E CORNMAN Road
4 Beds
2 Baths
1,568 Sq.Ft.
$779,000
MLS#: 7060387
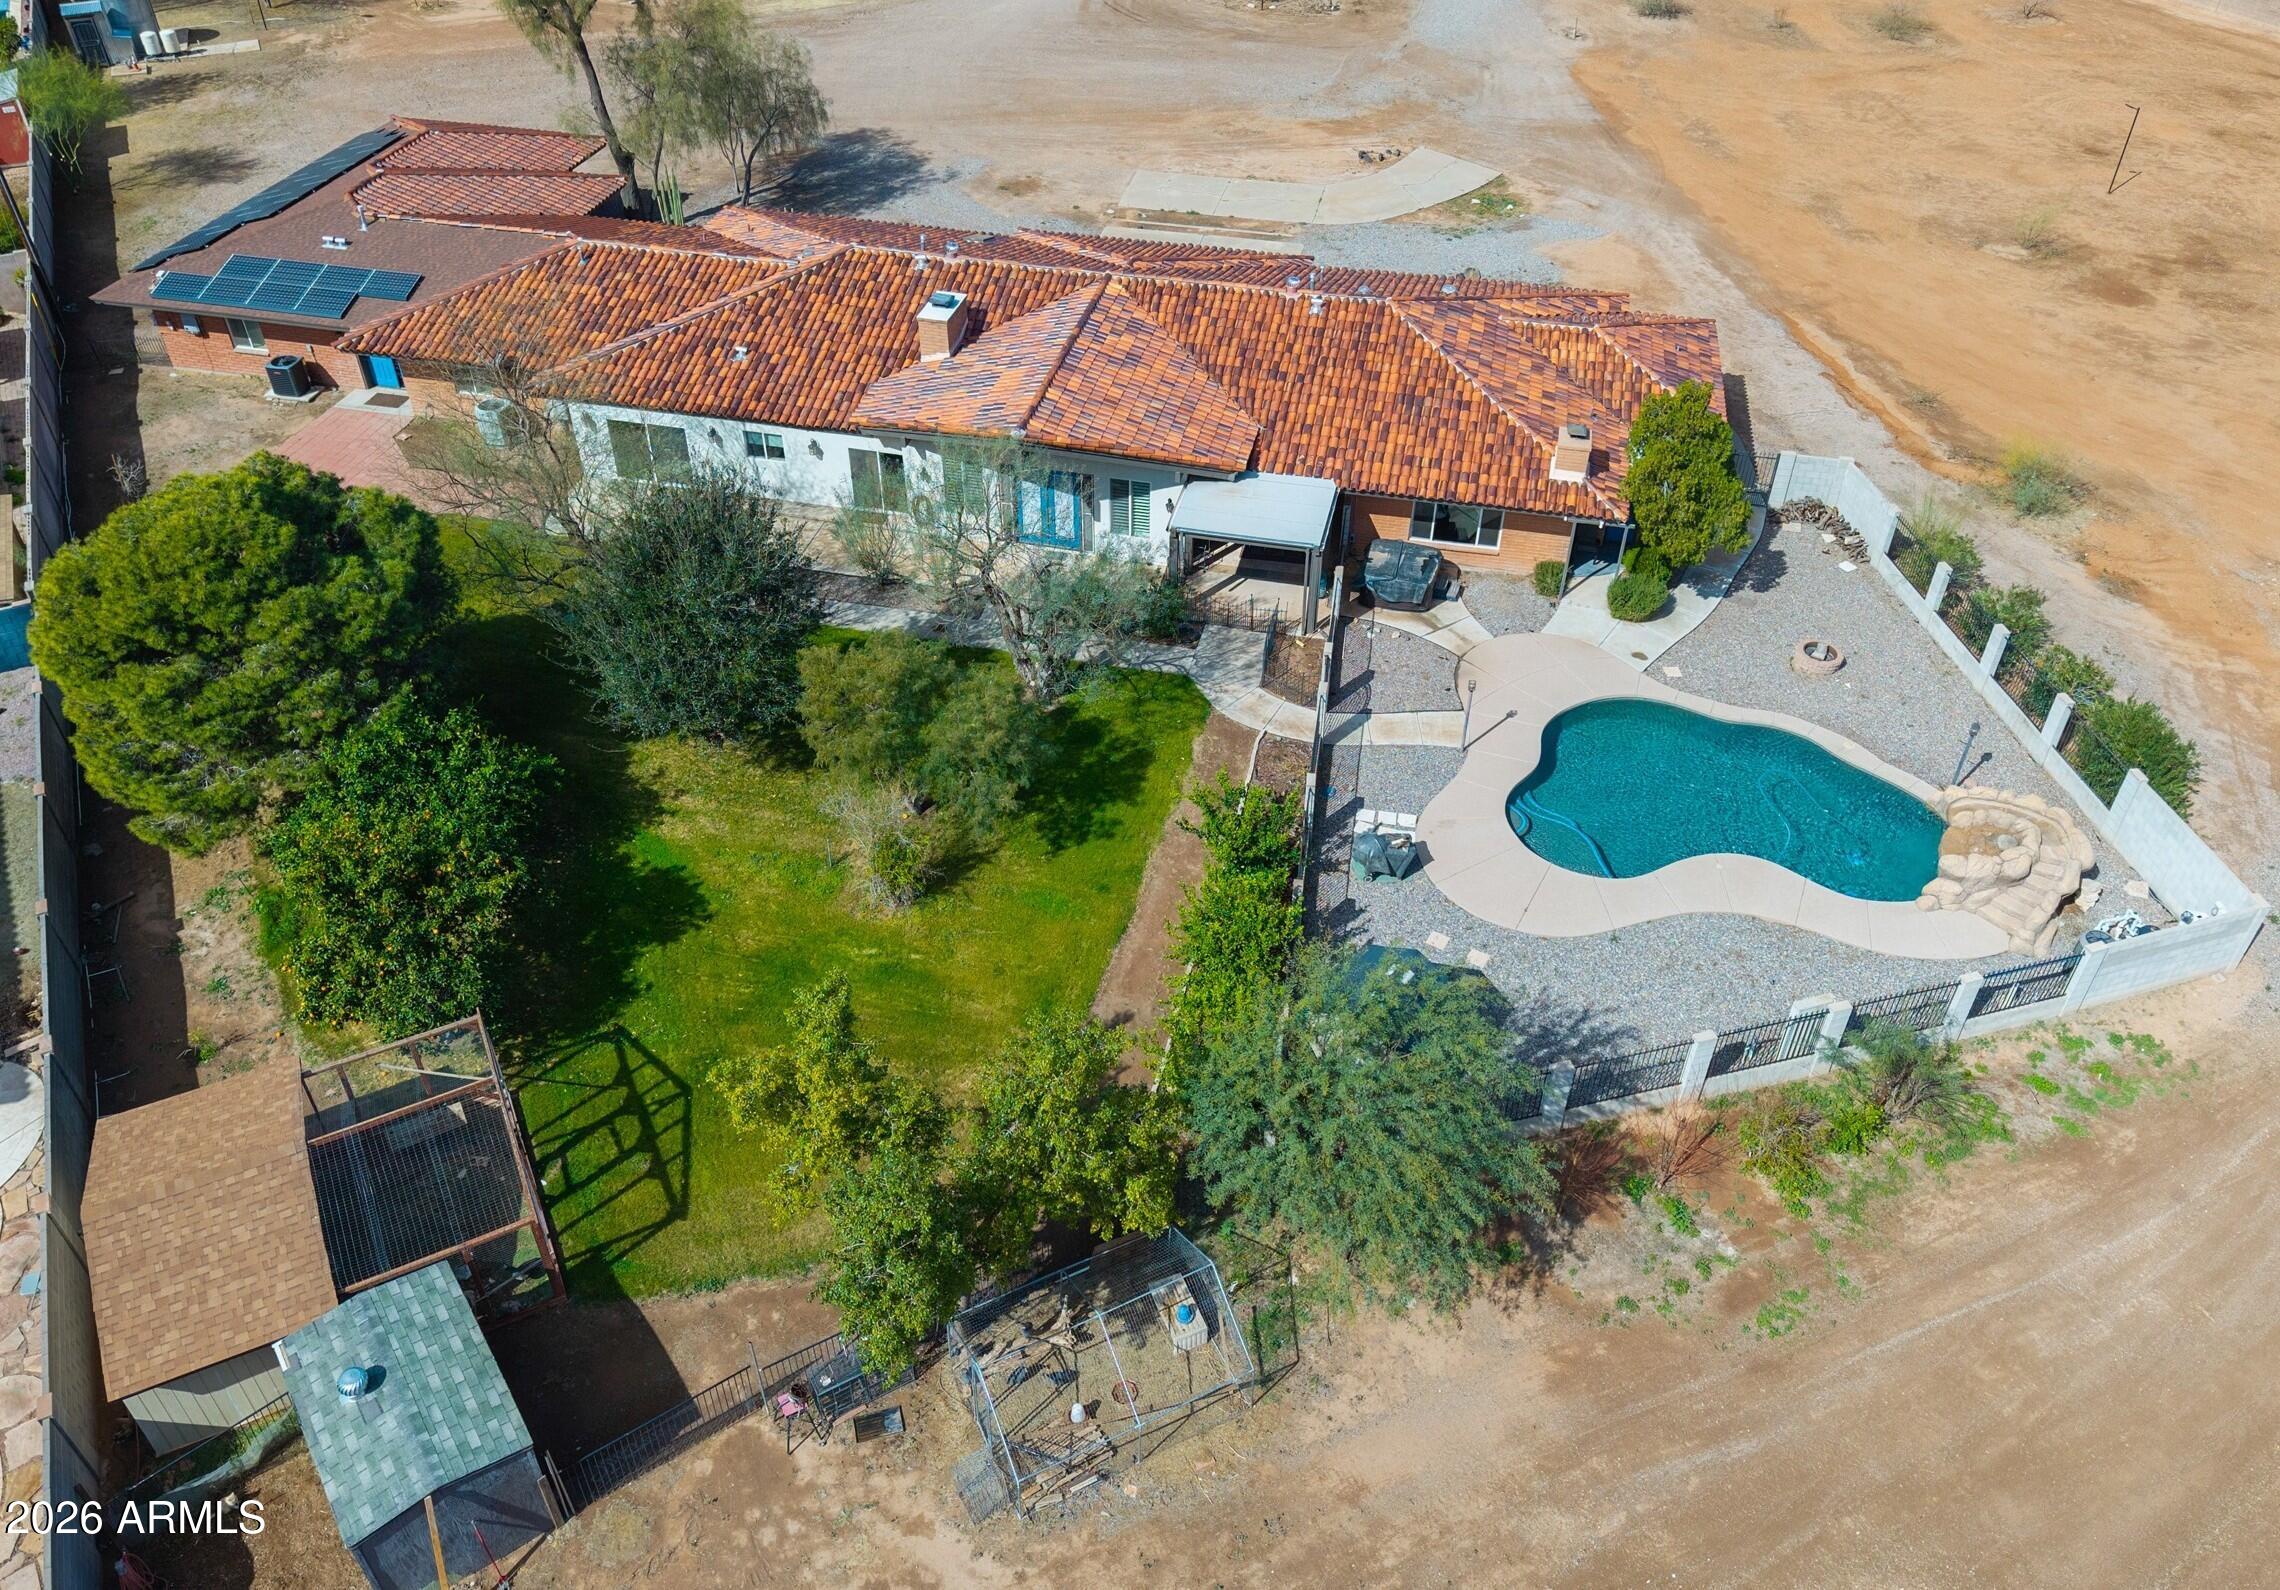
Casa Grande
340 N POTTEBAUM Road
5 Beds
4 Baths
4,329 Sq.Ft.
$999,300
MLS#: 6986612
Casa Grande
2250 E ARICA Road
3 Beds
2 Baths
2,314 Sq.Ft.
$798,000
MLS#: 7040791

Casa Grande
12135 N FALDALE Road
6 Beds
3 Baths
4,915 Sq.Ft.
$1,000,000
MLS#: 7065131
