12135 N FALDALE Road

Casa Grande, AZ 85122

Territorial/Santa Fe

Casa Grande, AZ 85122

12135 N FALDALE Road

$1,250,000

MLS#: 7065131

Status: Active

Listing provided by: Arizona Home Pro's

Listing agent phone: None

Last update: 4 days ago

On site: 8 days ago

S18 T5S R6E - Residential

About

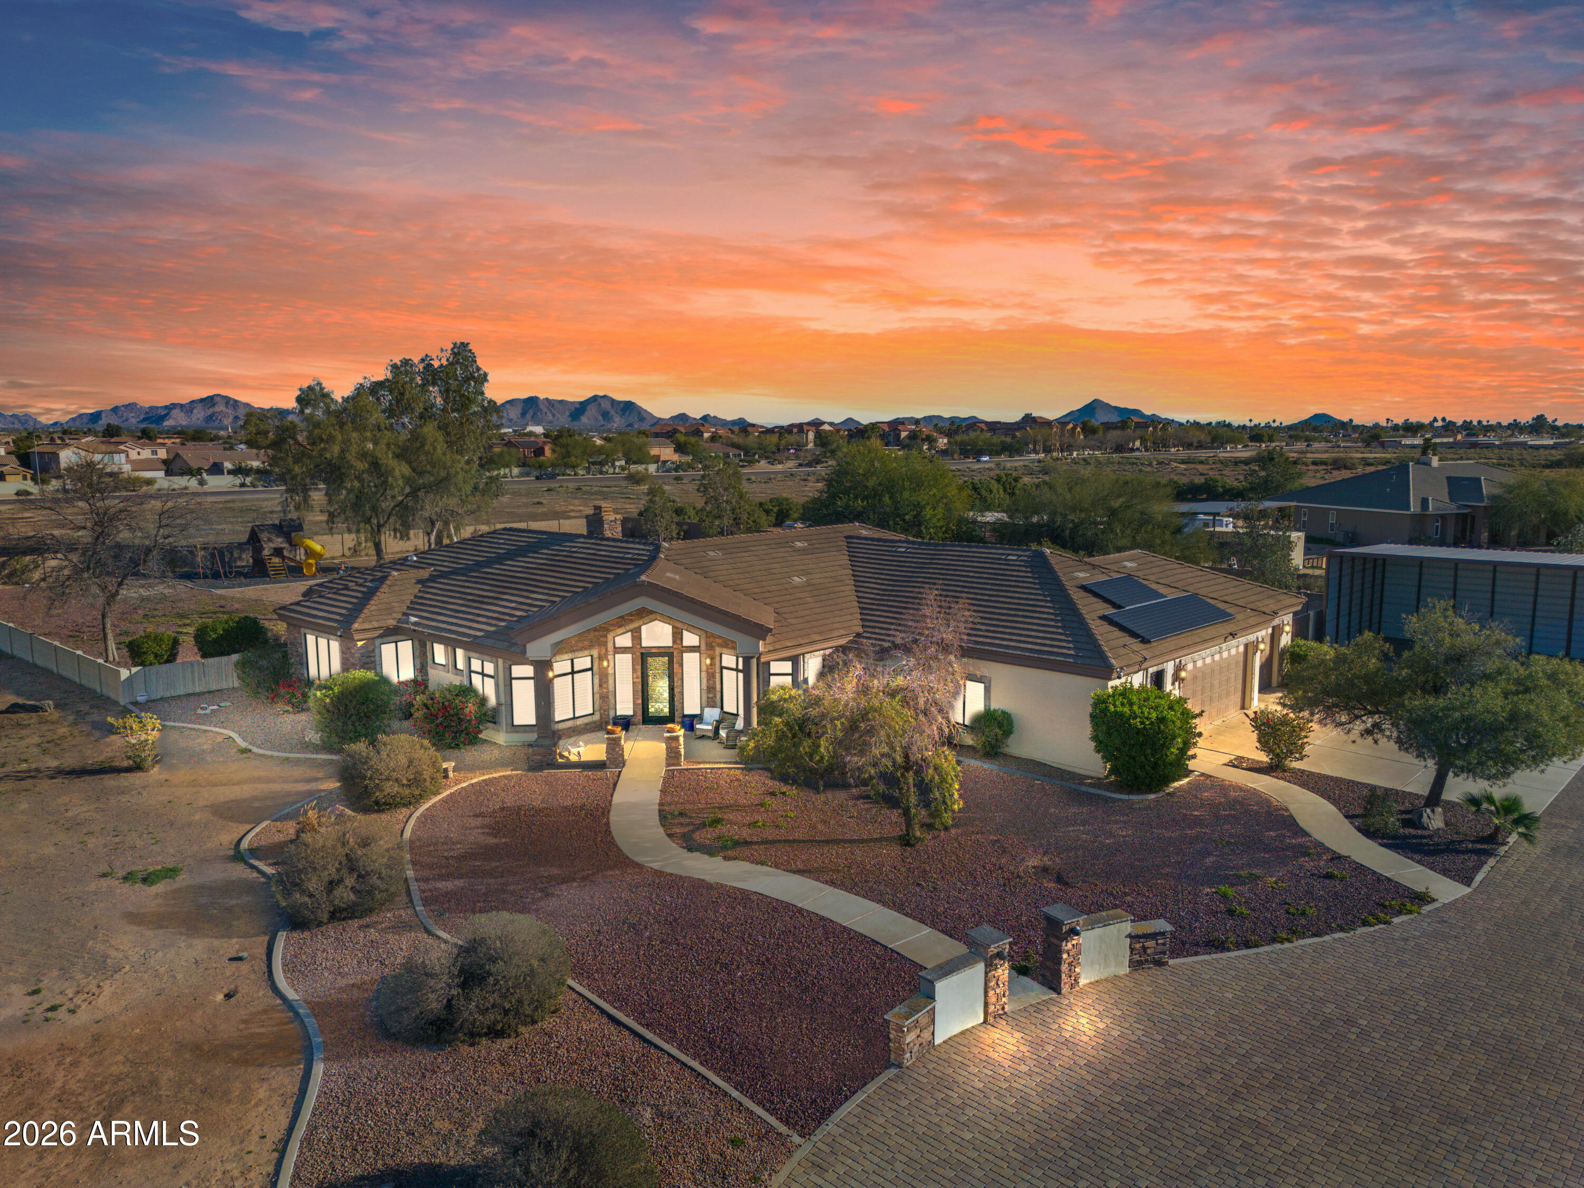
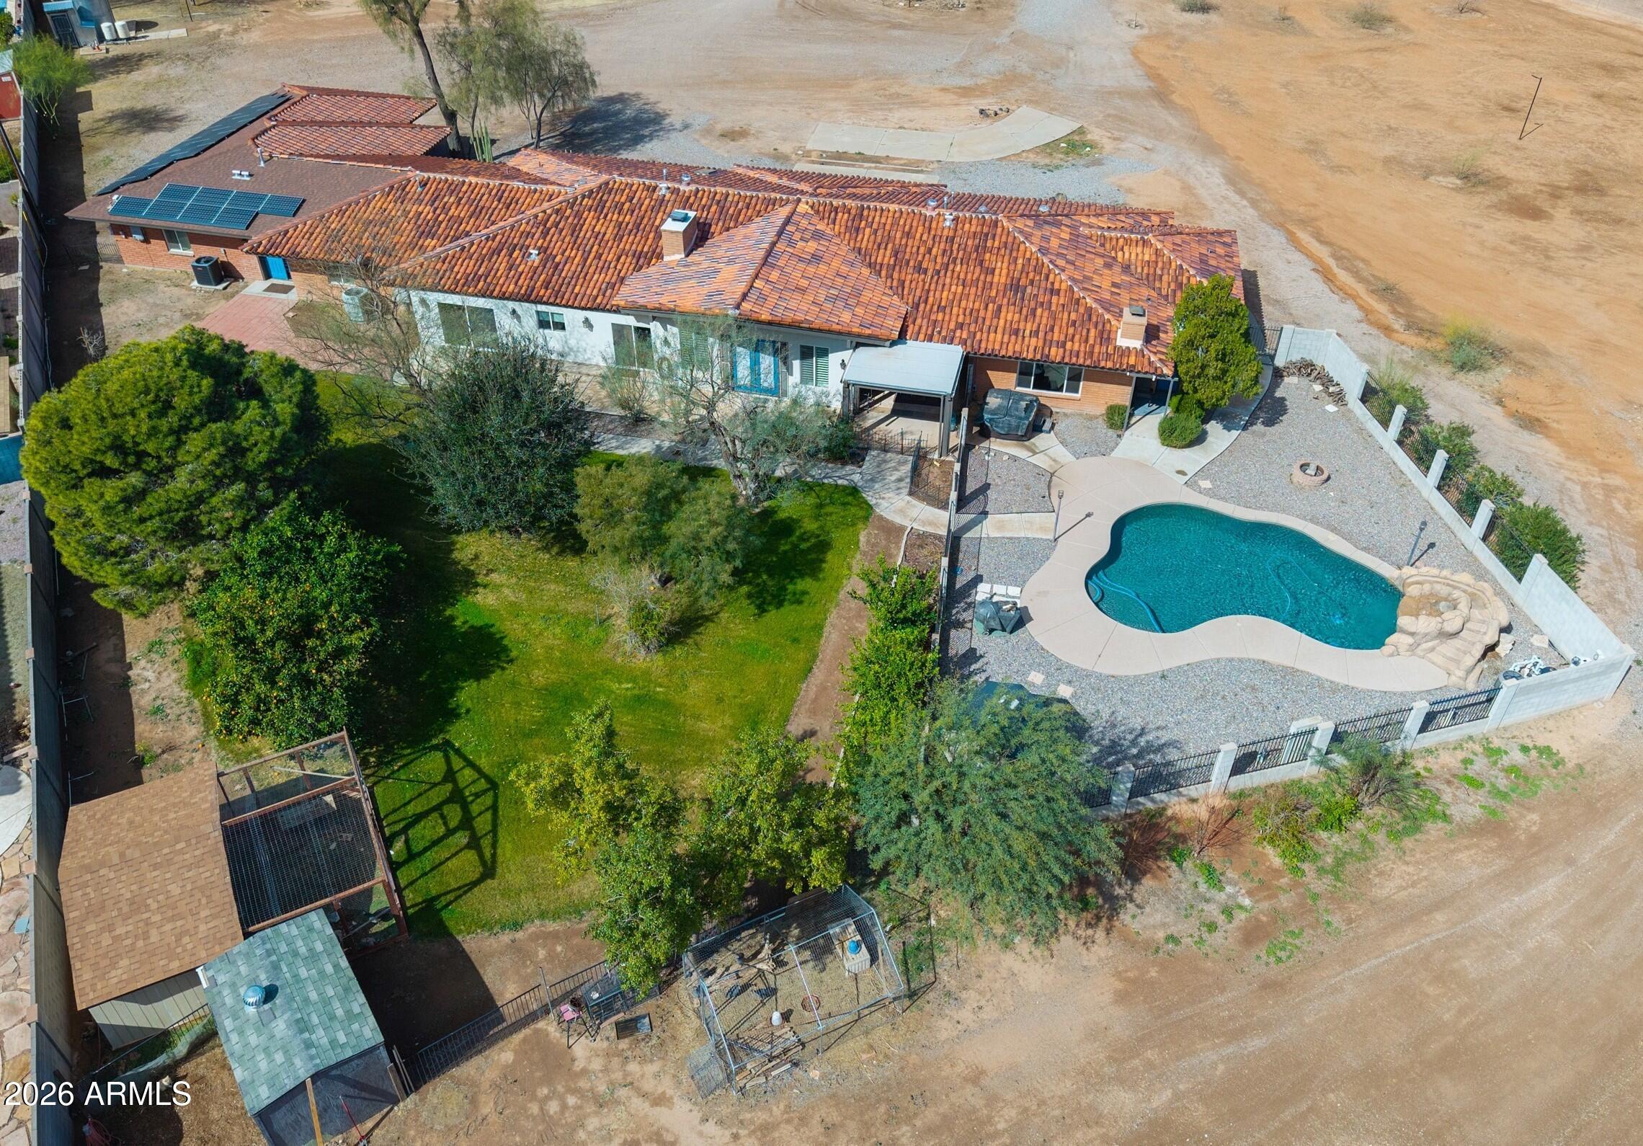
Luxury Equestrian Estate with Resort-Style Amenities, Private Theater, RV Garage & Magnificent Mountain Views! Experience the perfect blend of luxury, privacy, and country living at this exquisite custom equestrian estate nestled on 4.27 picturesque acres with breathtaking mountain views. Thoughtfully designed for both everyday living and exceptional entertaining, this one-of-a-kind property offers premium amenities for horse enthusiasts, entertainers, and car collectors alike. From the moment you enter, you'll appreciate the home's custom craftsmanship, highlighted by exposed wood beams, expansive living spaces, and an inviting floor plan. The stunning chef's kitchen is the heart of the home, featuring gorgeous quartz countertops, custom white cabinetry, a spacious butler's pant and a charming built-in breakfast nook designed for gathering with family and friends. The thoughtfully designed main level offers a luxurious owner's retreat complete with a spa-inspired ensuite featuring dual vanities, a separate walk-in shower, and a relaxing soaking tub. Two additional bedrooms, a full guest bath, formal dining room, laundry room, and spacious living room complete the main floor. Downstairs, the fully finished basement is an entertainer's dream with a large family room, private theater with tiered seating, three additional bedrooms, a dedicated office or optional guest room, and a full bathroom--creating the perfect space for multigenerational living, overnight guests, or unforgettable movie nights. Step outside to your own private Arizona oasis. Lounge beside the gorgeous resort-style pool, entertain under the covered patio, and enjoy spectacular sunsets while taking in the magnificent mountain views that surround the property. Equestrian enthusiasts will fall in love with the impressive 4,500-square-foot covered equestrian facility, complete with individual stall fans, a spacious tack room, and abundant storage--thoughtfully designed with both horse and rider in mind. Need room for your toys? The detached partially climate-controlled garage includes a private bathroom and space for up to nine vehicles, making it ideal for RVs, horse trailers, classic cars, recreational vehicles, a workshop, or additional storage. Properties offering this level of craftsmanship, equestrian amenities, garage capacity, resort-style outdoor living, and panoramic mountain views are truly a rare find. This is more than a home--it's a lifestyle.

Property

Beds

6

Full Baths

3

1/2 Baths

1

Year Built

2013

Sq.Footage

4,915

Features

Features & Amenities

Interior

  • Other Interior Features

    High Speed Internet, Double Vanity, Eat-in Kitchen, Breakfast Bar, Vaulted Ceiling(s), Kitchen Island, High Ceilings

  • Total Bedrooms

    6

  • Bathrooms

    3

  • 1/2 Bathrooms

    1

  • Basement YN

    YES

  • Cooling YN

    YES

  • Cooling

    Central Air, Ceiling Fan(s), ENERGY STAR Qualified Equipment

  • Fireplace YN

    YES

  • Heating YN

    YES

  • Heating

    Electric

  • Pet friendly

    N/A

Exterior

  • Garage

    Yes

  • Garage spaces

    12

  • Construction Materials

    Stucco, Frame

  • Other Exterior Features

    Barbecue, Misting System, Private Yard, Storage, Built-in Barbecue

  • Parking

    RV Access/Parking, Garage Door Opener, Direct Access, RV Garage, Detached

  • Patio and Porch Features

    Patio

  • Pool

    Yes

  • Pool Features

    Fenced, Outdoor Pool

  • View

    City, Desert, City Lights, Mountain(s)

Area & Lot

  • Lot Features

    Desert Back, Desert Front

  • Lot Size(acres)

    4.28

  • Lot Size(square feet)

    186,369

  • Property Type

    Residential

  • Property Sub Type

    Single Family Residence

  • Architectural Style

    Territorial/Santa Fe

Price

  • Sales Price

    $1,250,000

  • Tax Amount

    $3,436

  • Financing Options

    Cash, Conventional, FHA, VA

  • Sq. Footage

    4,915

  • Price/SqFt

    $254

HOA

  • Association

    No

Property Resources

  • Horse Property

    YES

School District

  • Elementary School

    Casa Grande Elementary District

  • Middle School

    Villago Middle School

  • High School

    Casa Grande Union High School

Property Features

  • Stories

    1

  • Accessibility Features

    Accessible Full Bath

  • Ownership

    Fee Simple

  • Sewer

    Septic Tank

  • Tax Lot

    na

  • Water Source

    Private

Schedule

Schedule a Showing

Showing scheduled successfully.

What is 3 + 4 ?


Change time

Mortgage calculator

Estimate your monthly mortgage payment, including the principal and interest, property taxes, and HOA. Adjust the values to generate a more accurate rate.

Your payment

Principal and Interest:

$

Property taxes:

$

HOA fees:

$

Total loan payment:

$

Total interest amount:

$

Location

  • County

    Pinal

  • Elementary School

    Casa Grande Elementary District

  • Middle School

    Villago Middle School

  • High School

    Casa Grande Union High School

Listing Courtesy of Mindi Dawkins , Arizona Home Pro's

RealHub Information is provided exclusively for consumers' personal, non-commercial use, and it may not be used for any purpose other than to identify prospective properties consumers may be interested in purchasing. All information deemed reliable but not guaranteed and should be independently verified. All properties are subject to prior sale, change or withdrawal. RealHub website owner shall not be responsible for any typographical errors, misinformation, misprints and shall be held totally harmless.

Agent Kelly Hammer

Kelly Hammer

Associate Broker / RealtorĀ®

Call Kelly today to schedule a private showing.


* Listings on this website come from the FMLS IDX Compilation and may be held by brokerage firms other than the owner of this website. The listing brokerage is identified in any listing details. Information is deemed reliable but is not guaranteed. If you believe any FMLS listing contains material that infringes your copyrighted work please click here to review our DMCA policy and learn how to submit a takedown request.Ā© 2024 FMLS.

Properties

Related properties

Luxury new construction home on 2.5 fenced acres! Custom, single-level with a casita. Casita with it's own garage and private entrance.
Great room plan with 10' ceilings, gourmet kitchen, oversized garage and energy efficient spray foam insulation. Iron entry door, custom garage door, neutral luxury vinyl plank flooring, white kitchen with quart countertops, Cafe appliances, walk-in panty and island for family gatherings. Split Master suite with ensuite, double raised vanities, tiled walk-in shower and door to covered patio. Bedroom 2 with ensuite and walk-in closet. Bedrooms 3 & 4 connected by jack & jill bathroom. Den for household management. Accordion slider at covered patio. Tranquil homesite with mountain views. True custom dream home with all the upgraded finishes and land. No HOA.
#7050070

Casa Grande

8233 N Nicole Road

5 Beds

4 Baths

4,009 Sq.Ft.

$1,050,000

MLS#: 7050070

Price reduced
Luxury Custom New Build in Casa Grande!
 
Welcome to 8236 Calle Hermosa, nestled on a HUGE 2.013 -acre lot in Los Montanas this stunning fully custom-built home offers over 5,500 square feet of thoughtfully designed space. Set back 180 feet from the road offers you incredible privacy This exceptional residence features 6 spacious bedrooms, 4 beautifully appointed bathrooms, and a floor plan that perfectly blends luxury, comfort, and functionality.
From the moment you step inside, you'll appreciate the attention to detail, quality craftsmanship, and modern finishes throughout. The expansive open-concept design creates the perfect setting for entertaining, while the gourmet kitchen serves as the heart of the home with custom bespoke cabinetry, bespoke appliances, premium finishes, abundant workspace, butler-style pantry w/beverage center and designer touches throughout.
 
The spacious, seamlessly flowing open layout is sure to impress! The inviting living area is paired with an electric fireplace capable of providing 600SQFT of cozy comfort, Dolby Surround sound and multi-sliding doors that open to your own luxury patio area with over 1100 SQFT of covered space.
 
The generous primary suite provides a private retreat complete with a spa-inspired bathroom and a luxury walk-in closet with custom designer-built organization system. With five additional bedrooms each offering flexibility for guests, a home office, fitness room, a media room or multigenerational living all with custom-designed multi-tier closet systems.
 
Car enthusiasts, hobbyists, and those needing extra workspace will love the more than 1000SQFT fully insulated climate controlled garage, providing year-round comfort and versatility . Comes with an additional Laundry area utility sink and 240 volt plug in for whether you want to run a welder or just plug in your electric cars.
 
Situated on a desirable lot in Casa Grande, this one-of-a-kind custom home delivers the perfect combination of elegance and everyday practicality. With over 3,300 square feet of living space, there is room for everyone to spread out and enjoy.
 
Additional Outdoor Living & Property Features:
 
Step outside and experience true Arizona living at its finest. You'll love the 12 foot custom spiral staircase that's takes you to the private observation deck that fully sweeps the entirety of the back of the home, the perfect place to unwind while taking in breathtaking city views and spectacular Arizona sunsets. The expansive backyard offers endless opportunities for entertaining, featuring an oversized covered patio, beautifully laid pavers, and low-maintenance artificial turf providing you with more than double the entertaining space. With ample room to add a custom pool, the outdoor space can easily be transformed into the ultimate resort-style retreat.
 
Designed with both luxury and functionality in mind, this property also features three oversized RV gates, its own private entrance to the community from Bel Air,  providing convenient access to all sides of the home. The spacious 3-car garage and elegant paver driveway offer plenty of room for vehicles, recreational toys, and additional storage. Every detail has been thoughtfully planned to maximize comfort, convenience, and versatility.
 
This exceptional custom estate is a rare opportunity to own a one-of-a-kind property that perfectly combines luxury living, stunning views, and abundant space both inside and out. This beauty truly won't disappoint! What a rare find!
 
Don't miss the opportunity to own this extraordinary custom home where quality construction, modern design, and spacious living come together beautifully.
 
8236 Calle Hermosa - Custom Luxury Living at Its Finest.
 
The home is feature packed so please look on documents tab to the full list of amenities.
State of the Art Media installation Multi Zone and 8K capable. Enjoy Dolby Atmos in the Theater Room and hear Movies like never before. Whether you're just watching tv or  entertaining for many the system is pre installed giving you no exterior wiring or speakers to worry about. The Patio is equipped with in Ceiling 10 Inch speakers that span the entirety of the patio space. The home is prerun and wired to everyone for Coaxial and Gigabit Ethernet.
#7037923

Casa Grande

8236 N CALLE HERMOSA Circle

6 Beds

3 Baths

3,330 Sq.Ft.

$1,095,000

MLS#: 7037923
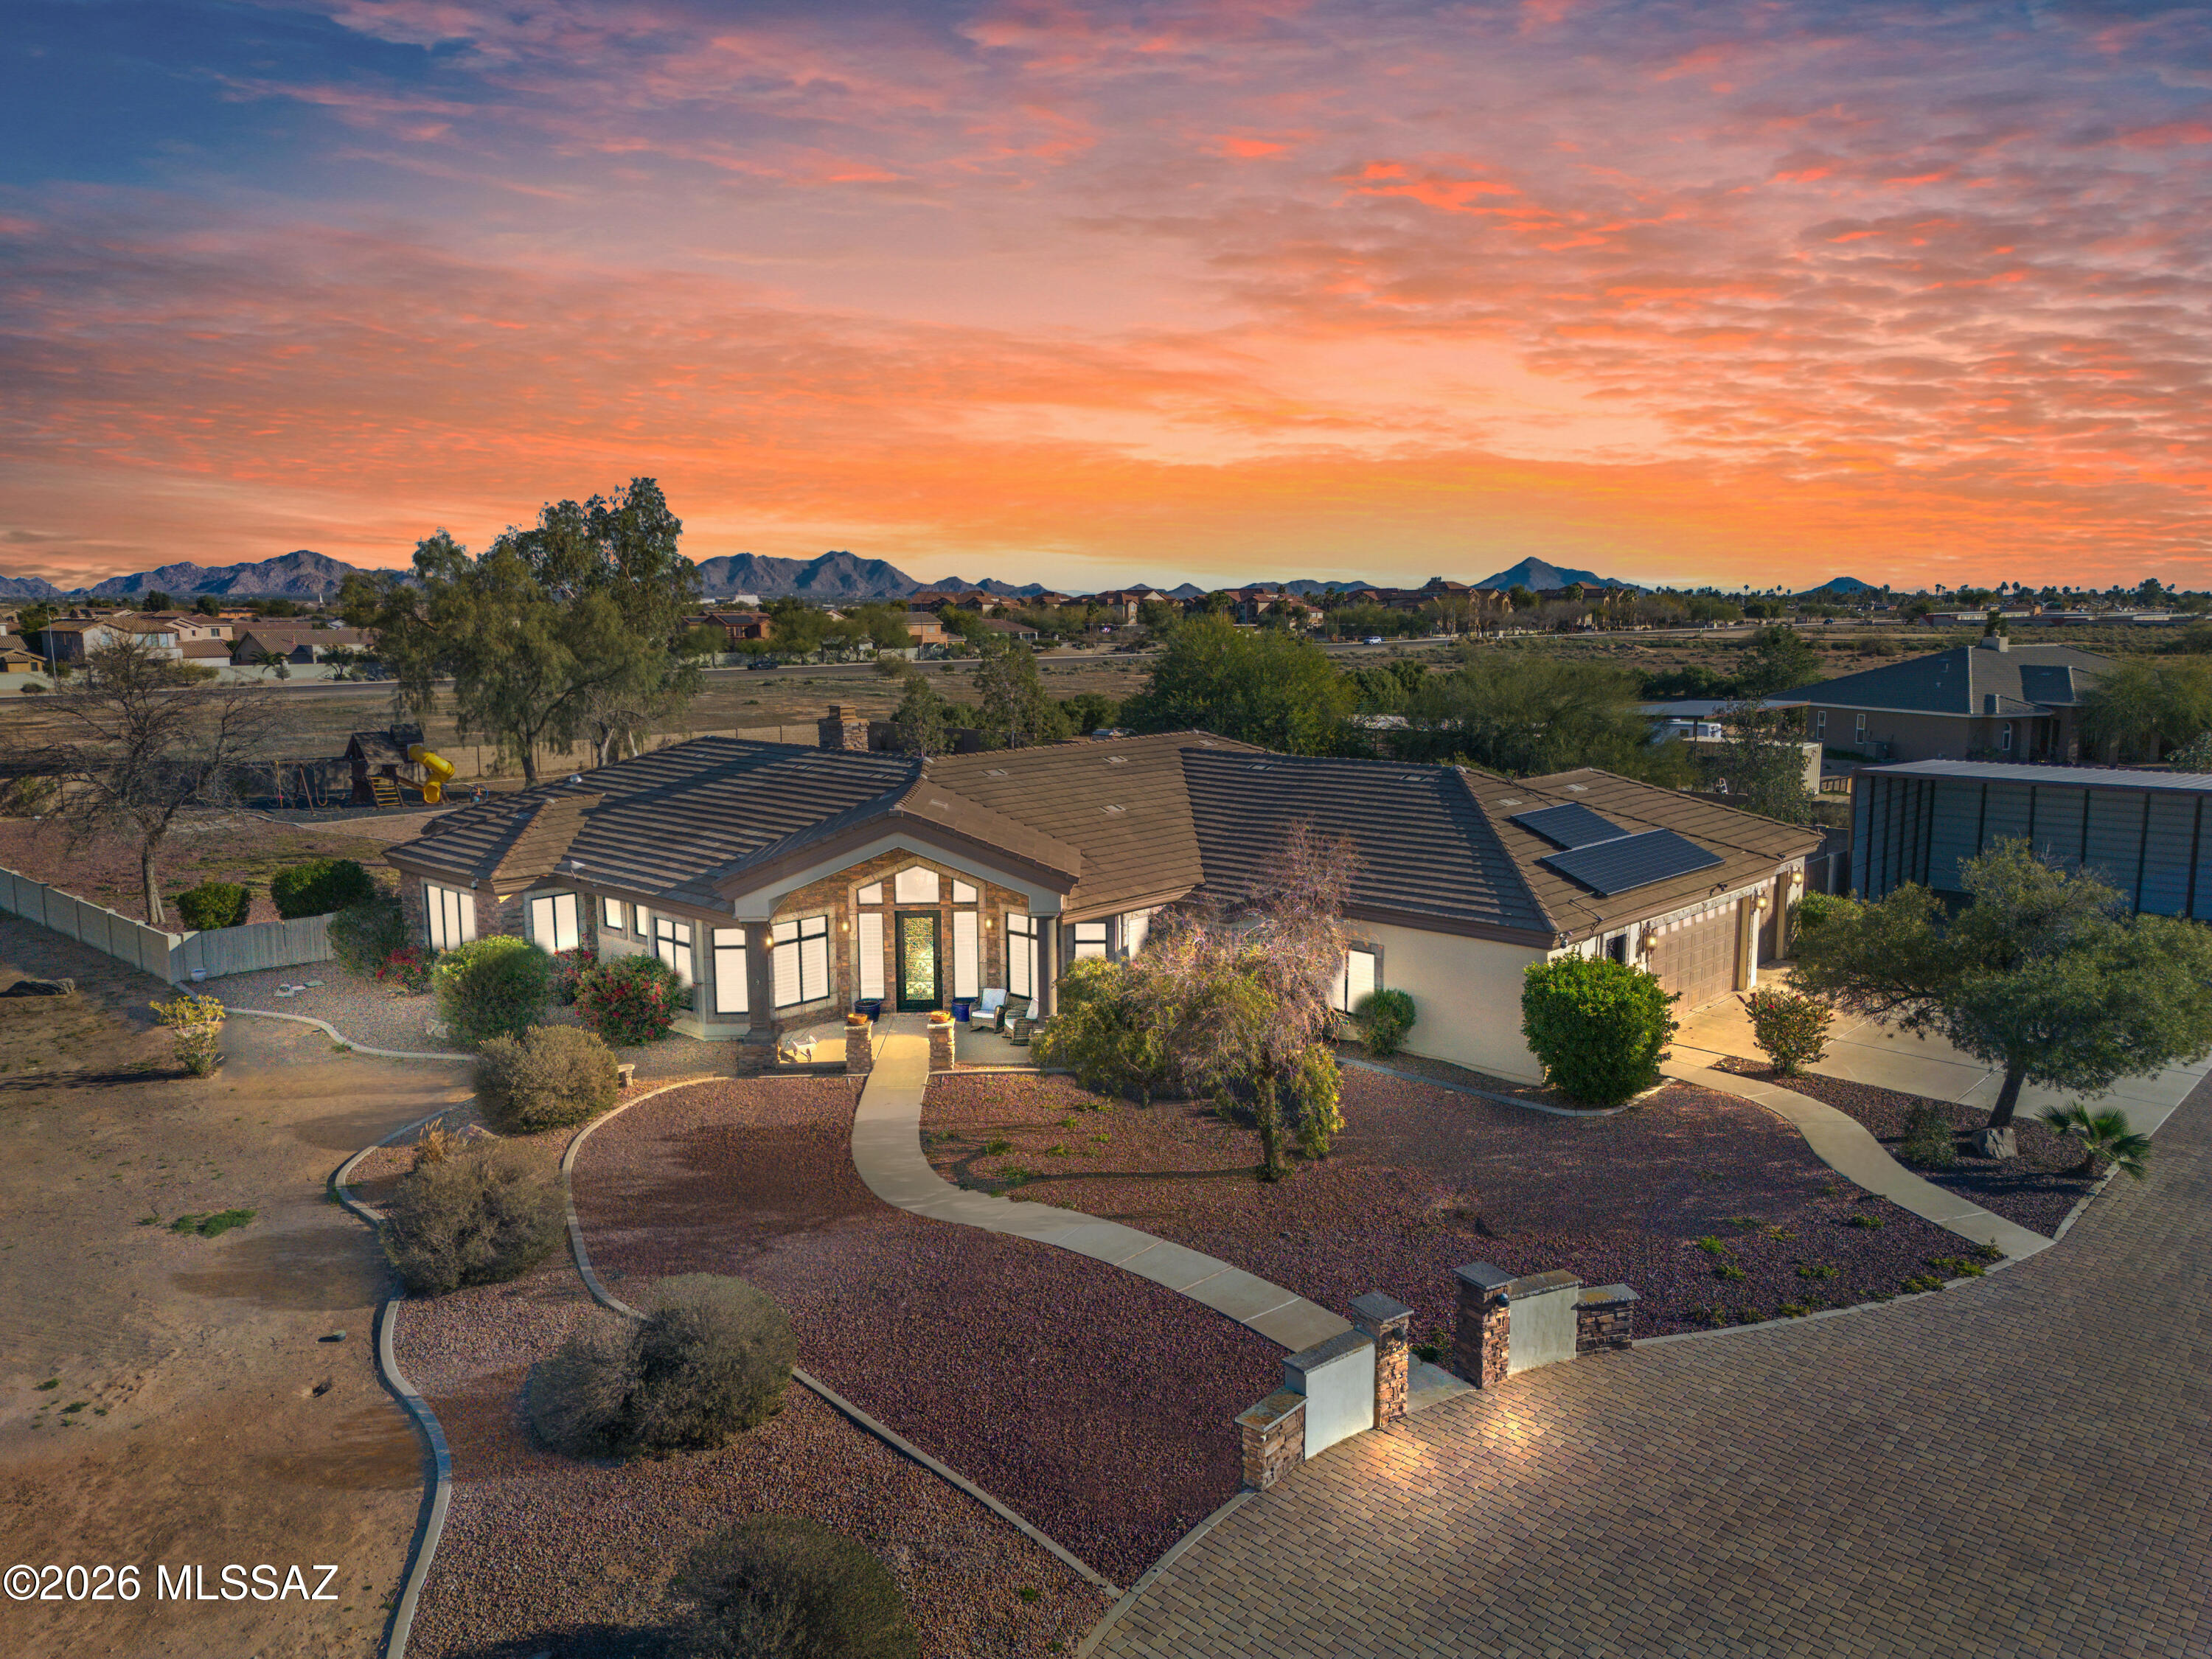
Beautifully designed custom home offering spacious living, elegant finishes, and exceptional comfort throughout. Featuring multiple bedrooms, well-appointed bathrooms, and generous living areas, this property showcases high ceilings, abundant natural light, and refined architectural details. The expansive kitchen flows seamlessly into dining and living spaces--perfect for entertaining. Enjoy a luxurious primary suite, ample storage, and versatile rooms for work or leisure. The exterior boasts charming curb appeal, a covered entry, and a large driveway with a multi-car garage. Ideal for those seeking both style and functionality in a serene setting. This property would make an exceptional event center and there is even room to add horse pens!! The possibilities are endless!!
#7013447

Casa Grande

3589 S HENNESS Road

4 Beds

4 Baths

4,877 Sq.Ft.

$1,250,000

MLS#: 7013447

Beautiful 5 bedroom, 3.5 bath luxury block home with a brand new roof and separate guest home situated on 4.5 acres of horse property with stunning views. This upgraded property has three A/C units all only a year old, two water heaters only two years old, and features a spacious open floor plan, chef's kitchen with granite countertops, and ample space for entertaining. The large backyard offers plenty of room for gatherings and outdoor enjoyment. This home includes a guest home, which can be used as an Airbnb, providing great potential for rental income or guest accommodations. Move-in ready and perfect for those seeking privacy, comfort, and modern luxury finishes. Updated pictures with new roof coming soon. There are a few uploaded already. See upgrades in docs tab.
#6938464

Casa Grande

11551 W Waverly Drive

5 Beds

3 Baths

2,323 Sq.Ft.

$1,345,000

MLS#: 6938464

Peaceful country living just minutes from town. This is the horse property you've been waiting for. With 3,294 sq ft on just under 5 acres, this home has it all. Inside you'll find tailored finishes, a great split floor plan, custom cabinetry, built-in ovens, cooktop, and granite counters. Four spacious bedrooms each have their own bathroom, plus a dedicated office. The primary suite offers a standalone tub and walk-in shower. Enjoy a fully covered patio and landscaped walkway leading to a lighted 50'x80' barn with seven 16'x16' stalls, wash rack, and tack room, a full-size lighted roping arena, shaded cattle pens, irrigated pasture, and mature trees--an ideal setup for any horse enthusiast. Must see to appreciate all it has to offer.
#7044193

Casa Grande

18043 W MALONE Place

4 Beds

4 Baths

3,294 Sq.Ft.

$1,300,000

MLS#: 7044193

Luxury desert living in the Casa Grande Mountains! This stunning 5,768 SF custom estate offers 6 bedrooms, 5.5 baths, an oversized 4-car garage, and NO HOA. Every bedroom features its own private bathroom, providing exceptional comfort and privacy. The open floor plan showcases soaring ceilings, designer finishes, a formal dining room, great room, family room, and a spacious bonus/game room. The gourmet kitchen features quartz countertops, premium stainless-steel appliances, a large island, walk-in pantry, custom cabinetry, wine cooler, and glass display cabinets. Multi-slide glass doors and a private slider from the primary suite capture breathtaking mountain and city views. A rare luxury retreat!
#7063634

Casa Grande

9357 W CANYON VERDE Drive

6 Beds

5 Baths

5,768 Sq.Ft.

$1,425,000

MLS#: 7063634

Luxury Equestrian Estate with Resort-Style Amenities, Private Theater, RV Garage & Magnificent Mountain Views!

Experience the perfect blend of luxury, privacy, and country living at this exquisite custom equestrian estate nestled on 4.27 picturesque acres with breathtaking mountain views. 

Thoughtfully designed for both everyday living and exceptional entertaining, this one-of-a-kind property offers premium amenities for horse enthusiasts, entertainers, and car collectors alike.

From the moment you enter, you'll appreciate the home's custom craftsmanship, highlighted by exposed wood beams, expansive living spaces, and an inviting floor plan. The stunning chef's kitchen is the heart of the home, featuring gorgeous quartz countertops, custom white cabinetry, a spacious butler's pant and a charming built-in breakfast nook designed for gathering with family and friends.

The thoughtfully designed main level offers a luxurious owner's retreat complete with a spa-inspired ensuite featuring dual vanities, a separate walk-in shower, and a relaxing soaking tub. Two additional bedrooms, a full guest bath, formal dining room, laundry room, and spacious living room complete the main floor.

Downstairs, the fully finished basement is an entertainer's dream with a large family room, private theater with tiered seating, three additional bedrooms, a dedicated office or optional guest room, and a full bathroom--creating the perfect space for multigenerational living, overnight guests, or unforgettable movie nights.

Step outside to your own private Arizona oasis. Lounge beside the gorgeous resort-style pool, entertain under the covered patio, and enjoy spectacular sunsets while taking in the magnificent mountain views that surround the property.

Equestrian enthusiasts will fall in love with the impressive 4,500-square-foot covered equestrian facility, complete with individual stall fans, a spacious tack room, and abundant storage--thoughtfully designed with both horse and rider in mind.

Need room for your toys? The detached partially climate-controlled garage includes a private bathroom and space for up to nine vehicles, making it ideal for RVs, horse trailers, classic cars, recreational vehicles, a workshop, or additional storage.

Properties offering this level of craftsmanship, equestrian amenities, garage capacity, resort-style outdoor living, and panoramic mountain views are truly a rare find. This is more than a home--it's a lifestyle.

12135 N FALDALE Road

Message successfully sent.

I agree to receive email communication and understand I can unsubscribe at any time.

I agree to be contacted by The Mandy Gold Team | Haymore Real Estate LLC via call, email, and text for real estate services. To opt out, you can reply 'stop' at any time or reply 'help' for assistance. You can also click the unsubscribe link in the emails. Message and data rates may apply. Message frequency may vary. Privacy Policy

 - property

Send a message

Message successfully sent.

Reason for contacting?

I agree to receive email communication and understand I can unsubscribe at any time.

I agree to be contacted by The Mandy Gold Team | Haymore Real Estate LLC via call, email, and text for real estate services. To opt out, you can reply 'stop' at any time or reply 'help' for assistance. You can also click the unsubscribe link in the emails. Message and data rates may apply. Message frequency may vary. Privacy Policy

Sign In Sign Out

Virtual Assistant

Would you like to take the next step with this property? We can help you schedule a showing or virtual tour, or send you more details.

Yes, I would like more information.

Thank You for Your Reply, One of Our Agents will contact you as soon as possible

No, maybe later.

Thank you, you can always contact me via email, phone number or through the contact form.

Realhub AI

Lucy - Your AI-Powered Realtor

Update Your Temporary Password

Personalize your search

Enter your email and we'll notify you immediately when new listings match what you're looking for.

or enter email address

Already have an account ? Login here

Continue your home search

I agree to receive communications and understand I can unsubscribe at any time.

I agree to be contacted by The Mandy Gold Team | Haymore Real Estate LLC via call, email, and text for real estate services. To opt out, you can reply 'stop' at any time or reply 'help' for assistance. You can also click the unsubscribe link in the emails. Message and data rates may apply. Message frequency may vary. Privacy Policy

Already have an account ? Login here

We use cookies

We use cookies primarily for analytics to enhance your experience. By accepting, you agree to our use of these cookies. You can manage your preferences or learn more about our cookies policy.